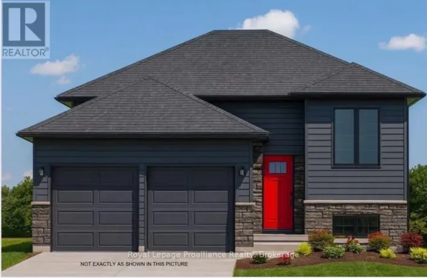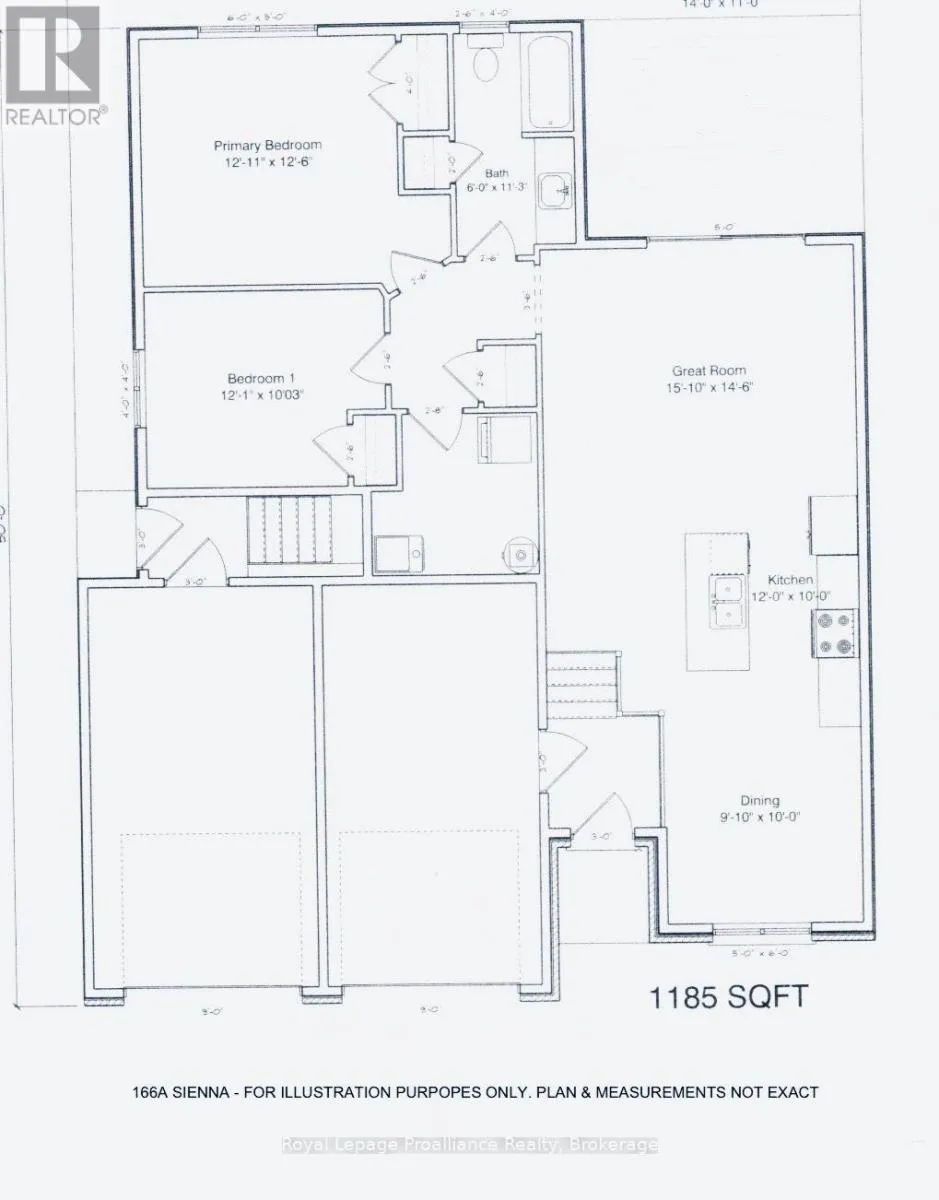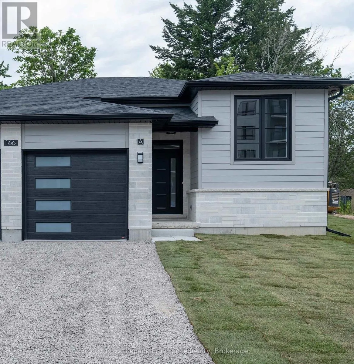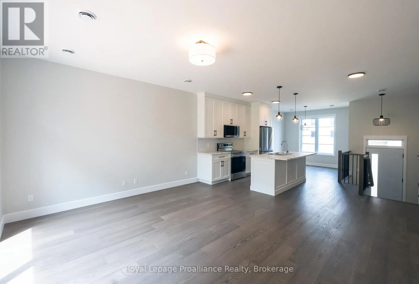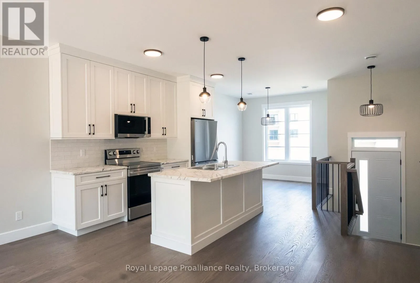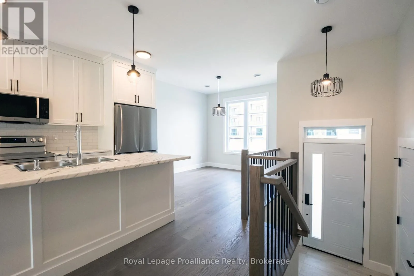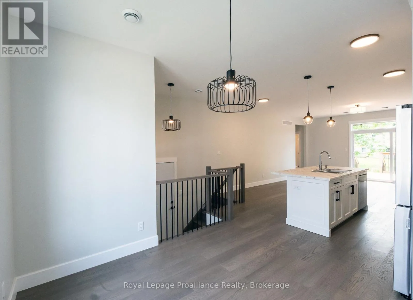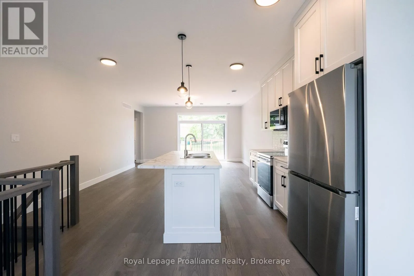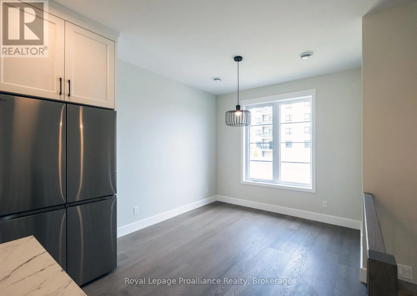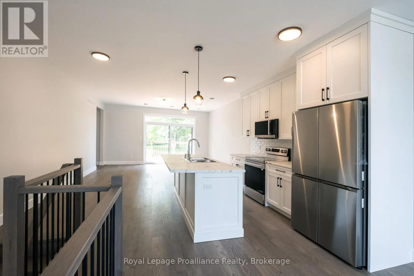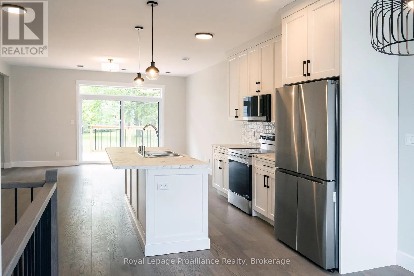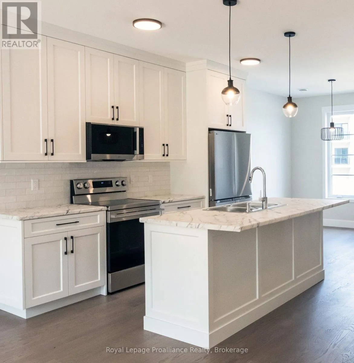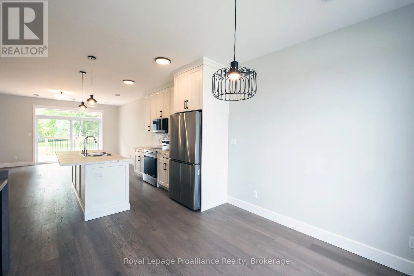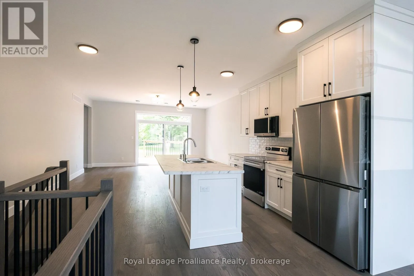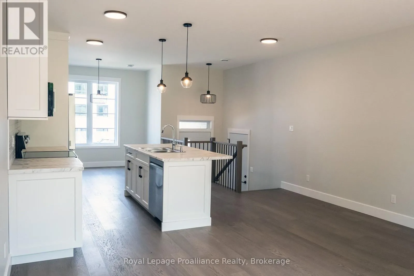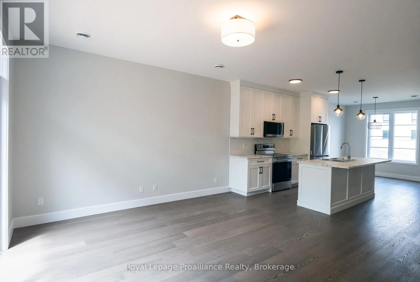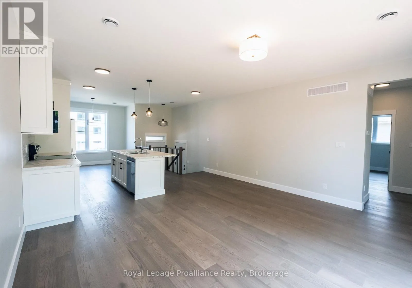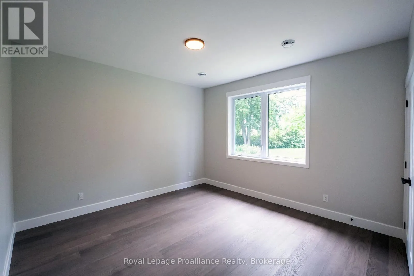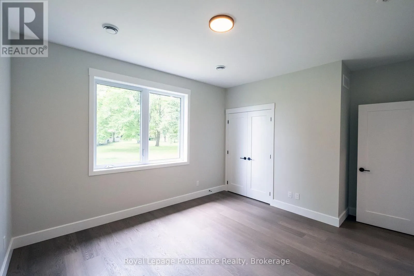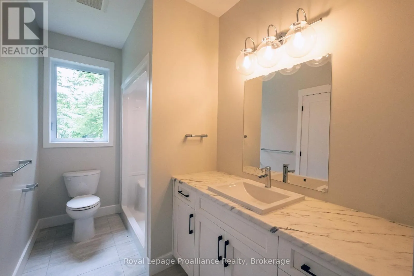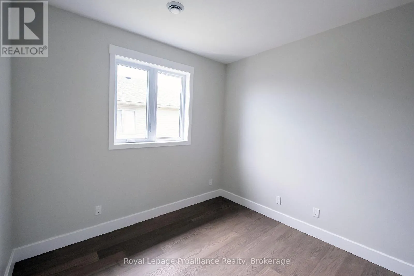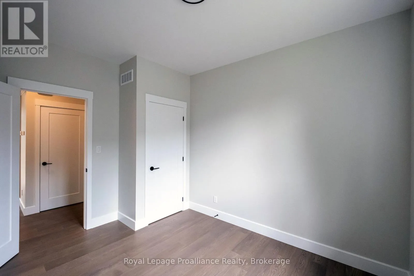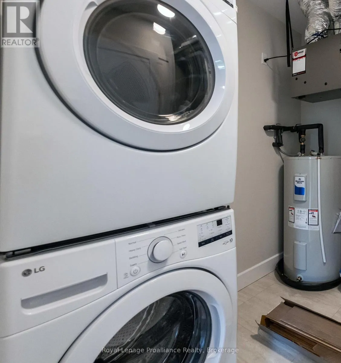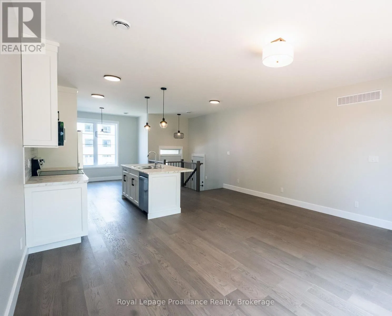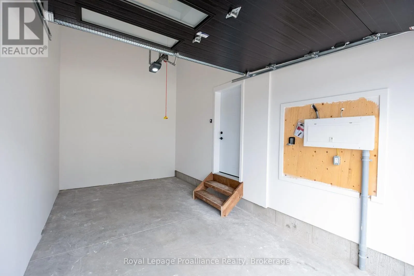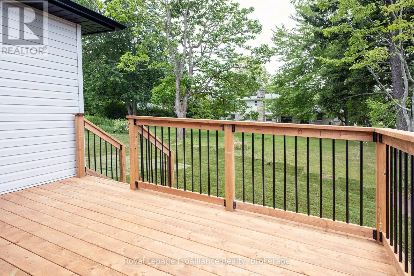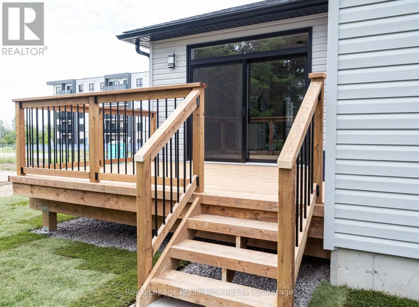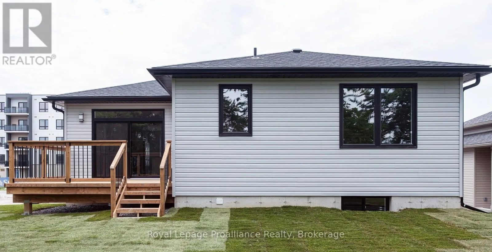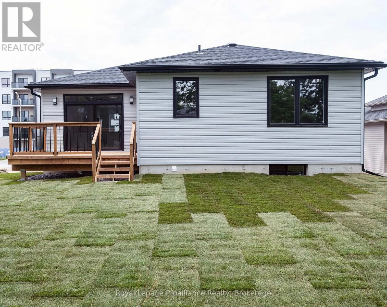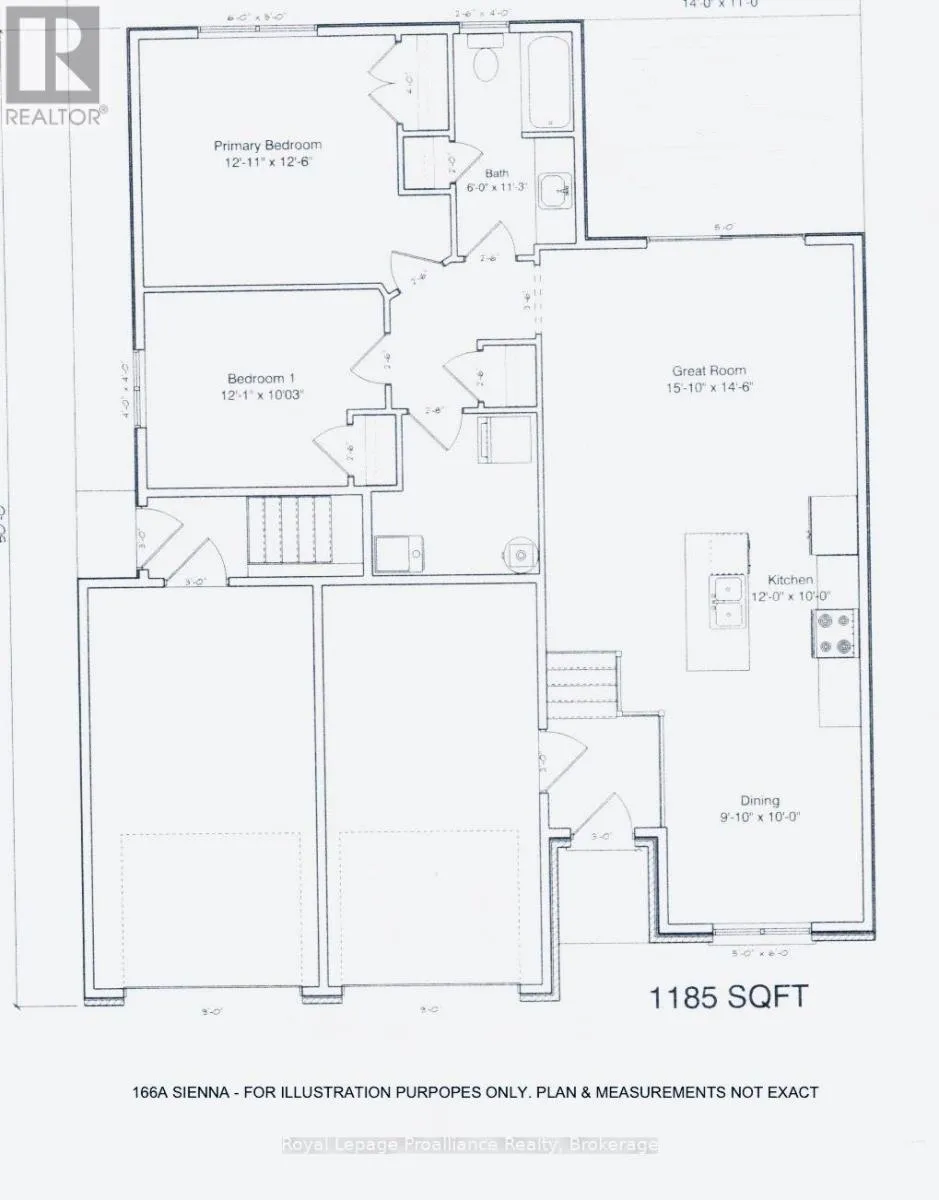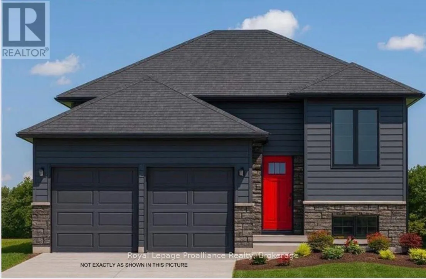
Cross Streets: Potter's Creek Subdivision Off Hwy #2 Belleville. ** Directions: Hwy 2 West Belleville, North on Sienna. Brand New Two-Bedroom Bungalow with Direct Garage Access and Private Green Space, Available Now. Be the first tenants in this two-bedroom bungalow, featuring direct access to an attached garage and green space, both rare finds in today's rental market. A welcoming foyer leads to an open-concept kitchen, living, and dining space. The kitchen offers ceiling-height cabinetry, a designer backsplash, an island with extra seating, and a full stainless-steel appliance package (fridge, stove, microwave, dishwasher). The dining room overlooks the front yard, while the living room at the rear opens through a patio door onto a deck and green space beyond. Direct garage access means no street parking or bad weather to deal with. Both bedrooms sit near the main floor laundry room, with a full bathroom completing the layout. Engineered hardwood runs throughout the main living areas, with tile in the foyer, laundry room, and bathroom. Tenants are responsible for heat, hydro, water, sewer, and ground maintenance (grass cutting and snow removal). Applicants must submit a complete rental application, credit score, full credit report, and employment letters confirming income for each tenant. Available immediately. Schedule your viewing today. (id:27476)