93 Athabaska Drive, Belleville, Ontario K8N 0T1

Listed for:
$615,900
3 beds
3 baths
Listed 30 days ago
House for rent: 93 Athabaska Drive, Belleville, Ontario K8N 0T1

View all 19 photos

About

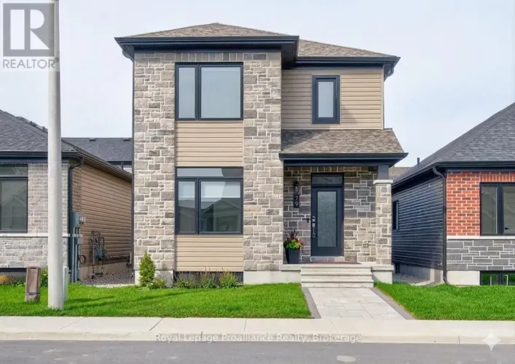
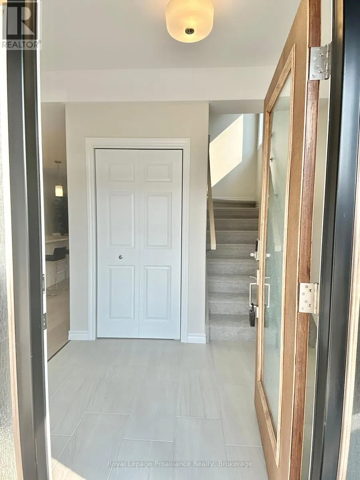
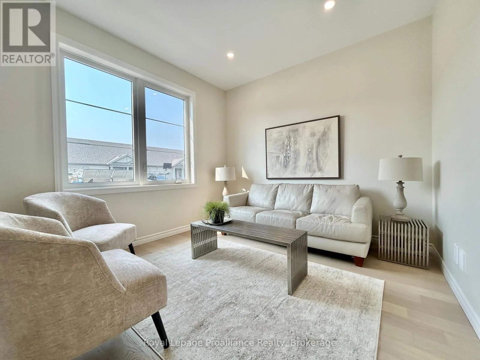
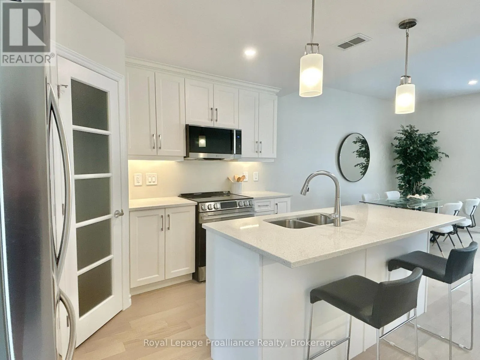
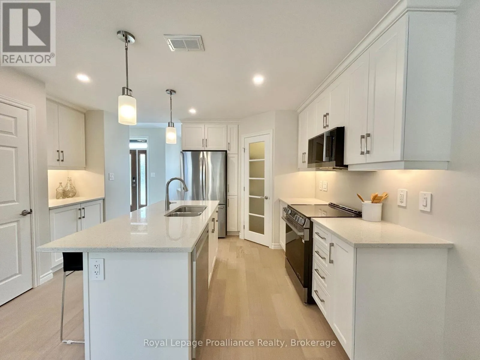
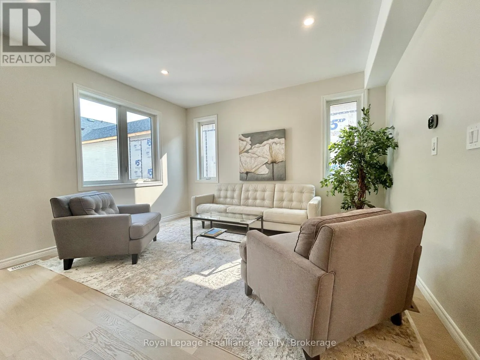
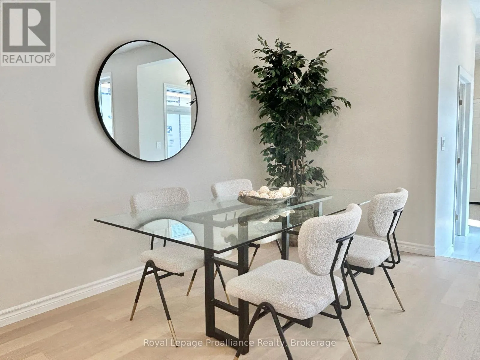
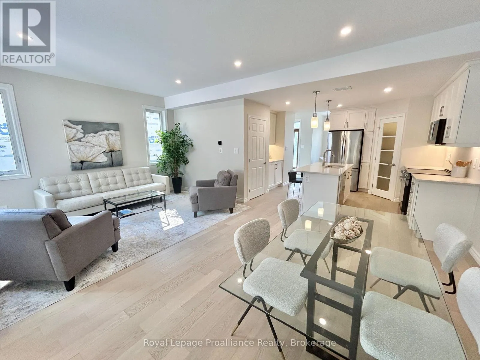
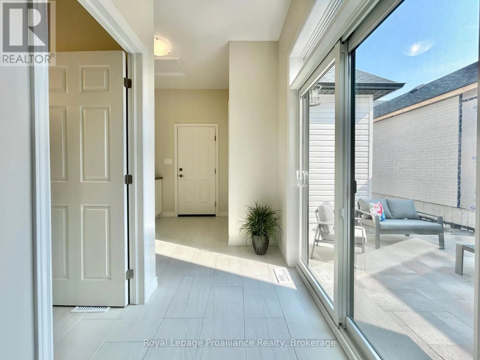
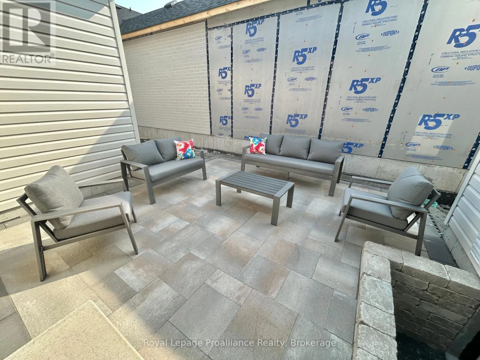
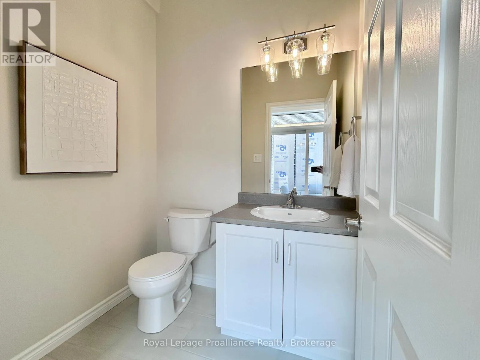
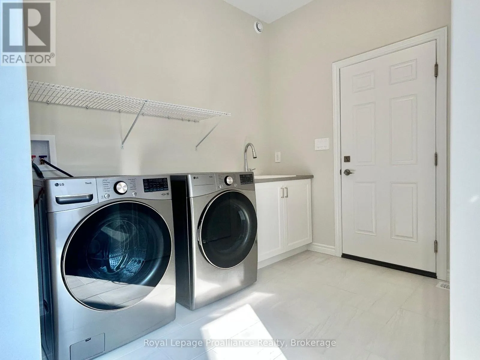
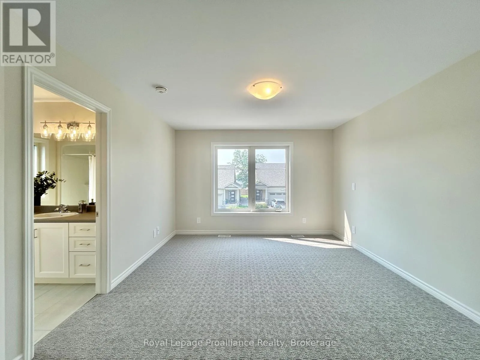
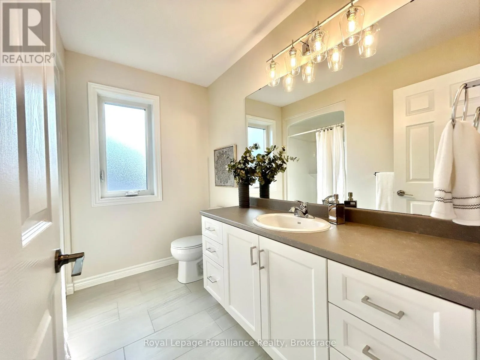
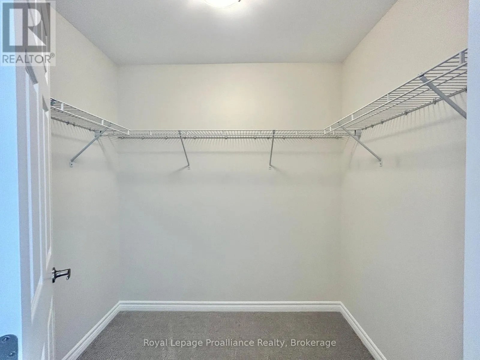
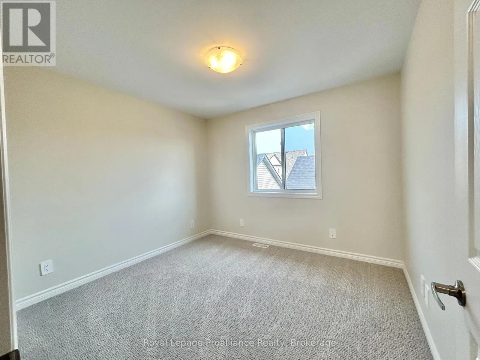
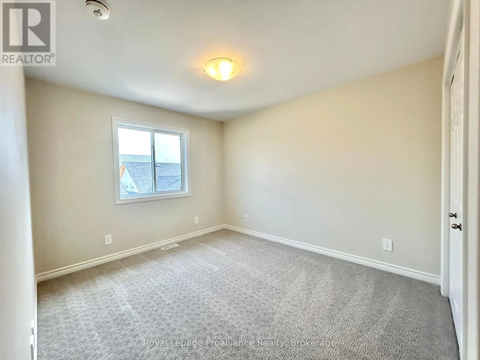
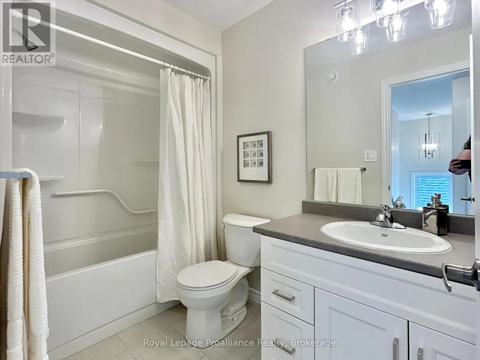
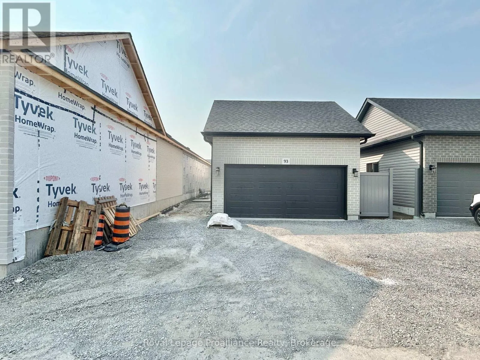
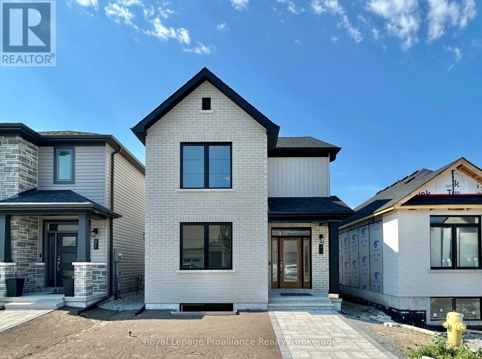
Cross Streets: Farnham Road to Riverstone Way. ** Directions: Farnham to Riverstone to Athabaska. Welcome to 93 Athabaska Drive, this beautiful three bedroom, two and half bathroom, two storey home complete with attached two car garage is just what you have been looking for. Featuring 9 ft ceilings on the main floor, a formal dining area at the front of the home and a fabulous kitchen overlooking the bright living room located at the rear of the home open to the private interlock courtyard space. A perfect place to enjoy your morning coffee or catch up with friends. The main floor is completed with a powder room and convenient laundry area. On the second floor you will find three bedrooms and two bathrooms making life easier for growing families. The unfinished basement complete with basement bathroom rough in provides options to grow. (id:27476)

Property Highlights

MLS® Number
X13578130
Type
Single Family
Community Name
Thurlow Ward
Maintenance Fee
37.00
Ownership Type
Freehold
Land Size
8.5 x 32 M
Parking Space Total
5

Building

Building Type
House
Storeys
2.00
Square Footage
1500 - 2000 sqft
Bathrooms Total
3
Bedrooms Above Ground
3
Bedrooms Total
3
Exterior Finish
Brick, Vinyl siding
Fireplace Present
No
Basement Type
N/A (Unfinished)
Basement Features
Building Heating Type
Forced air
Heating Fuel
Natural gas
Building Cooling Type
Central air conditioning

Utilities

Water
Municipal water
Utility Sewer
Sanitary sewer

Room Layout

Bathroom
Second level
1.57 m x 2.59 m
Bathroom
Second level
2.84 m x 1.57 m
Bedroom 2
Second level
3.09 m x 3.2 m
Bedroom 3
Second level
3.5 m x 3.04 m
Primary Bedroom
Second level
4.21 m x 3.65 m
Foyer
Main level
1.94 m x 2.59 m
Dining room
Main level
3.2 m x 3.55 m
Kitchen
Main level
3.53 m x 3.75 m
Living room
Main level
4.21 m x 6.35 m
Bathroom
Main level
1.82 m x 1.57 m
Laundry room
Main level
2.78 m x 3.04 m

Location

Learn more about this property
Listing provided by:
Royal Lepage Proalliance Realty
MLS® number:
X13578130
Agent:
Deanna Hall
*Indicates required field
Name is required
Email is required
Please enter a valid phone number (e.g., 416-111-1111).

Street Spotlight - For sale