15 Thorncliffe Drive, Belleville, Ontario K8P 4L3

Listed for:
$539,900
3 beds
2 baths
Listed 29 days ago
House for rent: 15 Thorncliffe Drive, Belleville, Ontario K8P 4L3

View all 42 photos

About

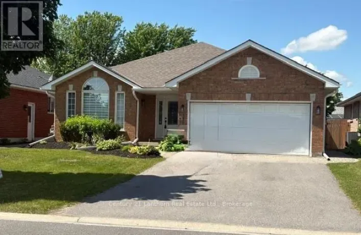
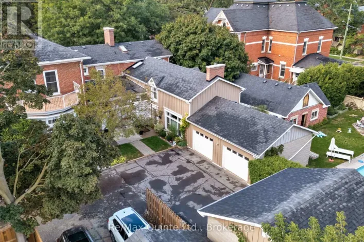
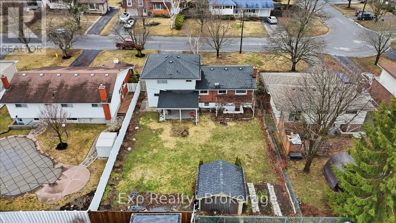
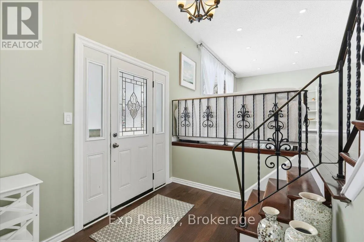
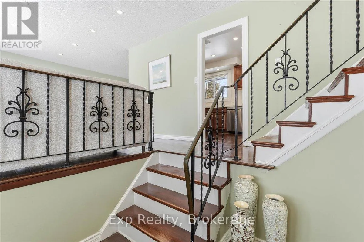
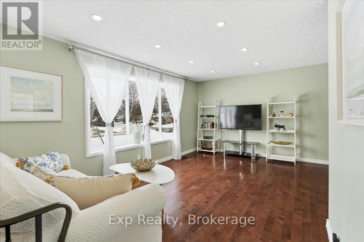
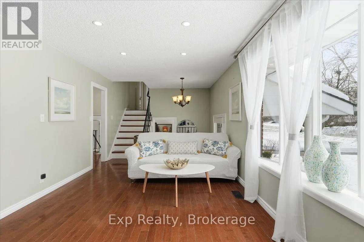
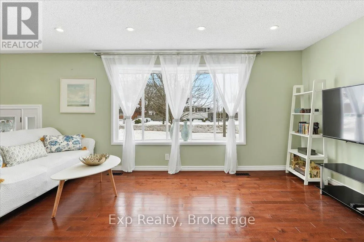
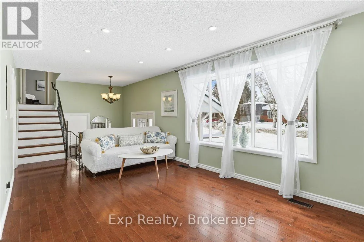
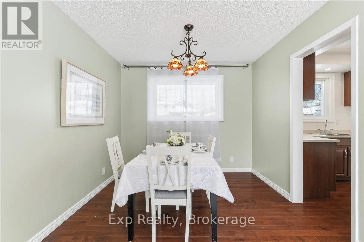
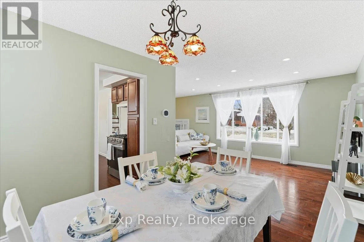
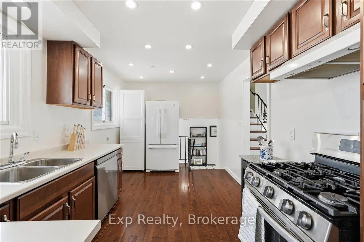
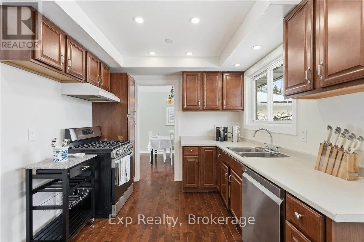
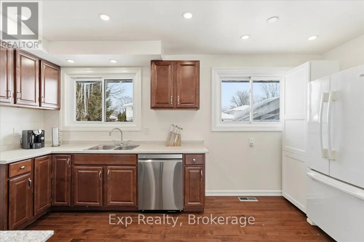
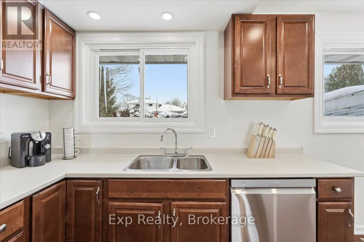
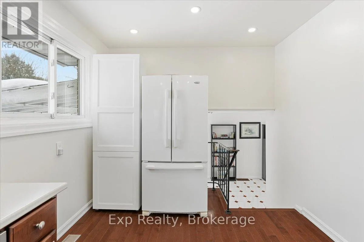
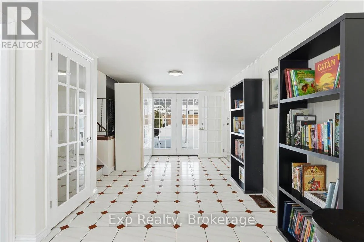
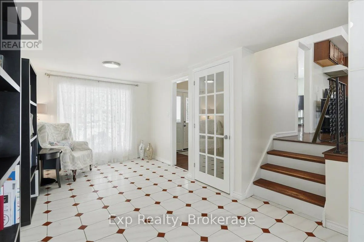
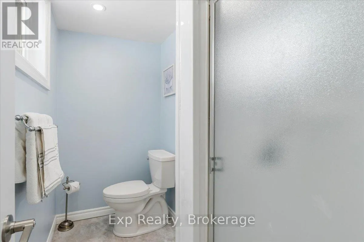
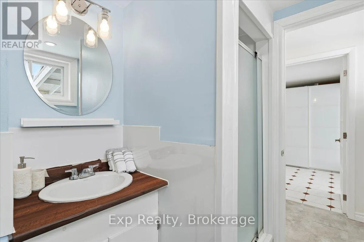
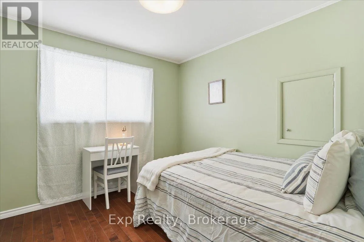
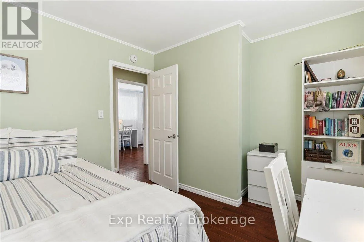
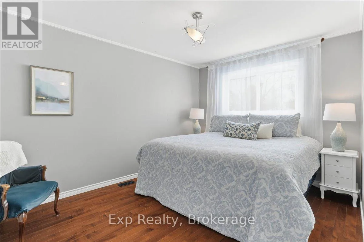
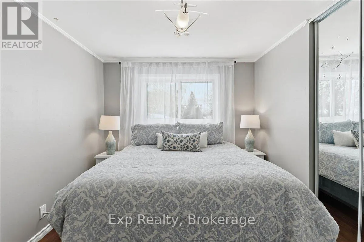
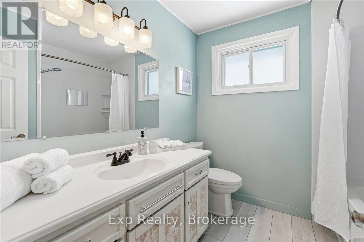
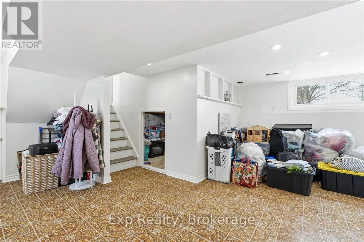
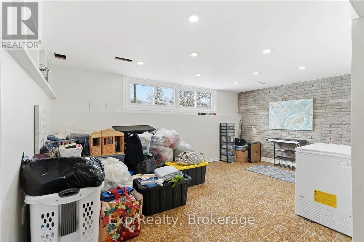
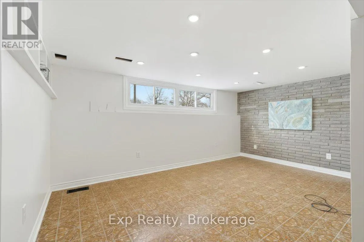
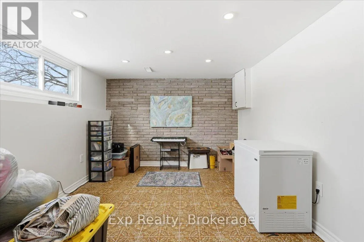
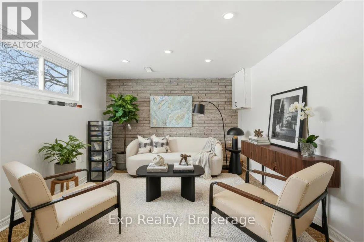
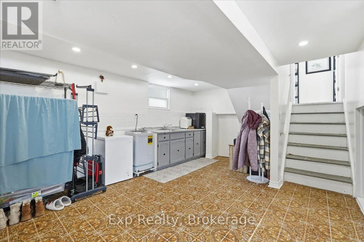
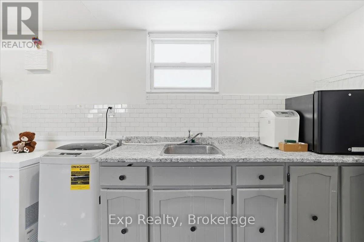
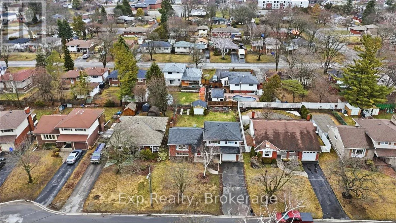
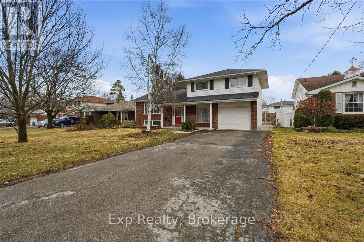
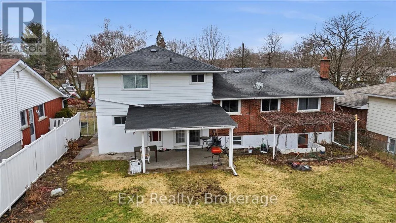
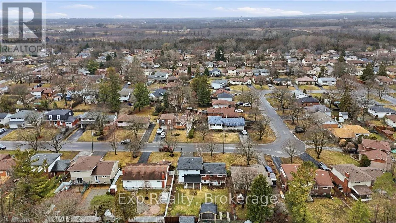
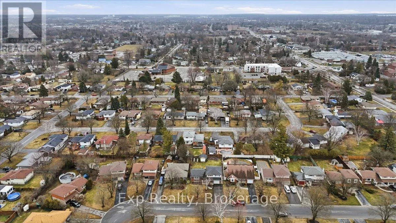
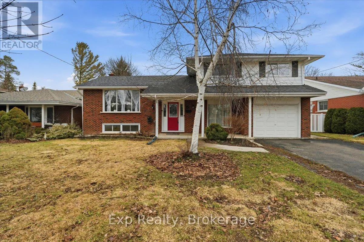
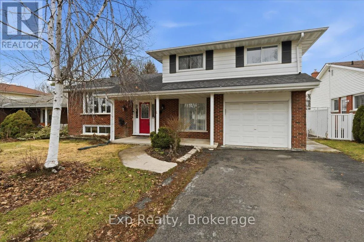
Cross Streets: college / sidney. ** Directions: From Sidney st turn west onto College St West, then north onto Thorncliffe. Now offered at an incredible new price! Tucked away in an exceptionally quiet, peaceful pocket of sought-after West Park Village, this well-kept 4-level split is the perfect place to raise a family. Located in a standout, highly desirable family neighborhood, this spacious home delivers room where it matters most with three separate living areas. Features include 3 bedrooms, 2 full baths, hardwood floors, and a bright eat-in kitchen with a gas stove. Outside, the fully fenced yard boasts a rare detached secondary garage-perfect for a workshop or extra storage. Complete with a walk-out basement offering fantastic in-law potential, this is an unbeatable value for a solid family home in a remarkably serene setting. (id:27476)

Property Highlights

MLS® Number
X13578584
Type
Single Family
Community Name
Belleville Ward
Ownership Type
Freehold
Land Size
59.3 x 124.6 FT
Parking Space Total
3

Building

Building Type
House
Square Footage
1100 - 1500 sqft
Bathrooms Total
2
Bedrooms Above Ground
3
Bedrooms Total
3
Amenities
Park, Place of Worship, Schools
Exterior Finish
Aluminum siding, Brick
Fireplace Present
No
Basement Type
N/A (Finished), N/A, Full
Basement Features
Walk-up
Building Heating Type
Forced air
Heating Fuel
Natural gas
Building Cooling Type
Central air conditioning

Utilities

Water
Municipal water
Utility Sewer
Sanitary sewer

Room Layout

Living room
Second level
6.18 m x 3.52 m
Dining room
Second level
2.95 m x 2.81 m
Kitchen
Second level
4.68 m x 2.71 m
Bathroom
Third level
2.51 m x 2.02 m
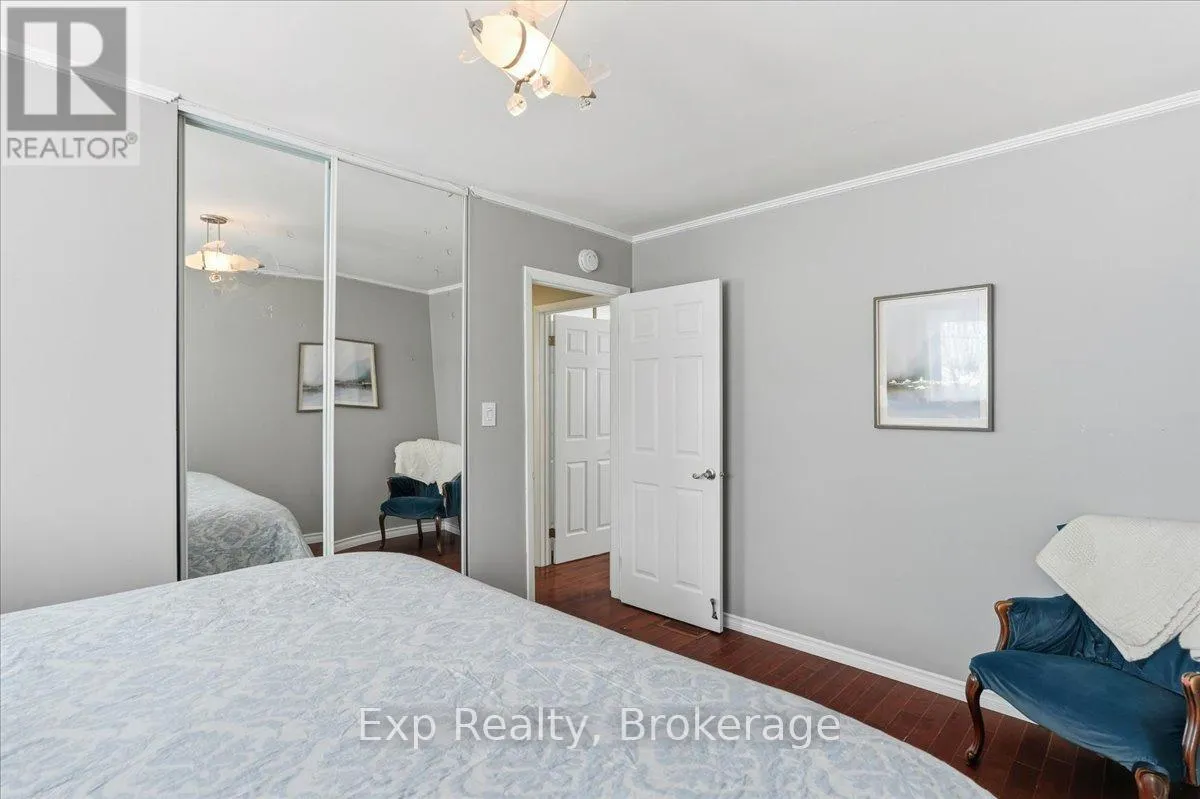
Primary Bedroom
Third level
3.95 m x 2.71 m
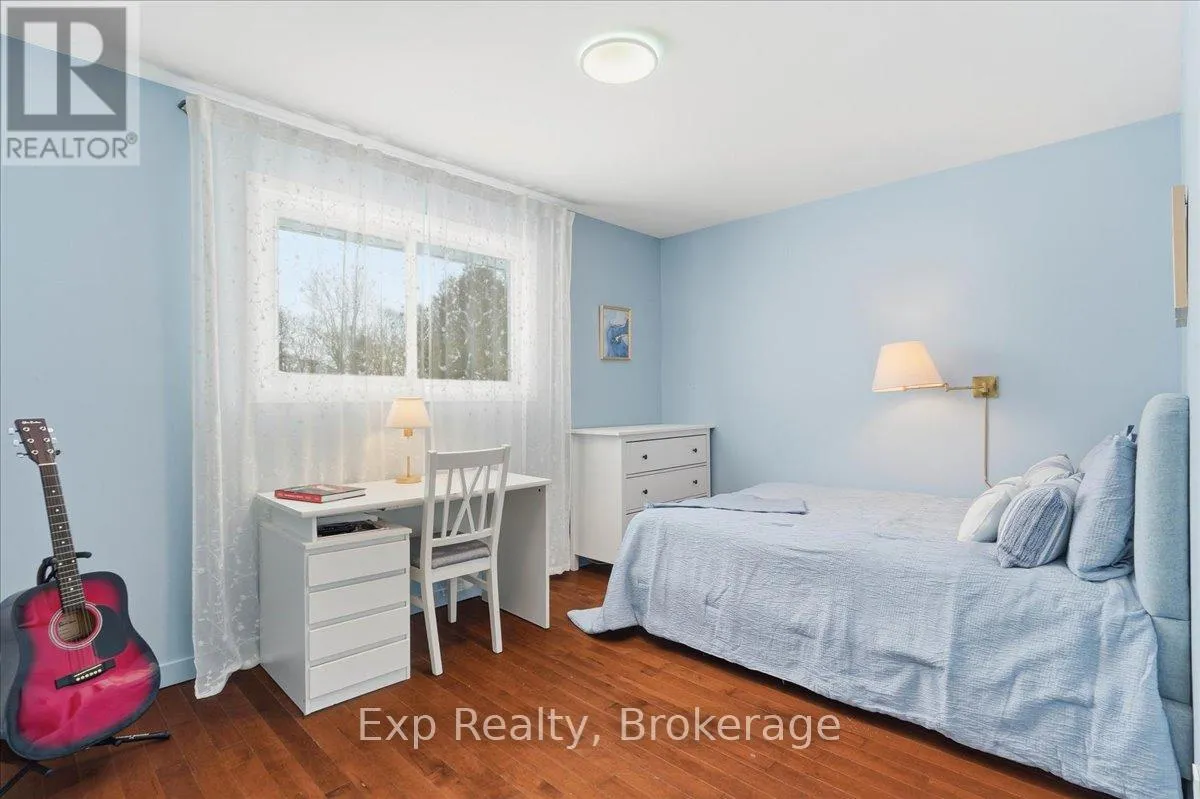
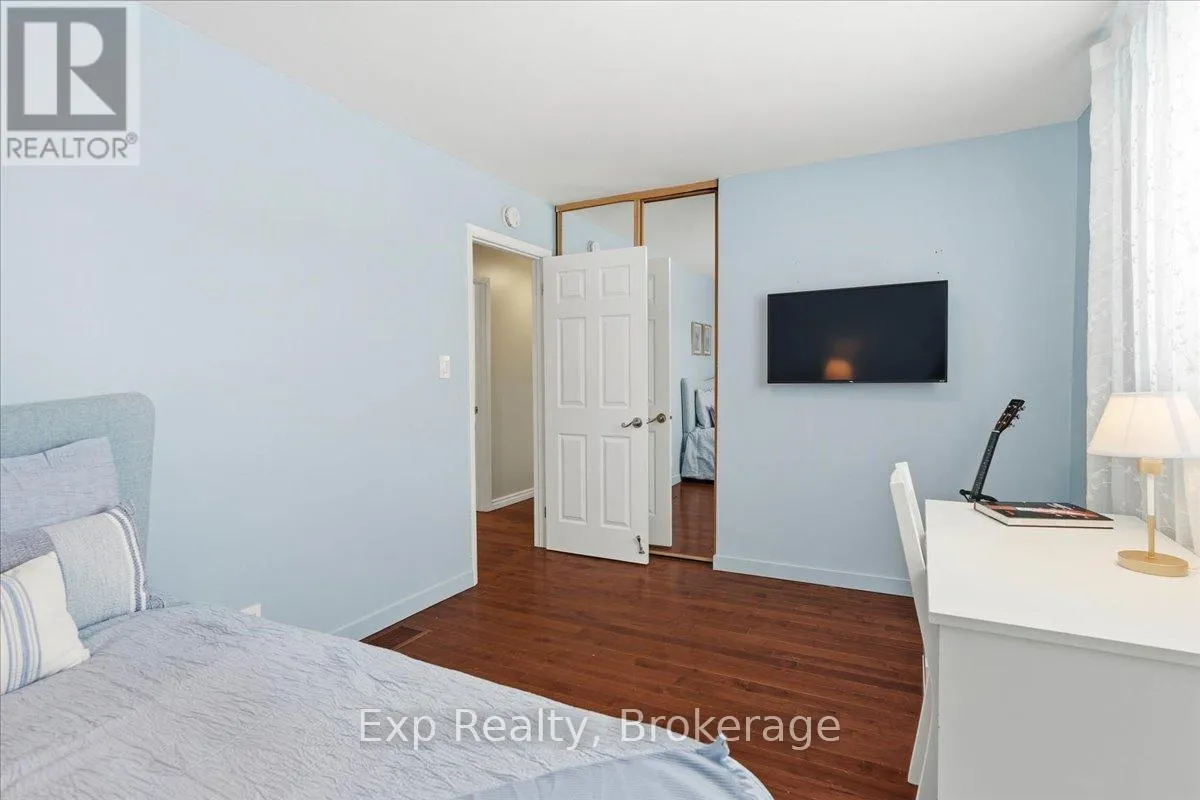
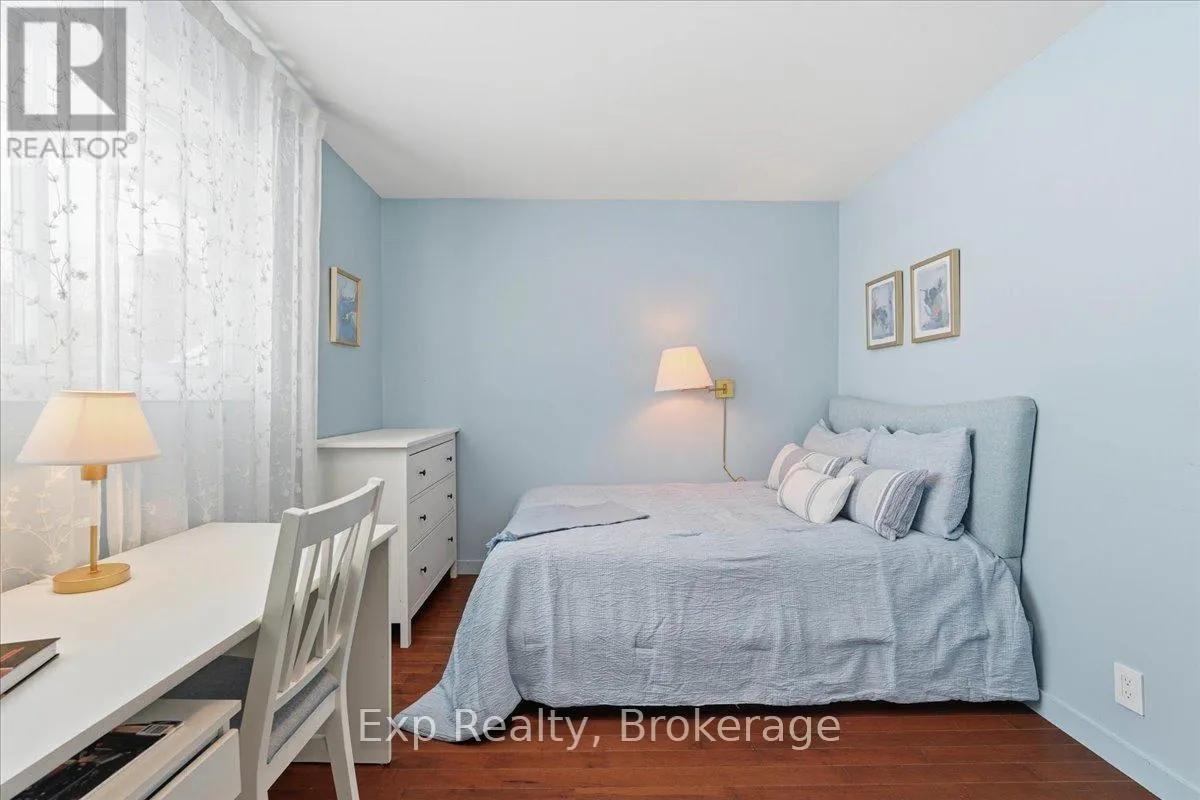
Bedroom 2
Third level
2.9 m x 3.86 m
Bedroom 3
Third level
2.67 m x 2.76 m
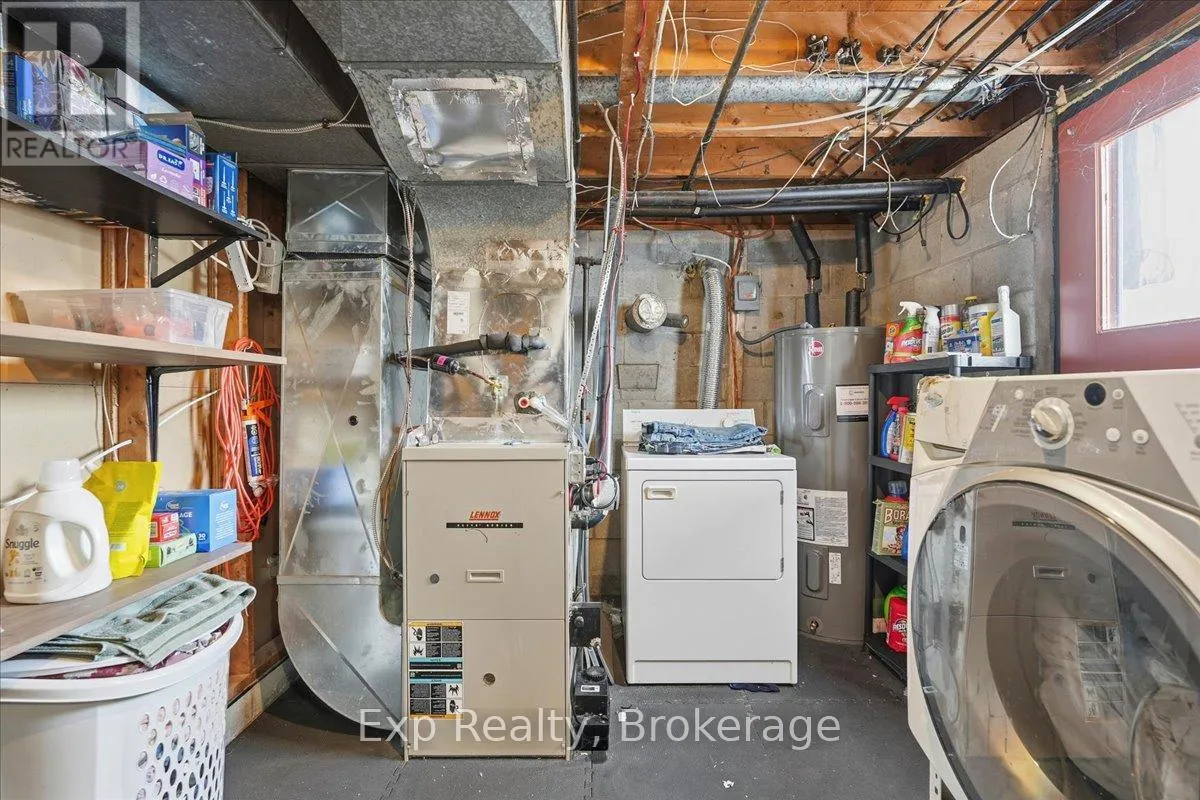
Utility room
Basement
2.67 m x 2.75 m
Recreational, Games room
Basement
7.78 m x 5.85 m
Family room
Ground level
3.04 m x 5.95 m
Bathroom
Ground level
2.69 m x 1.76 m

Location

Learn more about this property
Listing provided by:
Exp Realty
MLS® number:
X13578584
Agent:
Brad Warner
*Indicates required field
Name is required
Email is required
Please enter a valid phone number (e.g., 416-111-1111).

Community Spotlight: Homes For sale in Your Neighborhood