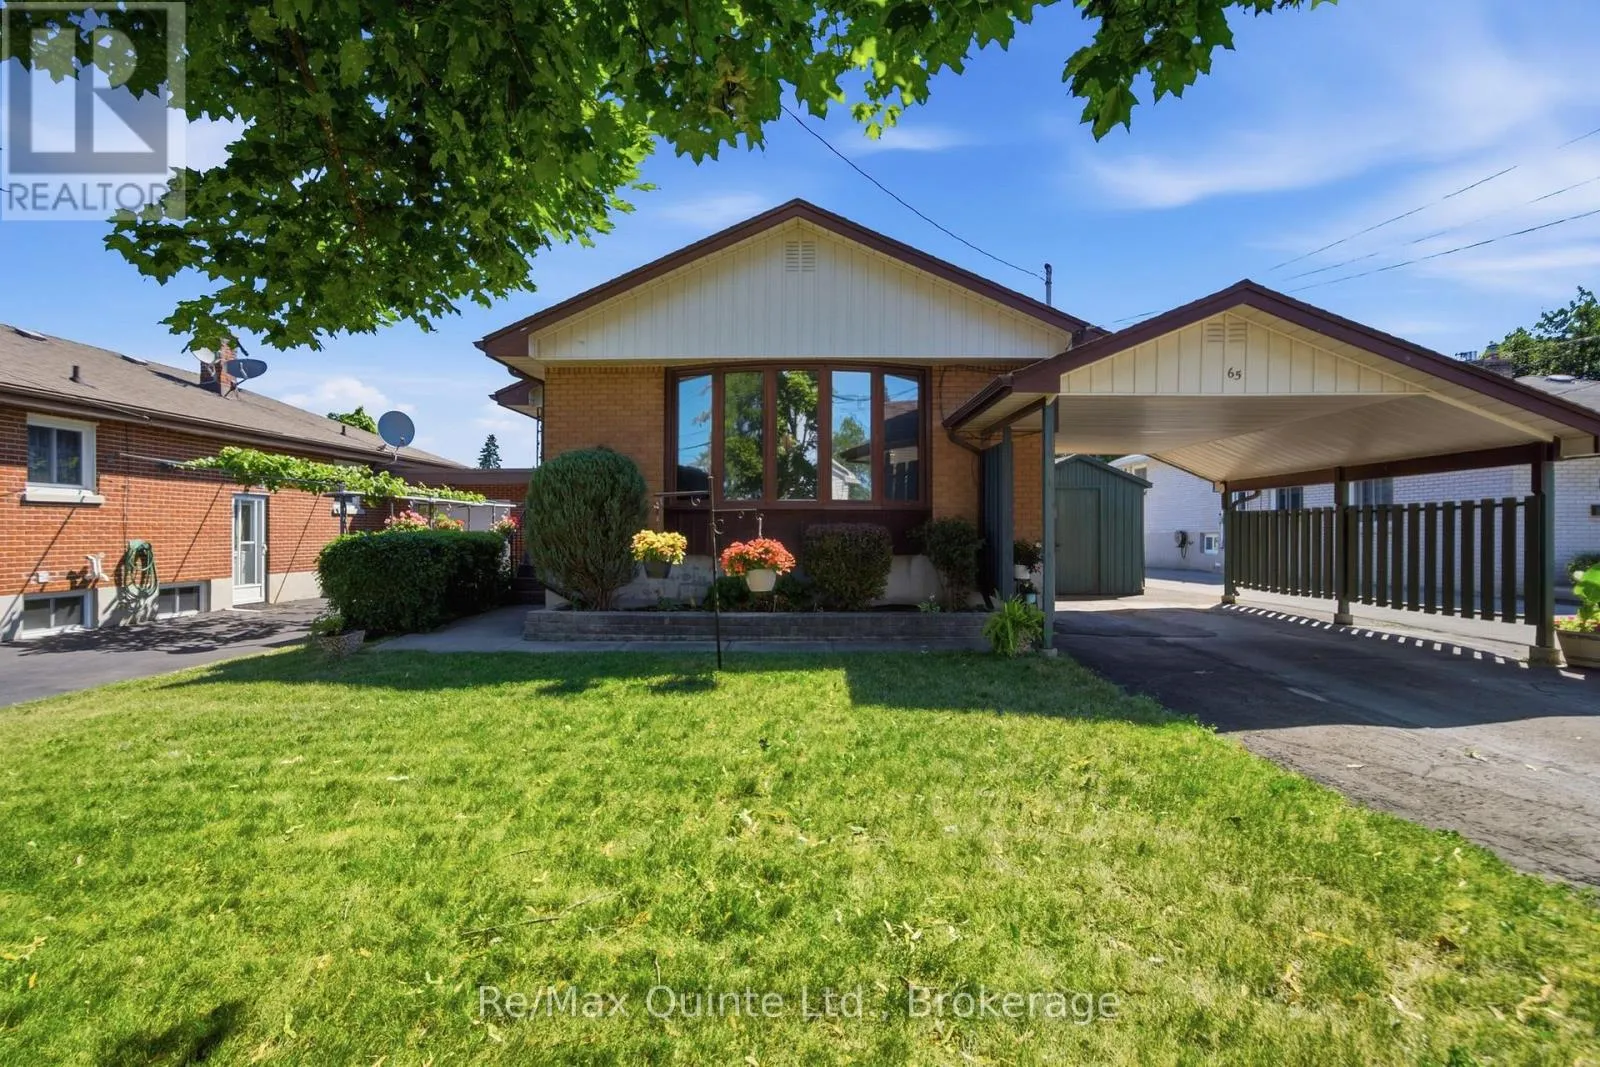
65 Humewood Drive, Belleville, Ontario K8N 4E3

Listed for:
$459,900
3 beds
2 baths
Listed 5 days ago
House for rent: 65 Humewood Drive, Belleville, Ontario K8N 4E3

View all 38 photos

About

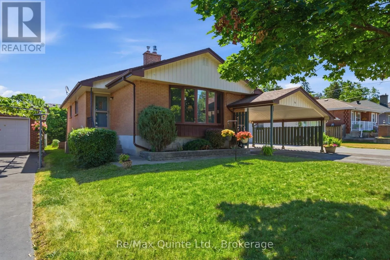
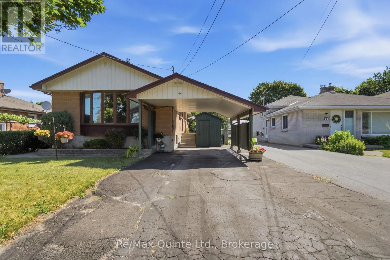
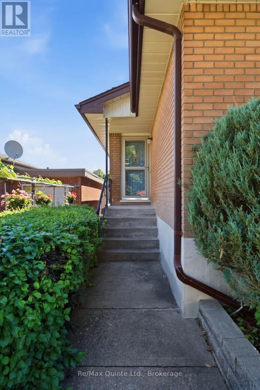
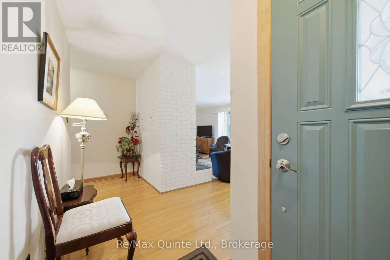
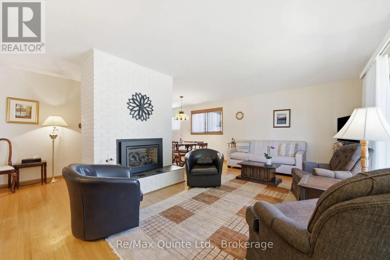
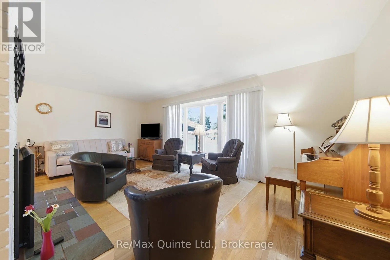
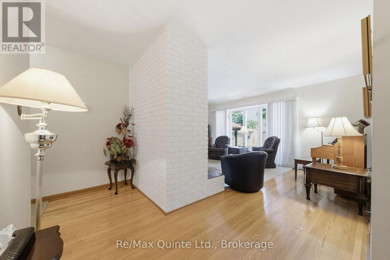
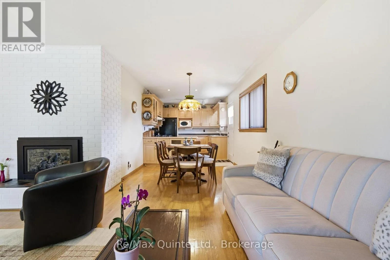
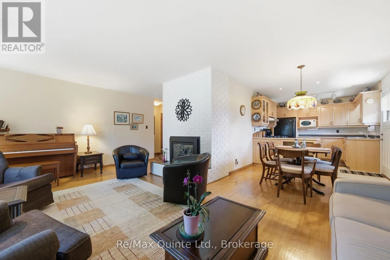
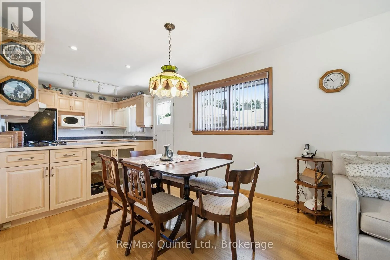
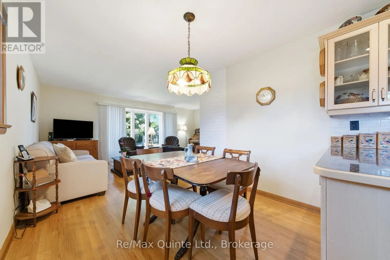
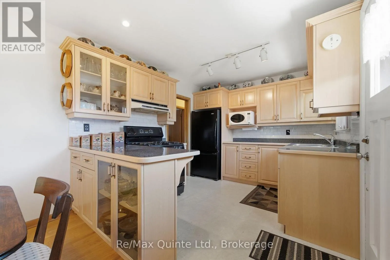
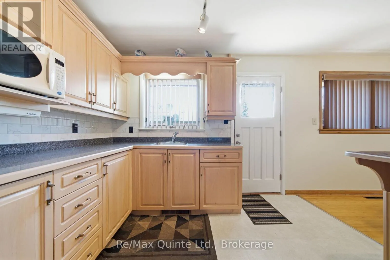
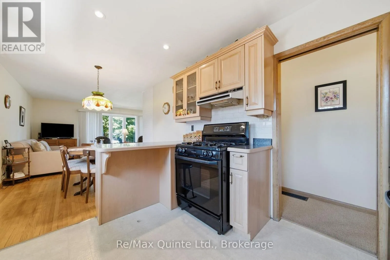
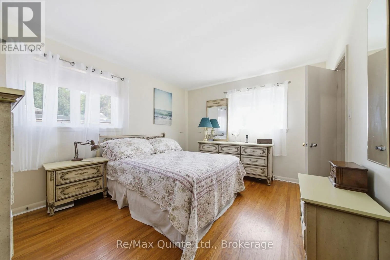
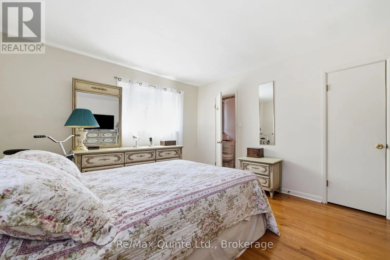
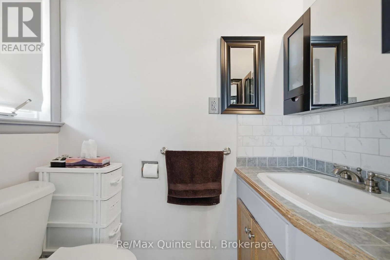
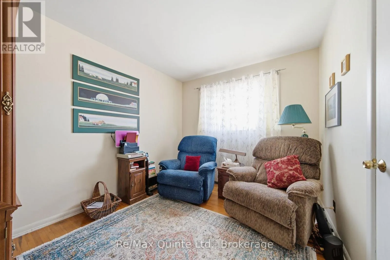
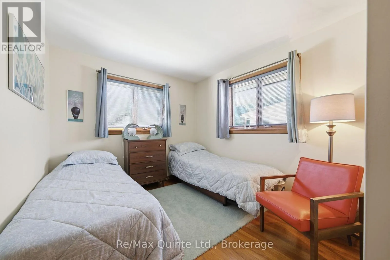
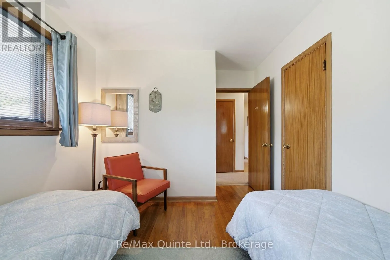
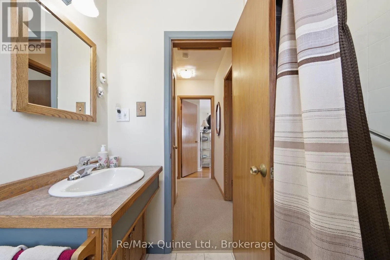
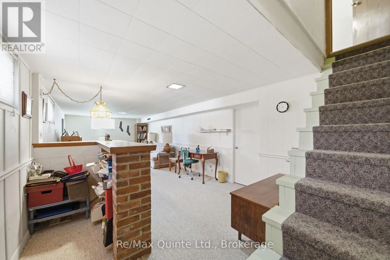
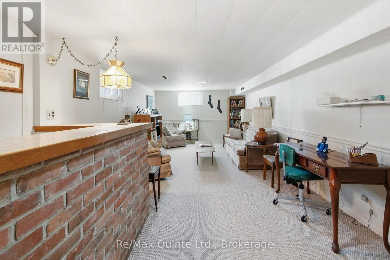
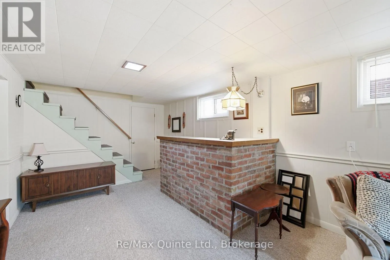
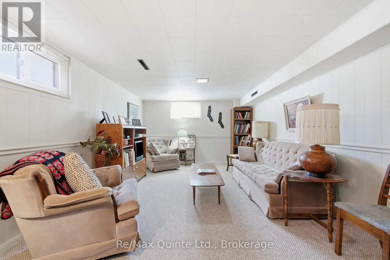
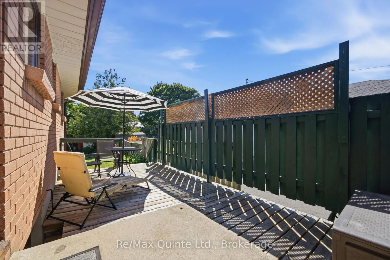
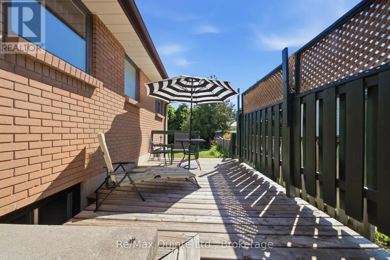
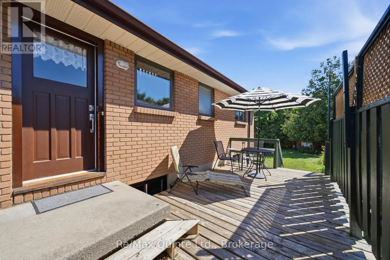
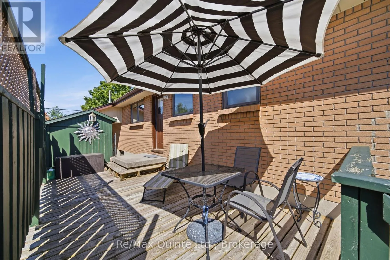
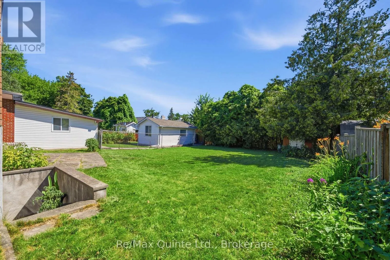
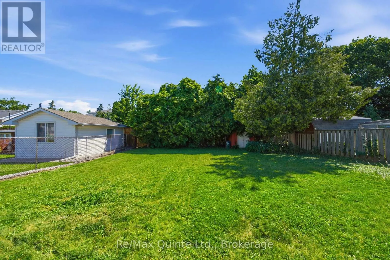
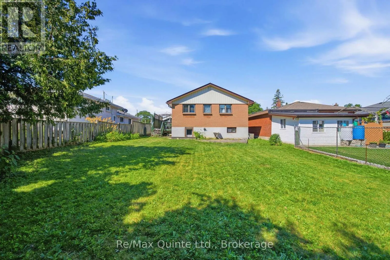
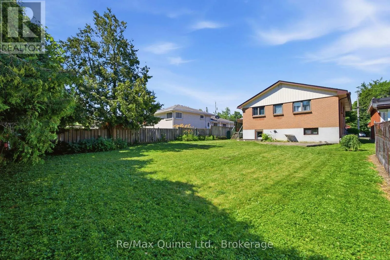
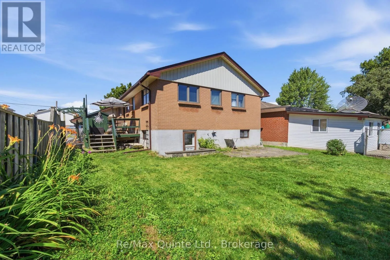
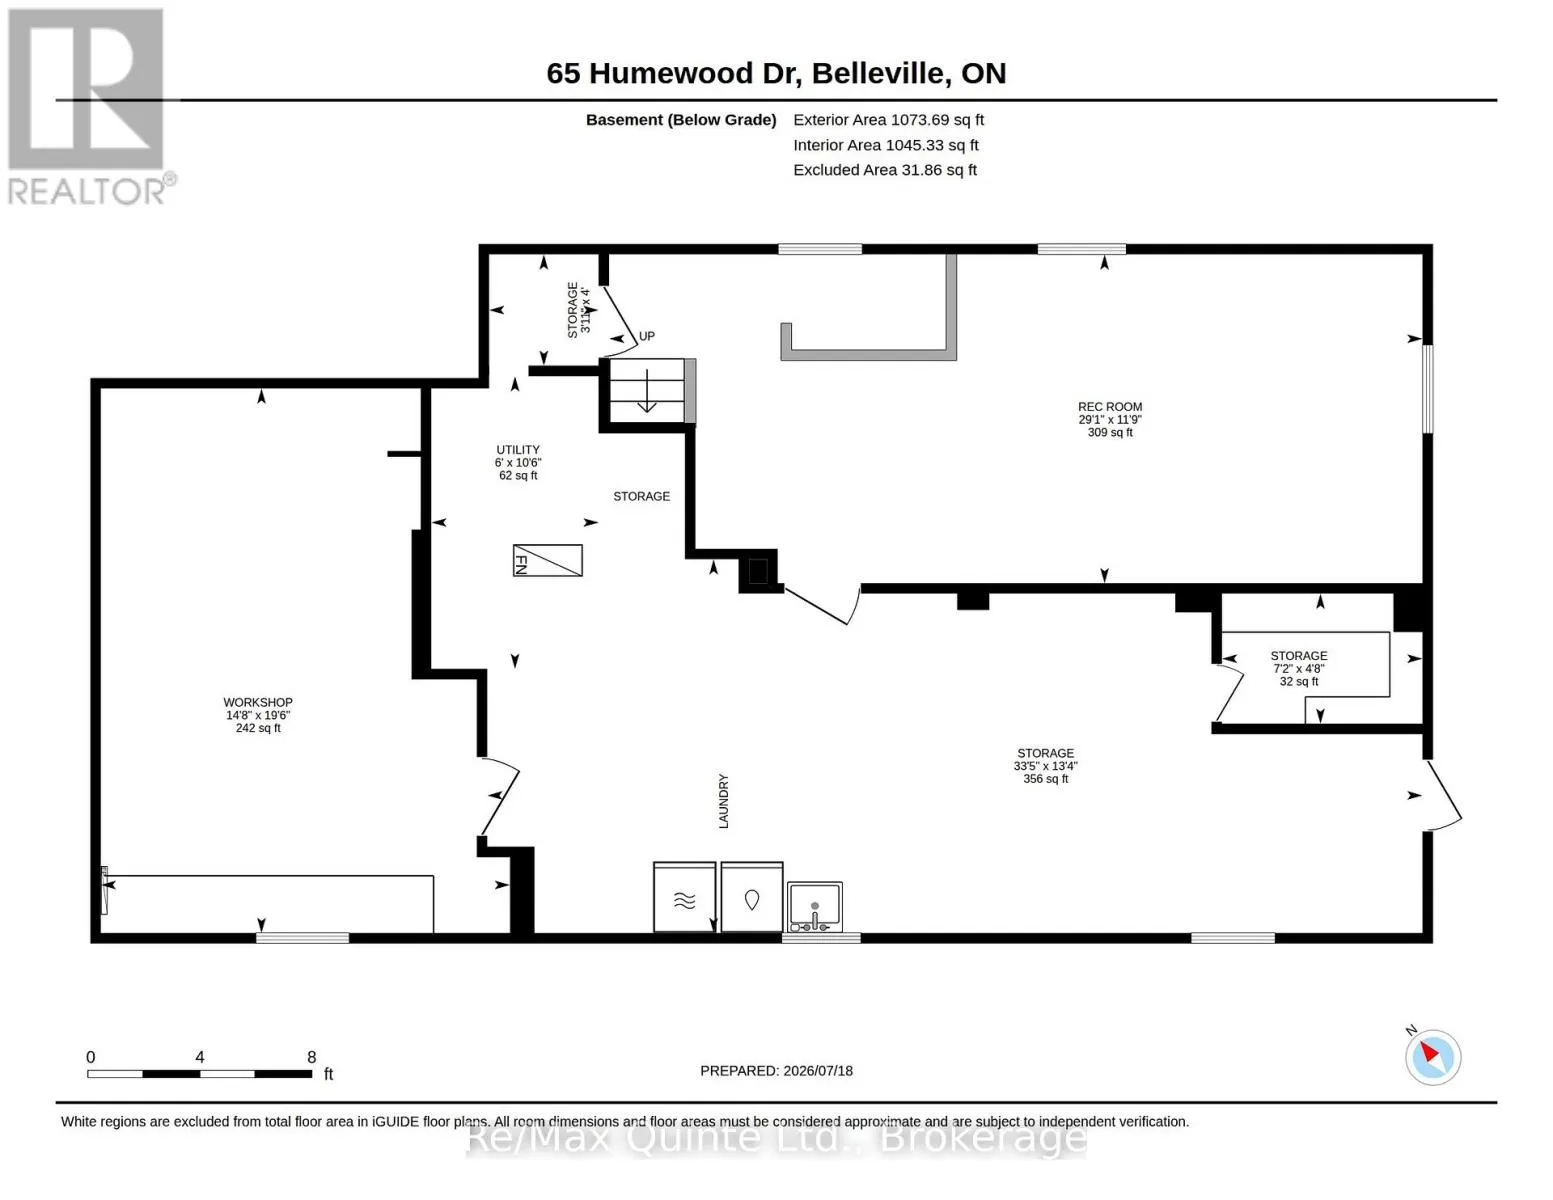
Cross Streets: Humewood and Victoria Ave. ** Directions: East on Victoria, North on Humewood to 65. Lovingly maintained all-brick bungalow is nestled on a private lot, in a fantastic location. Offering 3 bedrooms and 1.5 bathrooms, this well-cared-for family home is ready for its next chapter. The bright living room features a cozy natural gas fireplace and a large picture window that fills the space with natural light. The kitchen is both functional and inviting, complete with maple cabinetry, a peninsula with seating, and a gas stove. The primary bedroom includes a convenient 2-piece ensuite.The finished lower level adds valuable living space with a bright recreation room, a spacious workshop, and a walkout to the backyard, offering plenty of flexibility for hobbies, storage, or future possibilities. Enjoy outdoor living on the private deck overlooking the generous fenced backyard, while the attached carport provides everyday convenience. Featuring hardwood flooring on the main level, new furnace + a/c. A solid home with great bones and endless potential to make it your own. (id:27476)

Property Highlights

MLS® Number
X13586594
Type
Single Family
Community Name
Belleville Ward
Ownership Type
Freehold
Land Size
45 x 136 FT
Parking Space Total
3

Building

Building Type
House
Storeys
1.00
Square Footage
1100 - 1500 sqft
Bathrooms Total
2
Bedrooms Above Ground
3
Bedrooms Total
3
Amenities
Fireplace(s) Park, Public Transit
Exterior Finish
Brick
Fireplace Present
Yes
Basement Type
Partial (Partially finished)
Basement Features
Building Heating Type
Forced air
Heating Fuel
Natural gas
Building Cooling Type
Central air conditioning

Utilities

Water
Municipal water
Utility Sewer
Sanitary sewer

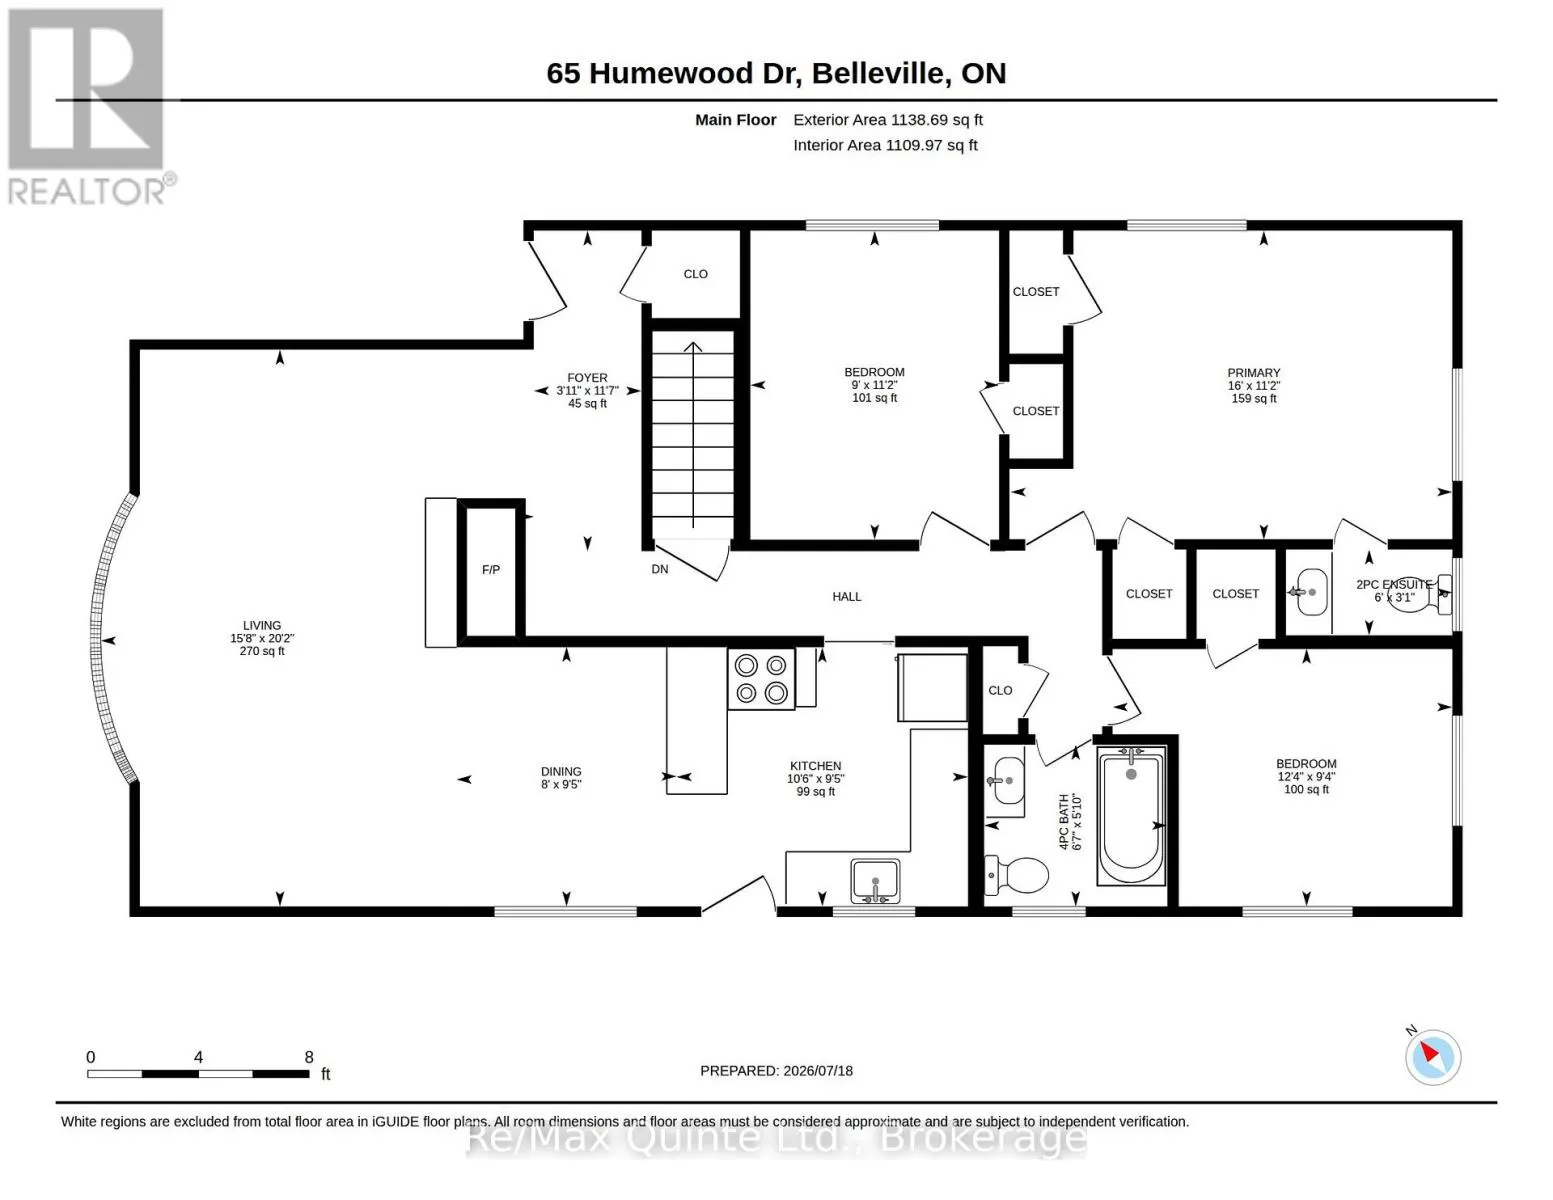
Room Layout

Other
Basement
1.21 m x 1.19 m
Other
Basement
1.42 m x 2.18 m
Other
Basement
4.07 m x 10.9 m
Utility room
Basement
3.19 m x 1.82 m
Workshop
Basement
5.93 m x 4.46 m
Recreational, Games room
Basement
3.58 m x 8.86 m
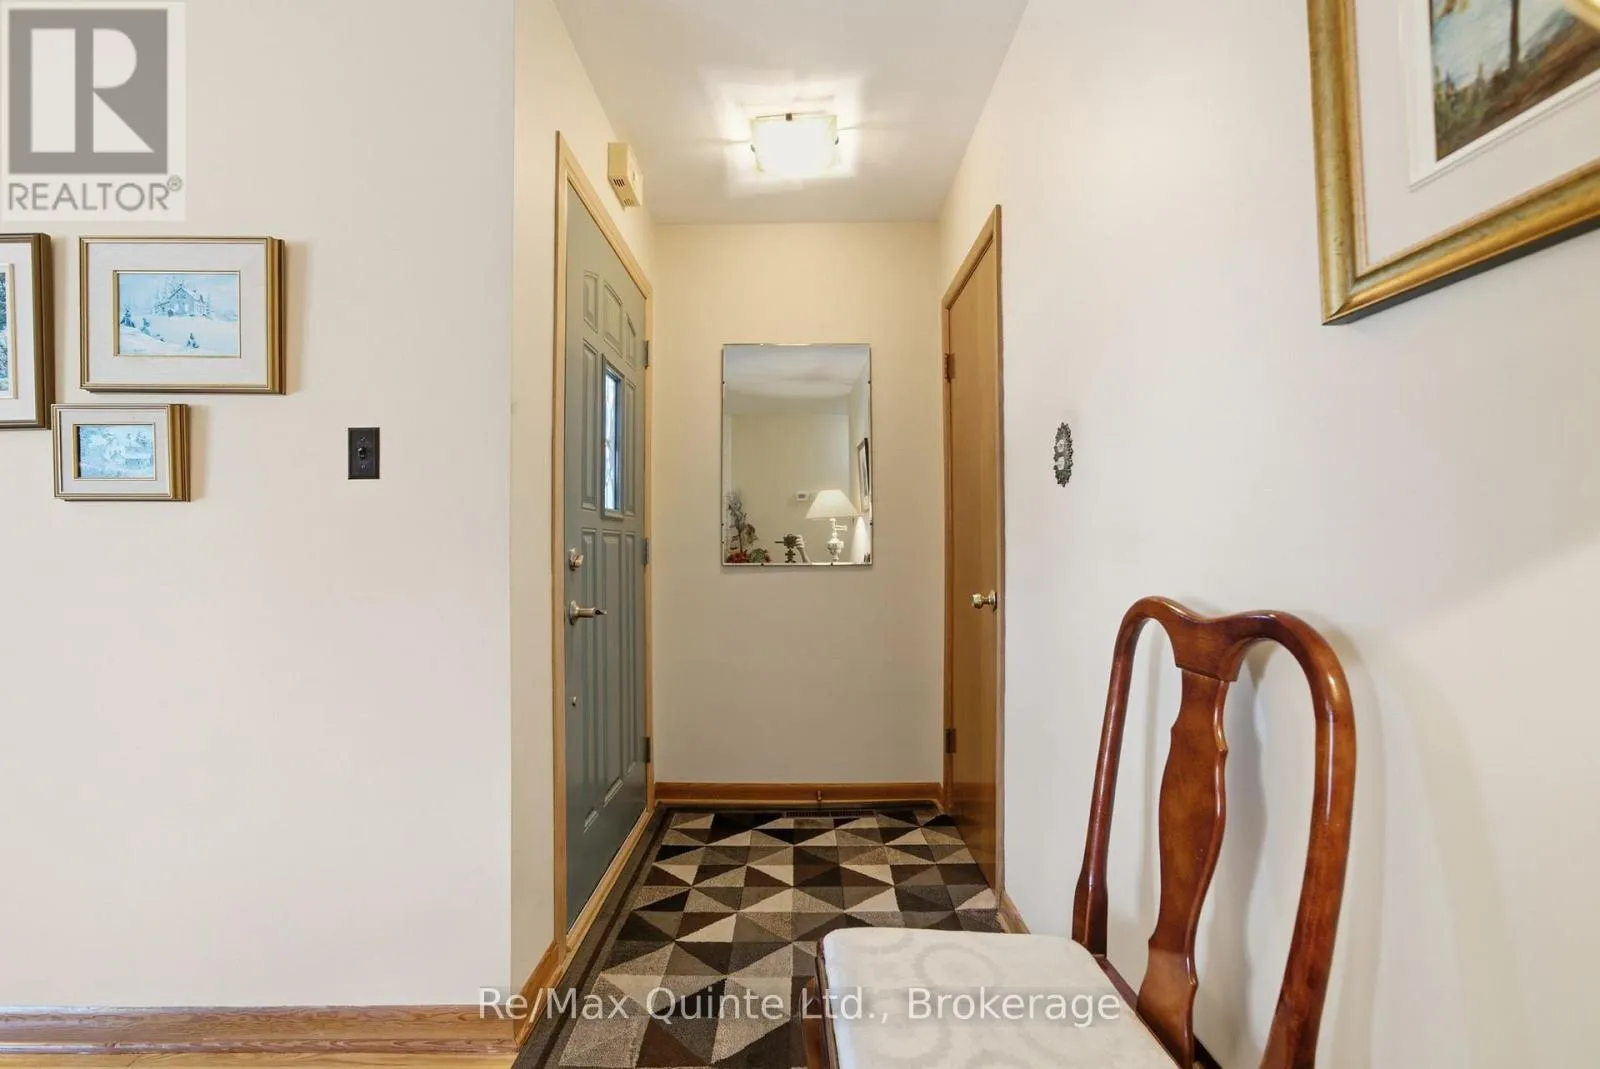
Foyer
Main level
3.54 m x 1.19 m
Living room
Main level
6.14 m x 4.78 m
Dining room
Main level
2.86 m x 2.43 m
Kitchen
Main level
2.76 m x 3.21 m
Bathroom
Main level
178 m x 2.02 m
Bedroom 2
Main level
2.85 m x 3.75 m
Primary Bedroom
Main level
3.41 m x 4.87 m
Bathroom
Main level
0.95 m x 1.84 m
Bedroom 3
Main level
3.41 m x 2.74 m

Location

Learn more about this property
Listing provided by:
Re/Max Quinte Ltd.
MLS® number:
X13586594
Agent:
Sarah Dean
*Indicates required field
Name is required
Email is required
Please enter a valid phone number (e.g., 416-111-1111).