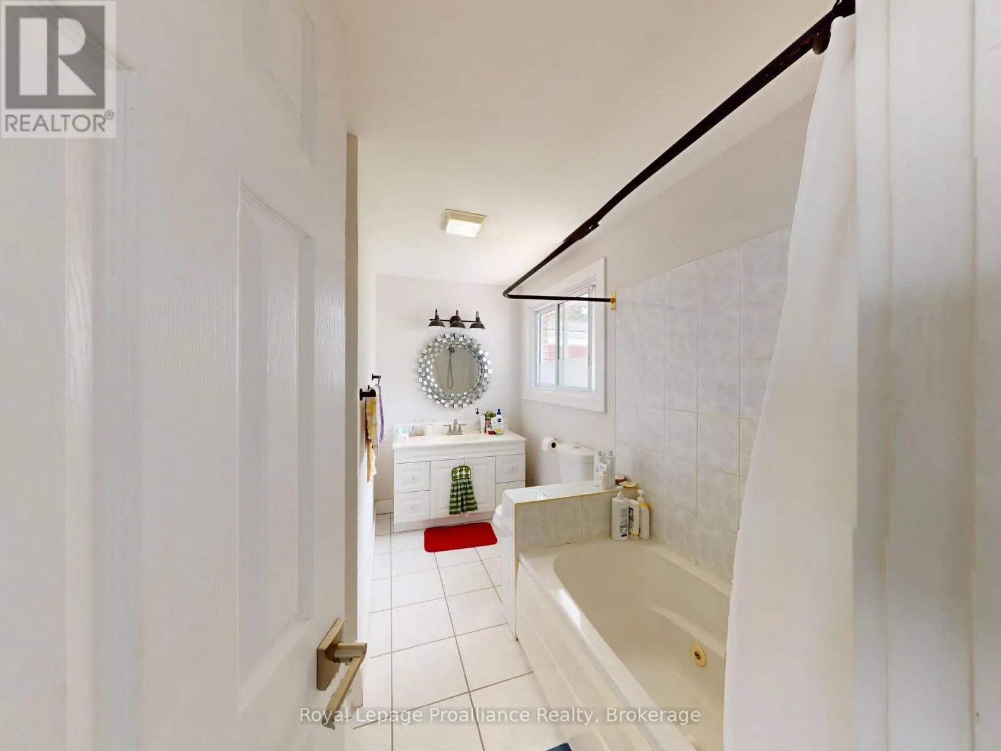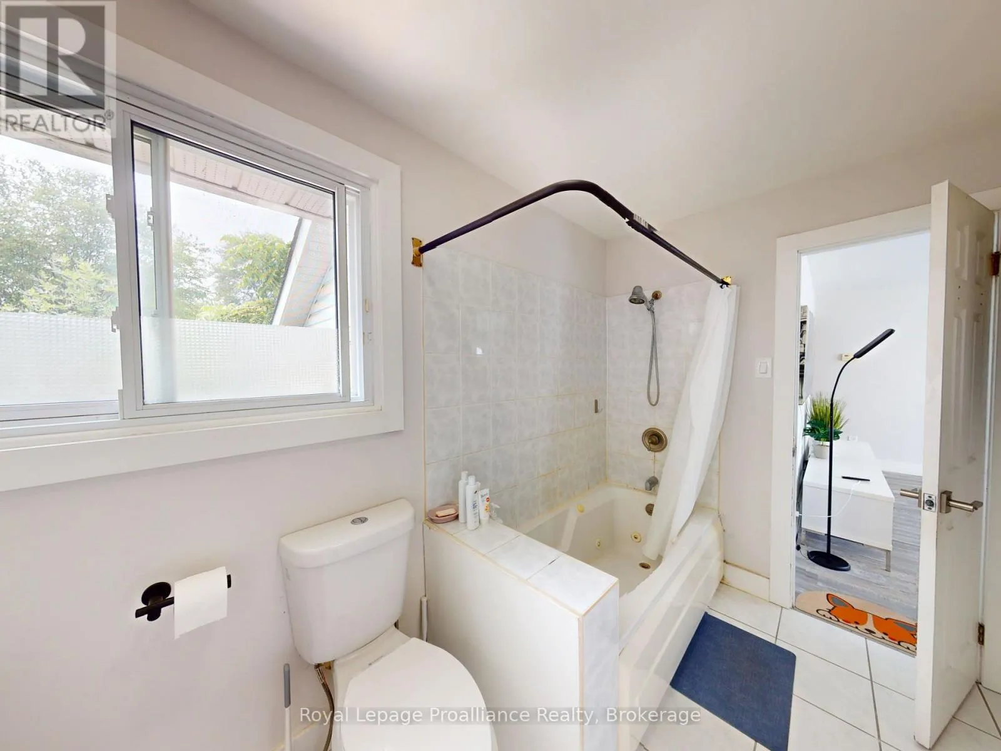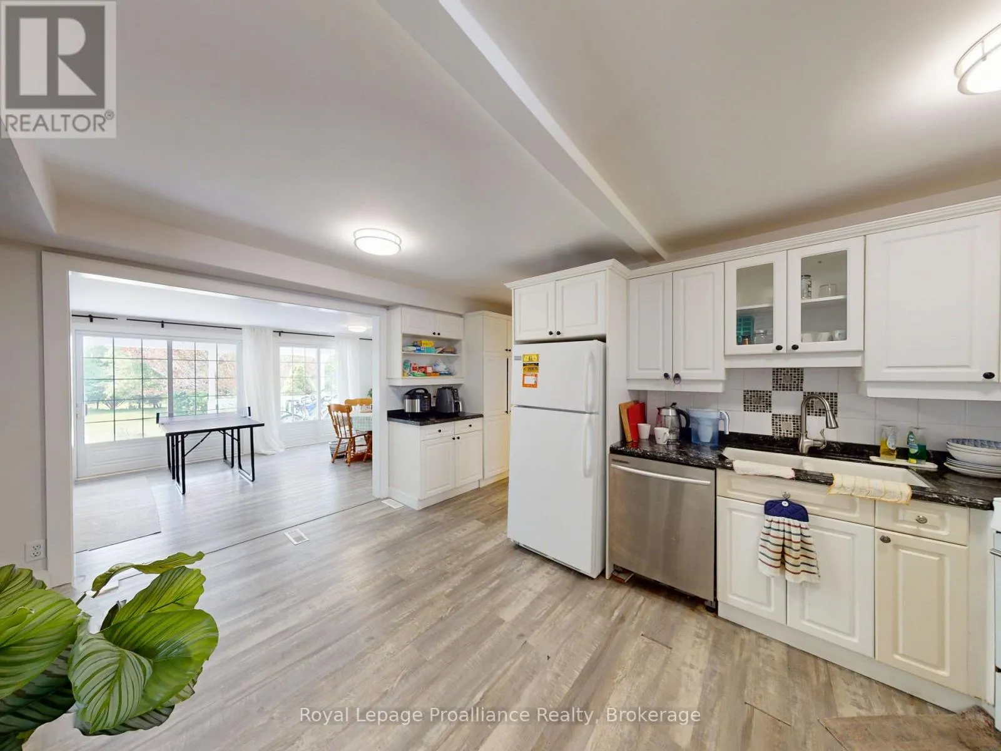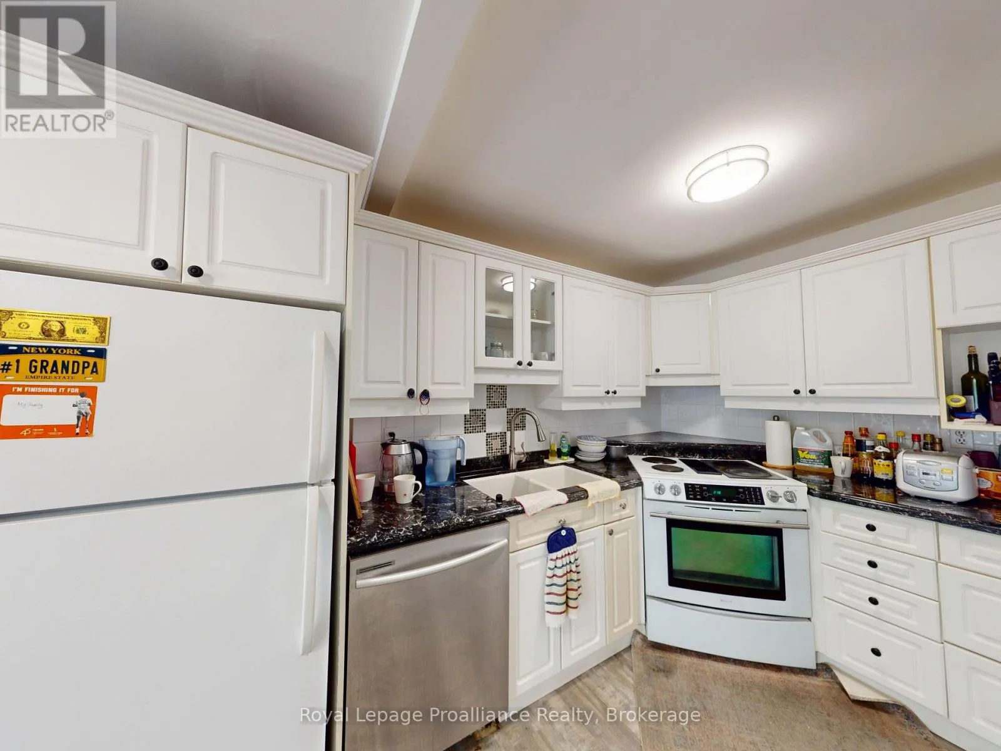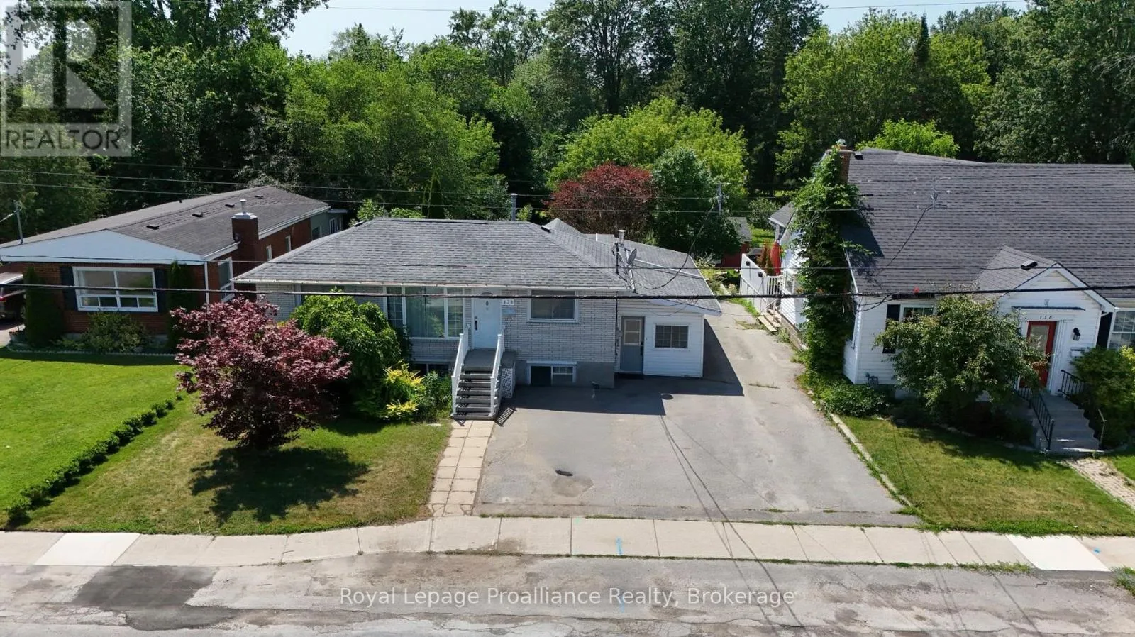
136 Macdonald Avenue, Belleville, Ontario K8N 3Y3

Listed for:
$587,000
4 beds
2 baths
Listed 26 days ago
House for rent: 136 Macdonald Avenue, Belleville, Ontario K8N 3Y3

View all 41 photos

About

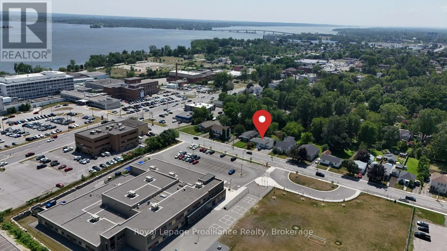
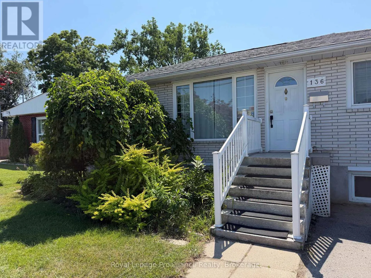
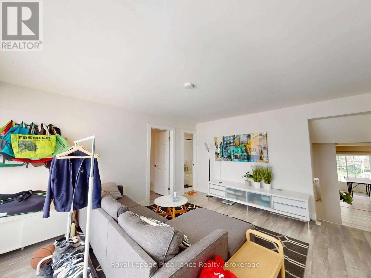
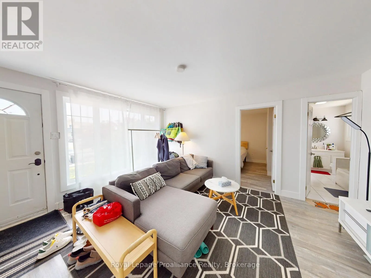
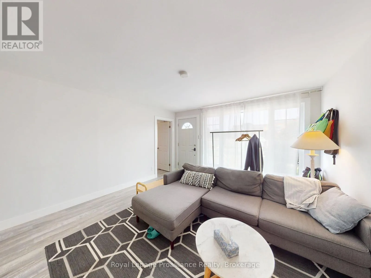
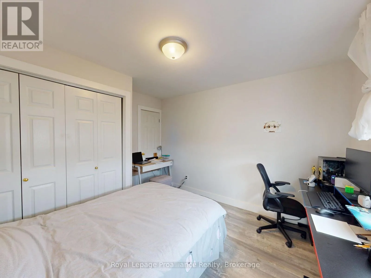
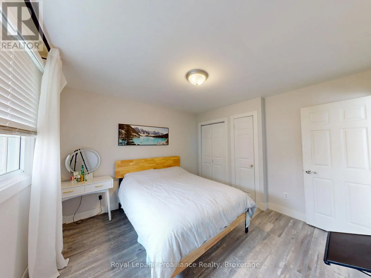
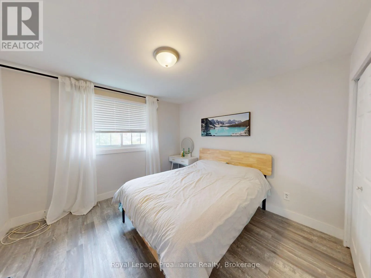
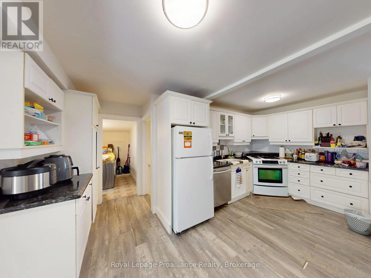
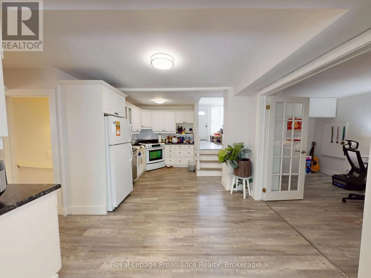
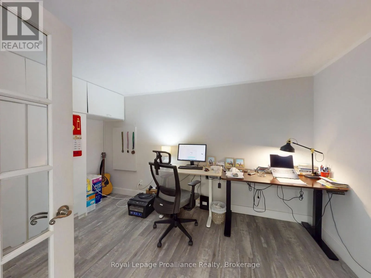
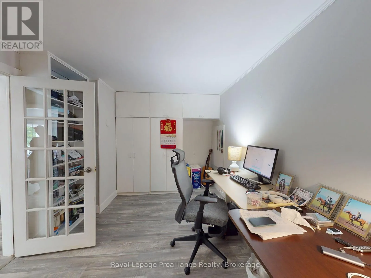
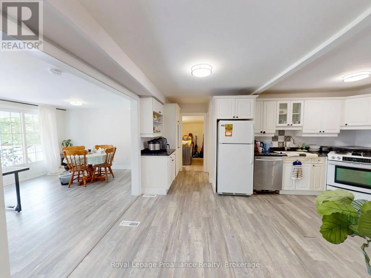
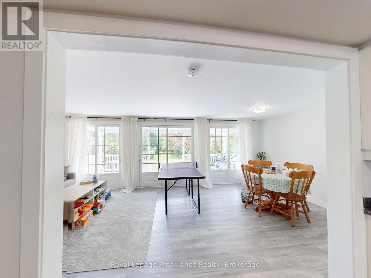
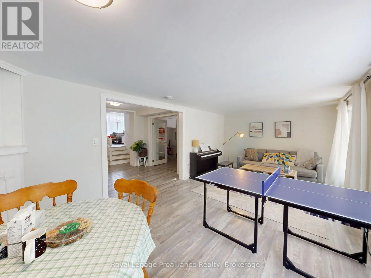
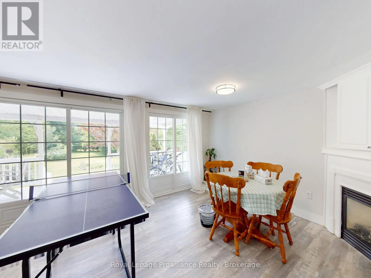
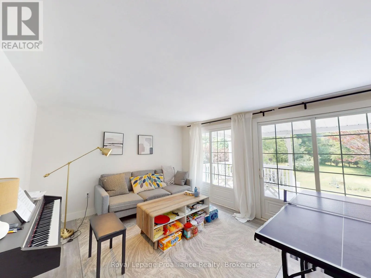
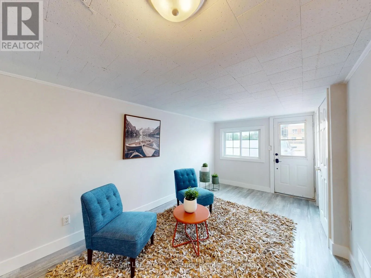
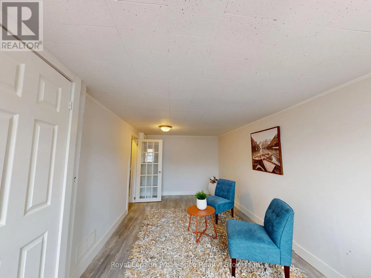
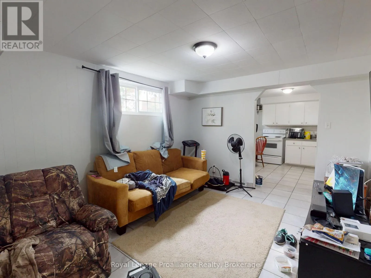
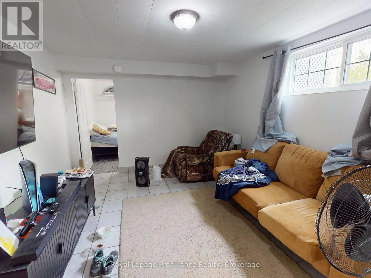
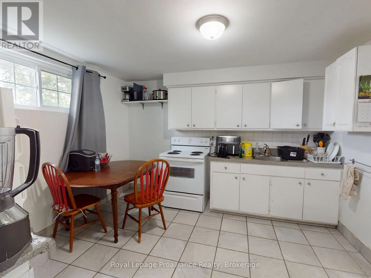
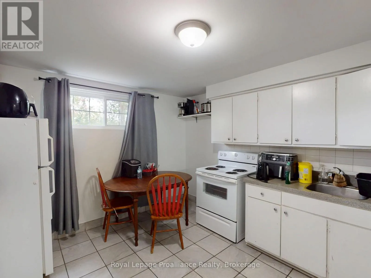
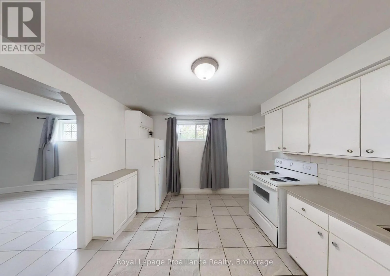
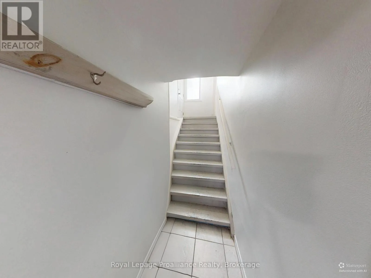
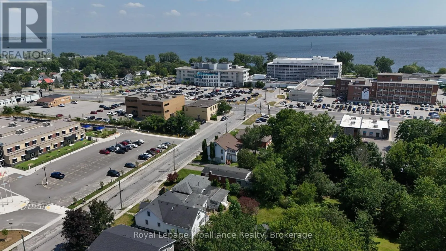
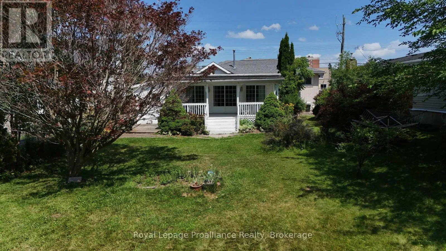
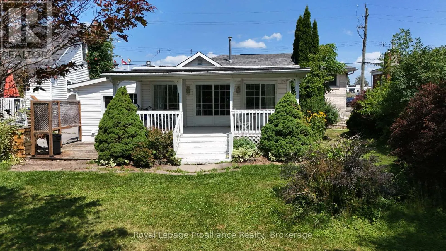
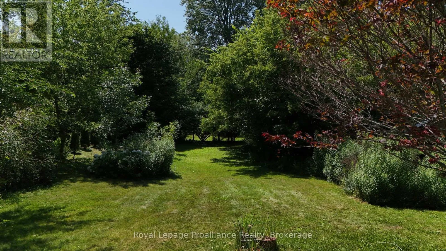
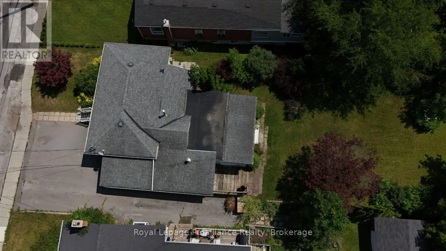
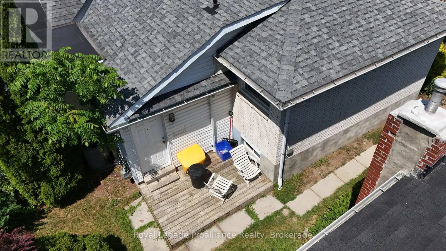
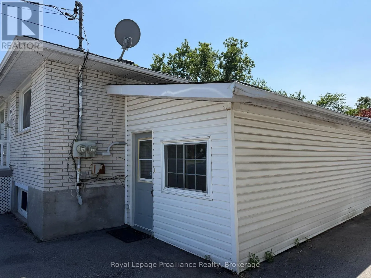
Cross Streets: MacDonald Ave and Dundas St. East. ** Directions: Dundas St East to MacDonald Ave. Well-maintained brick bungalow in Belleville's sought-after East End, conveniently located close to schools, Belleville General Hospital, shopping, parks, and everyday amenities. This versatile property features a spacious main floor with 3 bedrooms and a den, a 4-piece bathroom, and a bright family room with a gas fireplace overlooking the impressive 200-foot-deep backyard. The lower level offers a self-contained 1-bedroom in-law suite. Both units are currently tenanted, generating over $4,000 per month in gross rental income, making this an excellent turnkey investment with strong cash flow and future owner-occupied potential. (id:27476)

Property Highlights

MLS® Number
X13589728
Type
Single Family
Community Name
Belleville Ward
Ownership Type
Freehold
Land Size
53 x 191 FT|under 1/2 acre
Parking Space Total
3

Building

Building Type
House
Storeys
1.00
Square Footage
1500 - 2000 sqft
Bathrooms Total
2
Bedrooms Above Ground
3
Bedrooms Total
4
Amenities
Fireplace(s), Separate Electricity Meters Hospital, Public Transit, Schools
Exterior Finish
Brick
Fireplace Present
Yes
Basement Type
N/A
Basement Features
Apartment in basement
Building Heating Type
Forced air
Heating Fuel
Natural gas
Building Cooling Type
Central air conditioning

Utilities

Water
Municipal water
Utility Sewer
Sanitary sewer

Room Layout

Living room
Basement
3.46 m x 4.04 m
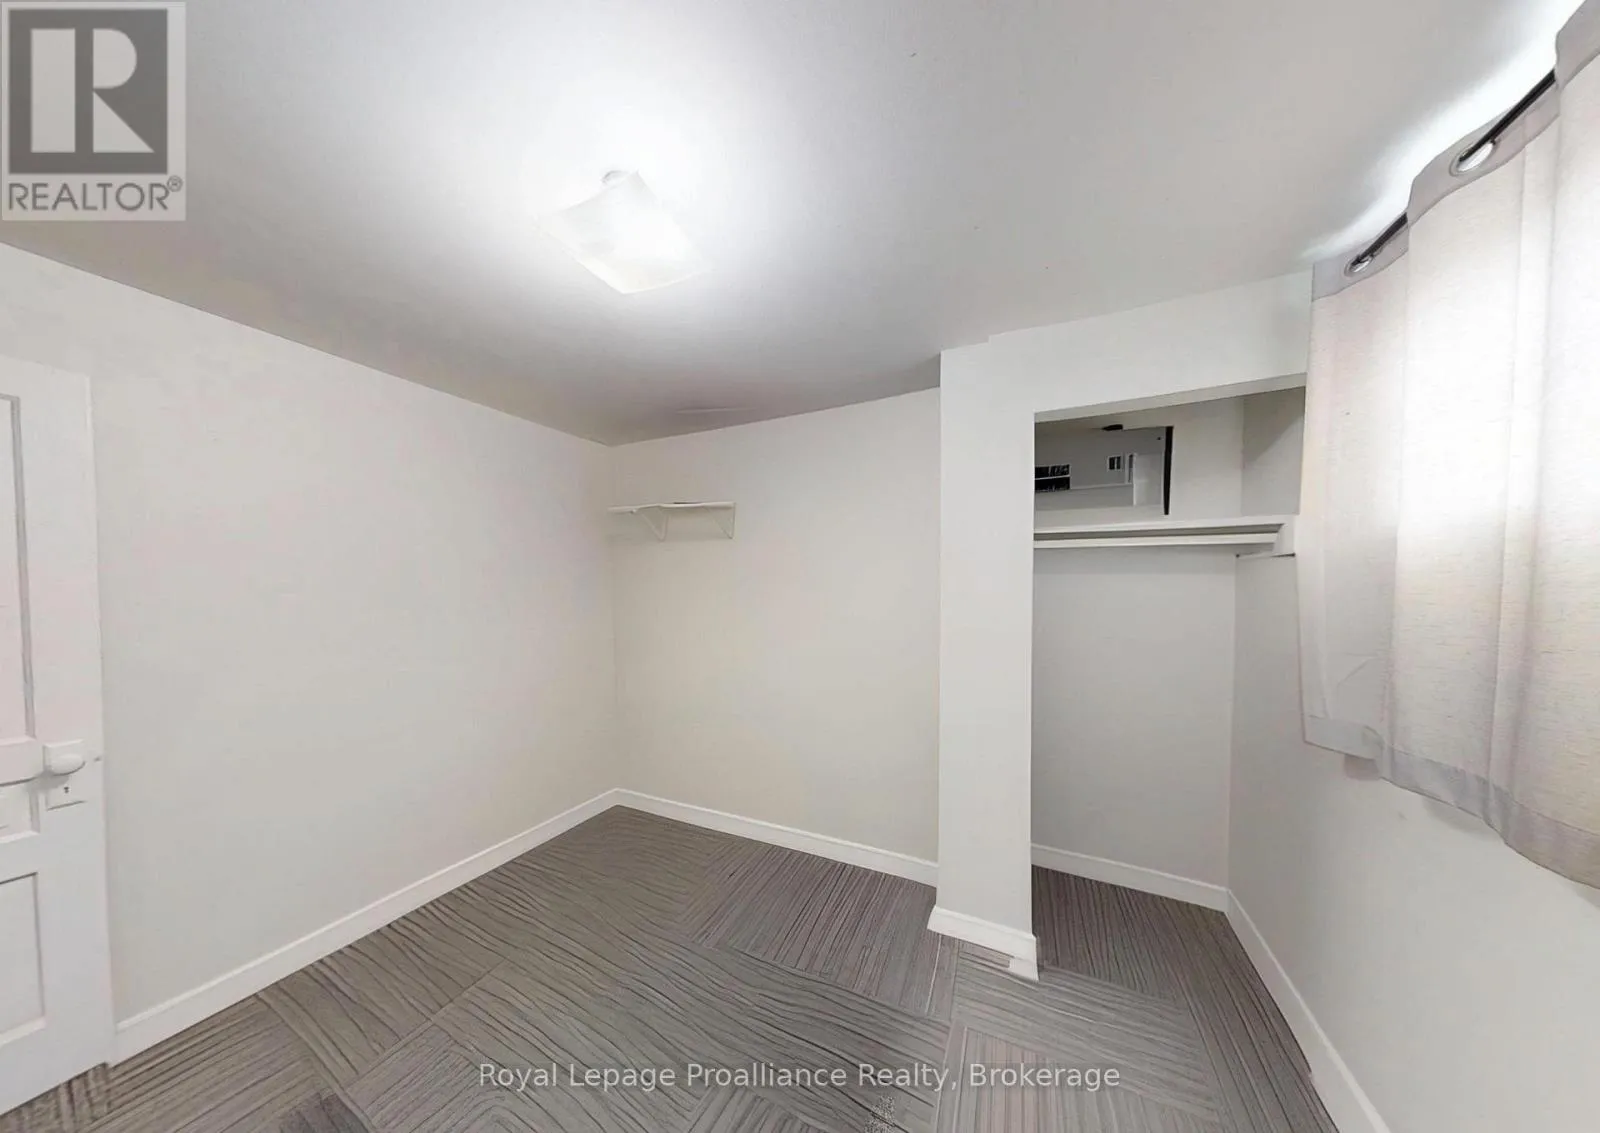
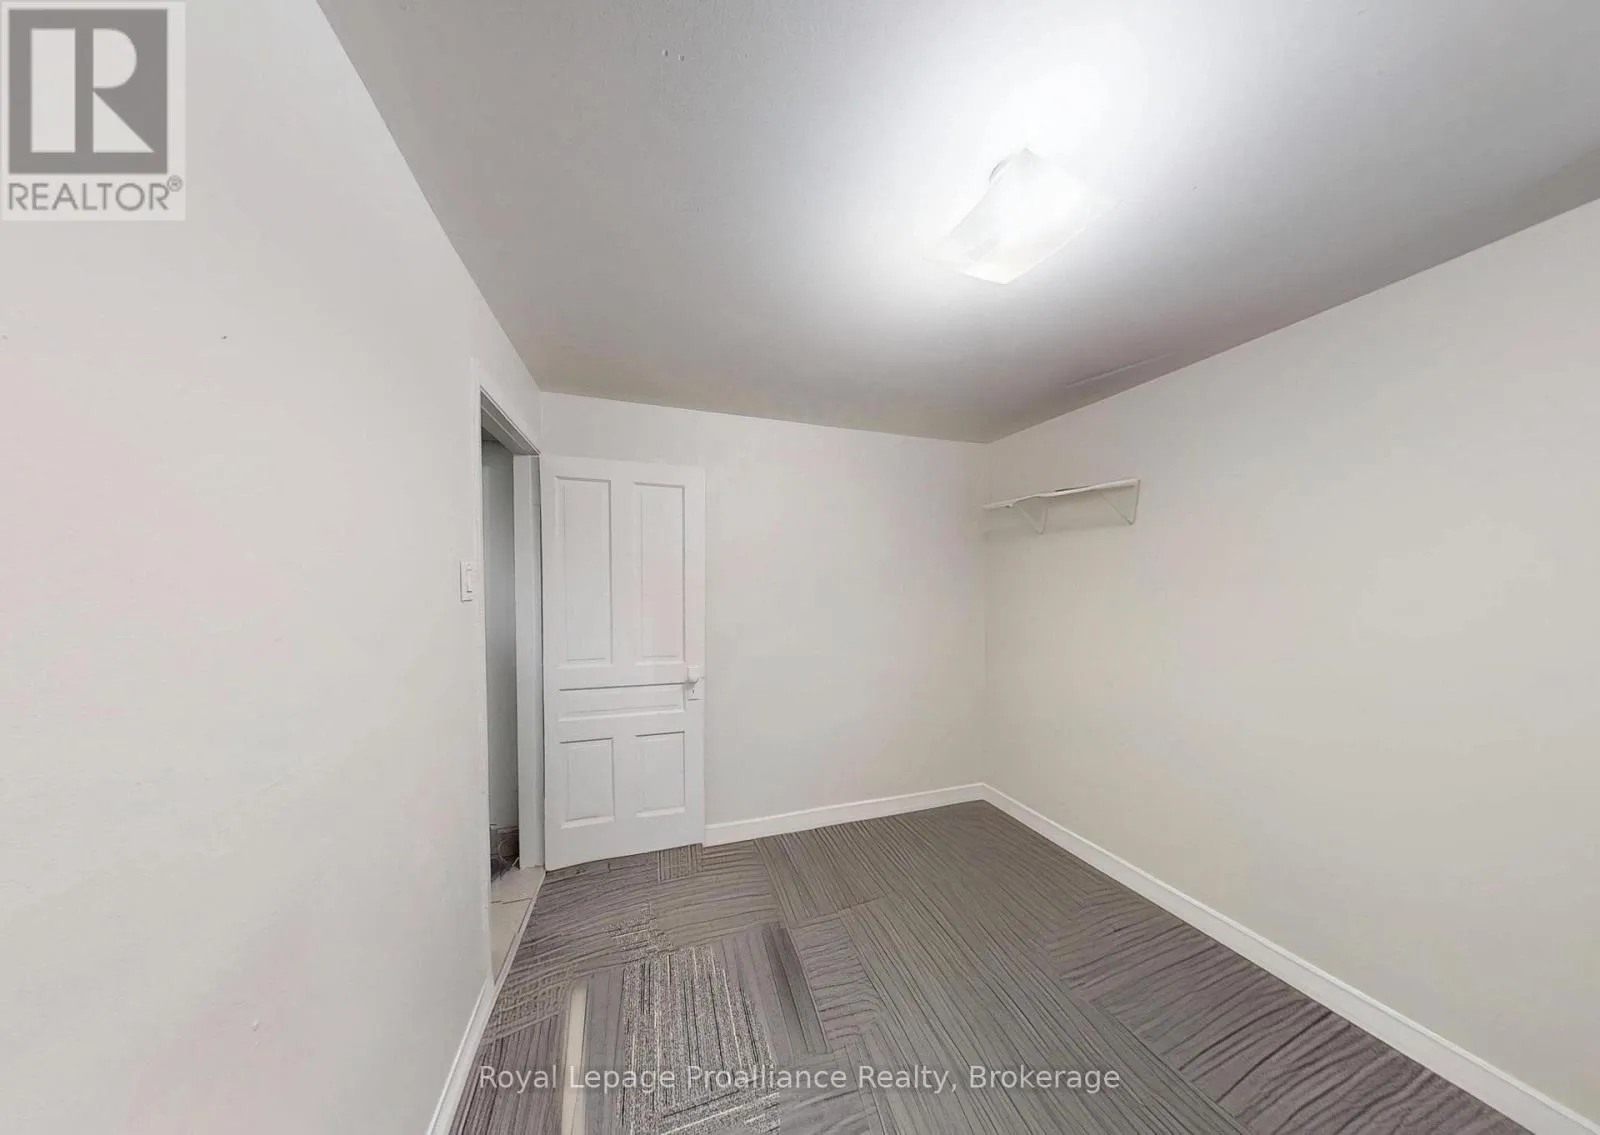
Bedroom 4
Basement
3.46 m x 3.07 m
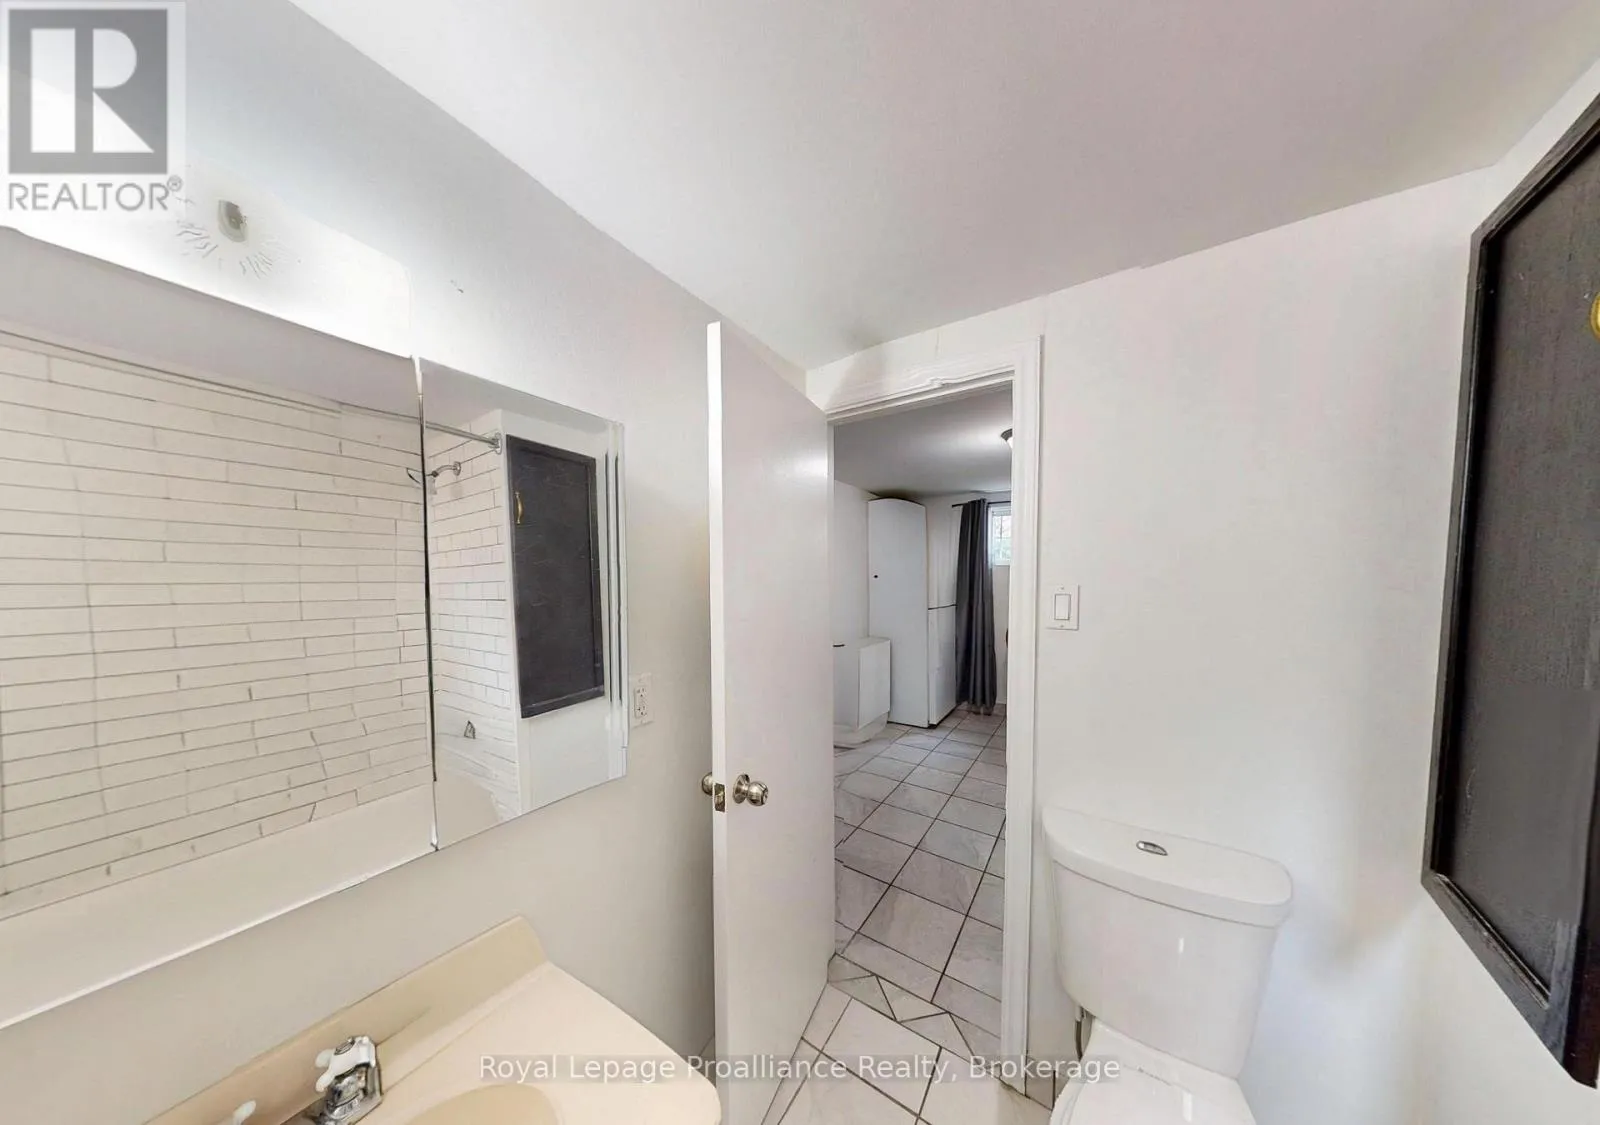
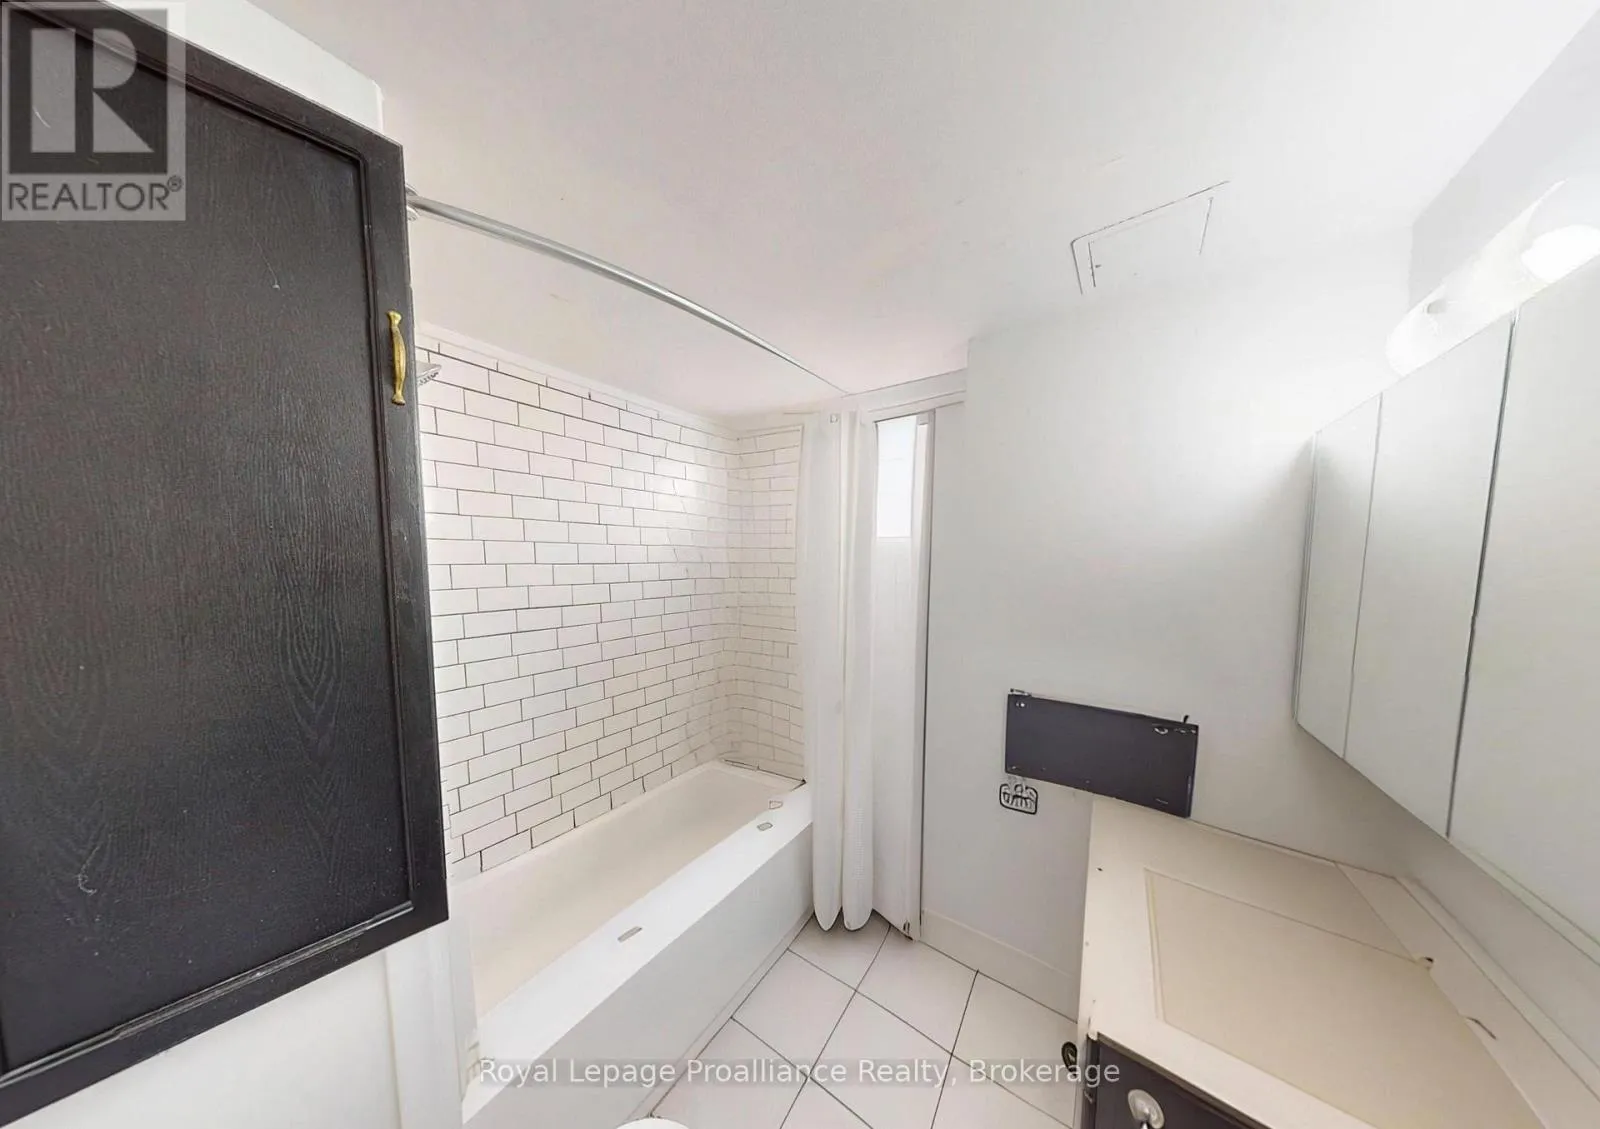
Bathroom
Basement
2.09 m x 2.1 m
Kitchen
Basement
3.54 m x 3.24 m
Living room
Main level
4.06 m x 4.73 m
Primary Bedroom
Main level
3.38 m x 3.59 m
Bathroom
Main level
3.38 m x 2.08 m
Bedroom 2
Main level
3.13 m x 3.71 m
Office
Main level
2.97 m x 4.22 m
Kitchen
Main level
4.39 m x 5.23 m
Laundry room
Main level
2.88 m x 1.59 m
Family room
Main level
6.6 m x 3.59 m
Bedroom 3
Main level
2.84 m x 5.75 m

Location

Learn more about this property
Listing provided by:
Royal Lepage Proalliance Realty
MLS® number:
X13589728
Agent:
Yakov Sobolev
*Indicates required field
Name is required
Email is required
Please enter a valid phone number (e.g., 416-111-1111).