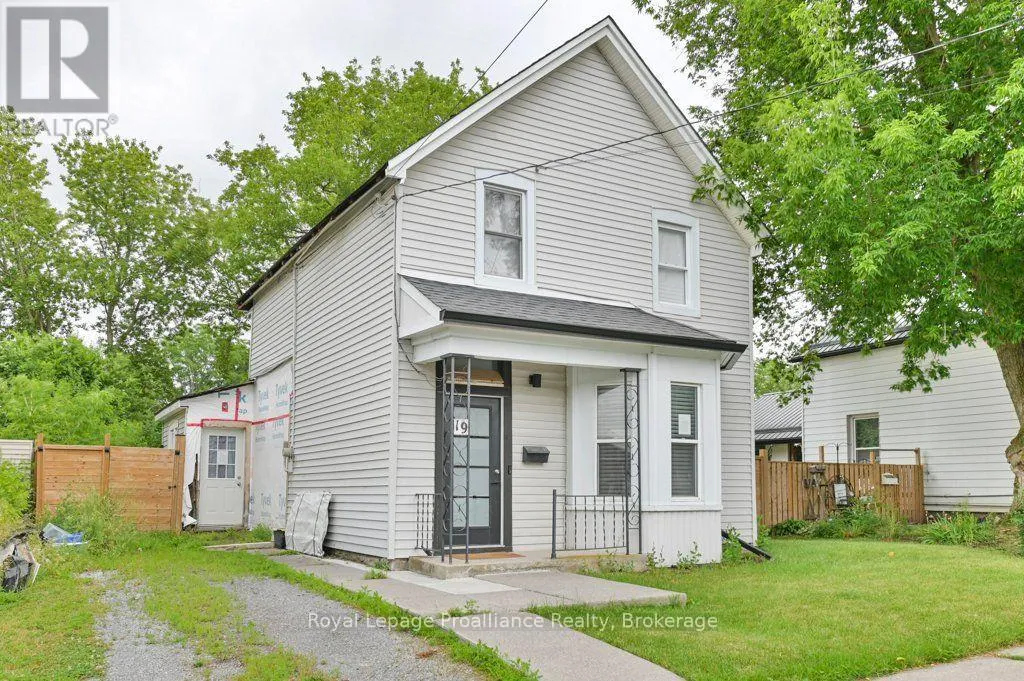
19 Bettes Street, Belleville, Ontario K8N 3W4

Listed for:
$314,900
2 beds
2 baths
Listed 24 days ago
House for rent: 19 Bettes Street, Belleville, Ontario K8N 3W4

View all 29 photos

About

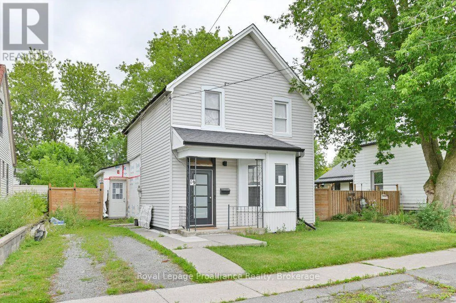
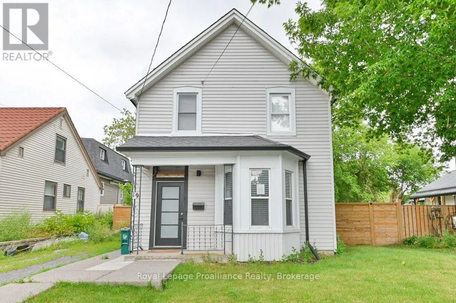
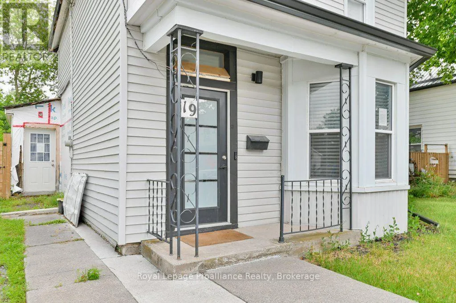
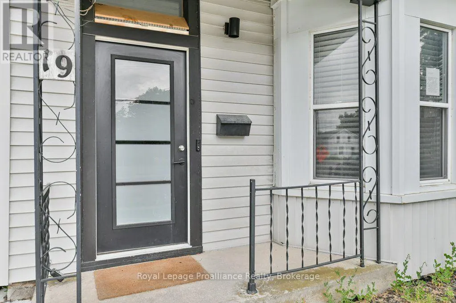
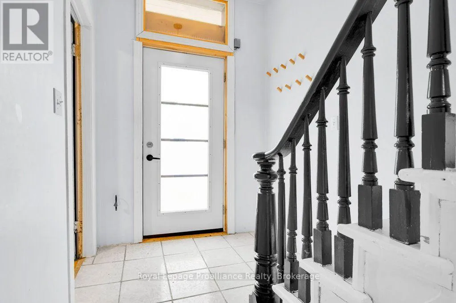
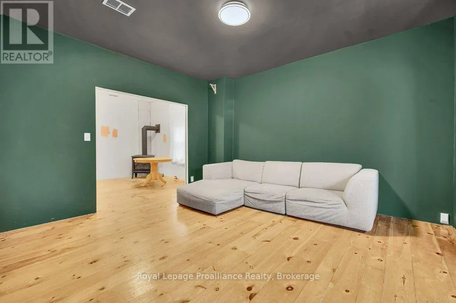
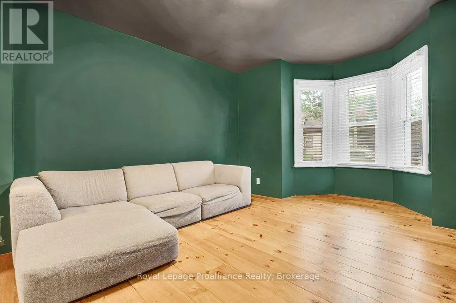
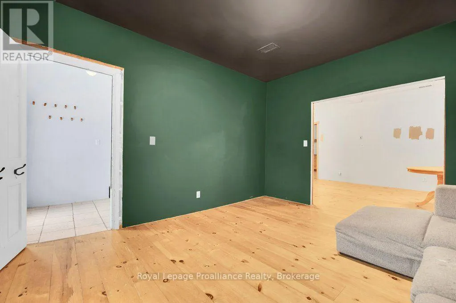
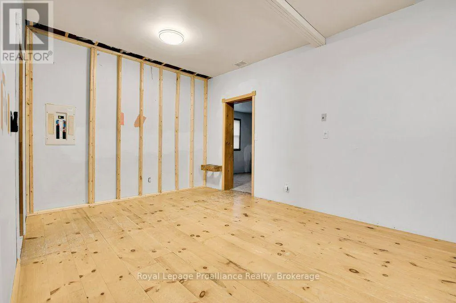
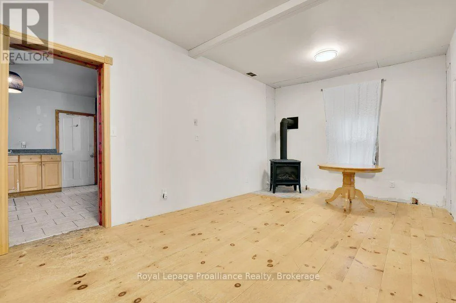
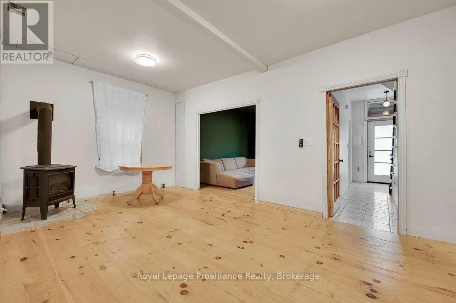
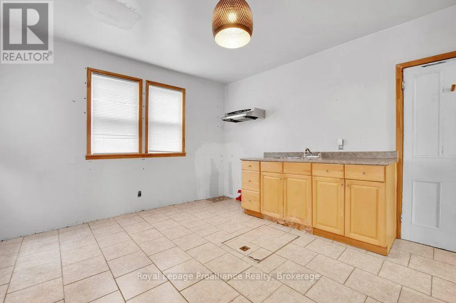

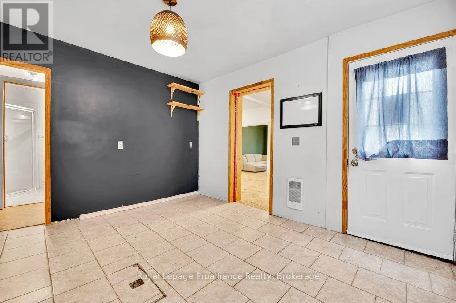
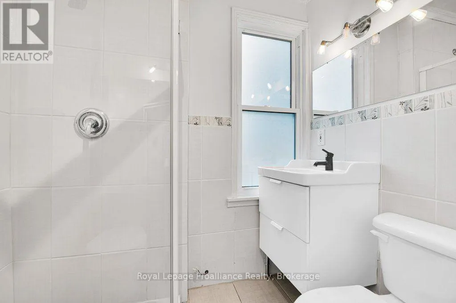
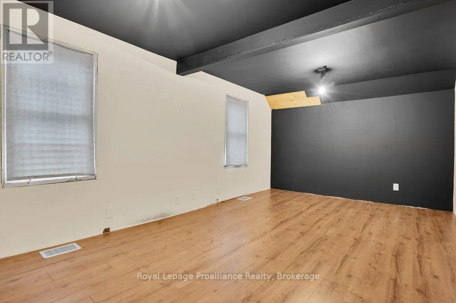
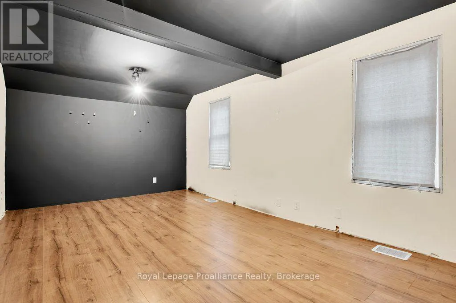
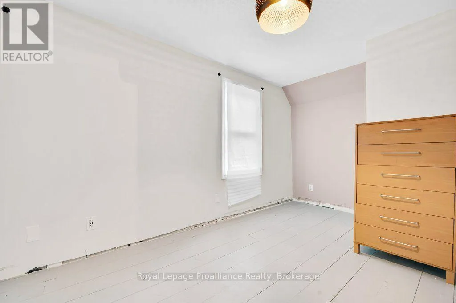
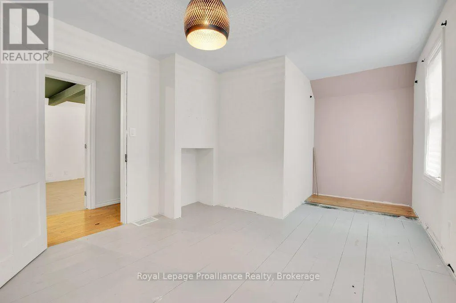
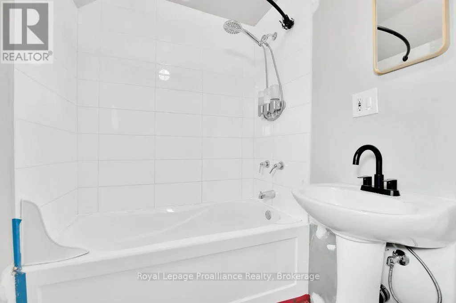
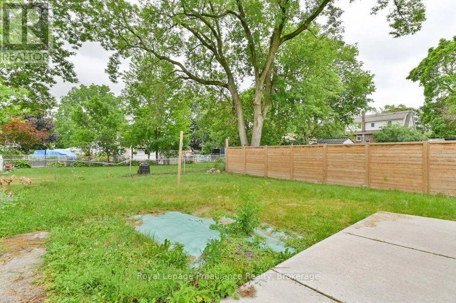
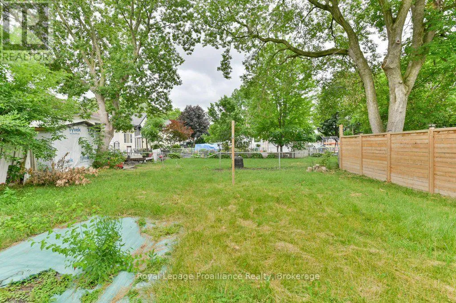
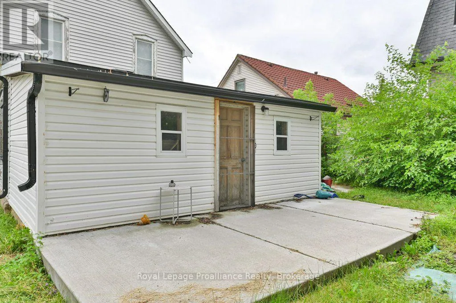
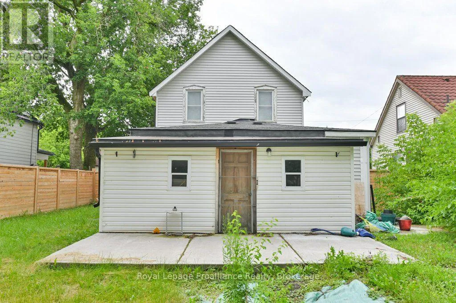
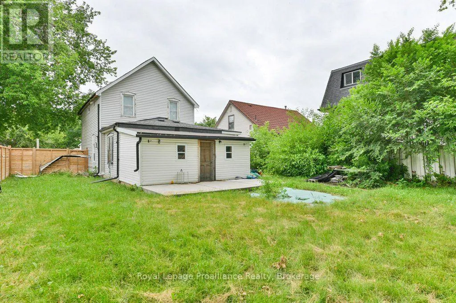
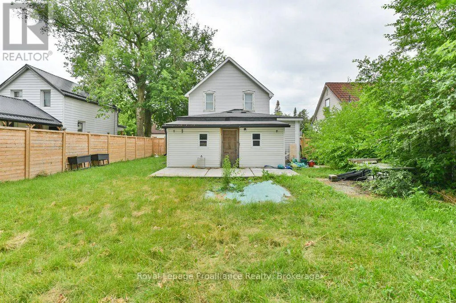
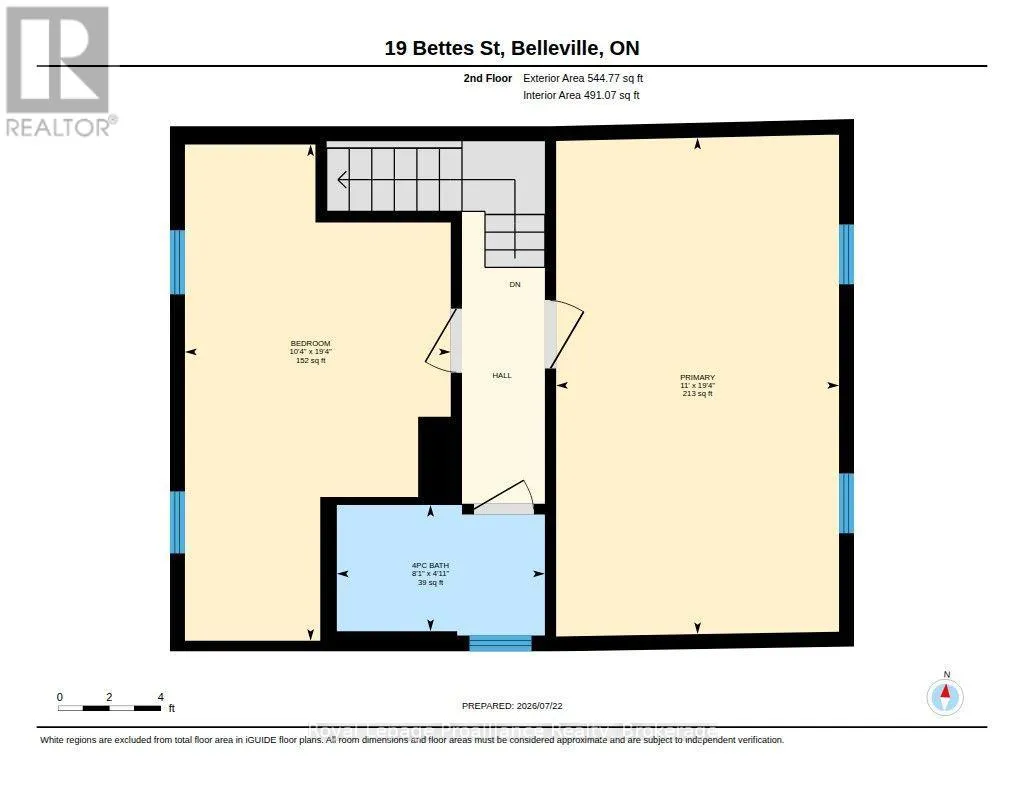
Emily Street This 1.5 Storey century home in Belleville is ready for a fresh, modern touch. A traditional front foyer with tiled flooring welcomes you into a bright living space, where wide-plank pine floors in warm honey tones carry through to a formal dining area set apart by classic French doors. Large windows fill the main level with natural light, and a freestanding gas stove keeps things cozy through every season. The kitchen offers eat-in space with room for a custom island, flowing to a generous bonus mudroom, a flexible space that could serve as a playroom or home office. A renovated three-piece bath and a pantry with convenient main-floor laundry hookups complete the main level. Upstairs you'll find a spacious front bedroom and a large primary retreat that was once configures as two rooms, offering easy potential to add a bedroom back. Outside, a partially fenced backyard framed by mature trees provides privacy and room to relax, garden, or entertain. This warm and welcoming home is ready for your updates and its next chapter (id:27476)

Property Highlights

MLS® Number
X13596402
Type
Single Family
Community Name
Belleville Ward
Ownership Type
Freehold
Land Size
49 x 115.7 FT
Parking Space Total
2

Building

Building Type
House
Storeys
1.50
Square Footage
1100 - 1500 sqft
Bathrooms Total
2
Bedrooms Above Ground
2
Bedrooms Total
2
Amenities
Fireplace(s)
Exterior Finish
Vinyl siding
Fireplace Present
Yes
Basement Type
Crawl space
Basement Features
Building Heating Type
Other
Heating Fuel
Natural gas
Building Cooling Type
None

Utilities

Water
Municipal water
Utility Sewer
Sanitary sewer

Room Layout

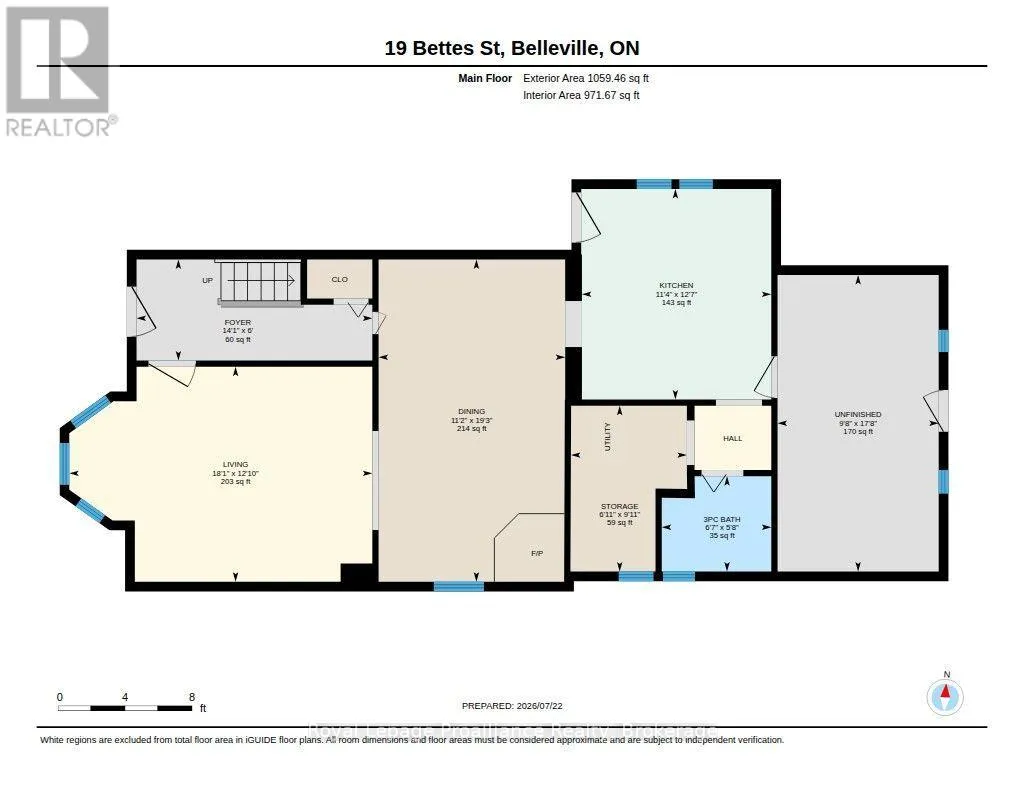
Kitchen
Main level
4.35 m x 5.68 m
Dining room
Main level
3.6 m x 6.55 m
Living room
Main level
5.95 m x 4.25 m
Mud room
Main level
7.21 m x 4.77 m
Laundry room
Main level
2.99 m x 3.39 m
Bathroom
Main level
1.99 m x 1.73 m
Primary Bedroom
Upper Level
7.05 m x 3.32 m
Bedroom 2
Upper Level
3.81 m x 4.56 m
Bathroom
Upper Level
2.47 m x 1.5 m

Location

Learn more about this property
Listing provided by:
Royal Lepage Proalliance Realty
MLS® number:
X13596402
Agent:
Elaine Bouma
*Indicates required field
Name is required
Email is required
Please enter a valid phone number (e.g., 416-111-1111).