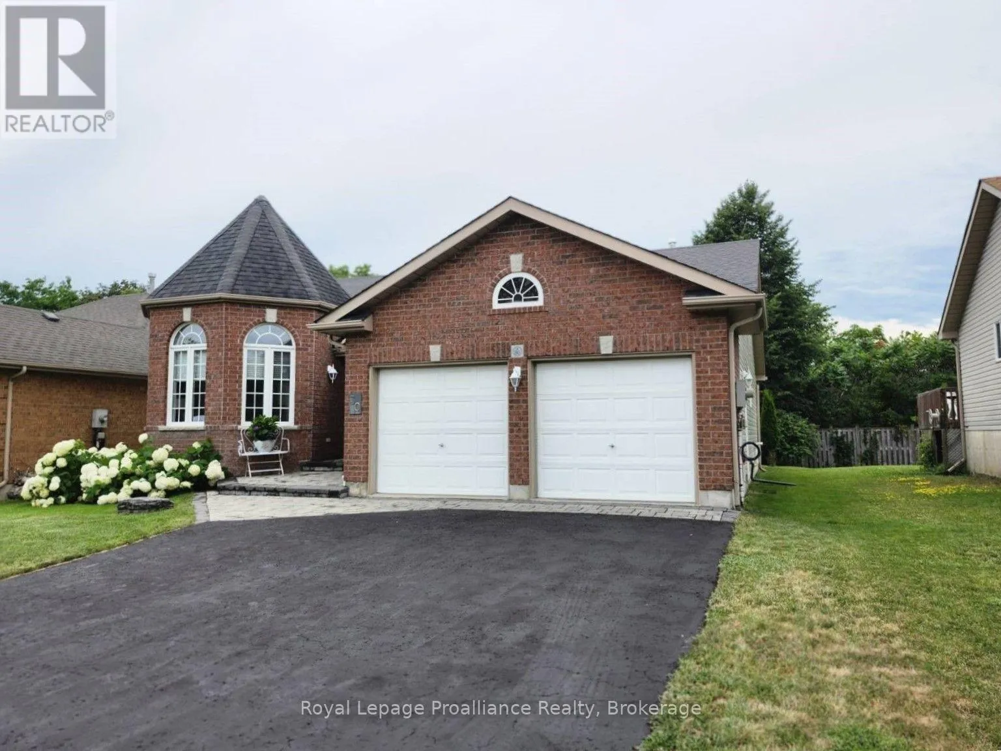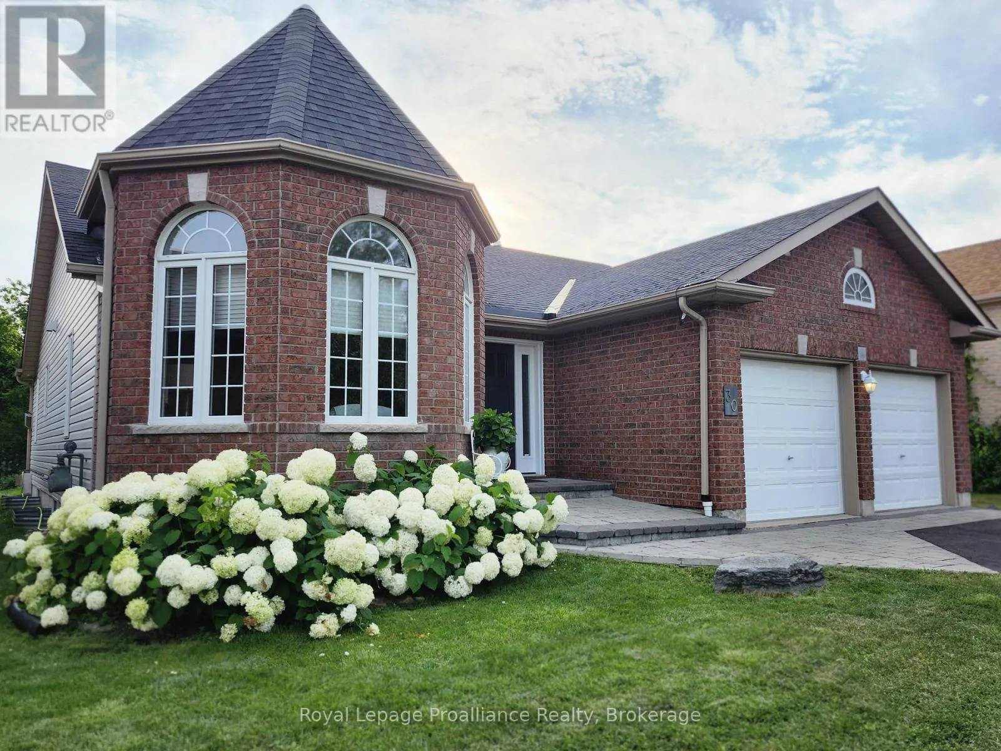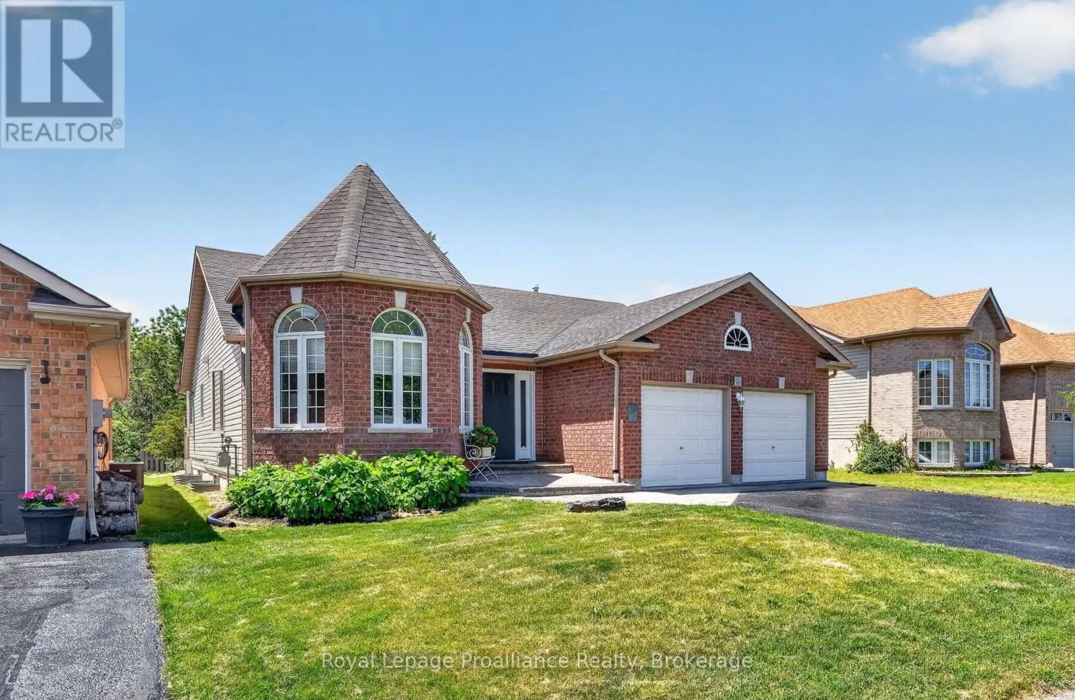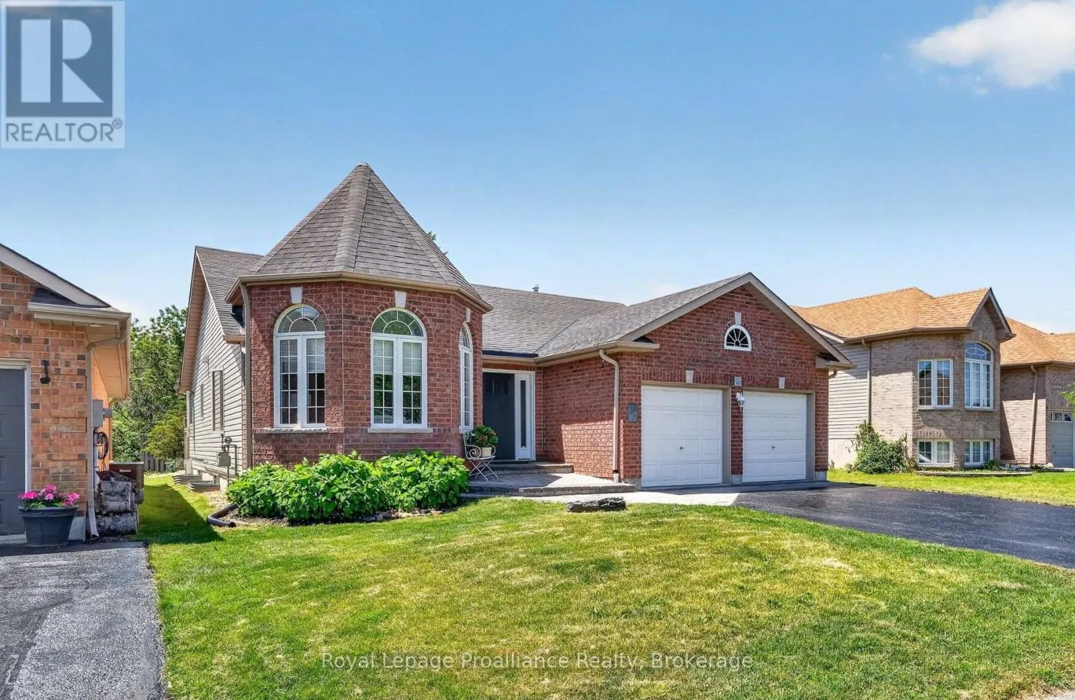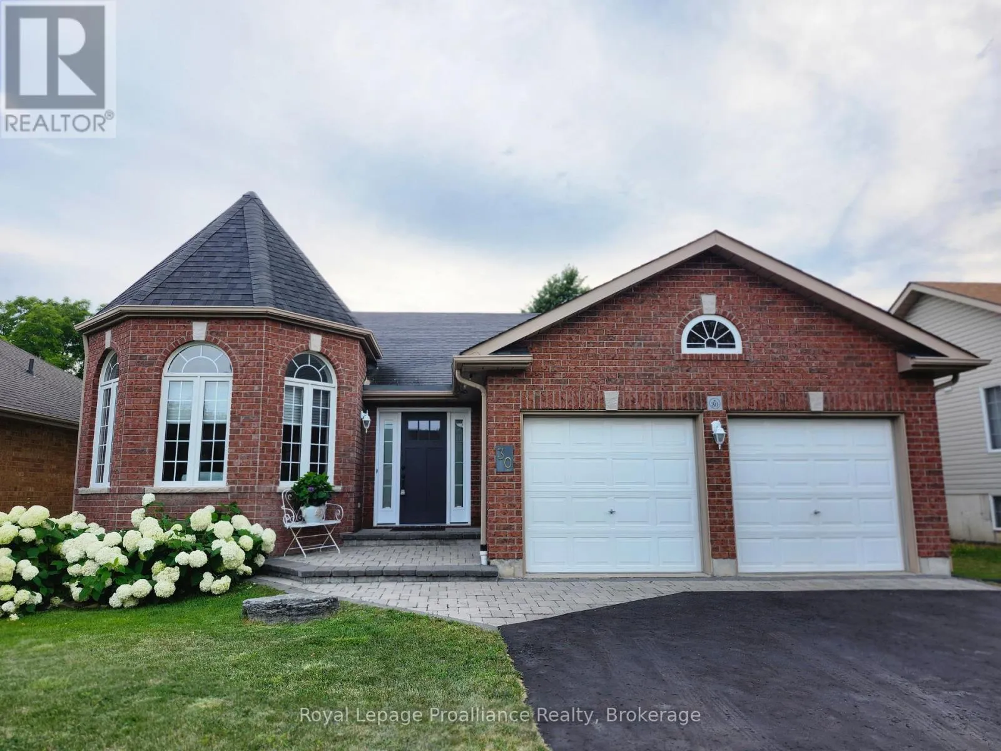
30 Heartwood Drive, Belleville, Ontario K8P 5L9

Listed for:
$659,000
4 beds
3 baths
Listed 2 days ago
House for rent: 30 Heartwood Drive, Belleville, Ontario K8P 5L9

View all 49 photos

About

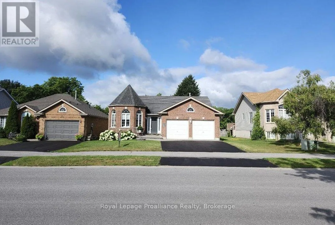
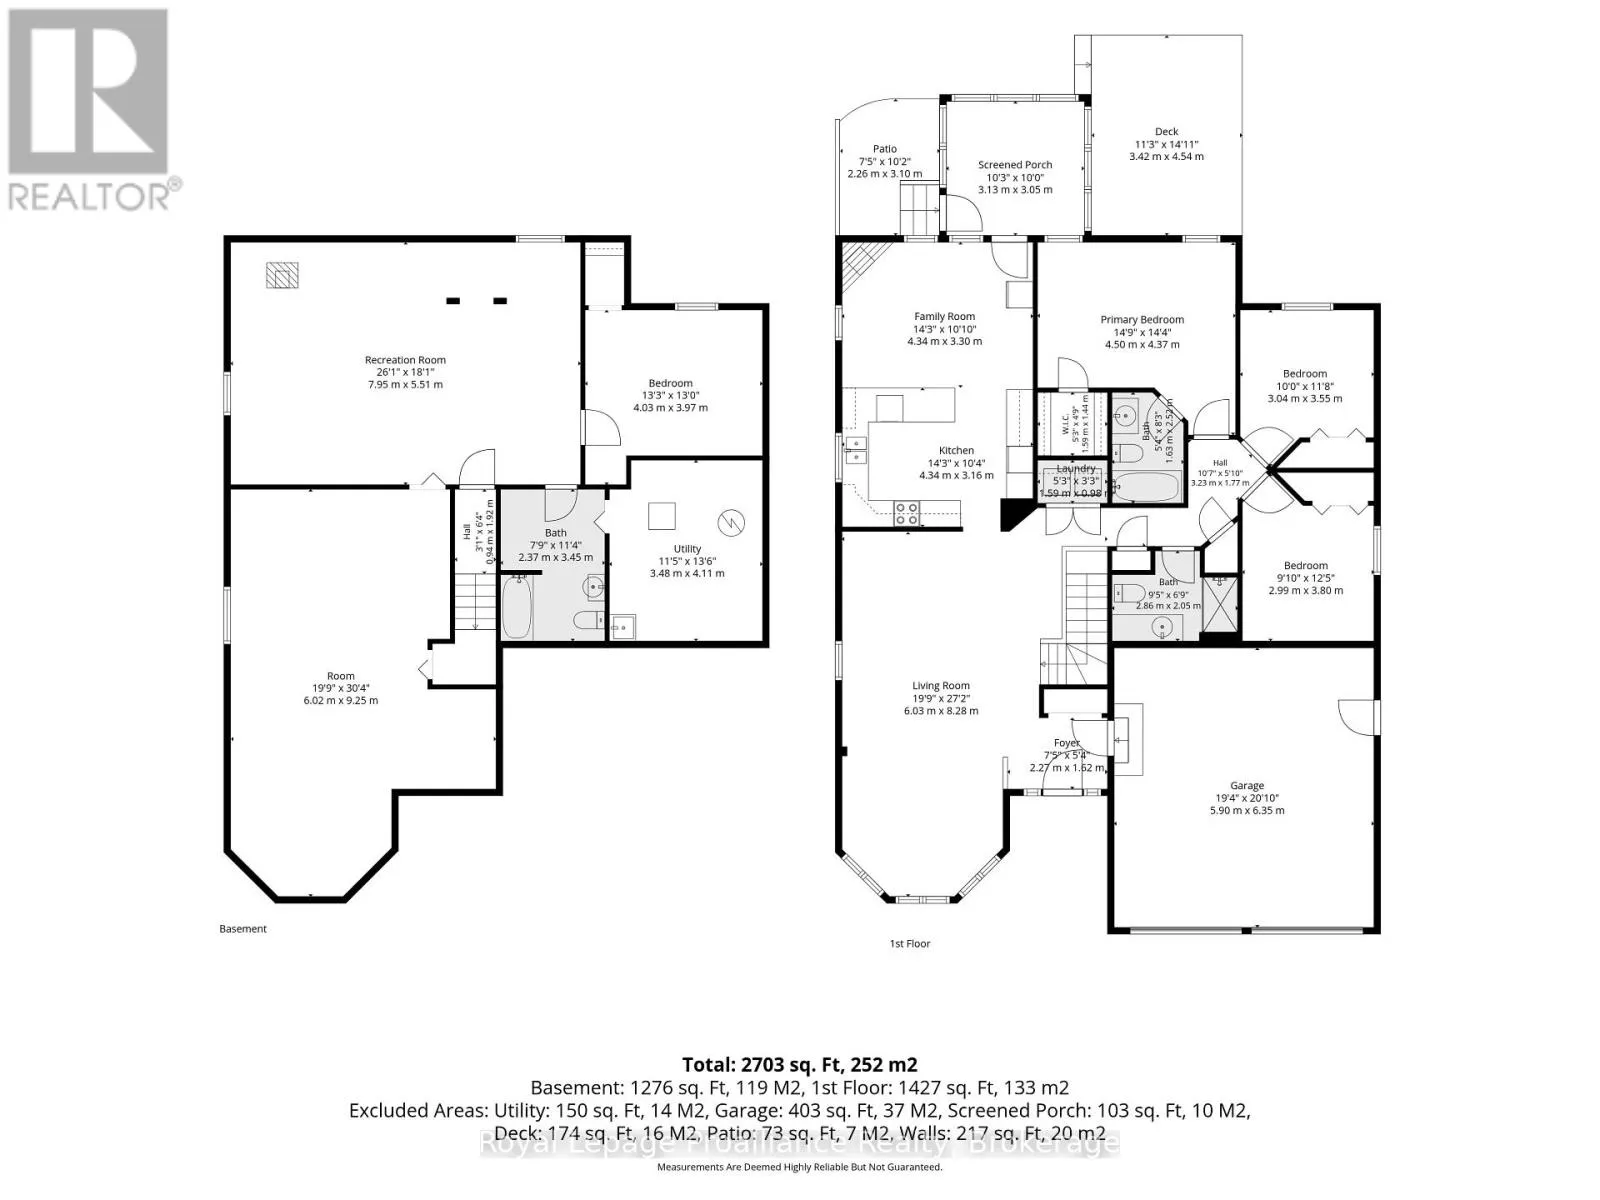
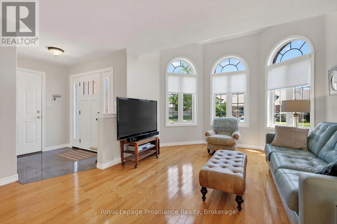
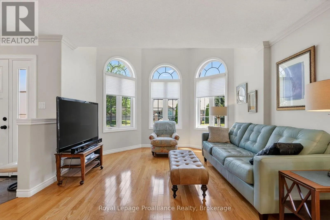
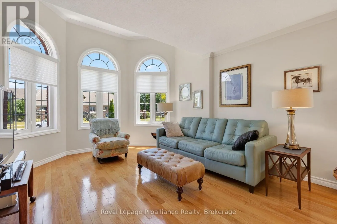
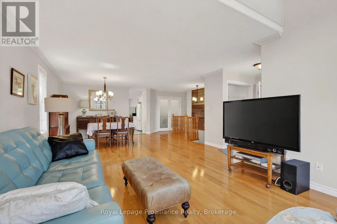
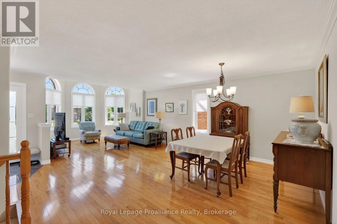
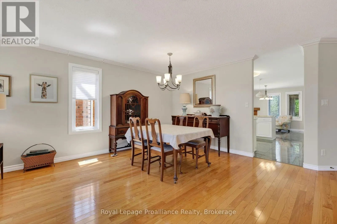
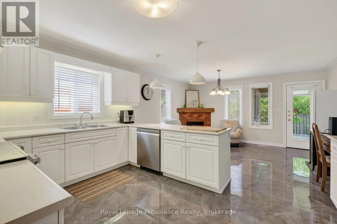
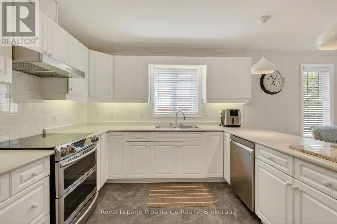
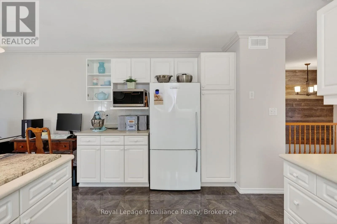
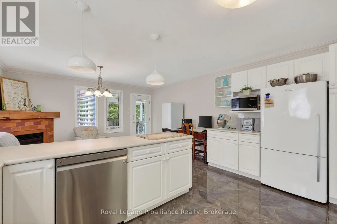
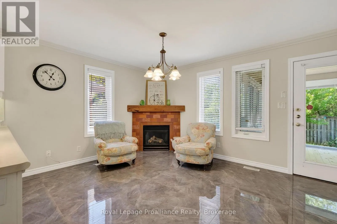
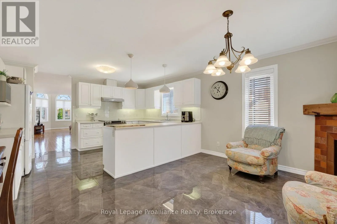
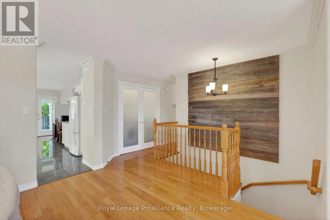
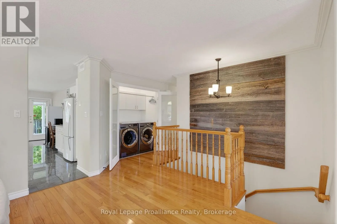
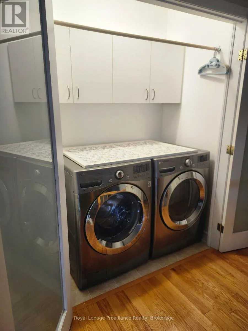
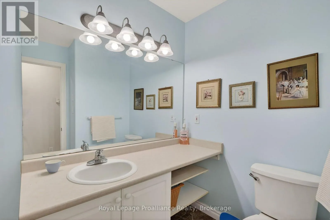
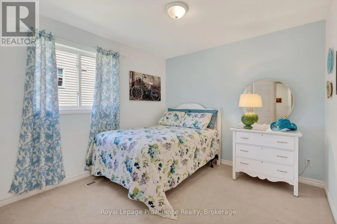
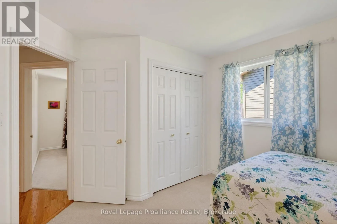
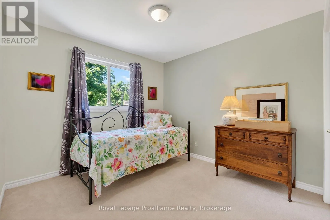
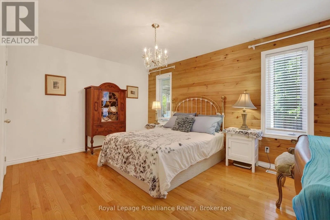
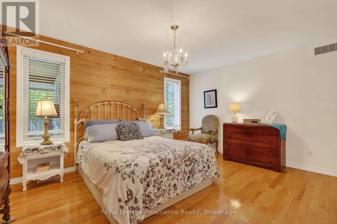
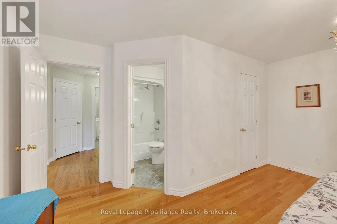
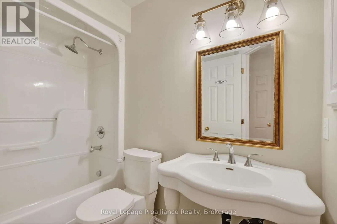
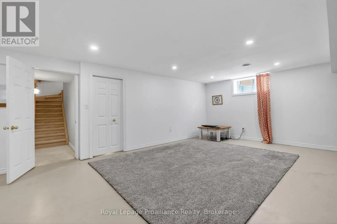
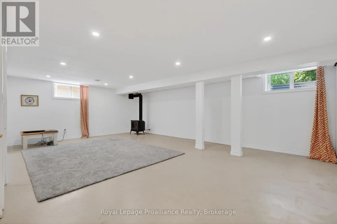
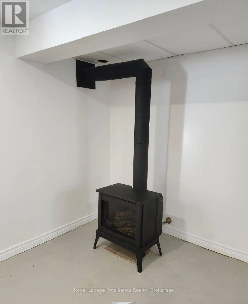
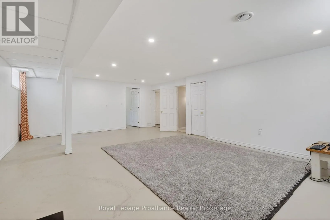
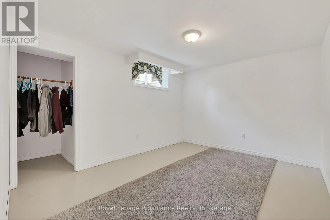
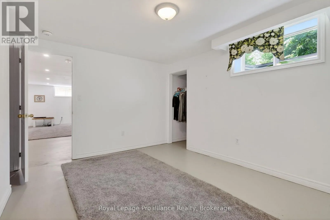
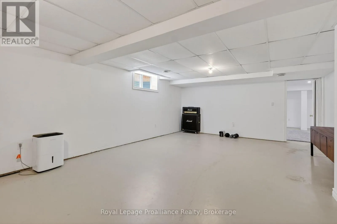
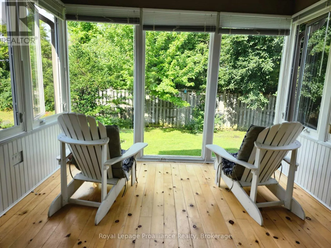
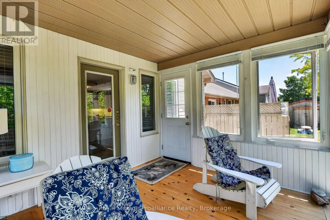
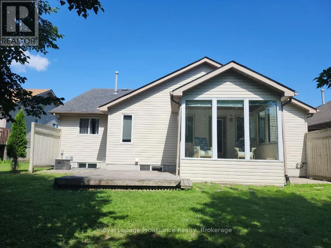
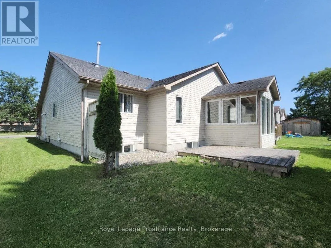
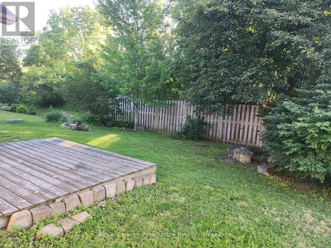
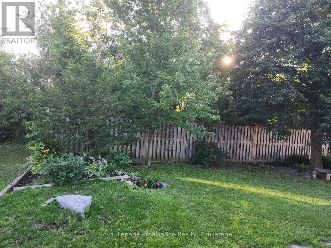
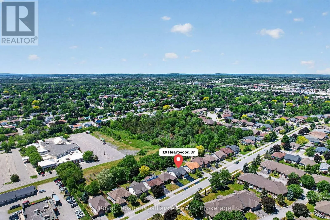
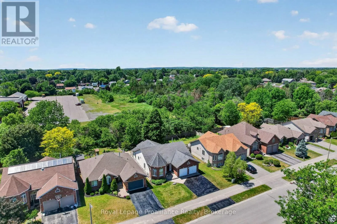
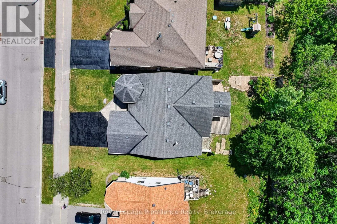
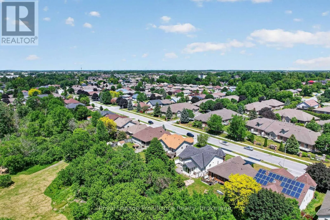
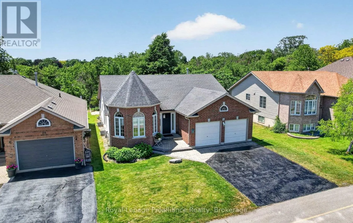
Cross Streets: College St W. ** Directions: College St W to Heartwood Dr. Welcome to this spacious 1,500 sq. ft. bungalow nestled in a highly desirable, quiet neighbourhood with Jackson Woods & Trails located at the end of the street. Offering an ideal layout for families and those seeking one-floor living, this home features 3 bedrooms and 2 bathrooms on the main level, along with the convenience of main floor laundry. The bright main floor offers some hardwood flooring, a welcoming family room with a cozy gas fireplace, and a stunning sunroom featuring pine plank flooring and expansive windows overlooking the private, treed backyard-an ideal space to relax and enjoy nature year-round. The mostly finished lower level provides exceptional additional living space with a fourth bedroom, full bathroom, a spacious recreation room warmed by a gas stove, and a large great room perfect for entertaining, hobbies, a home gym, or multigenerational living. Set on a beautifully private lot in one of the areas most sought-after neighbourhoods, this home offers the perfect combination of comfort, space, and an outstanding location remaining convenient to everyday amenities. (id:27476)

Property Highlights

MLS® Number
X13597814
Type
Single Family
Community Name
Belleville Ward
Ownership Type
Freehold
Land Size
51 x 121 FT
Parking Space Total
4

Building

Building Type
House
Storeys
1.00
Square Footage
1500 - 2000 sqft
Bathrooms Total
3
Bedrooms Above Ground
3
Bedrooms Total
4
Amenities
Fireplace(s) Place of Worship, Public Transit, Schools
Exterior Finish
Brick, Vinyl siding
Fireplace Present
Yes
Basement Type
Full (Partially finished)
Basement Features
Building Heating Type
Forced air
Heating Fuel
Natural gas
Building Cooling Type
Central air conditioning

Utilities

Water
Municipal water
Utility Sewer
Sanitary sewer

Room Layout

Recreational, Games room
Basement
7.95 m x 5.51 m
Great room
Basement
9.25 m x 6.02 m
Bedroom 4
Basement
4.03 m x 3.97 m
Utility room
Basement
4.11 m x 3.48 m
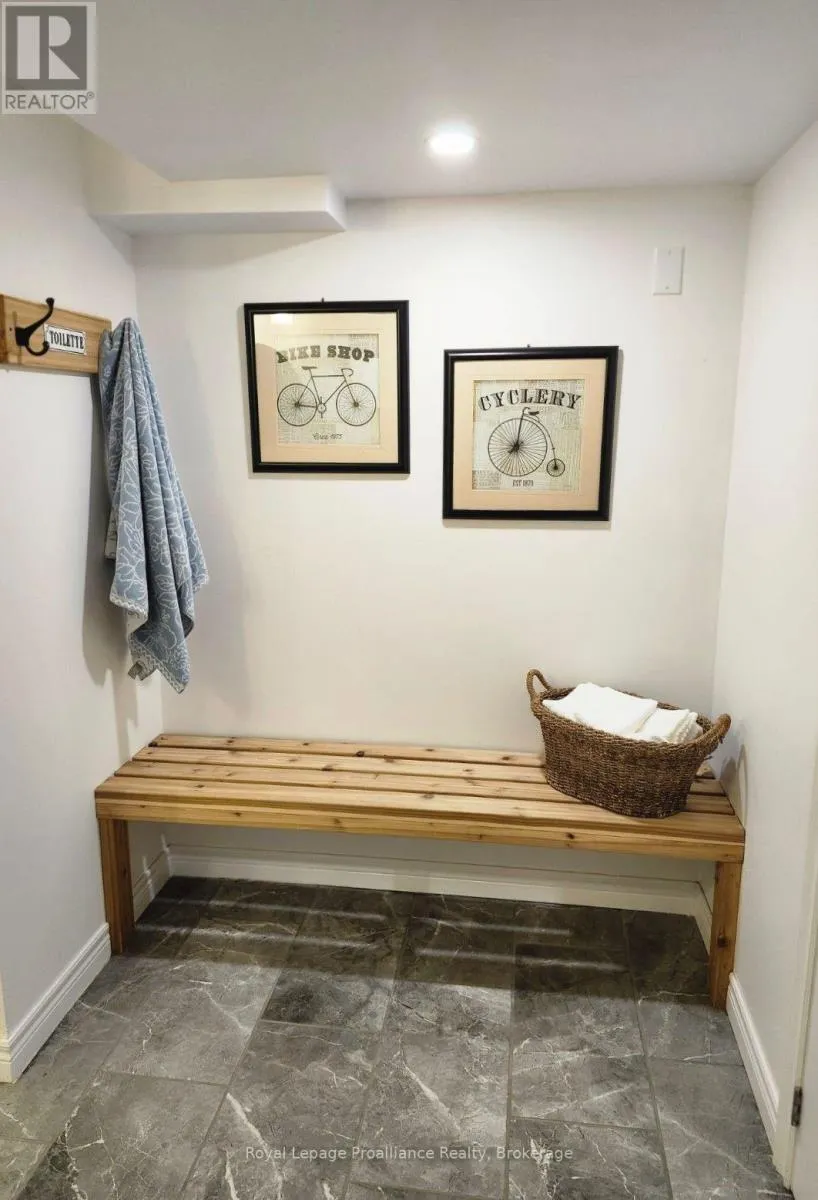
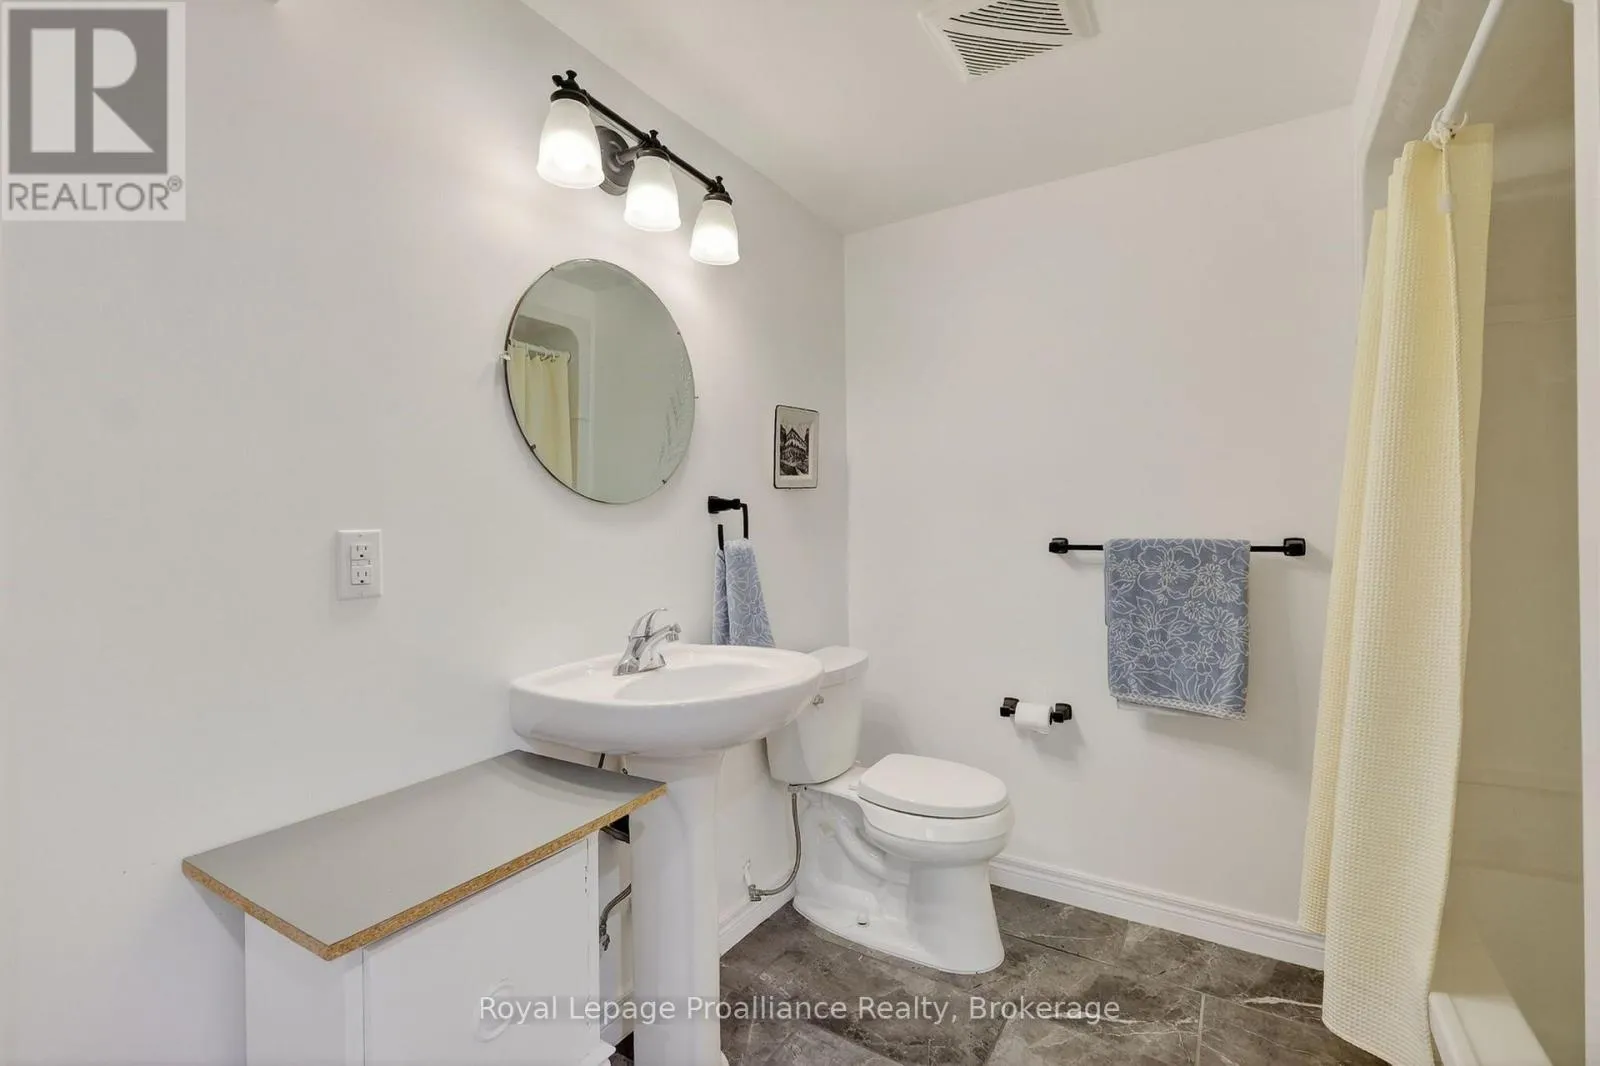
Bathroom
Basement
3.45 m x 2.37 m
Foyer
Main level
2.27 m x 1.62 m
Bathroom
Main level
2.52 m x 1.63 m
Bathroom
Main level
2.86 m x 2.05 m
Living room
Main level
8.28 m x 6.03 m
Dining room
Main level
8.28 m x 6.03 m
Kitchen
Main level
4.34 m x 3.16 m
Family room
Main level
4.34 m x 3.3 m
Sunroom
Main level
3.13 m x 3.05 m
Primary Bedroom
Main level
4.5 m x 4.37 m
Bedroom 2
Main level
3.8 m x 2.99 m
Bedroom 3
Main level
3.55 m x 3.04 m
Laundry room
Main level
1.59 m x 0.98 m

Location

Learn more about this property
Listing provided by:
Royal Lepage Proalliance Realty
MLS® number:
X13597814
Agent:
Marc Tennant
*Indicates required field
Name is required
Email is required
Please enter a valid phone number (e.g., 416-111-1111).