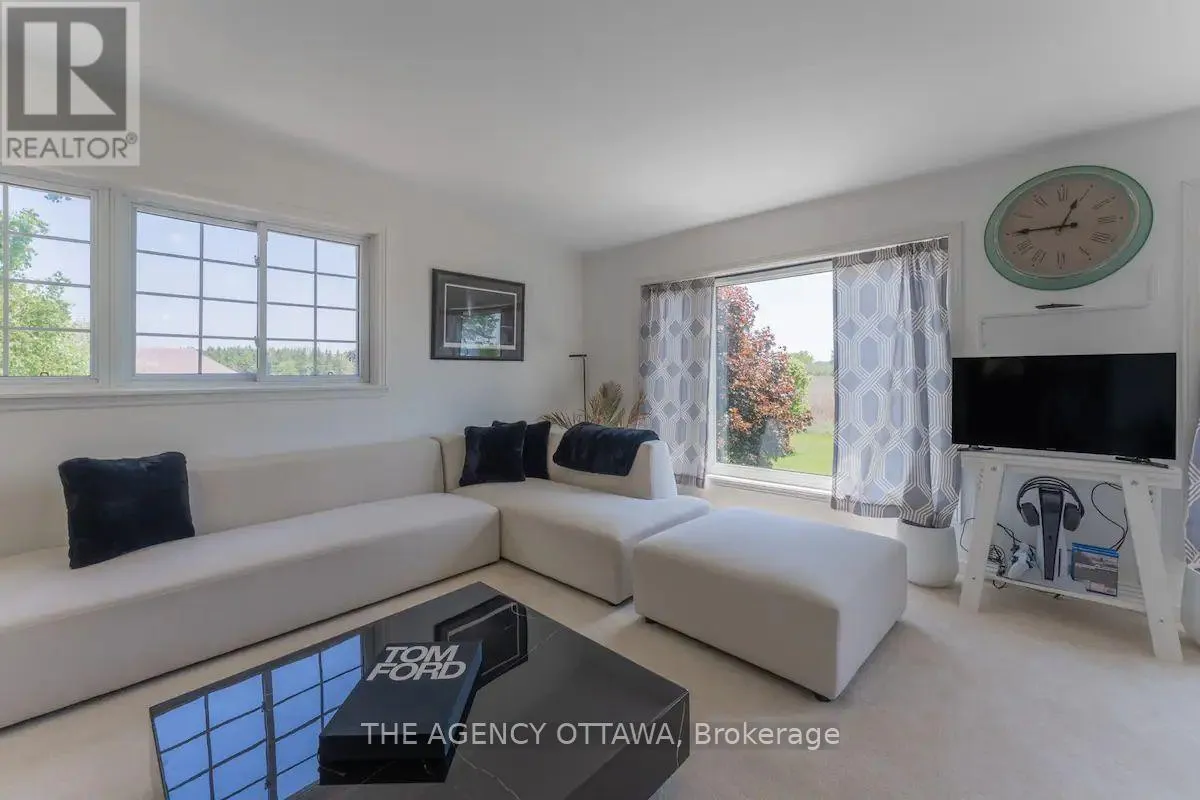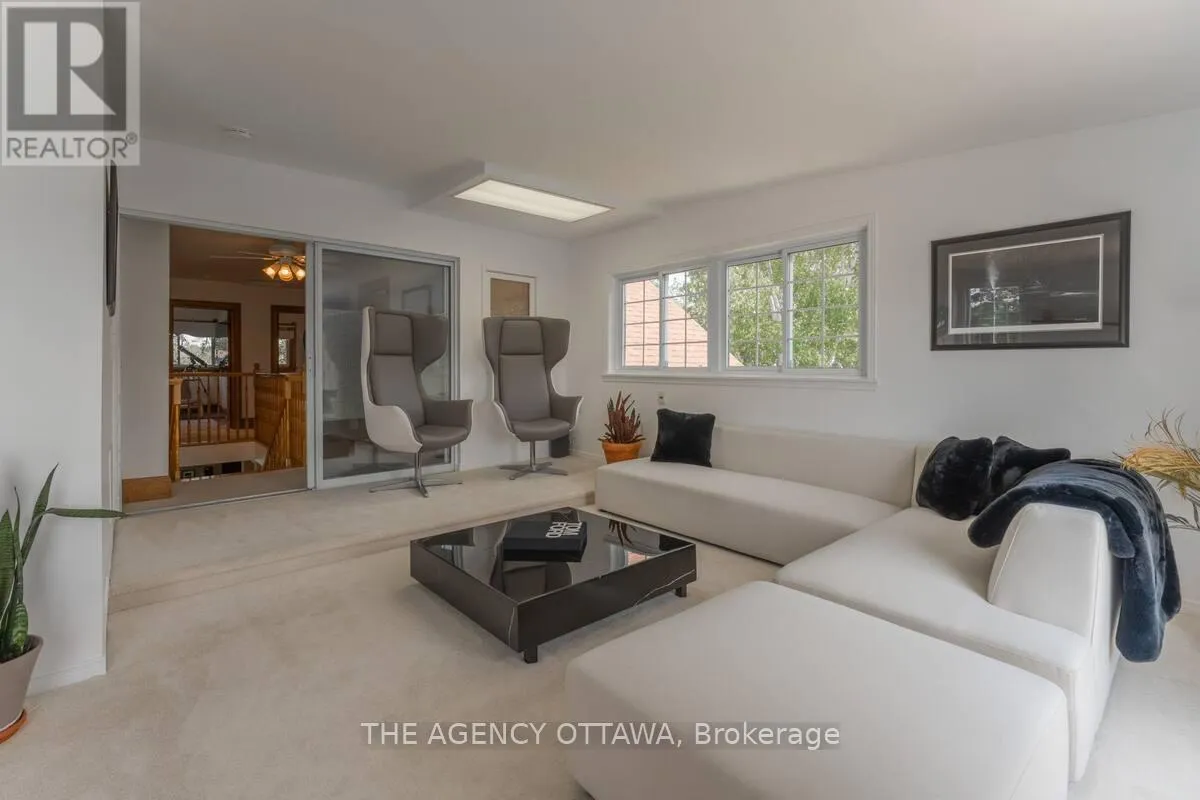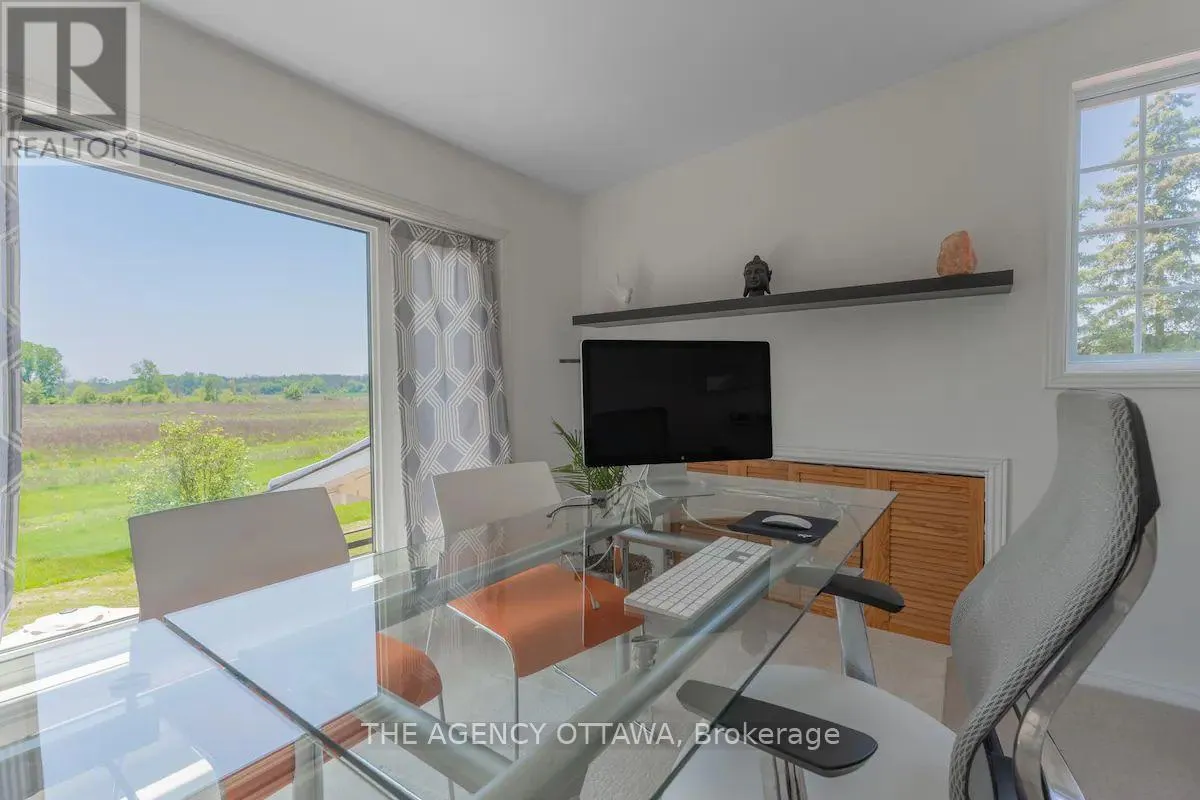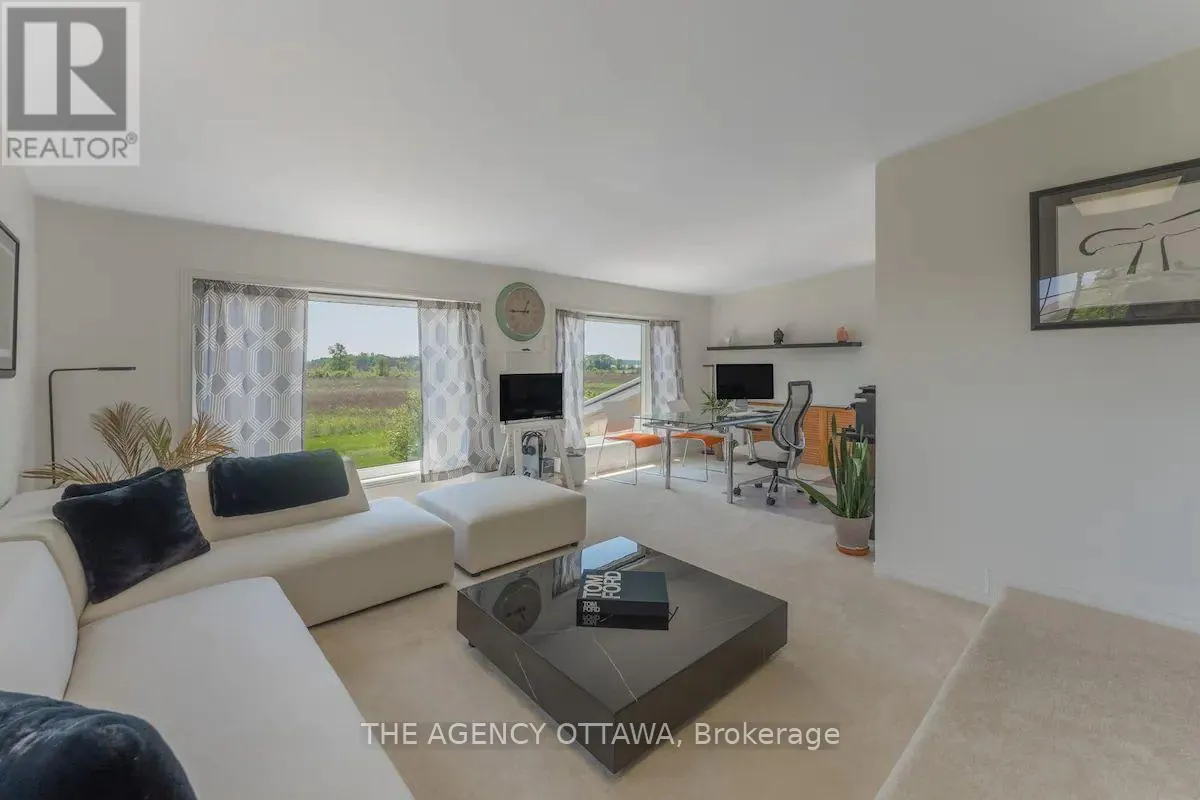
4184 Old Hwy 2 Highway E, Belleville, Ontario K8N 4Z4

Listed for:
$1,999,900
5 beds
4 baths
Listed 25 days ago
House for rent: 4184 Old Hwy 2 Highway E, Belleville, Ontario K8N 4Z4

View all 40 photos

About

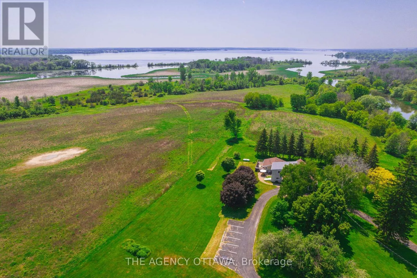
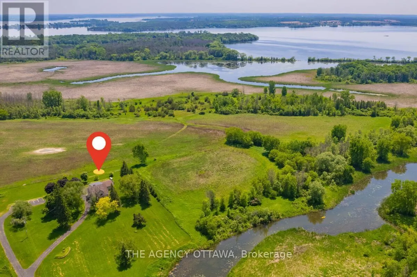
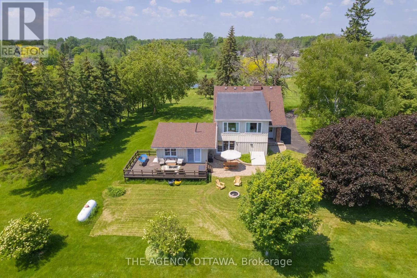
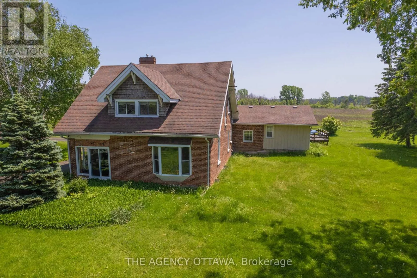
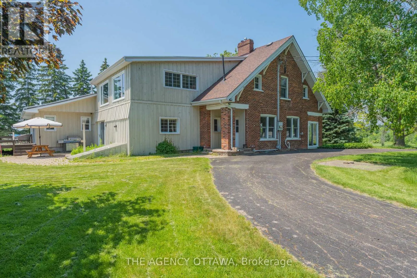
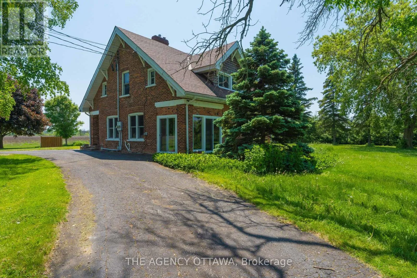
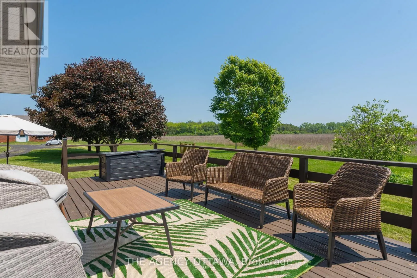
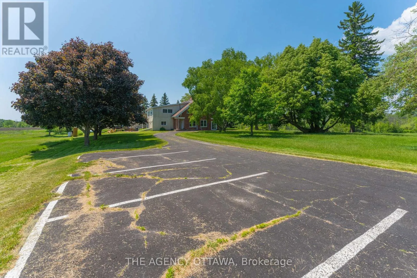
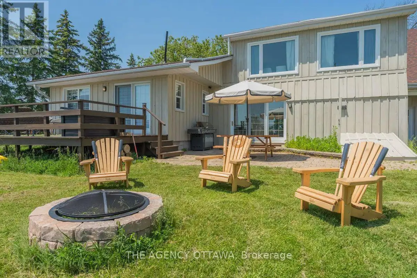
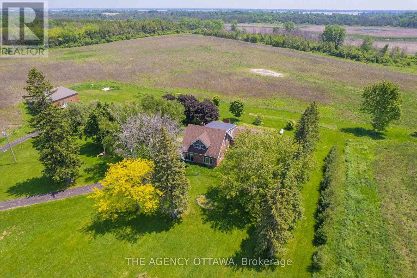
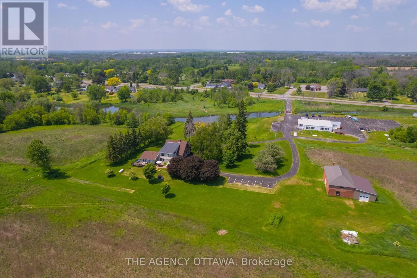
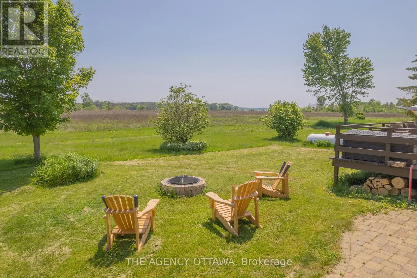
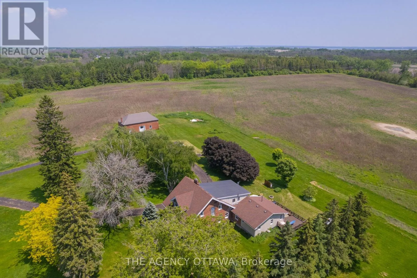
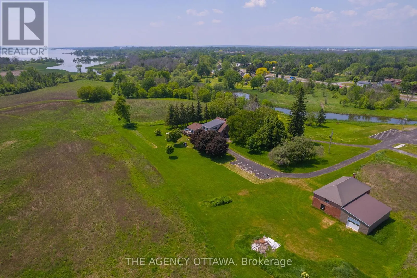
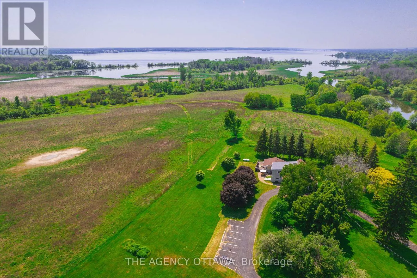
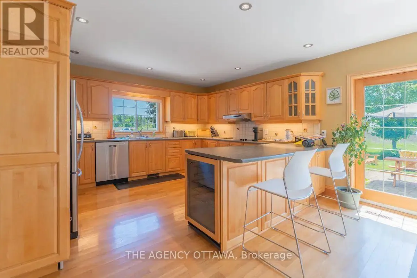
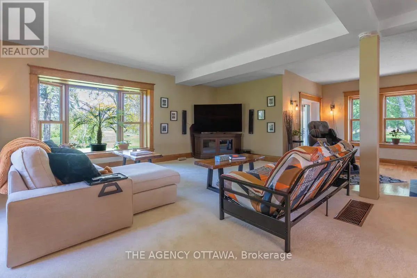
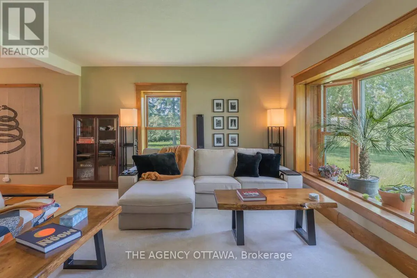
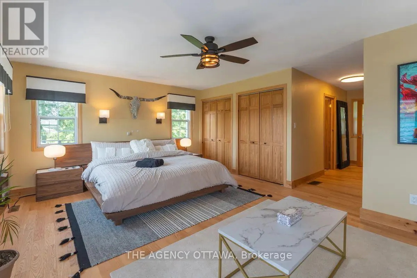
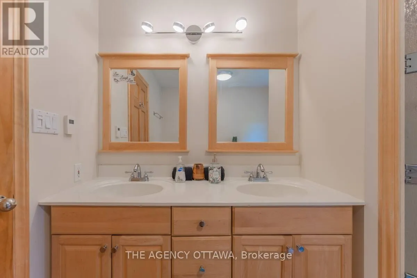
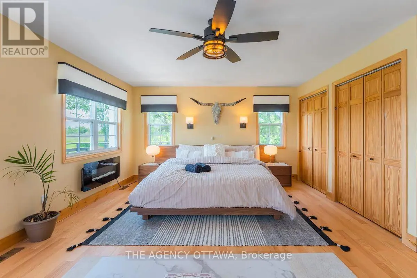
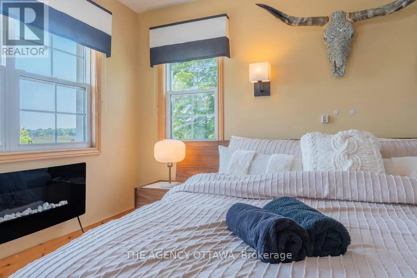
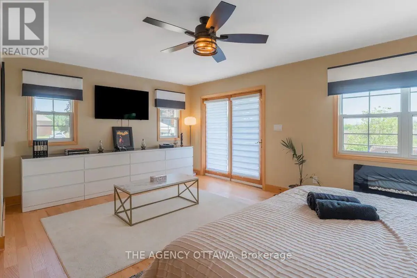
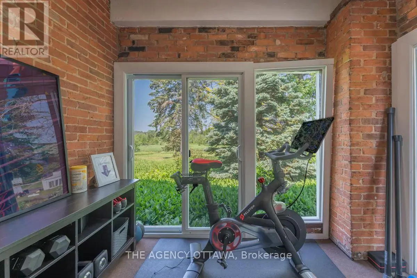
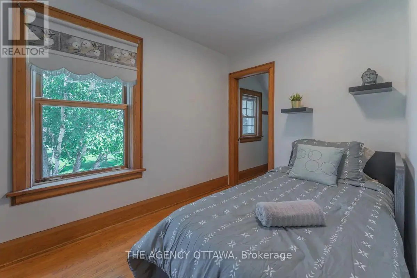
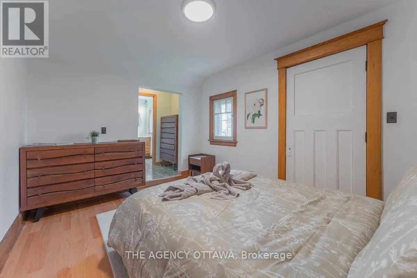
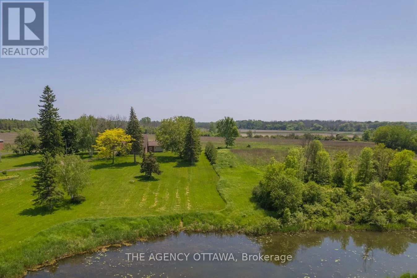
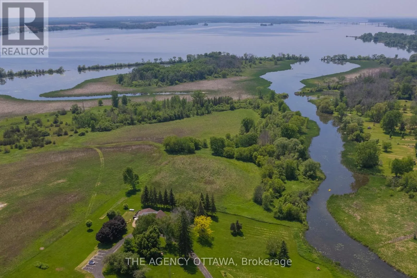
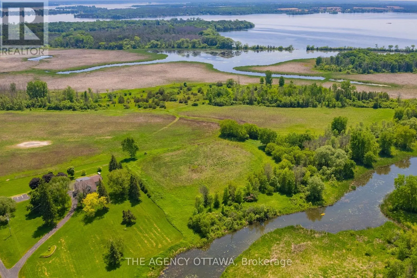
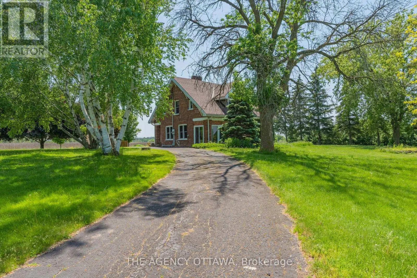
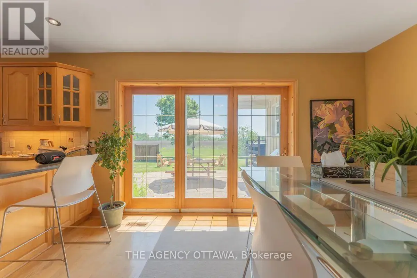
Cross Streets: Old Highway 2, South Side Past Elmwood. ** Directions: South side of Old Highway 2 just East of Belleville. Welcome to the smartest investment you'll make this year (6 figure net income) - 58 acres of prime waterfront real estate, two positive cashflow assets and your very own vineyard, private brook and breathtaking views of the Bay of Quinte. A stunning and updated 5 bedroom estate with a home gym that can be converted to your very own oasis or keep it as the current successful AirBNB asset earning over 6 figures annually. A commercial building resides on the property providing even further positive cash flow. This includes 5,600 sqft of office and vehicle bay space with 42,000 sqft of paved parking. Inquire for further details on all assets and property details. This is an opportunity of a lifetime. Book your private showing today. (See commercial listing) ** This is a linked property.** (id:27476)

Property Highlights

MLS® Number
X13604476
Type
Single Family
Community Name
Belleville Ward
Ownership Type
Freehold
Land Size
1260 x 1848 FT|50 - 100 acres
Parking Space Total
5

Building

Building Type
House
Storeys
2.00
Square Footage
2500 - 3000 sqft
Bathrooms Total
4
Bedrooms Above Ground
5
Bedrooms Total
5
Exterior Finish
Brick, Vinyl siding
Fireplace Present
Yes
Basement Type
N/A (Partially finished), N/A (Unfinished)
Basement Features
Building Heating Type
Forced air
Heating Fuel
Propane
Building Cooling Type
Central air conditioning

Utilities

Utility Sewer
Septic System

Room Layout

Bedroom 4
Second level
3.96 m x 4.87 m
Bedroom 2
Second level
7.31 m x 3.02 m
Bedroom 5
Second level
3.96 m x 4.87 m
Bedroom 3
Second level
5.08 m x 3.91 m
Office
Main level
4.29 m x 3.35 m
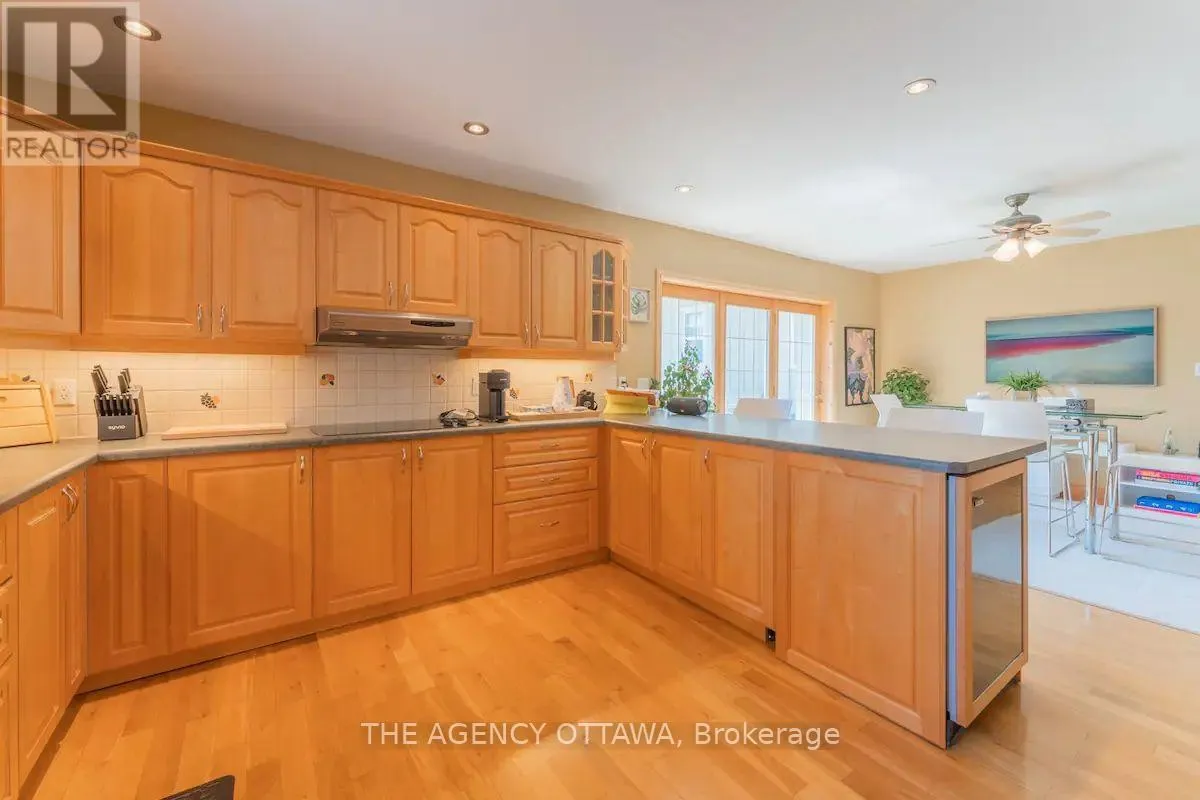
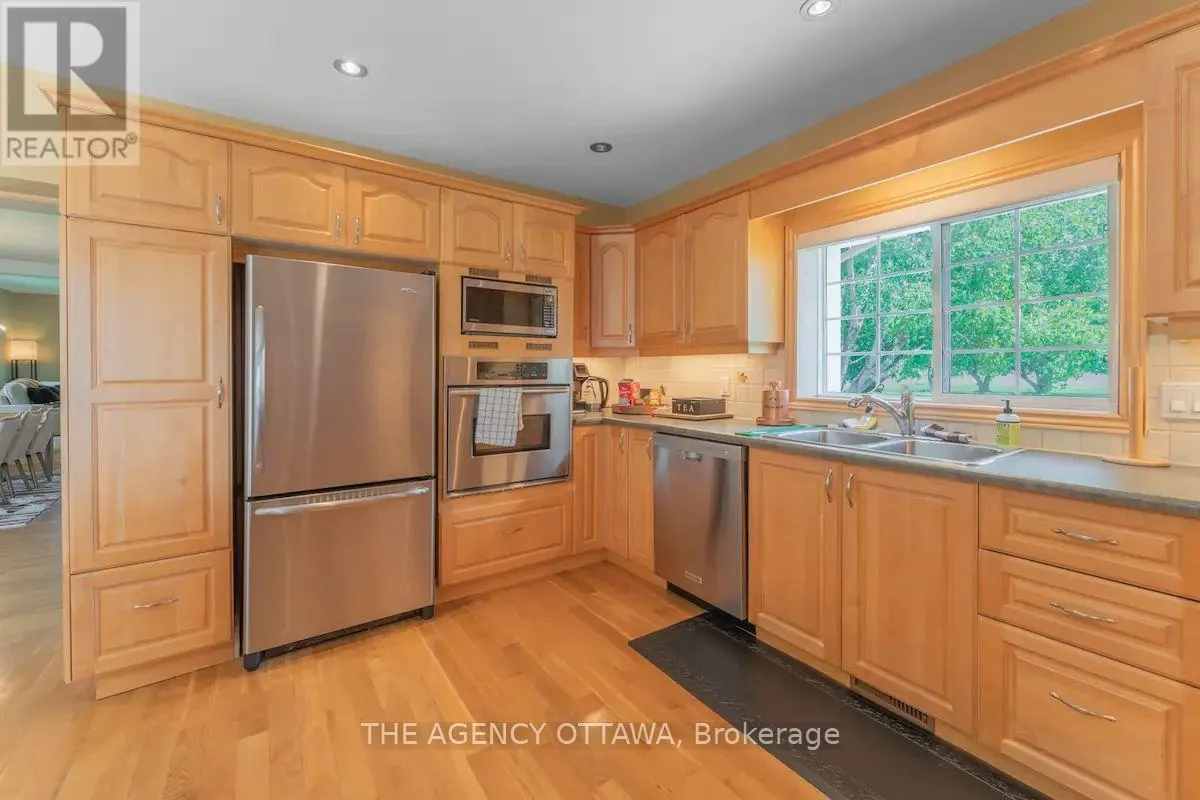
Kitchen
Main level
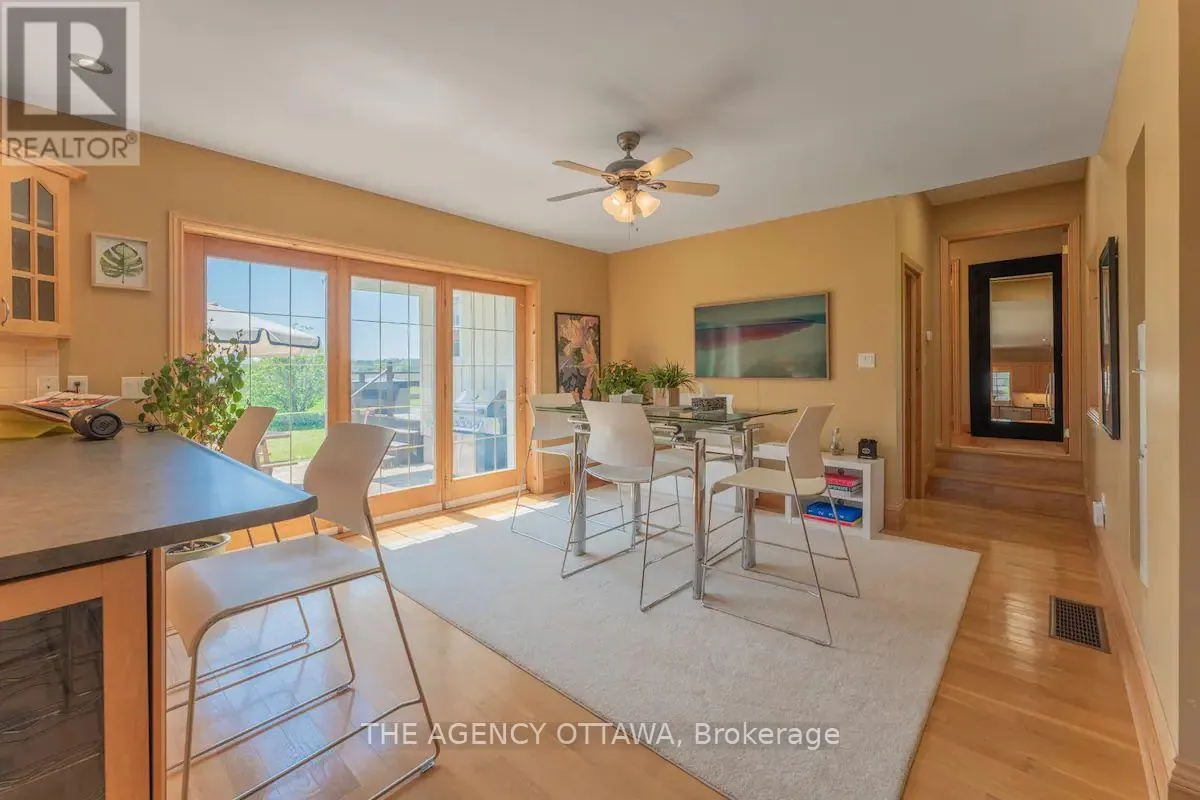
7.62 m x 4.24 m
Living room
Main level
4.44 m x 5.61 m
Primary Bedroom
Main level
5.79 m x 4.19 m
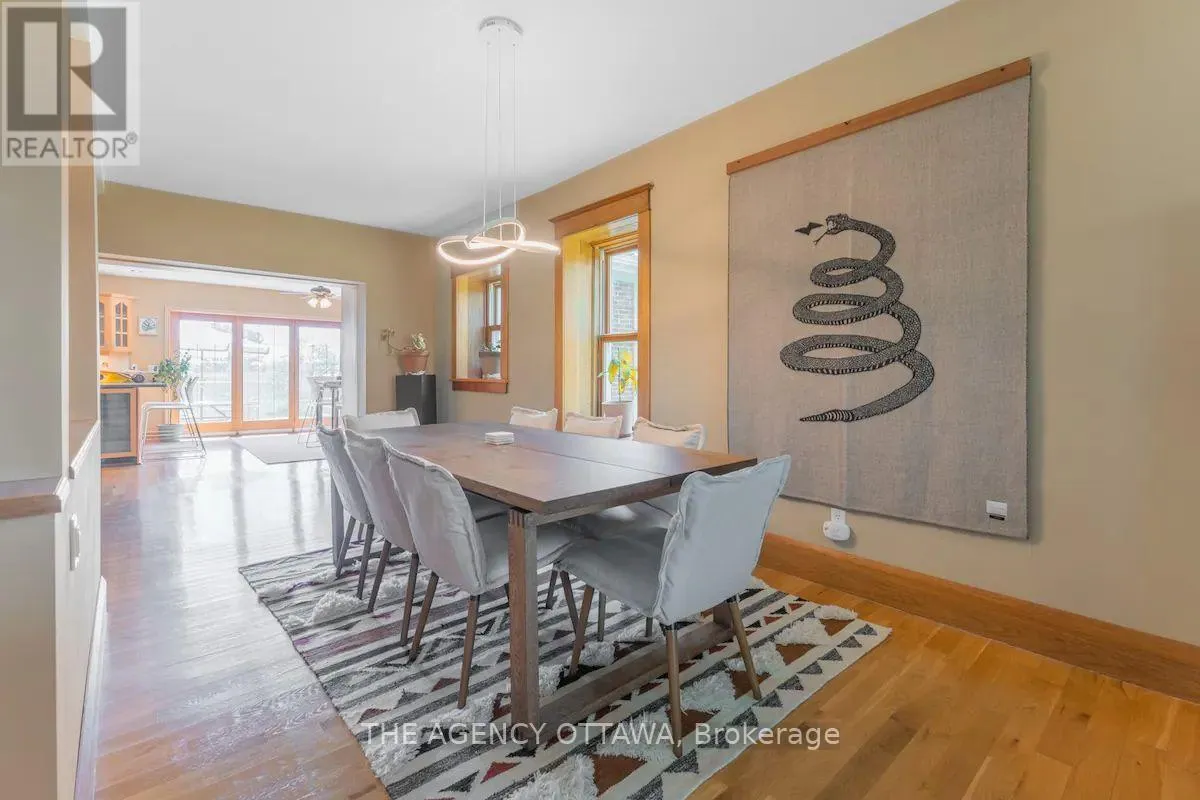
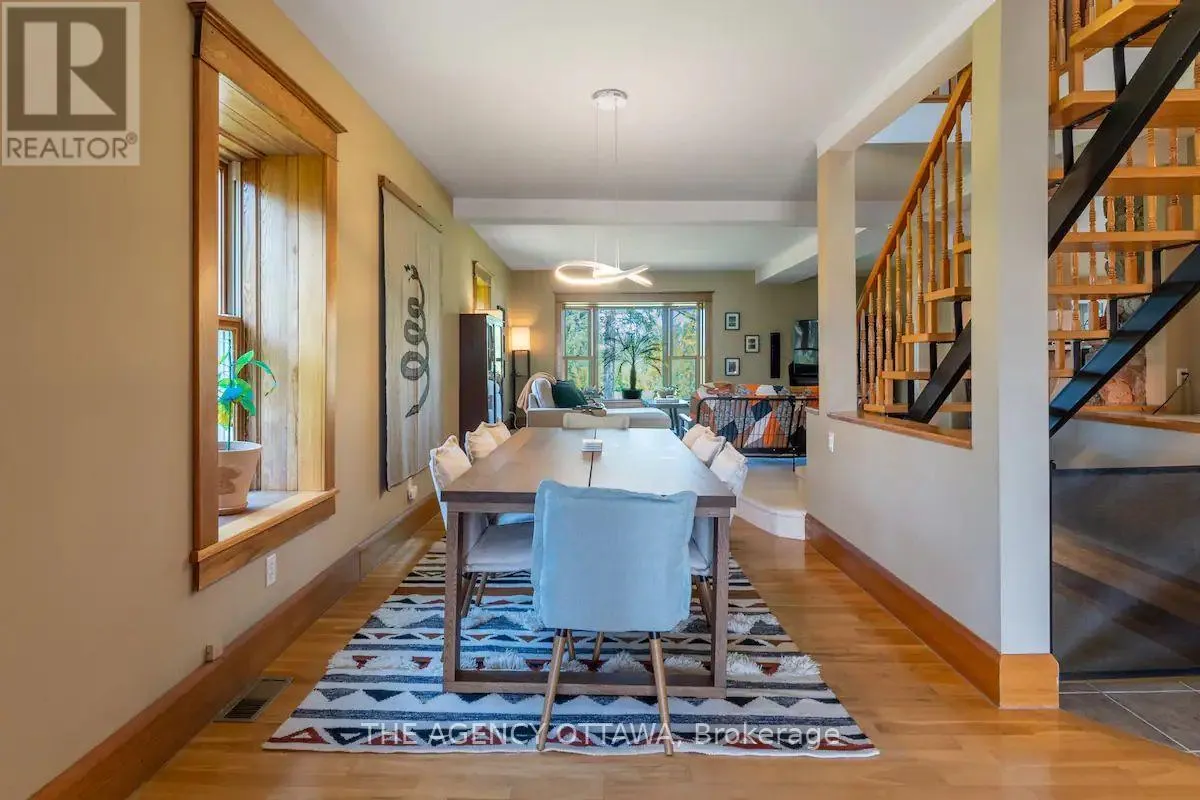
Dining room
Main level
5.74 m x 2.69 m

Location

Learn more about this property
Listing provided by:
THE AGENCY OTTAWA
MLS® number:
X13604476
Agent:
Haley Robinson
*Indicates required field
Name is required
Email is required
Please enter a valid phone number (e.g., 416-111-1111).