144 Hiddenvalley Drive, Belleville, Ontario K0K 2V0

Listed for:
$975,000
6 beds
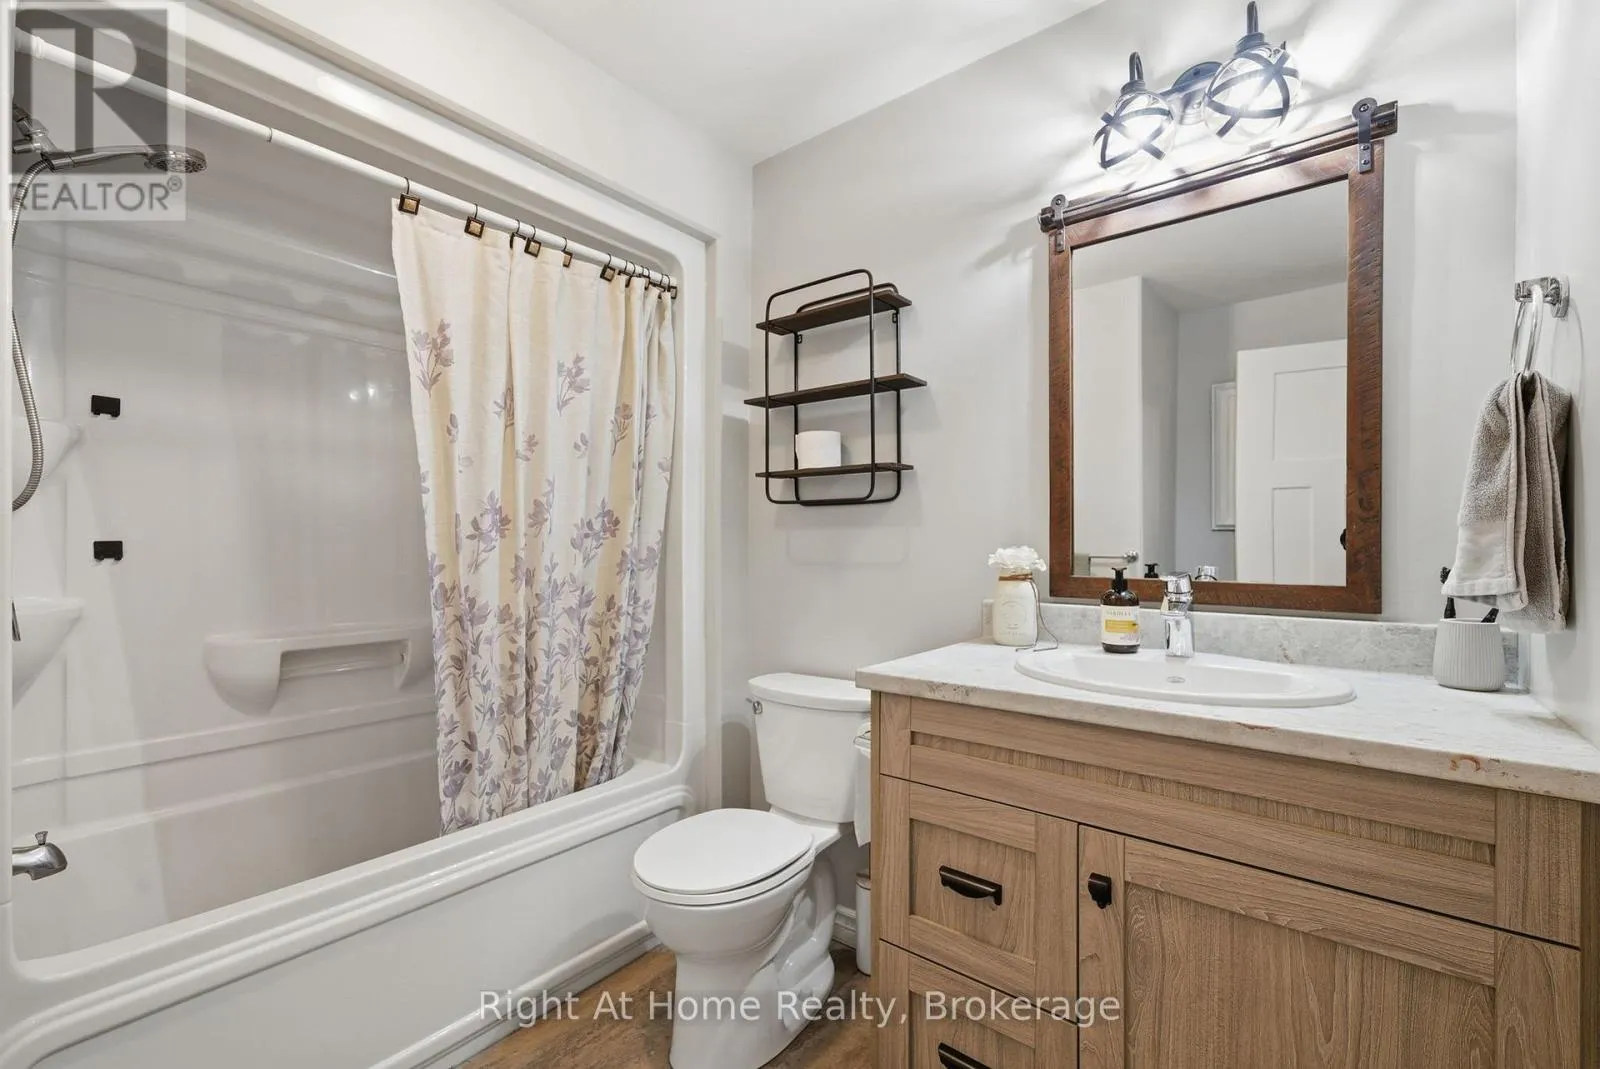
3 baths
Listed 18 days ago
House for rent: 144 Hiddenvalley Drive, Belleville, Ontario K0K 2V0

View all 48 photos

About

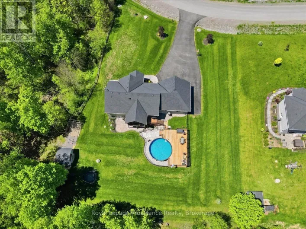
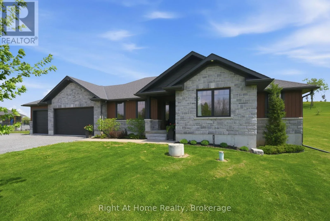
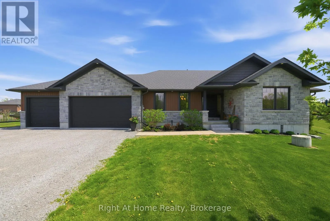
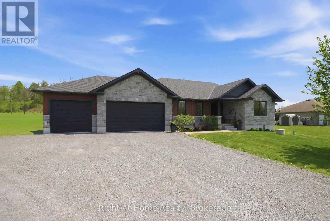
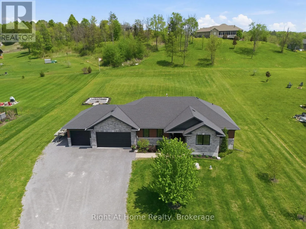
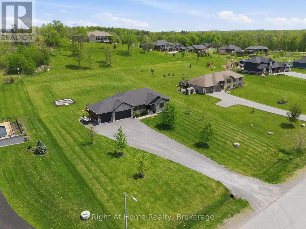
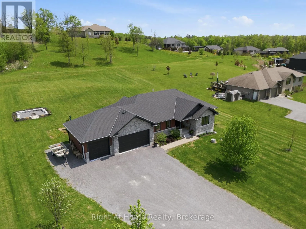
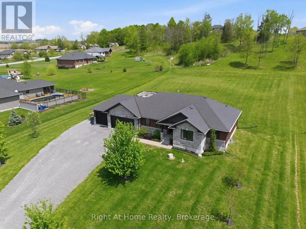
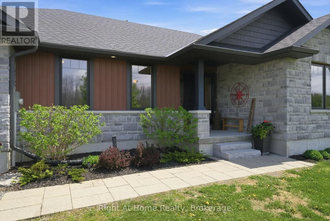
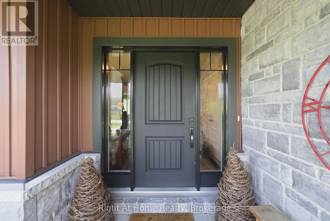
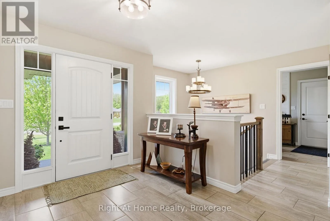
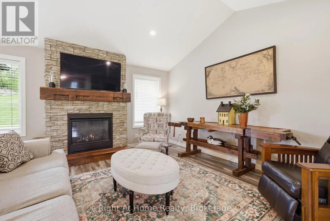
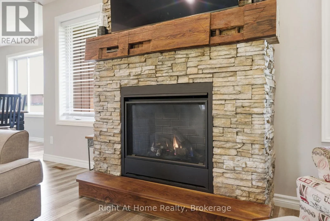
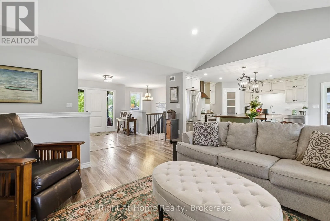
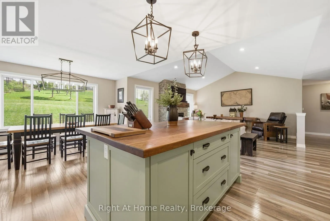
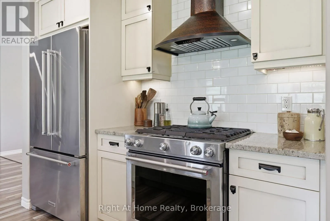
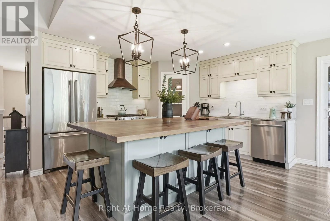
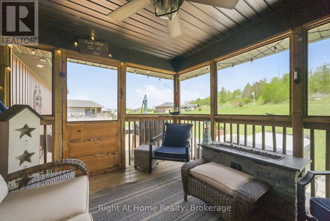
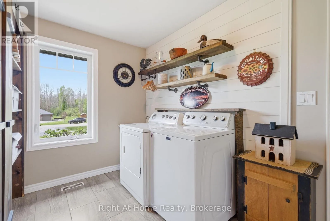
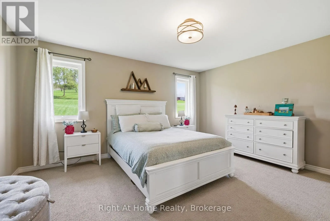
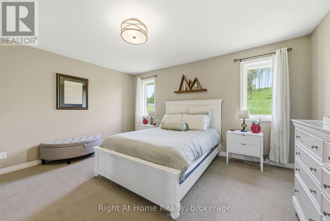
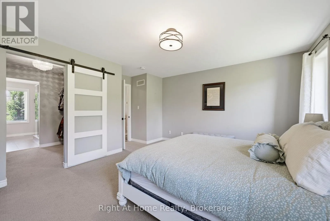
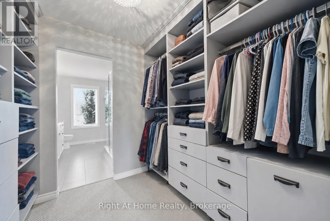
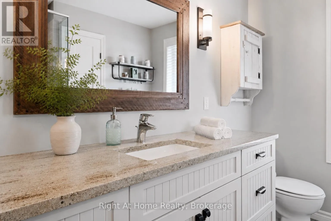
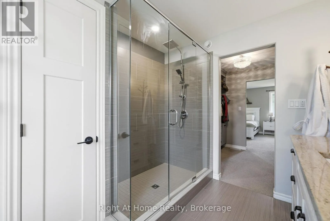
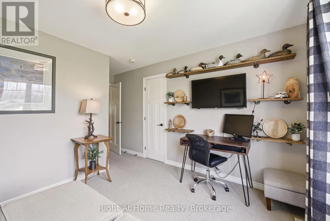
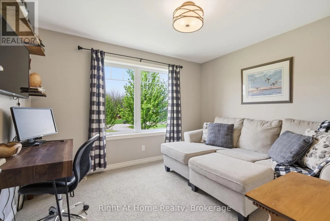
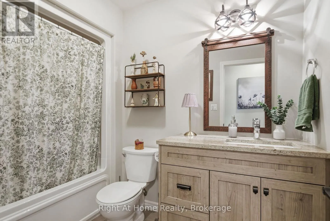
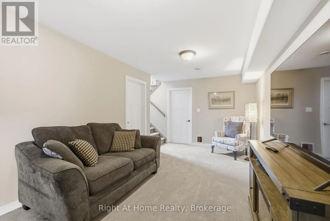
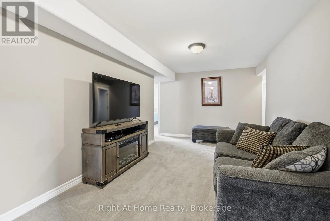
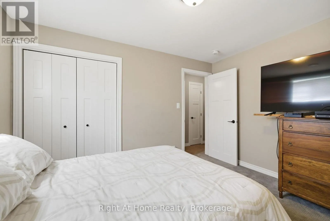
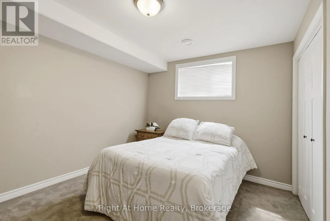
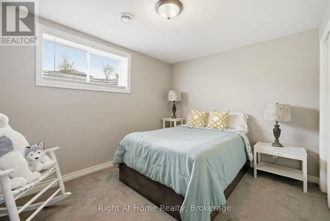
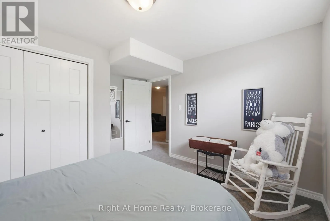
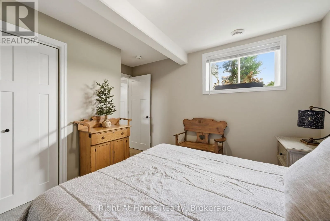
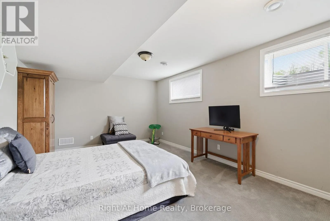
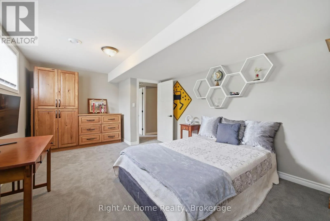
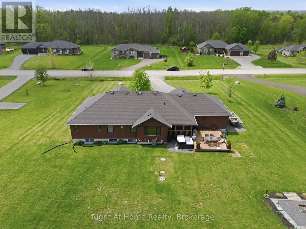
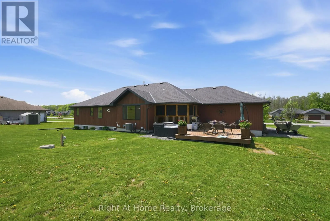
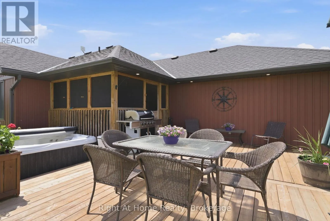
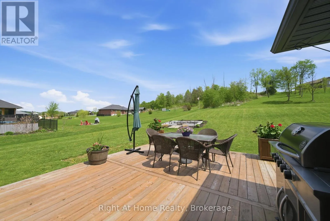
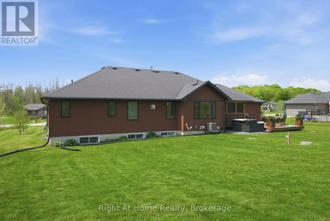
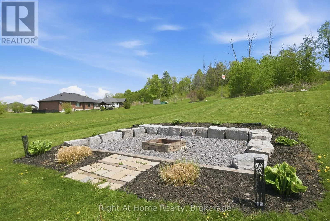
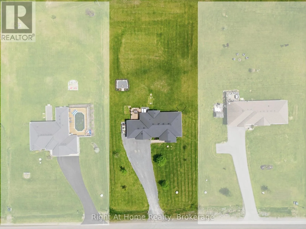
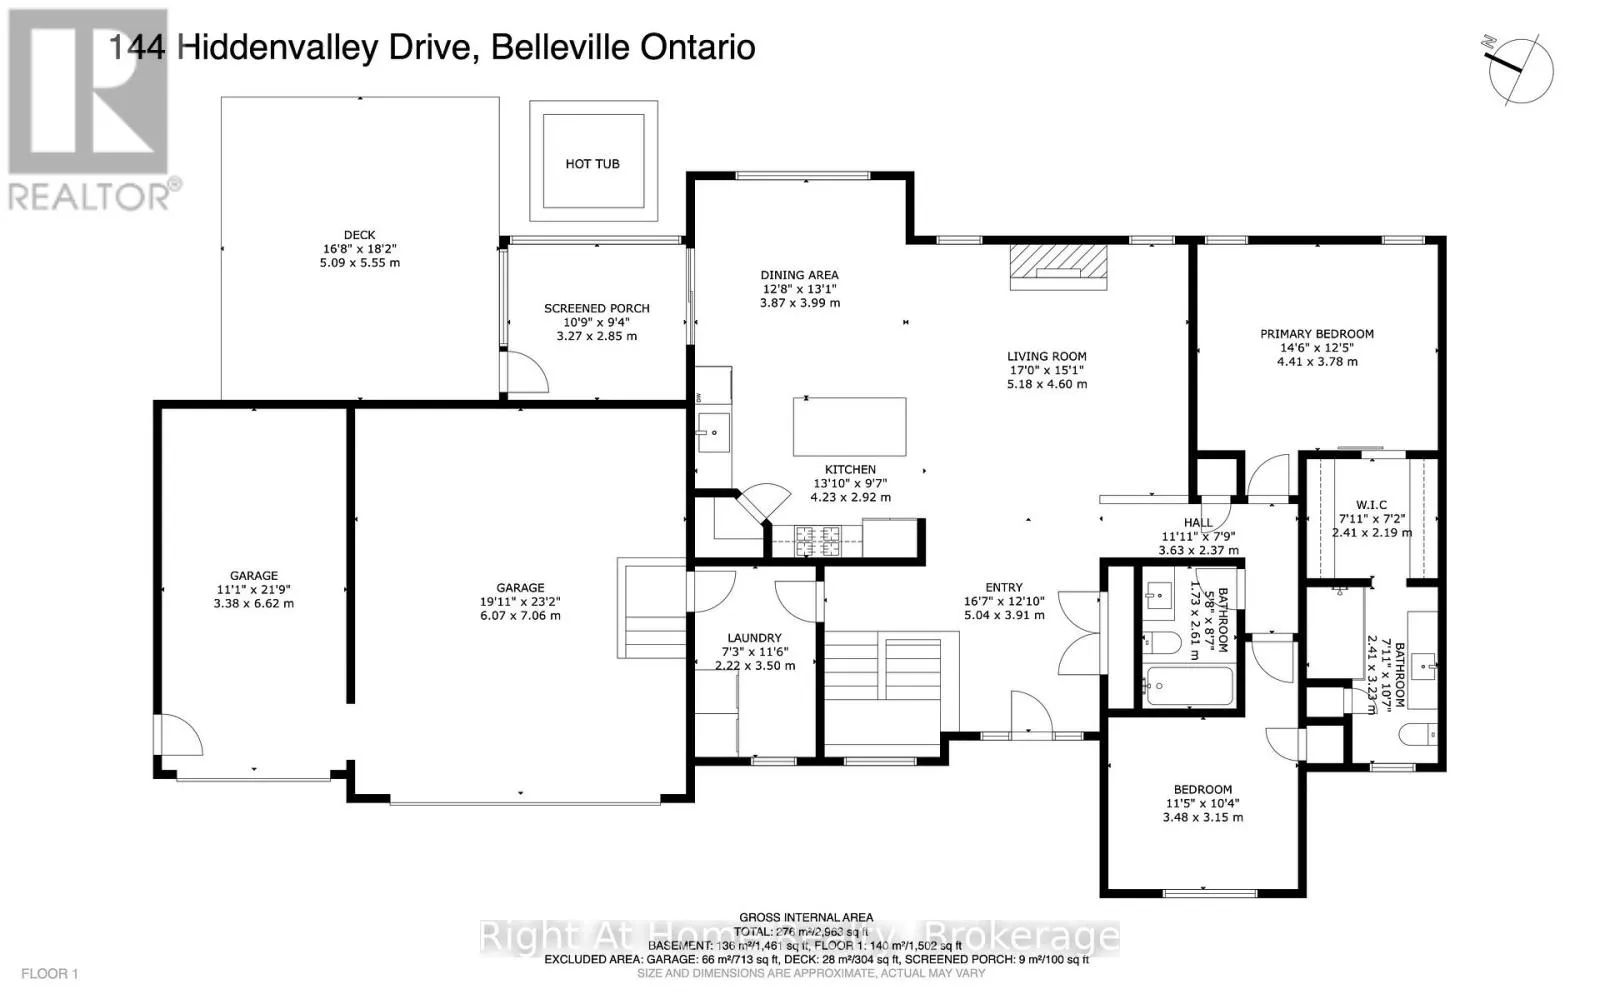
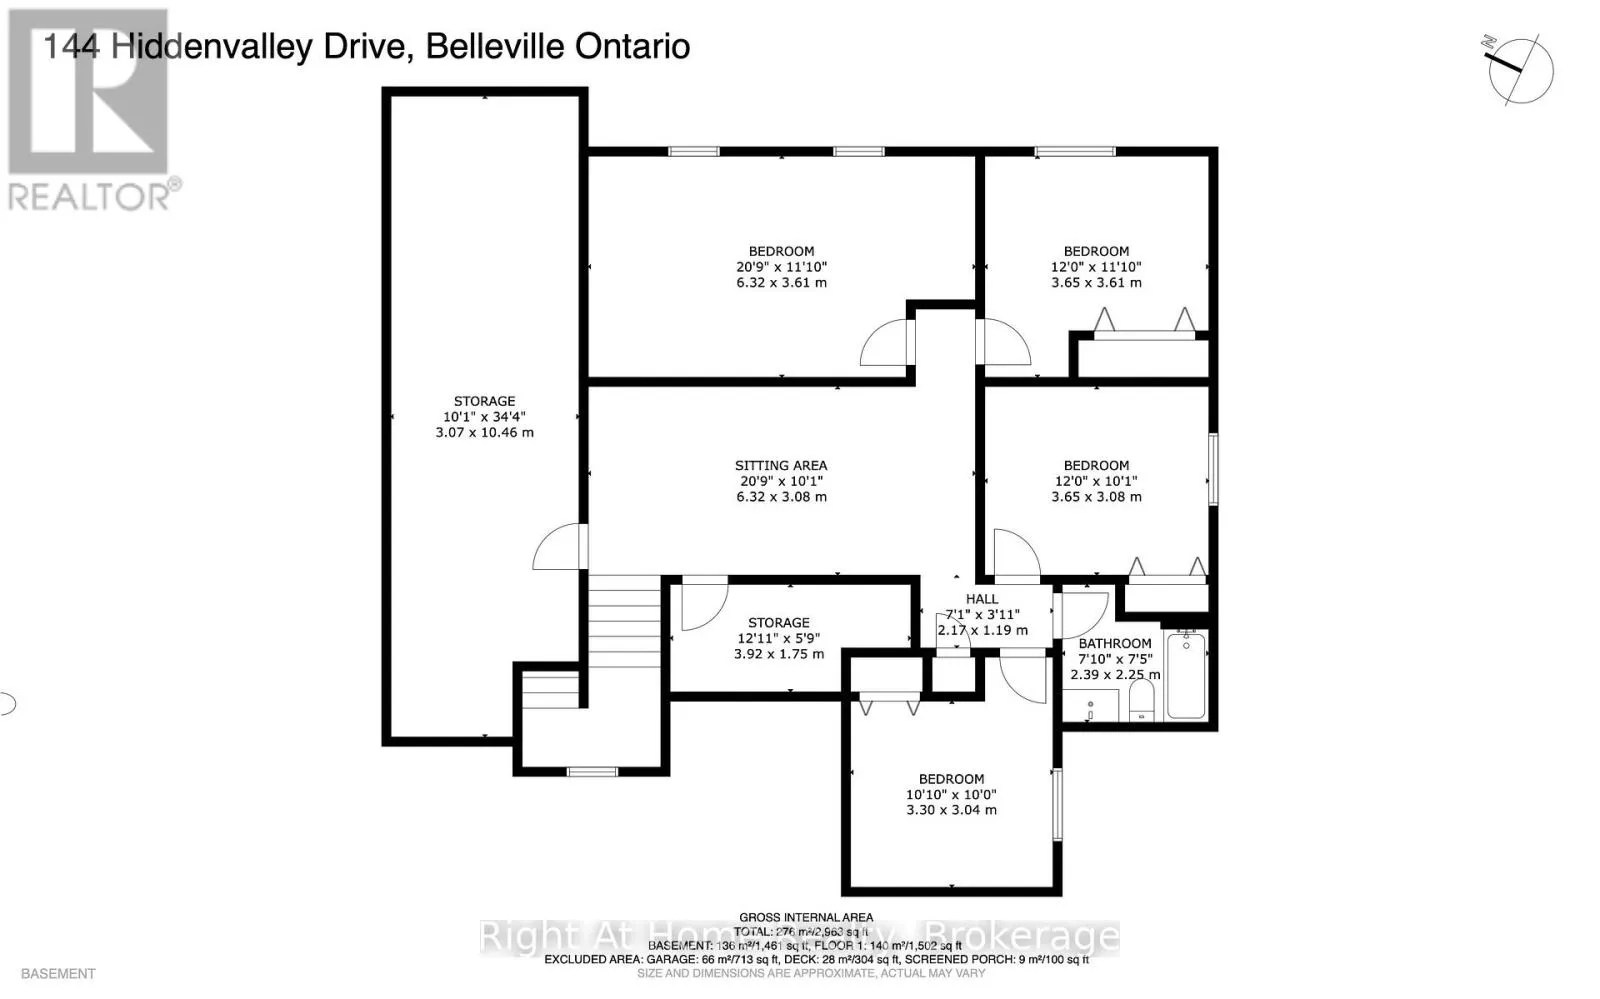
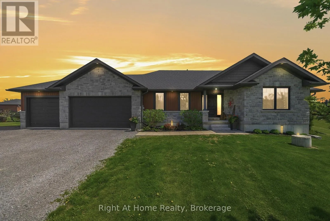
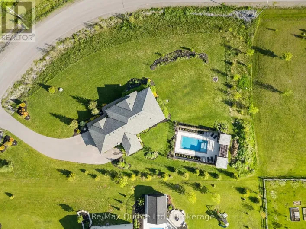
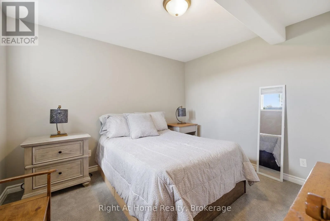
Cross Streets: Mudcat Road & Countrycharm Dr. ** Directions: Mudcat Rd to Countrycharm Dr to Windwhisper Dr to Hiddenvalley Dr. Six bedrooms, and a private one acre lot just minutes from Belleville and Foxboro. Built in 2019 by Duvanco Homes, this bungalow offers plenty of space inside and out.The main level opens to vaulted ceilings and a stone gas fireplace in the great room, with an open layout connecting the kitchen, dining, and living areas. The kitchen features a custom walnut topped island, granite countertops, a large pantry, plenty of storage, and clear sightlines throughout the main living space.The primary bedroom includes a walk through closet with custom cabinetry leading to a private 3 piece ensuite. A second bedroom and full bathroom complete the main floor, along with a combined mudroom and laundry room with direct access to the attached triple car garage.The finished lower level offers four additional bedrooms, a 4 piece bathroom, a spacious family room, and a large utility and storage area. The layout provides plenty of flexibility for a growing family, multigenerational living, home offices, a gym, or additional guest space.Outside, a screened sunroom off the dining room leads to the deck, seven person hot tub, and custom fire pit. Everything is just steps from the back door, creating a private and peaceful space for relaxing or entertaining. (id:27476)

Property Highlights

MLS® Number
X13616578
Type
Single Family
Community Name
Thurlow Ward
Ownership Type
Freehold
Land Size
148 x 295 FT
Parking Space Total
8

Building

Building Type
House
Storeys
1.00
Square Footage
1500 - 2000 sqft
Bathrooms Total
3
Bedrooms Above Ground
2
Bedrooms Total
6
Amenities
Fireplace(s)
Exterior Finish
Brick, Vinyl siding
Fireplace Present
Yes
Basement Type
N/A (Finished)
Basement Features
Building Heating Type
Forced air
Heating Fuel
Natural gas
Building Cooling Type
Central air conditioning

Utilities

Water
Drilled Well
Utility Sewer
Septic System

Room Layout

Bedroom 4
Basement
3.65 m x 3.08 m
Bedroom 5
Basement
3.65 m x 3.61 m
Bedroom
Basement
6.32 m x 3.61 m
Family room
Basement
6.32 m x 5.53 m
Utility room
Basement
10.46 m x 3.07 m
Other
Basement
4.14 m x 1.77 m
Bedroom 3
Basement
3.3 m x 3.04 m
Dining room
Ground level
3.87 m x 3.99 m
Kitchen
Ground level
4.23 m x 2.92 m
Living room
Ground level
5.18 m x 4.6 m
Primary Bedroom
Ground level
4.41 m x 3.78 m
Bedroom 2
Ground level
3.48 m x 3.15 m
Laundry room
Ground level
2.22 m x 3.5 m
Sunroom
Ground level
3.27 m x 2.85 m

Location

Learn more about this property
Listing provided by:
Right At Home Realty
MLS® number:
X13616578
Agent:
Kenneth Arseneault
*Indicates required field
Name is required
Email is required
Please enter a valid phone number (e.g., 416-111-1111).