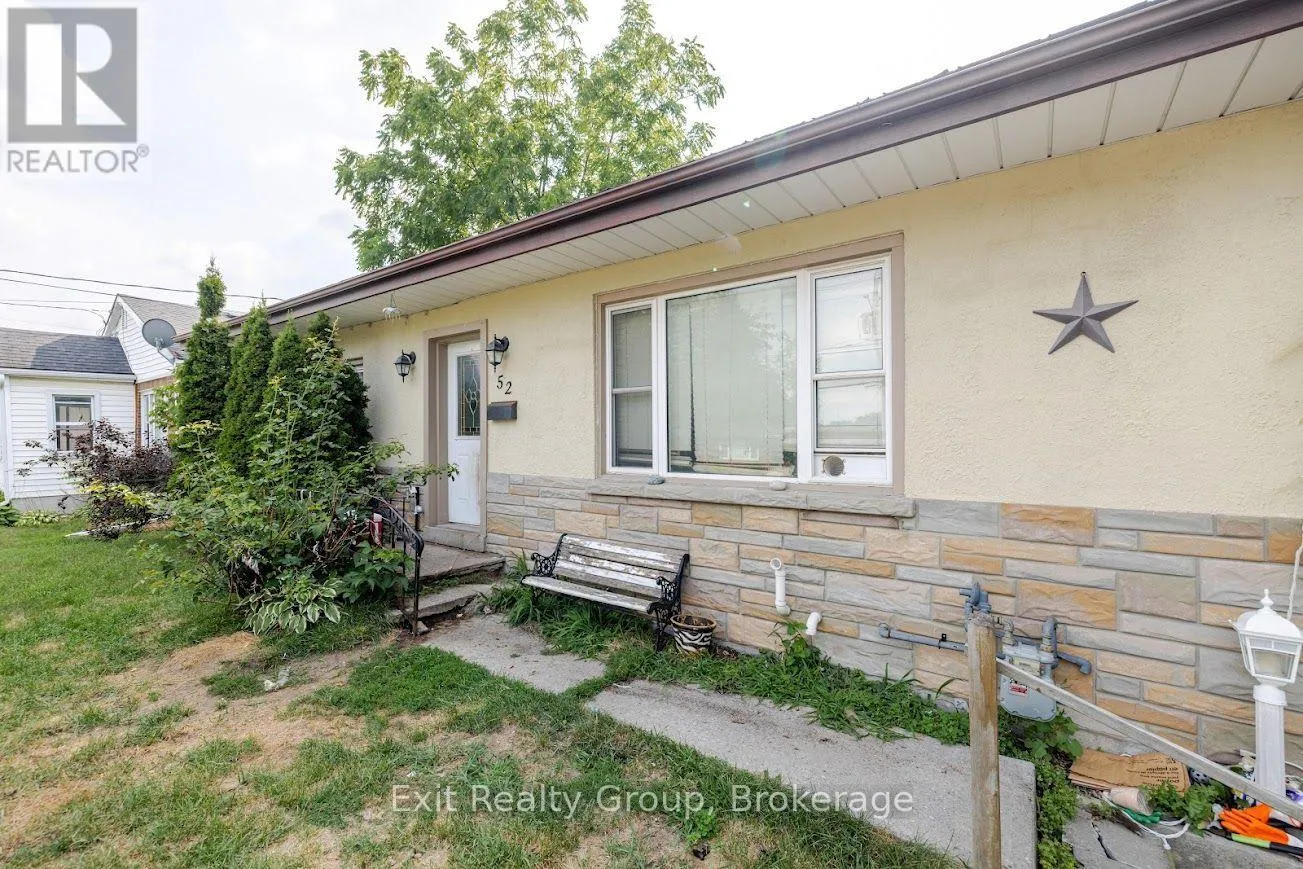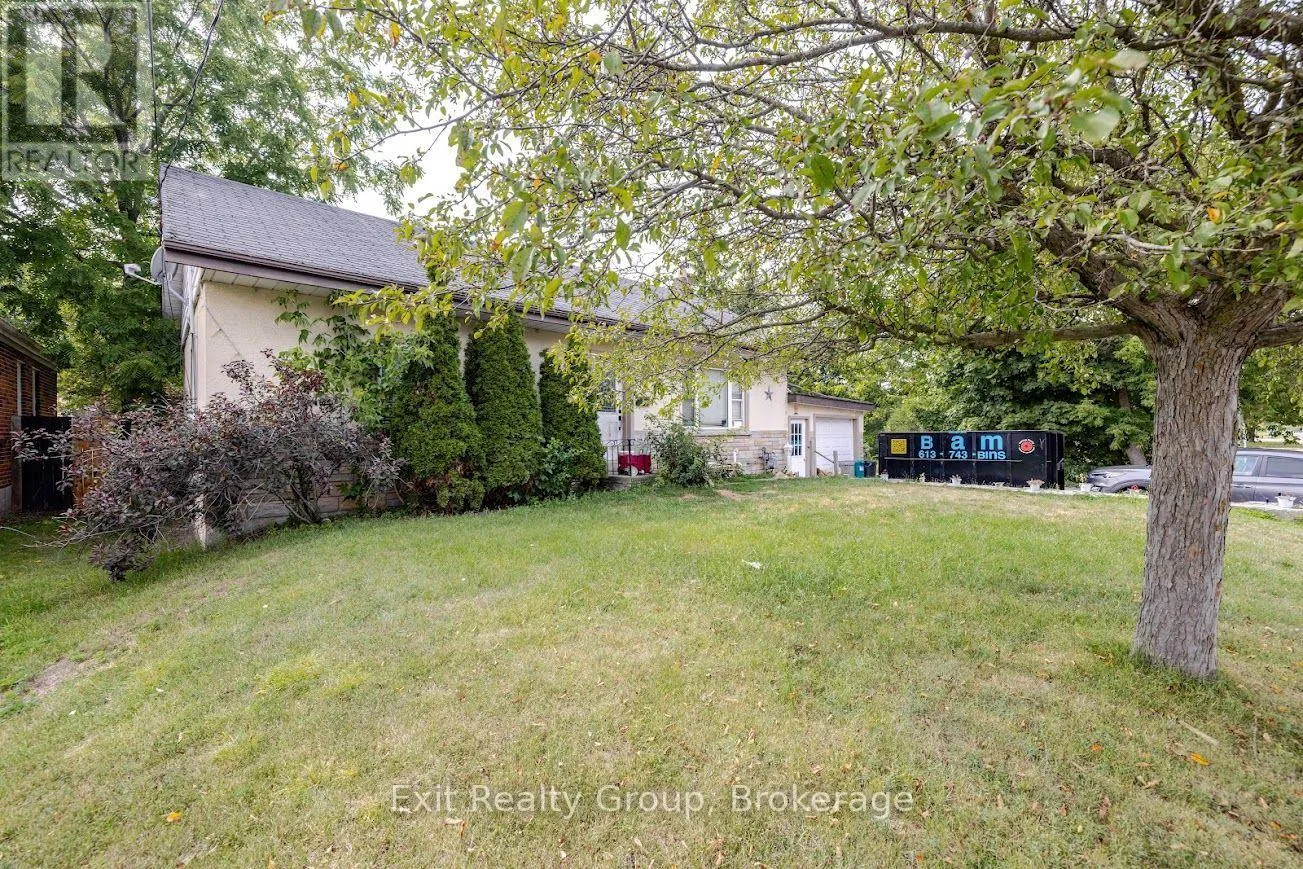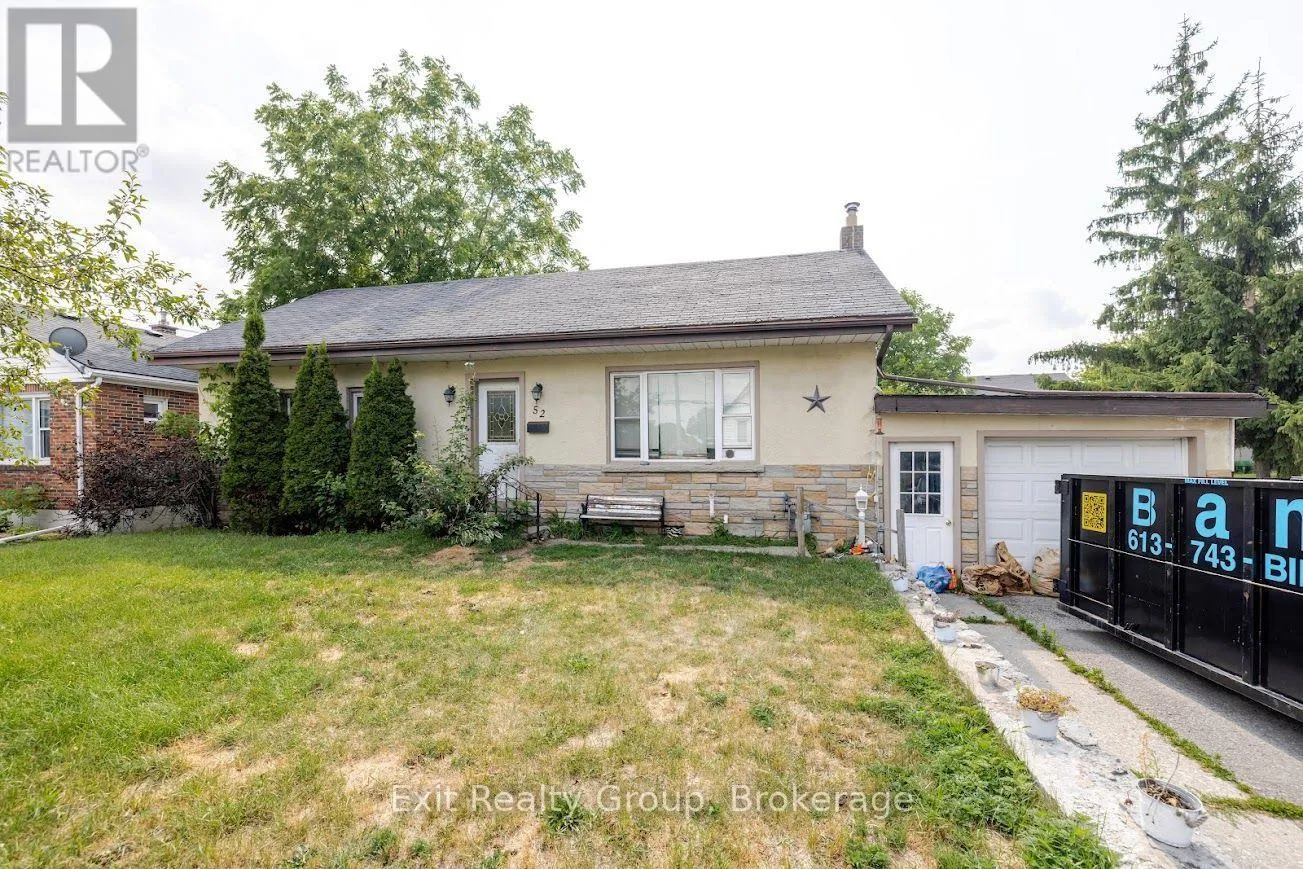
52 North Park Street, Belleville, Ontario K8P 2Y5

Listed for:
$309,900
4 beds
2 baths
Listed 12 days ago
House for rent: 52 North Park Street, Belleville, Ontario K8P 2Y5

View all 21 photos

About

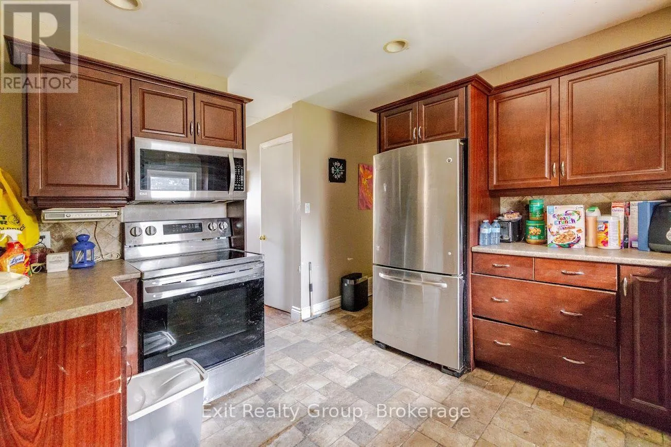
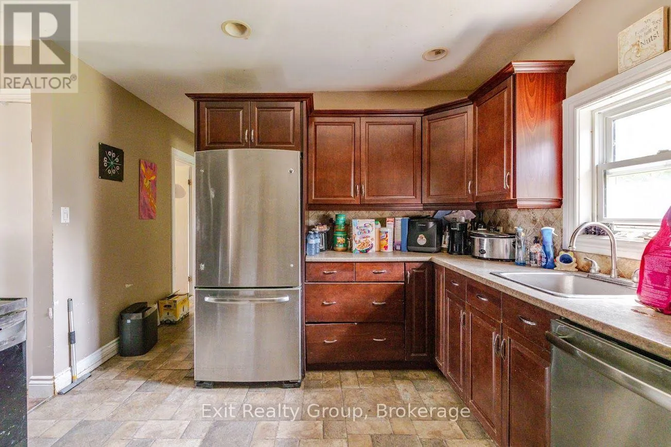
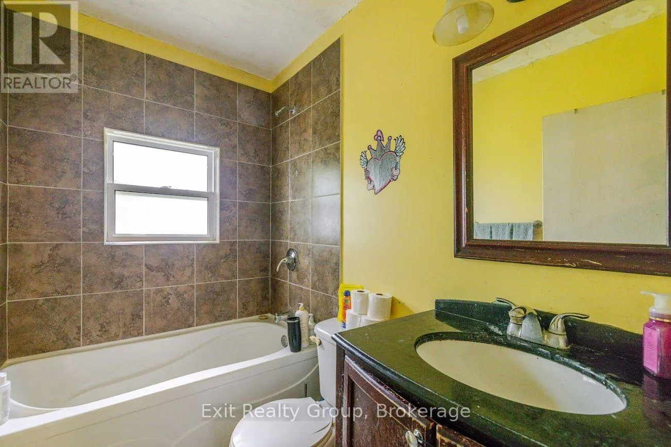
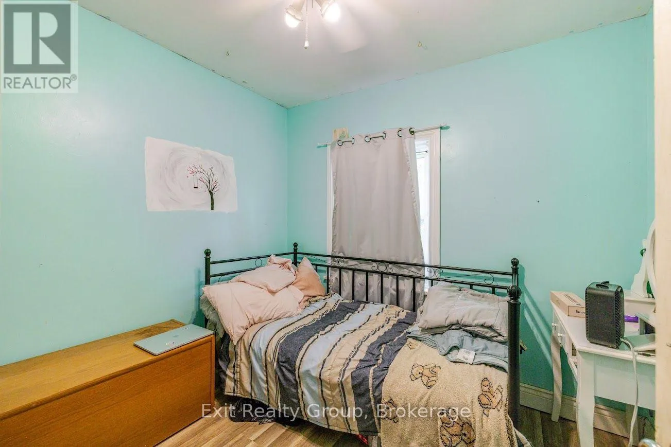
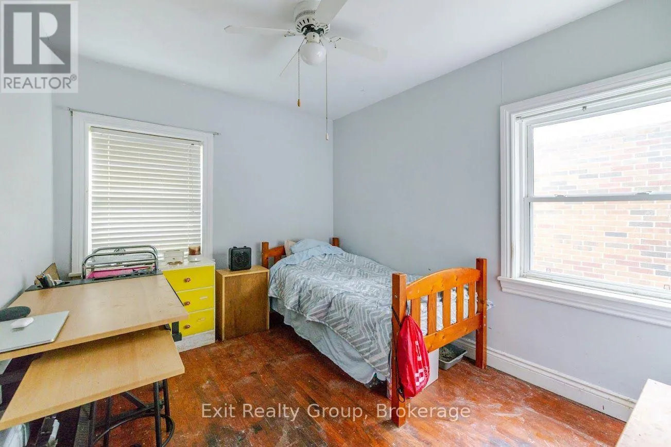
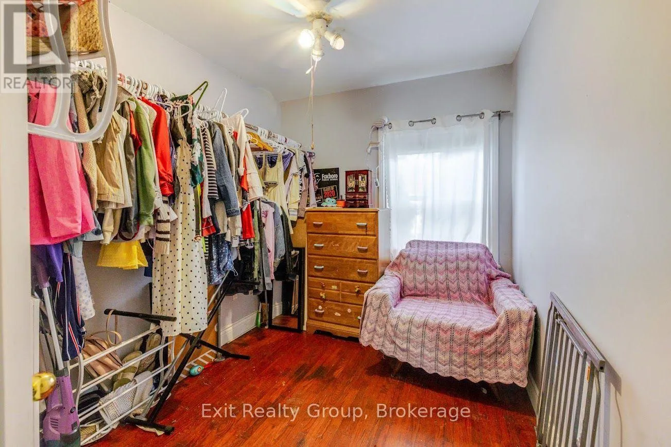
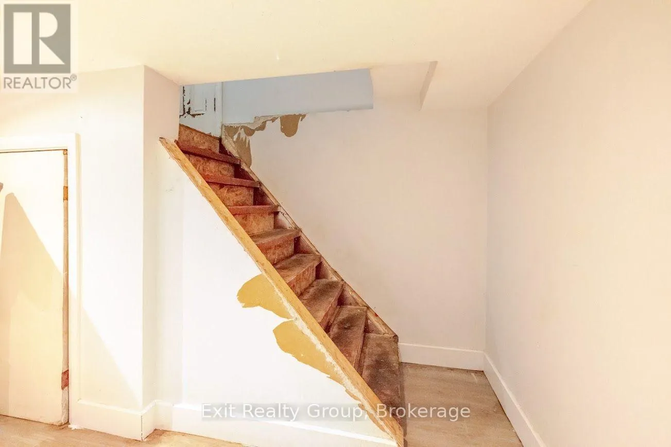
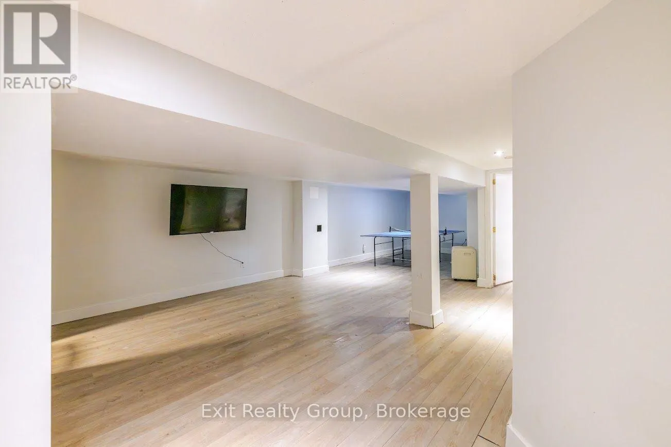
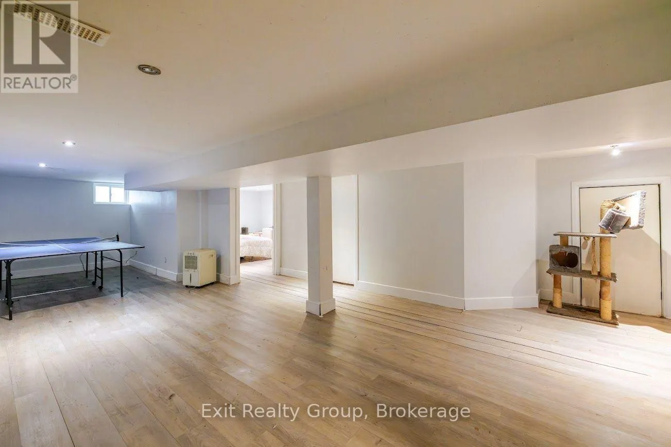
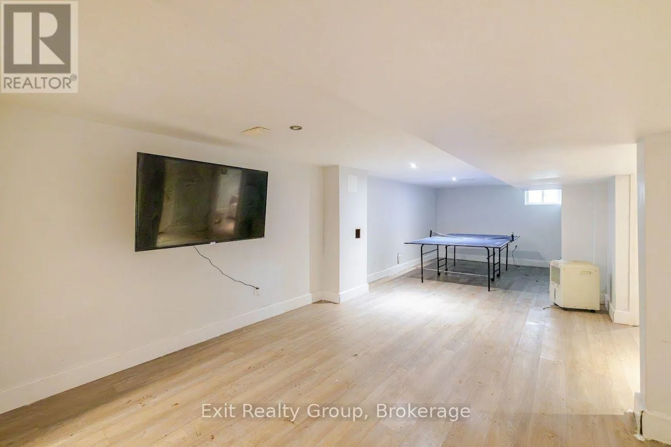
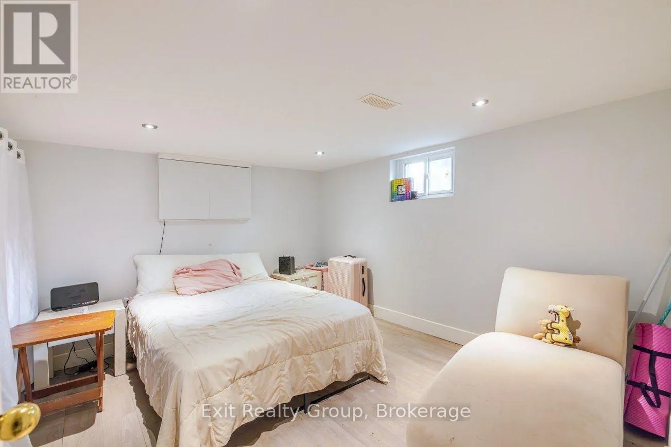
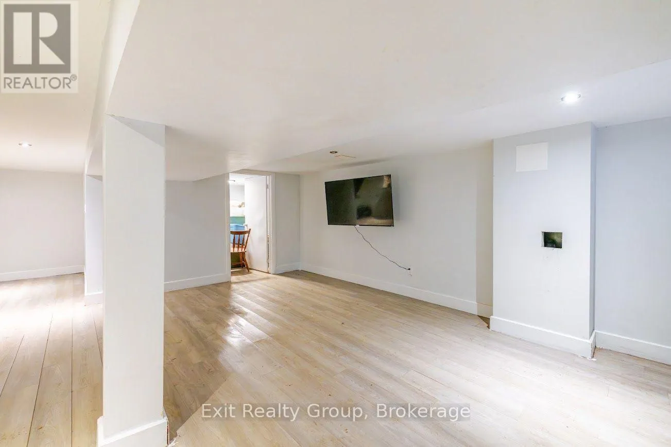
Cross Streets: College St E & N Park St. ** Directions: College St E to north on N Park St. Welcome to 52 North Park Street, Belleville! This spacious 4-bedroom, 2-bathroom home offers plenty of room for families, first-time buyers, or those looking to put their own personal touch on a home. Featuring original hardwood floors, a functional layout, and generous living spaces, there is plenty of opportunity to add your finishing touches and make this home your own. Enjoy a spacious backyard with trees, perfect for relaxing or entertaining, along with the convenience of an attached garage. Located in an established Belleville neighbourhood close to schools, shopping, parks, public transport and everyday amenities. (id:27476)

Property Highlights

MLS® Number
X13636154
Type
Single Family
Community Name
Belleville Ward
Ownership Type
Freehold
Land Size
57 x 136 FT ; 136.02 ft x 58.14ft x 136.66ft x 56.96ft|under 1/2 acre
Parking Space Total
3

Building

Building Type
House
Storeys
1.00
Square Footage
700 - 1100 sqft
Bathrooms Total
2
Bedrooms Above Ground
3
Bedrooms Total
4
Amenities
Park, Place of Worship, Public Transit, Schools
Exterior Finish
Stucco
Fireplace Present
No
Basement Type
Full
Basement Features
Building Heating Type
Forced air
Heating Fuel
Natural gas
Building Cooling Type
None

Utilities

Water
Municipal water
Utility Sewer
Sanitary sewer

Room Layout

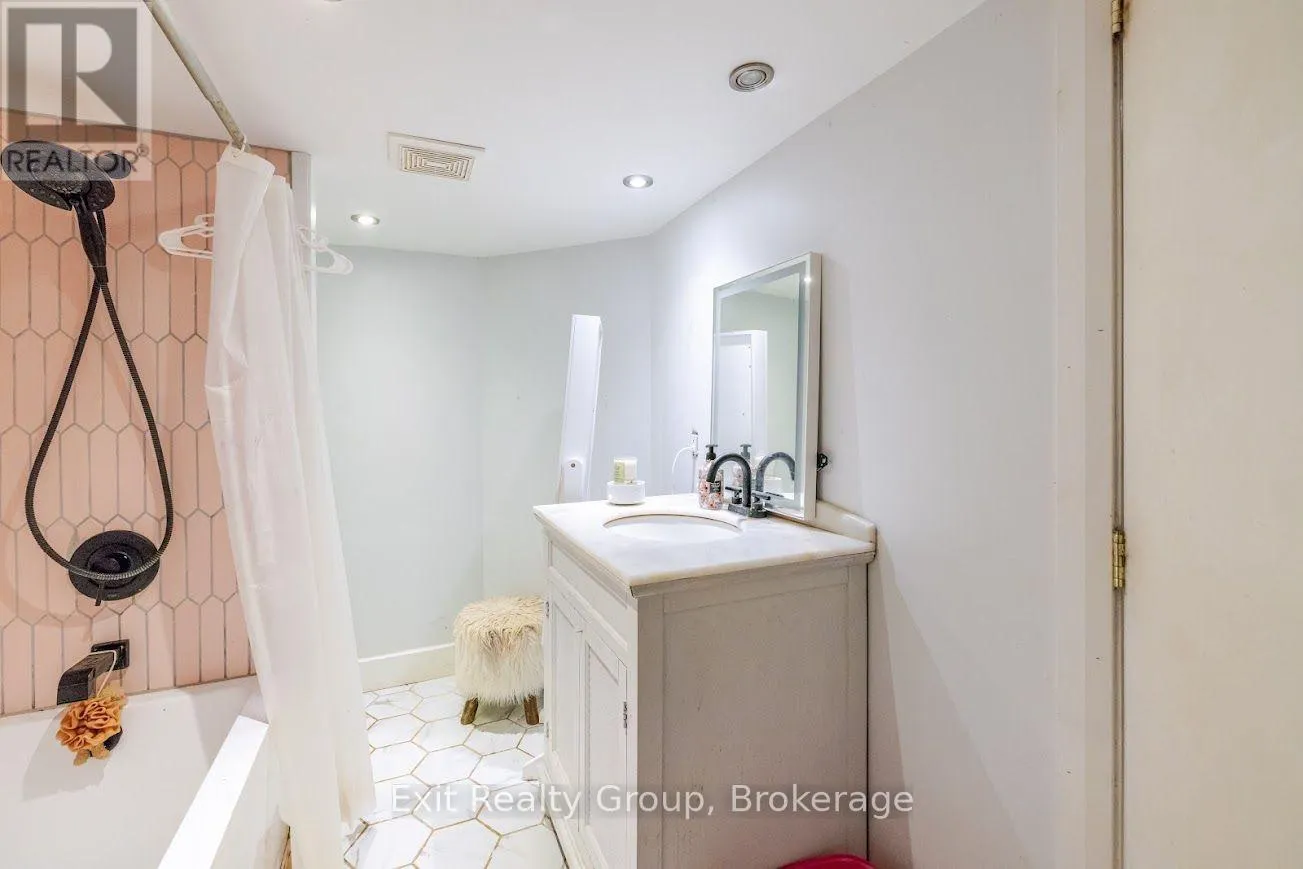
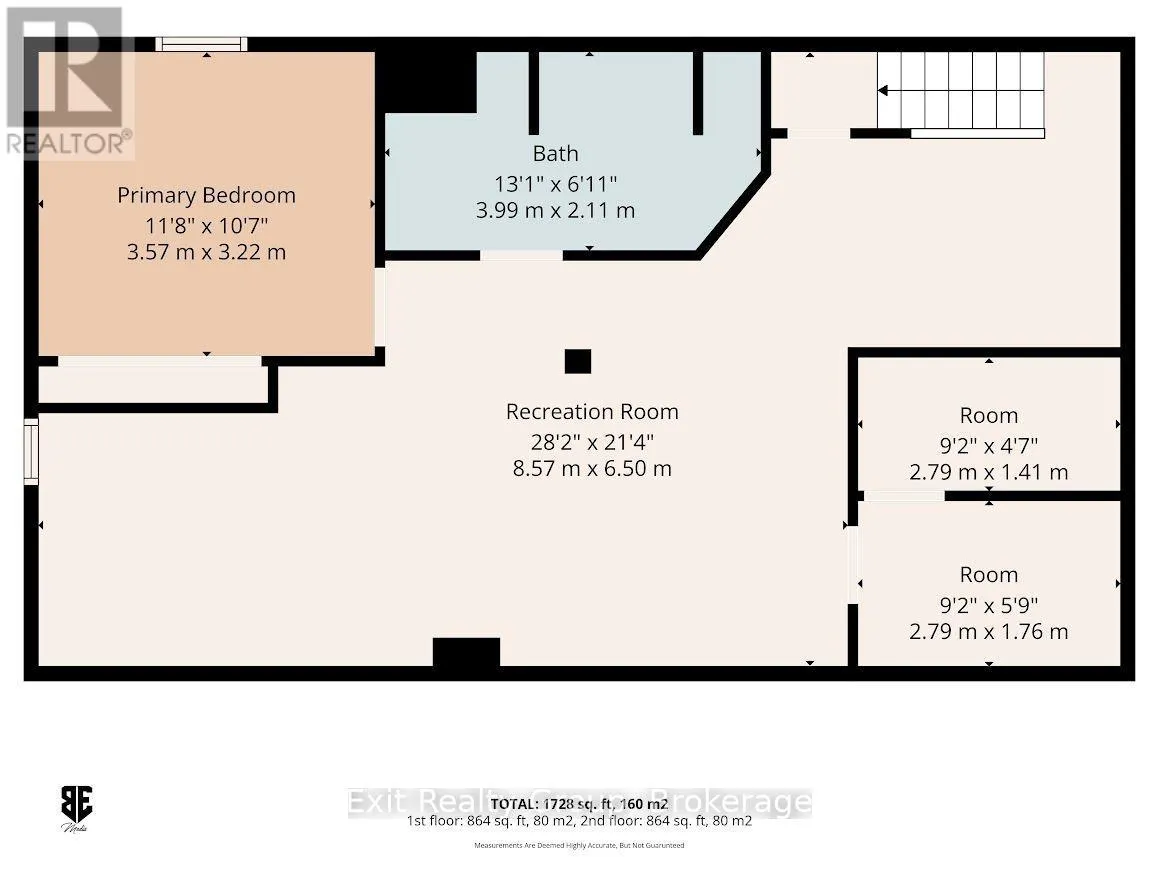
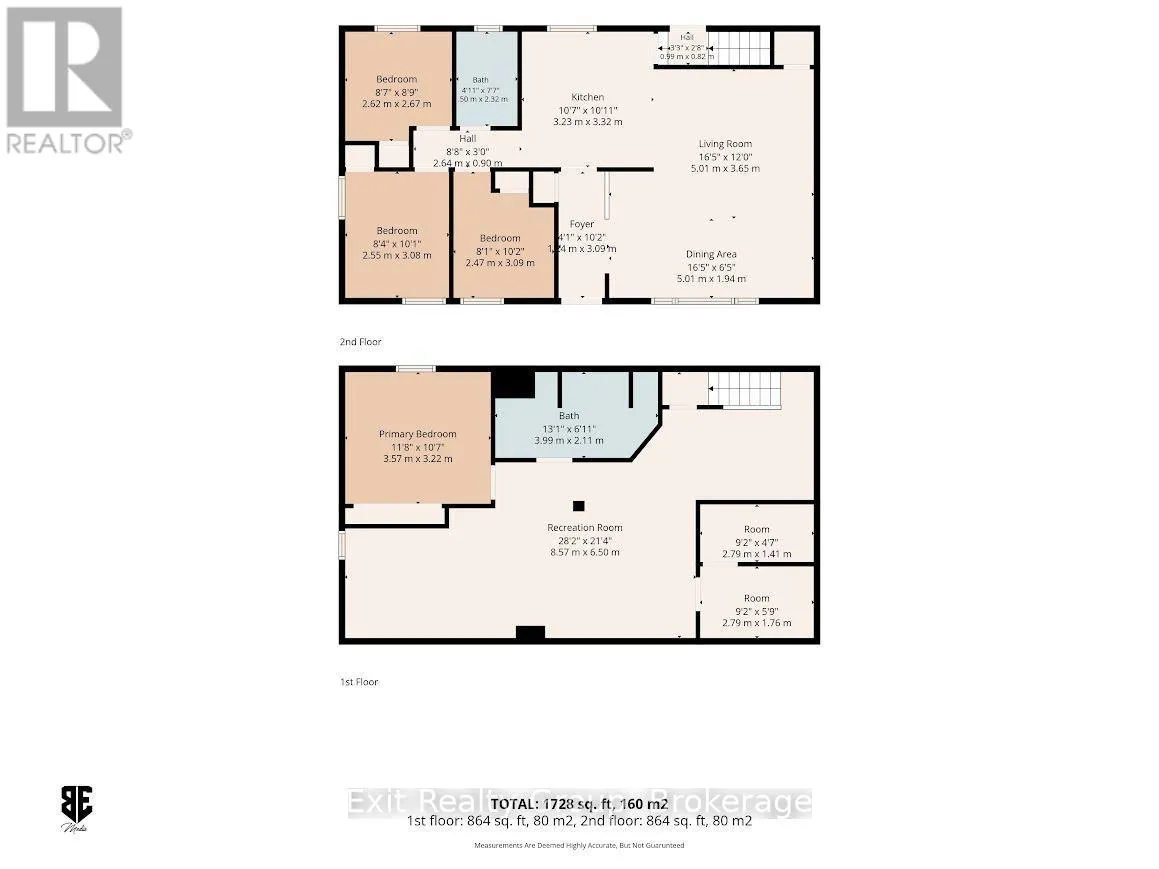
Bathroom
Basement
3.99 m x 2.11 m
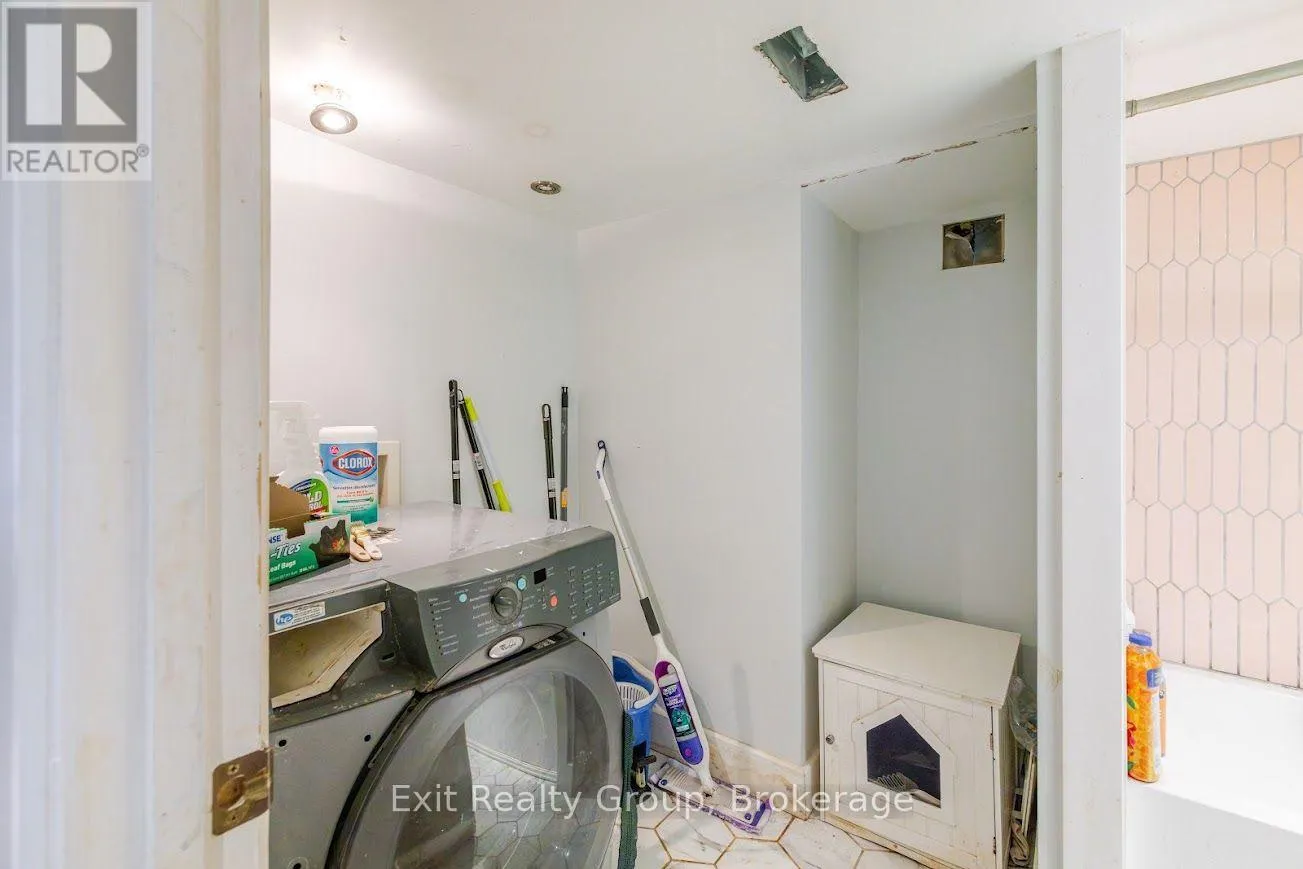
Utility room
Basement
2.79 m x 1.41 m
Other
Basement
2.79 m x 1.41 m
Primary Bedroom
Basement
3.57 m x 3.22 m
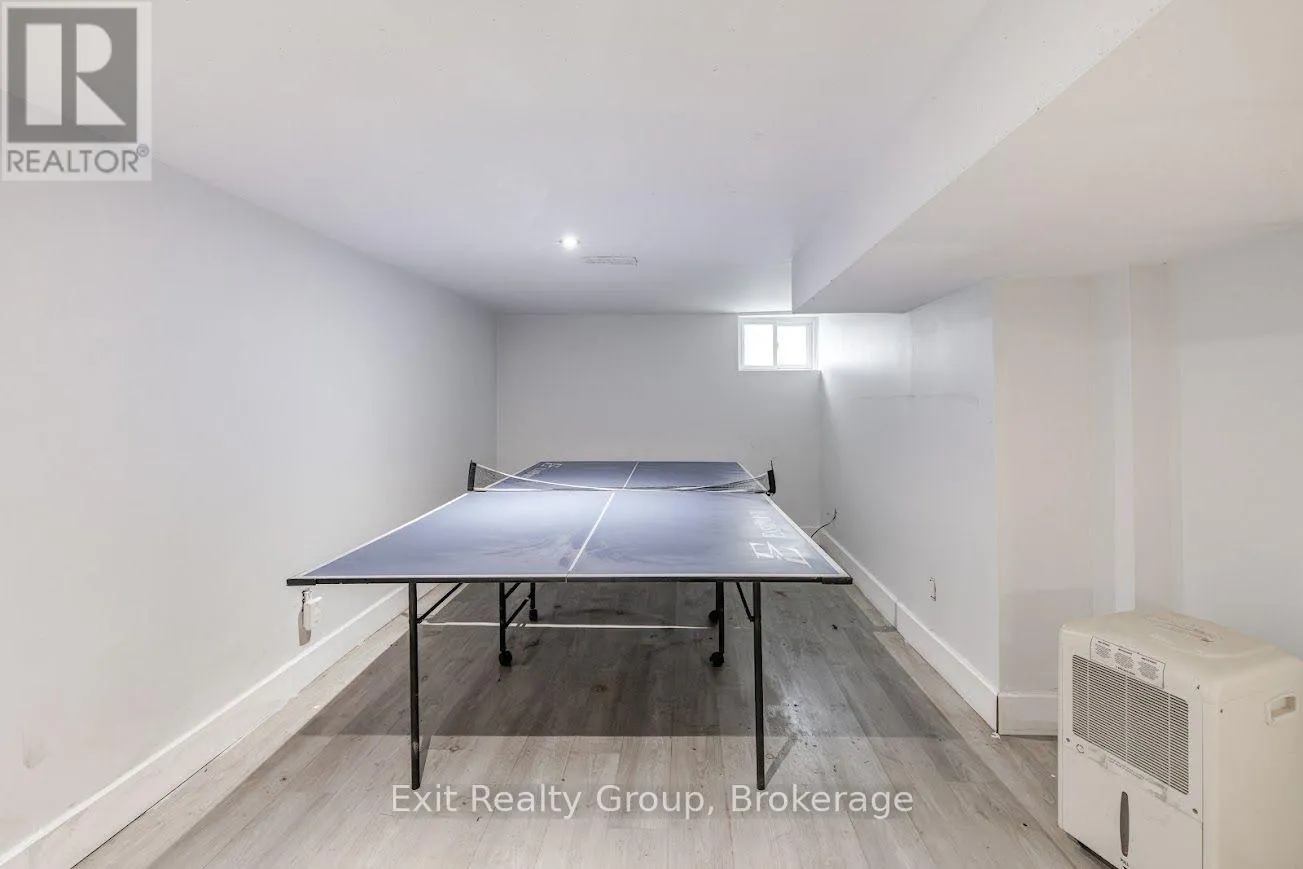
Recreational, Games room
Basement
8.57 m x 6.5 m
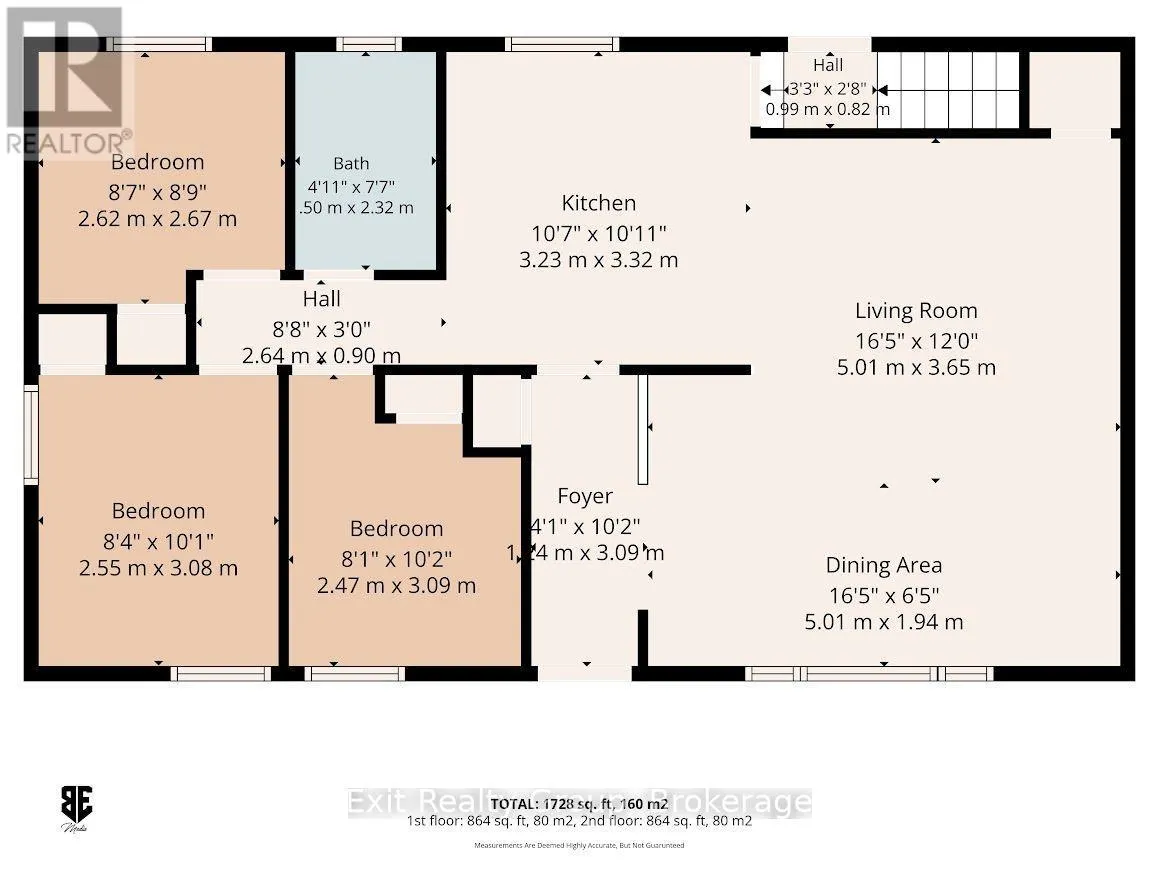
Kitchen
Ground level
3.32 m x 3.23 m
Living room
Ground level
5.01 m x 3.65 m
Dining room
Ground level
5.01 m x 1.94 m
Bedroom
Ground level
3.09 m x 2.47 m
Bedroom
Ground level
3.08 m x 2.55 m
Bedroom
Ground level
2.67 m x 2.62 m
Bathroom
Ground level
2.32 m x 1.5 m

Location

Learn more about this property
Listing provided by:
Exit Realty Group
MLS® number:
X13636154
Agent:
Travis Rendell
*Indicates required field
Name is required
Email is required
Please enter a valid phone number (e.g., 416-111-1111).