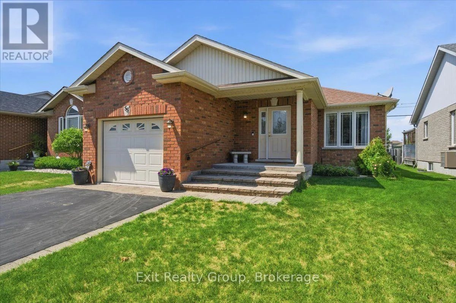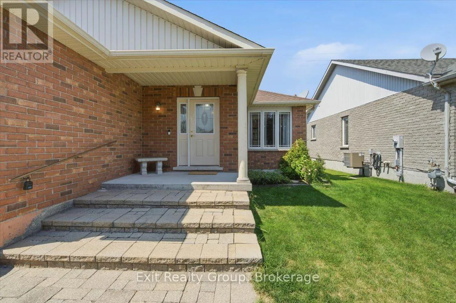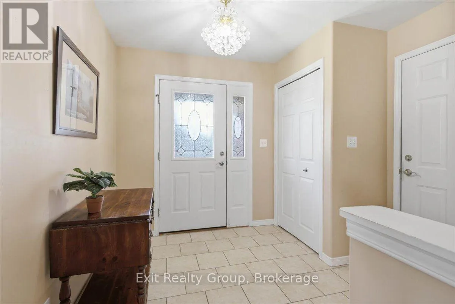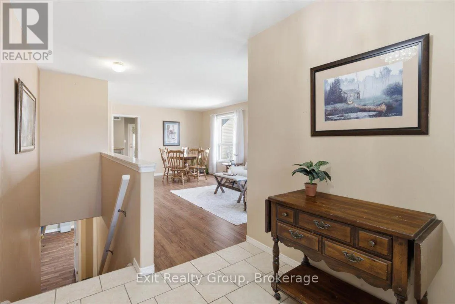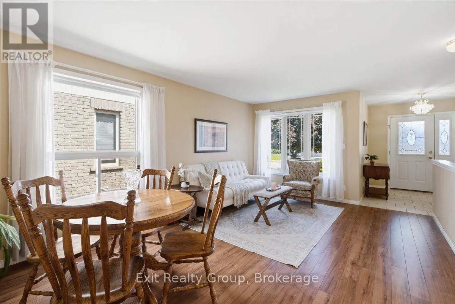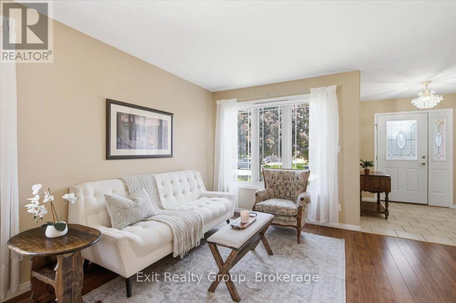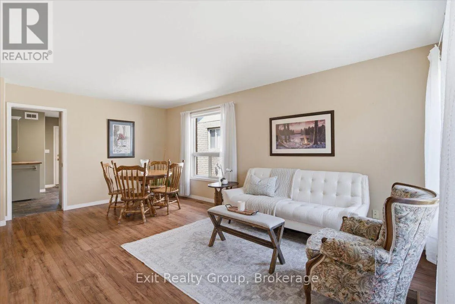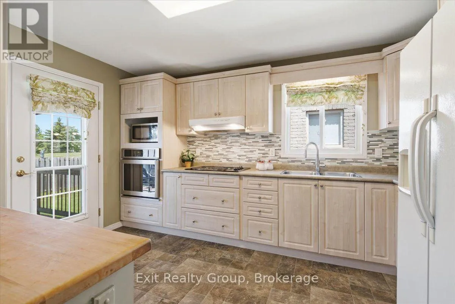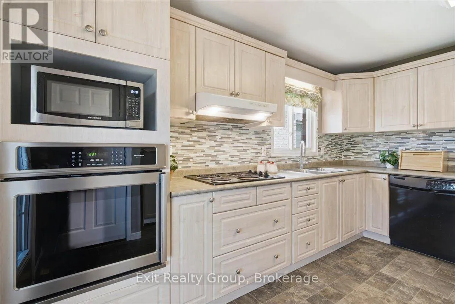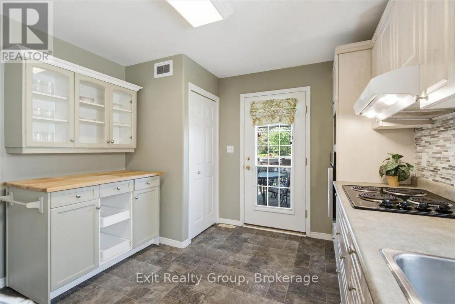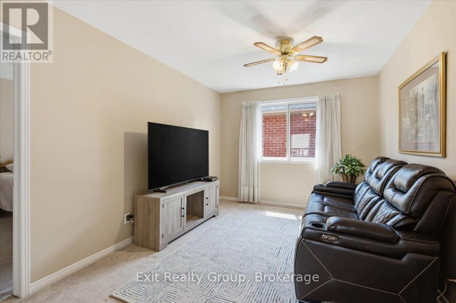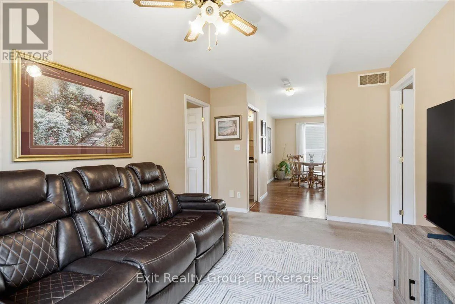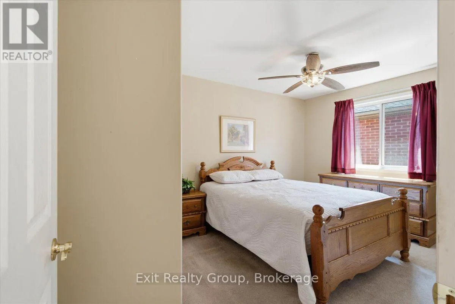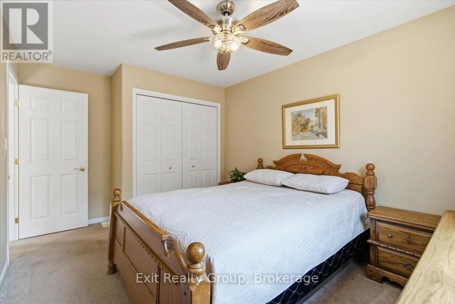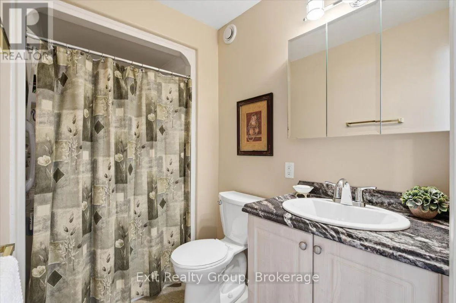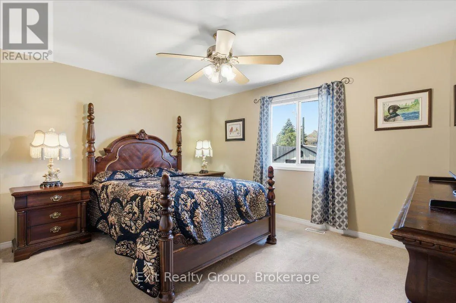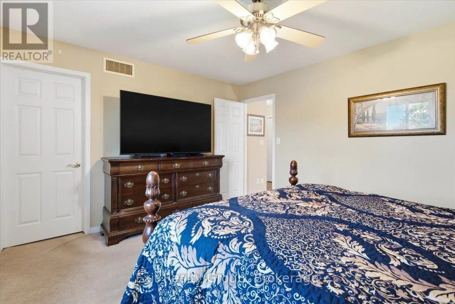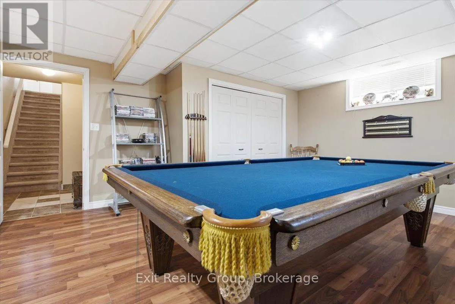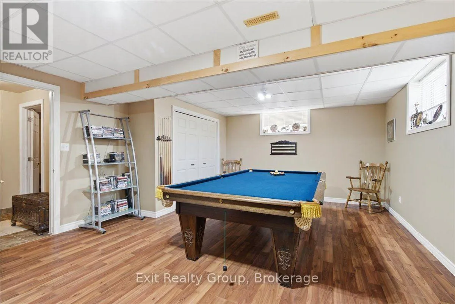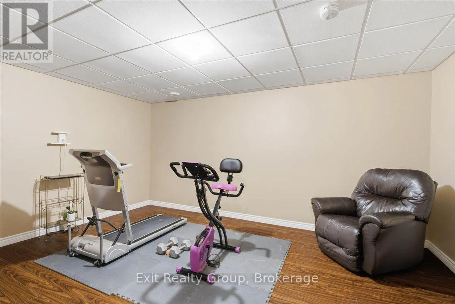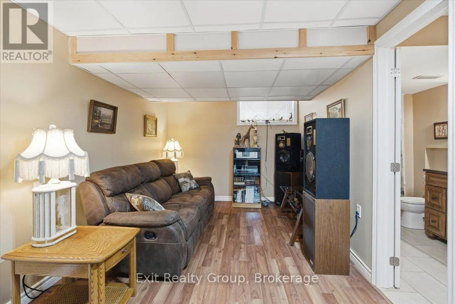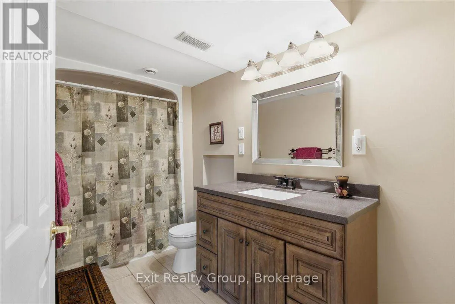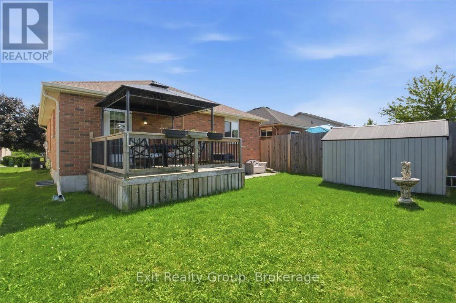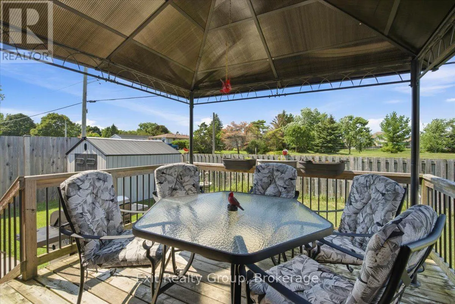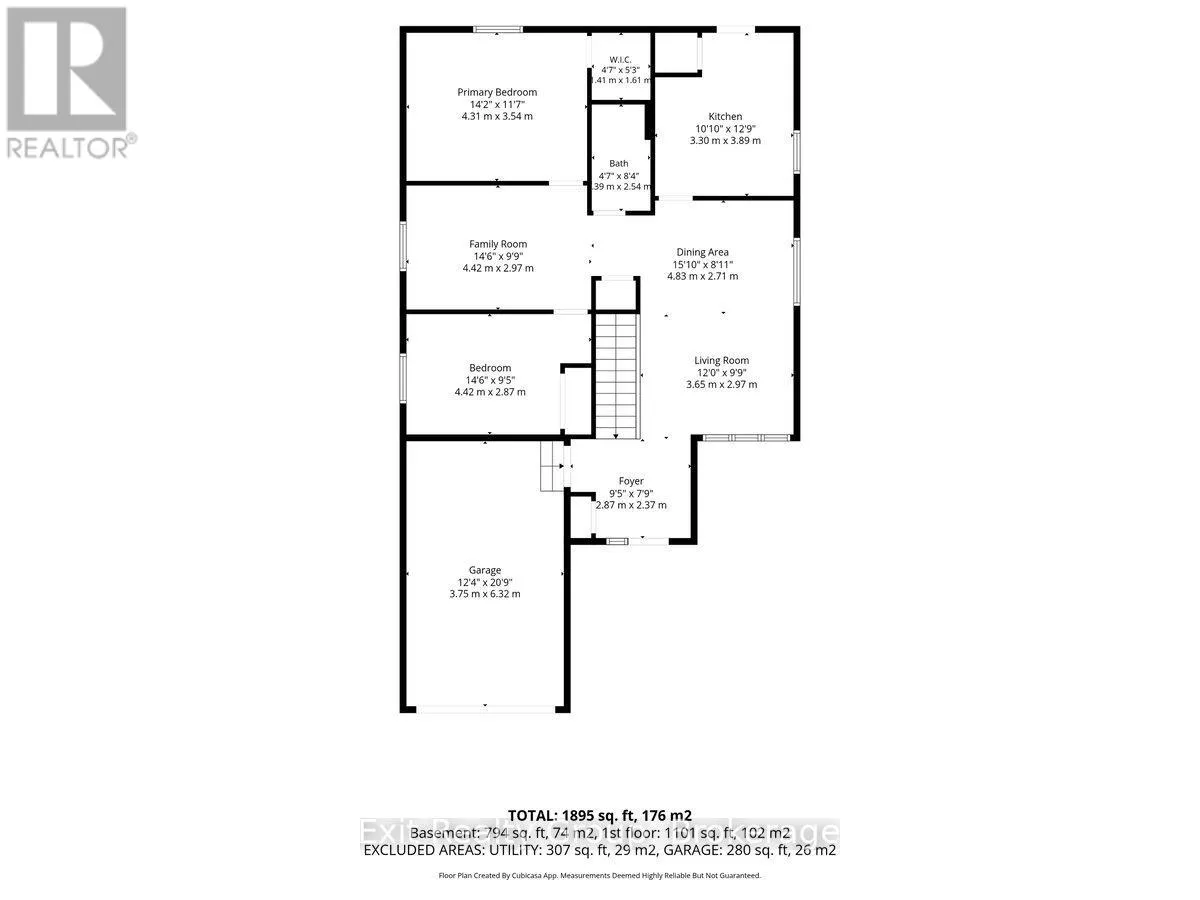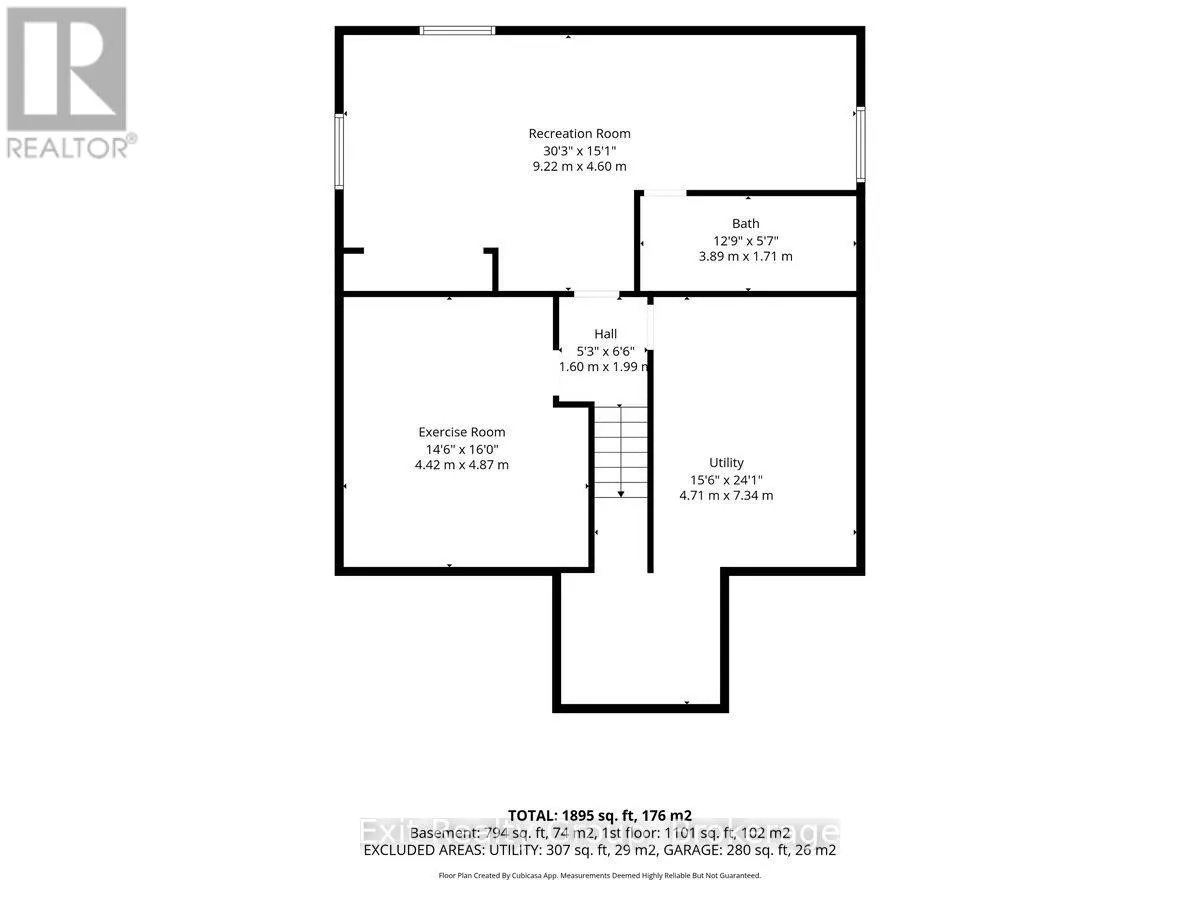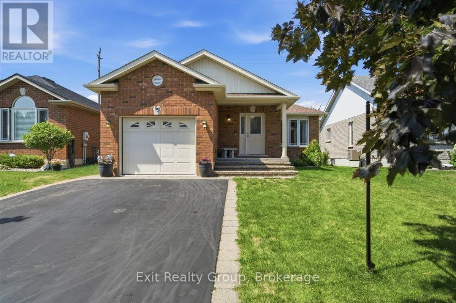
Cross Streets: Hwy 62 & Maitland Drive. ** Directions: From Hwy 62 to Maitland Drive, turn left on Cox St, left on Gavey St. Welcome to this charming red brick bungalow tucked into one of Belleville's most establishedand sought-after neighbourhoods. Offering main level living with 2 spacious bedrooms and laundry on the main level, 2 full bathrooms, and a fully finished lower level with the potential for additional bedrooms, this home is an excellent opportunity for first-time buyers, growing families, or those looking to comfortably downsize without sacrificing space. Inside, you'll find generously sized principal rooms, a bright kitchen with direct access to the backyard deck, and an attached garage for everyday convenience. While the home's footprint is efficient, every room feels comfortable and inviting, offering the perfect canvas to personalize and make your own. The lower level expands your living space with a generous recreation and entertainment area, complete with a pool table, a cozy gathering space, and a full bathroom. With its functional layout, it also offers excellent potential for a future in-law suite, multi-generational living, or additional bedrooms to suit your needs. Thoughtful updates have already been completed, including new shingles (2022), an owned hot water heater (2023), updated central air conditioning (2024), a premium oven (2023), new kitchen flooring (2026), a new gazebo canopy (2024), a new garburator (2025), and a storage shed (2025), allowing you to focus on adding your own style and finishing touches. Ideally located close to schools, shopping, parks, restaurants, and Highway 401, this property combines everyday convenience with the comfort of a quiet, family-friendly neighbourhood. Whether you're looking for your first home, a place to retire, or an investment in a fantastic location, this property offers incredible potential and the opportunity to create something truly special. (id:27476)