248 Farley Avenue, Belleville, Ontario K8N 4L5

Listed for:
$484,900
4 beds
1 baths
Listed 9 days ago
House for rent: 248 Farley Avenue, Belleville, Ontario K8N 4L5

View all 44 photos

About

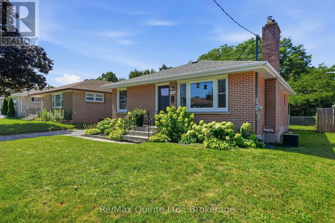
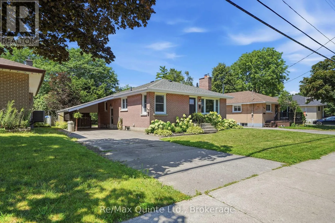
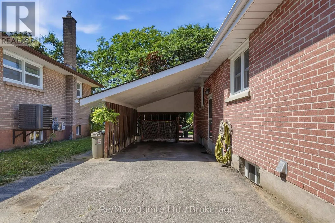
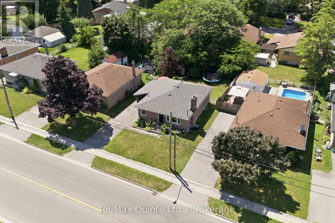
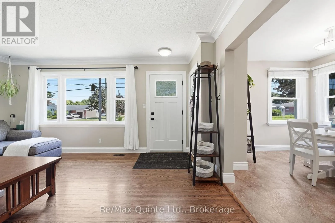
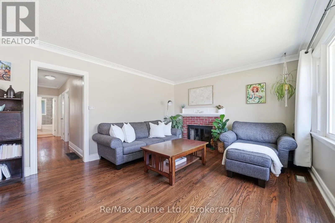
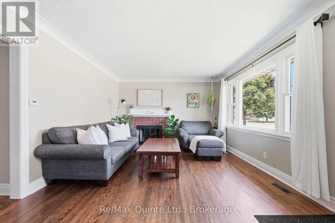
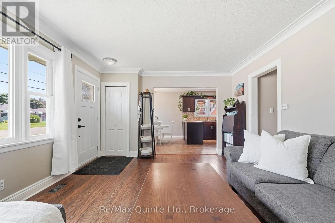
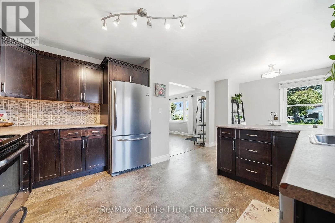
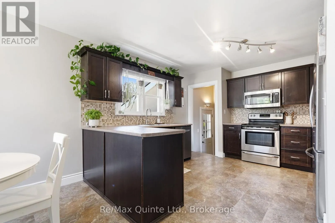
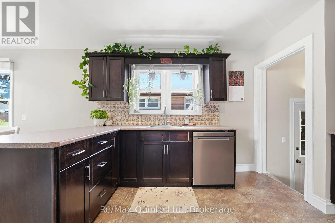
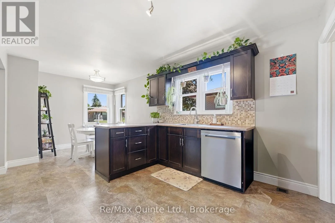
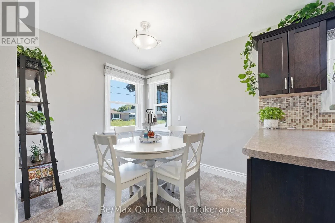
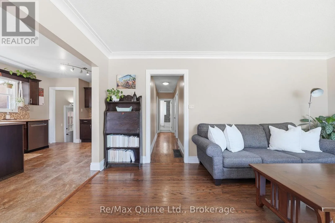
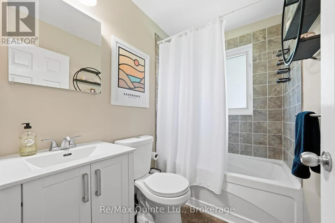
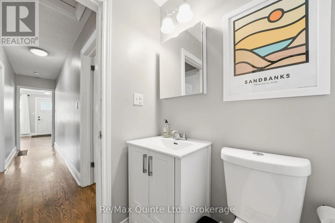
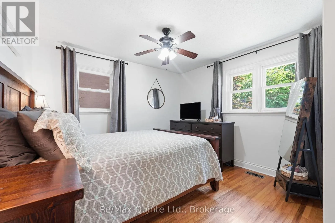
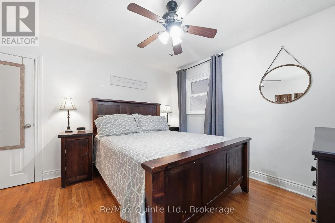
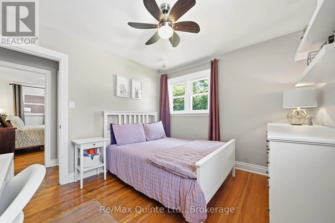
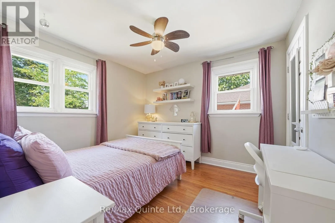
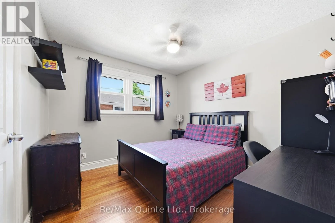
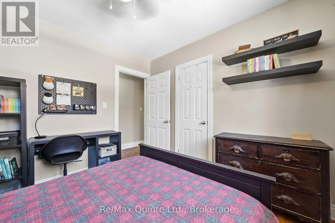
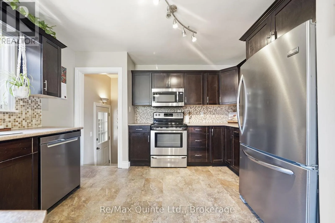
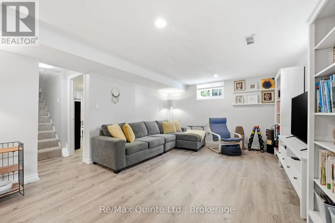
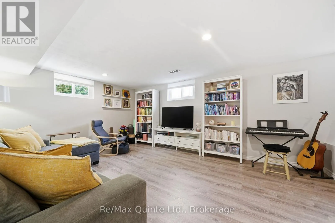
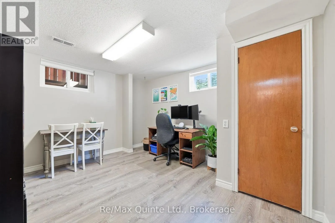
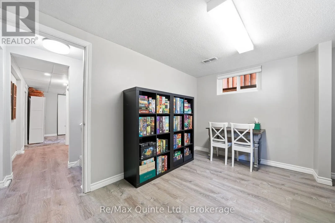
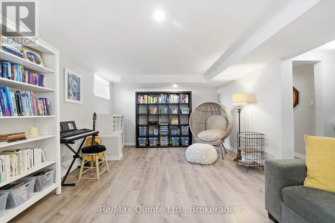
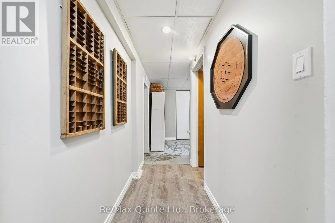
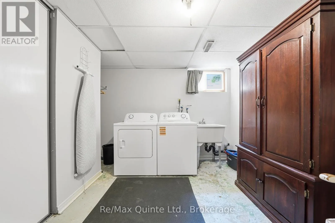
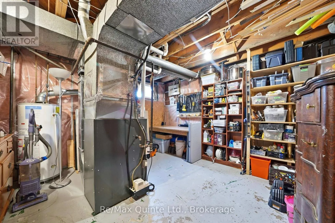
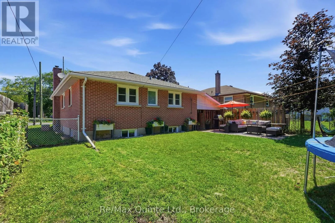
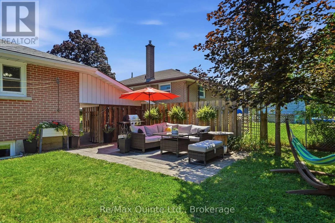
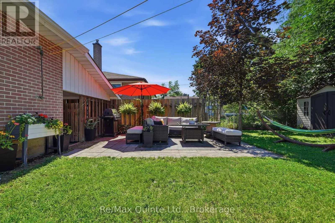
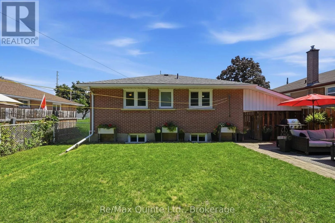
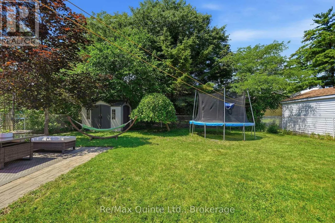
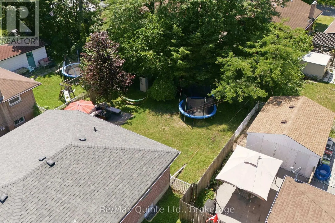
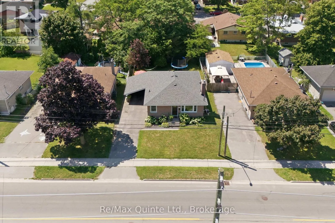
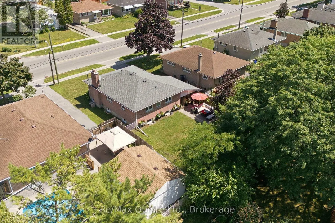
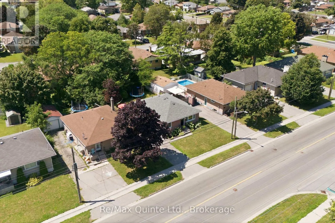
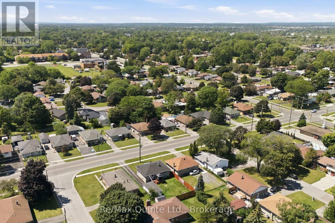
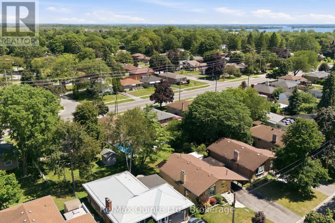
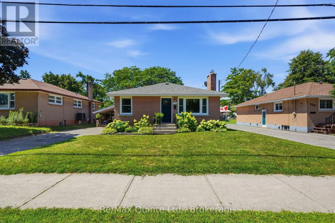
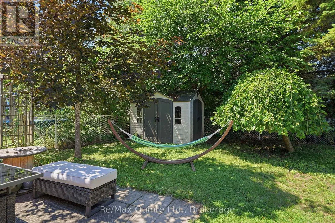
Cross Streets: Victoria Ave/Farley Ave. ** Directions: East on Dundas St, North on Farley Ave to 248. Welcome to this charming bungalow, ideally situated in a prime central east-end location and boasting exceptional curb appeal, complete with beautiful flower beds greeting you at the front door. The main floor features three comfortable bedrooms, a bright living room, and a spacious kitchen with a dedicated dining area. A convenient side entrance off the carport offers seamless access to the kitchen or down to the lower level. Peace of mind comes built-in with key updates, including a new roof installed in 2019. The finished basement significantly expands your living space with a cozy family room, an additional bedroom, a laundry room, and ample storage space. It also includes a roughed-in water hookup, offering great potential for future customization. Outside, the property is designed for effortless enjoyment, complete with a fully fenced backyard, a lovely patio area for summer relaxation, and a storage shed. Combining a practical layout, essential updates, and an unbeatable location, this home is ready for its next owner. (id:27476)

Property Highlights

MLS® Number
X13648584
Type
Single Family
Community Name
Belleville Ward
Ownership Type
Freehold
Land Size
50 x 100.1 FT|under 1/2 acre
Parking Space Total
3

Building

Building Type
House
Storeys
1.00
Square Footage
700 - 1100 sqft
Bathrooms Total
1
Bedrooms Above Ground
3
Bedrooms Total
4
Amenities
Fireplace(s) Hospital, Park, Place of Worship, Public Transit
Exterior Finish
Brick
Fireplace Present
Yes
Basement Type
Full
Basement Features
Building Heating Type
Forced air
Heating Fuel
Natural gas
Building Cooling Type
Central air conditioning

Utilities

Water
Municipal water
Utility Sewer
Sanitary sewer

Room Layout

Utility room
Basement
3.91 m x 3.91 m
Other
Basement
2.63 m x 2.43 m
Other
Basement
2.86 m x 0.9 m
Office
Basement
3.87 m x 3.27 m
Laundry room
Basement
3.79 m x 6.27 m
Bedroom
Main level
3.77 m x 3.51 m
Bathroom
Main level
1.49 m x 2 m
Bedroom
Main level
3.05 m x 3.29 m
Bedroom
Main level
3.05 m x 3.03 m
Kitchen
Main level
5 m x 3.94 m
Living room
Main level
0.91 m x 3.78 m
Dining room
Main level
2.9 m x 2.46 m

Location

Learn more about this property
Listing provided by:
Re/Max Quinte Ltd.
MLS® number:
X13648584
Agent:
Jillian Supryka
*Indicates required field
Name is required
Email is required
Please enter a valid phone number (e.g., 416-111-1111).