48 Melrose Crescent, Belleville, Ontario K8N 1X9

Listed for:
$599,900
4 beds
2 baths
Listed 4 days ago
House for rent: 48 Melrose Crescent, Belleville, Ontario K8N 1X9

View all 45 photos

About

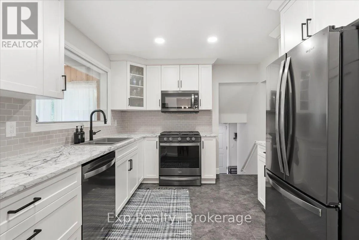
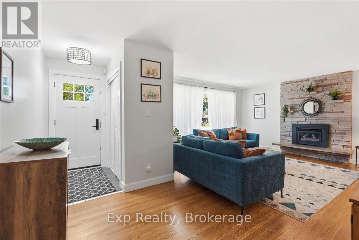
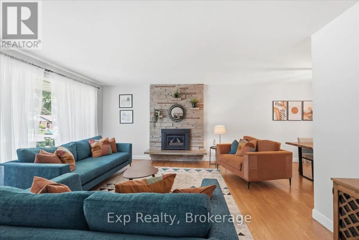
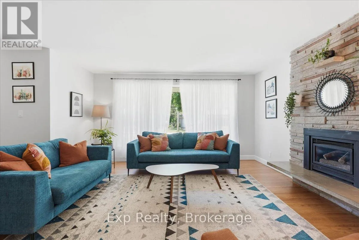
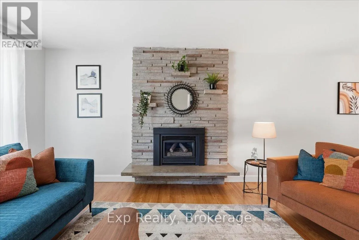
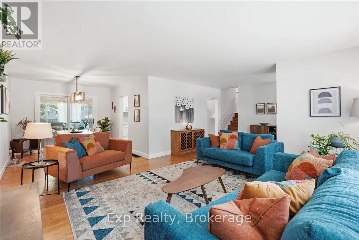
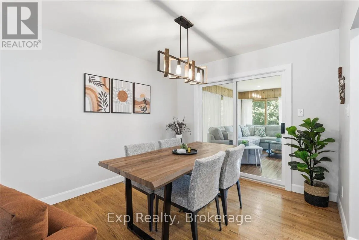
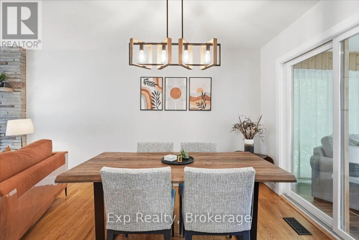
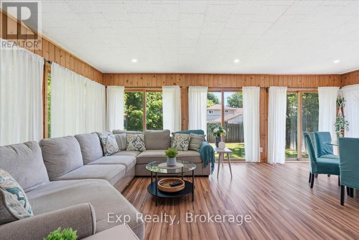
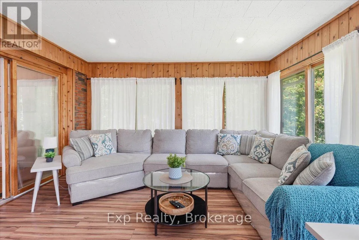
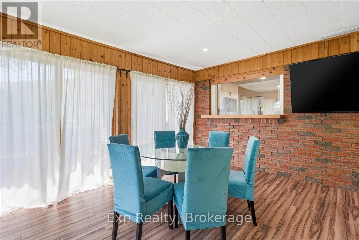
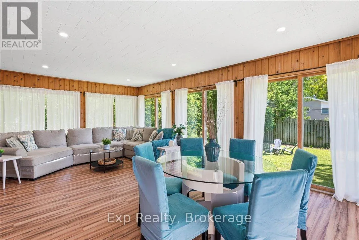
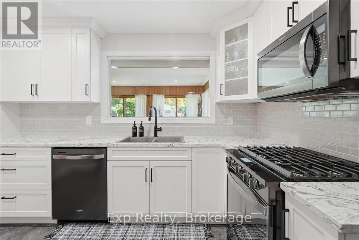
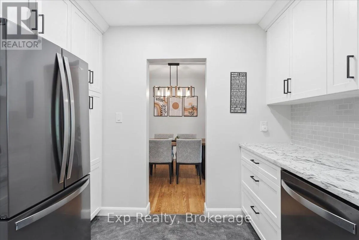
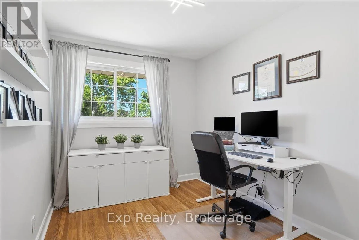
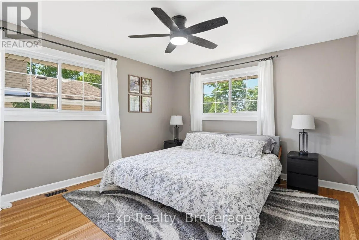
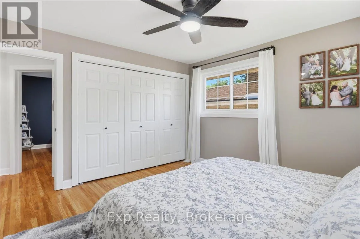
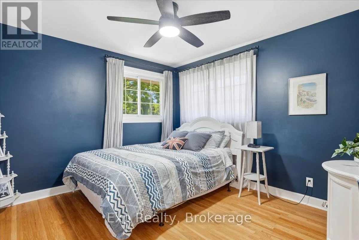
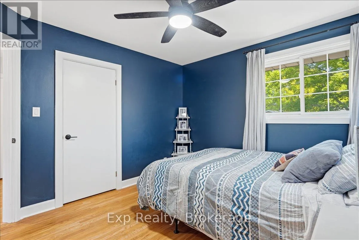
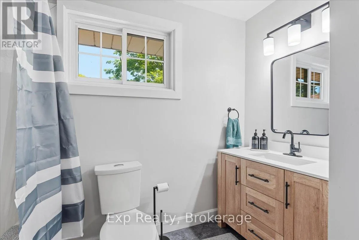
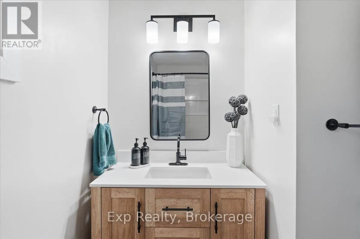
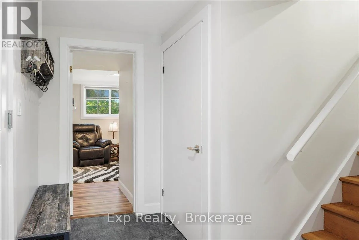
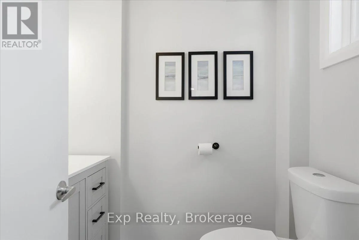
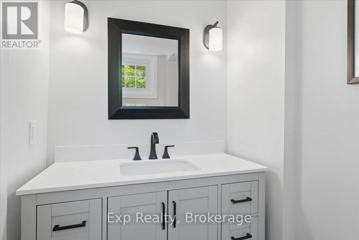
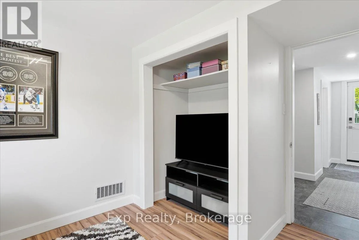
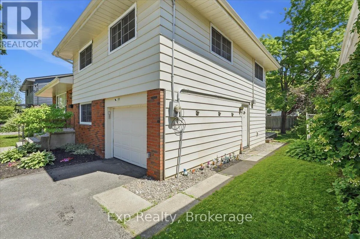
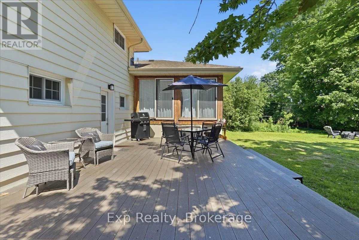
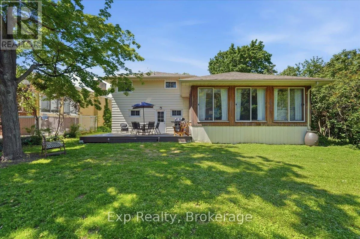
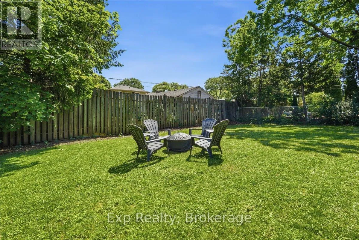
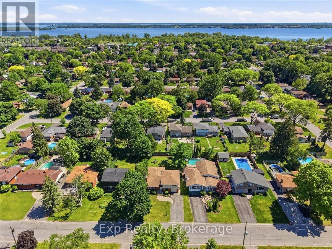
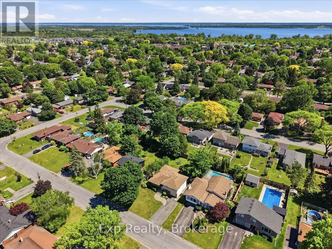
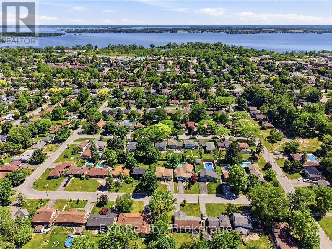
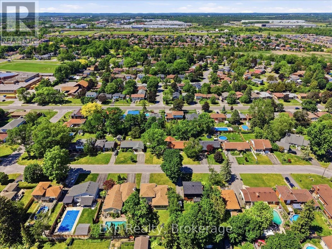
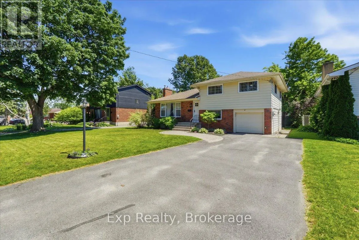
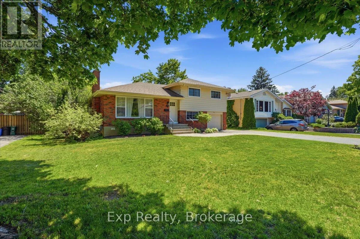
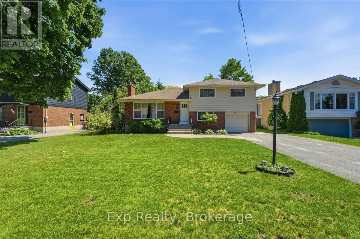
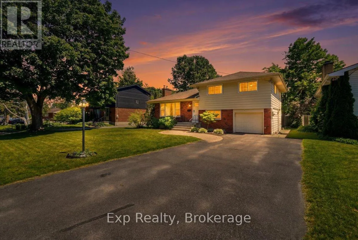
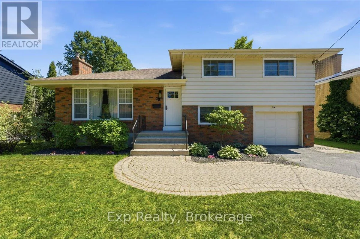
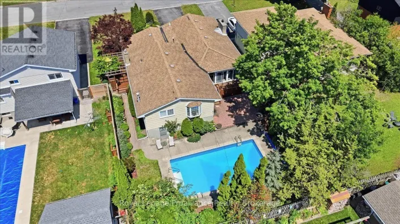
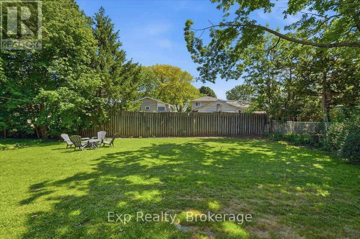
Cross Streets: Stanley Park Drive / Victoria. ** Directions: From Victoria or Bridge, turn onto Stanley Park Drive and then east onto Melrose Crescent. Some homes just make life simple! Beautifully renovated in 2022, this 4-bed, 2-bath East End side-split offers incredible value in Belleville's top neighbourhood. Bright 4-season sunroom, 3 living areas (living, family & rec room) and a attached garage. Modern kitchen with quartz & Whirlpool appliances, refinished hardwoods, new windows/doors (2022), furnace (2020), roof (2016). Steps to Stanley Parkette, top schools, and quiet tree-lined streets. Unbeatable price for turnkey East End living! (id:27476)

Property Highlights

MLS® Number
X13663618
Type
Single Family
Community Name
Belleville Ward
Ownership Type
Freehold
Land Size
58 x 139.3 FT
Parking Space Total
5

Building

Building Type
House
Square Footage
1500 - 2000 sqft
Bathrooms Total
2
Bedrooms Above Ground
4
Bedrooms Total
4
Amenities
Fireplace(s) Public Transit, Schools, Park
Exterior Finish
Brick, Aluminum siding
Fireplace Present
Yes
Basement Type
Full (Finished)
Basement Features
Building Heating Type
Forced air
Heating Fuel
Natural gas
Building Cooling Type
Central air conditioning

Utilities

Water
Municipal water
Utility Sewer
Sanitary sewer

Room Layout

Bathroom
Second level
2.61 m x 2.21 m
Bedroom
Second level
2.22 m x 3.9 m
Bedroom
Second level
3.1 m x 3.46 m
Primary Bedroom
Second level
3.49 m x 3.9 m
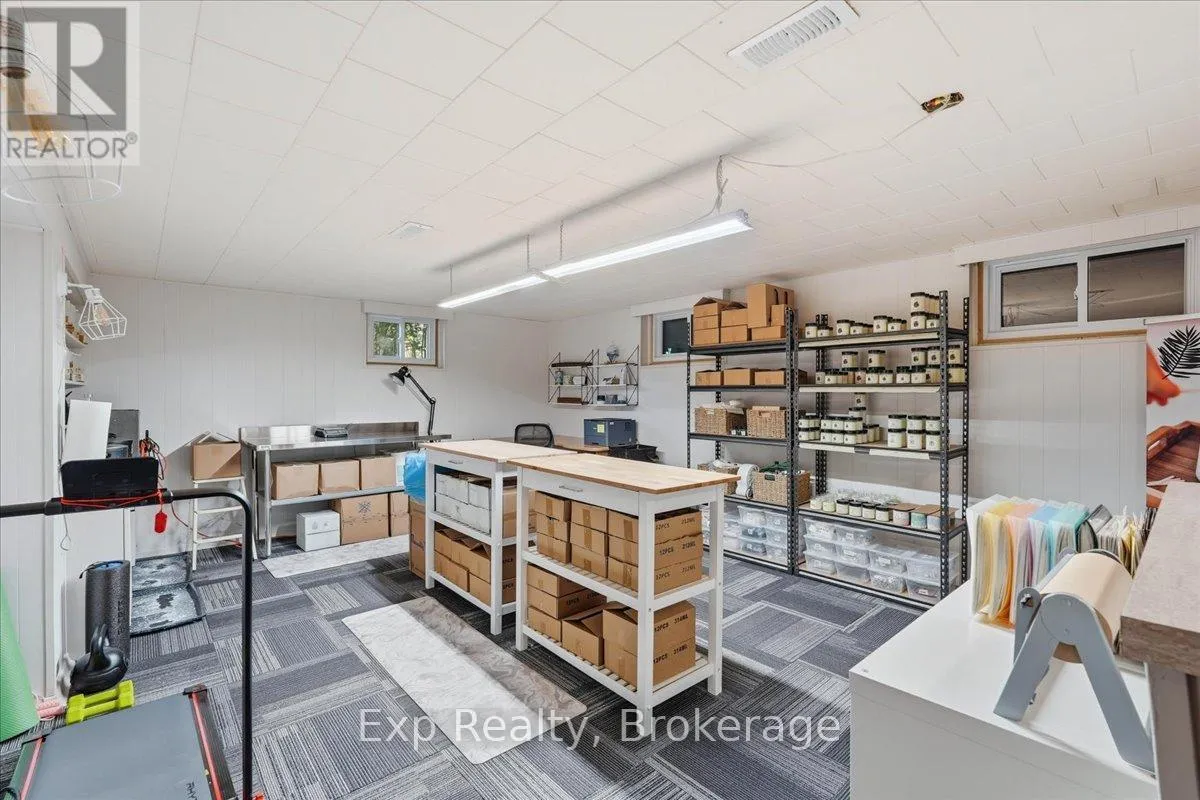
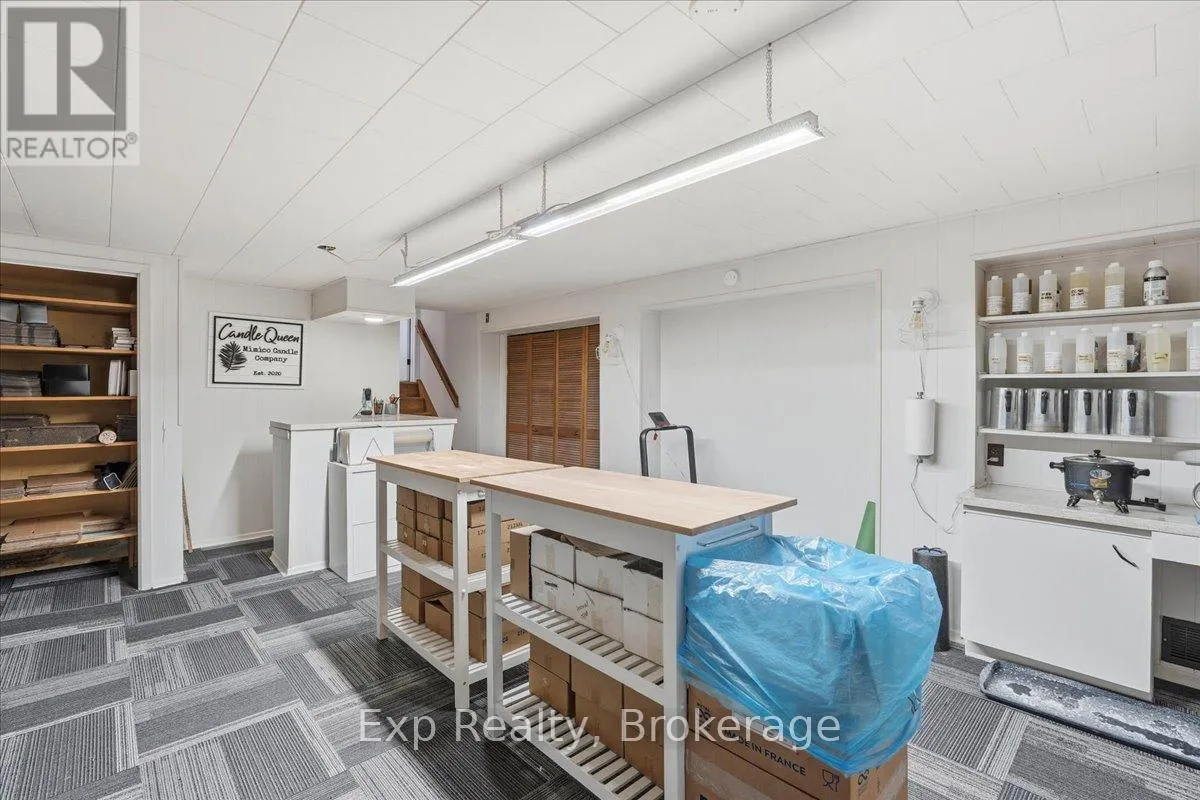
Recreational, Games room
Basement
6.783 m x 4.13 m
Utility room
Basement
6.84 m x 5.12 m
Living room
Main level
6.54 m x 4.54 m
Kitchen
Main level
3.54 m x 3.22 m
Dining room
Main level
2.91 m x 3.32 m
Family room
Main level
2.99 m x 4.5 m
Dining room
Main level
3.41 m x 4.51 m
Bathroom
Ground level
1.19 m x 2.12 m
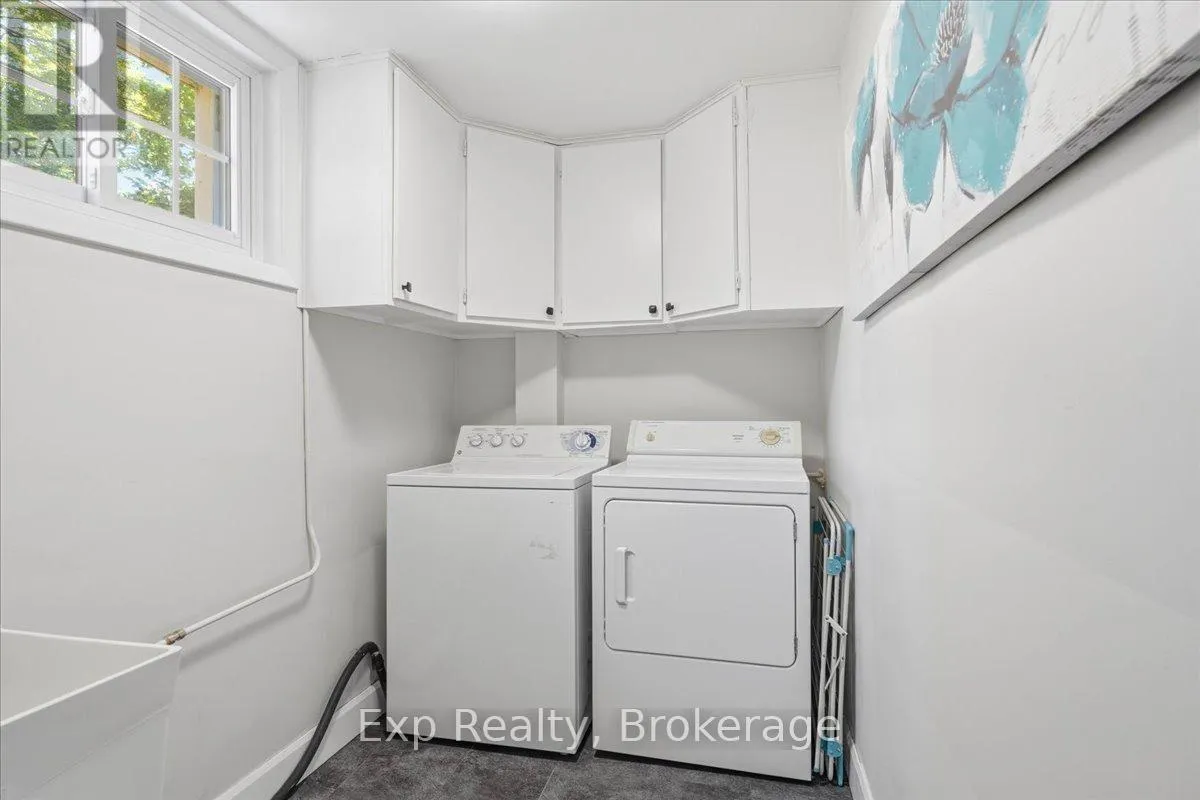
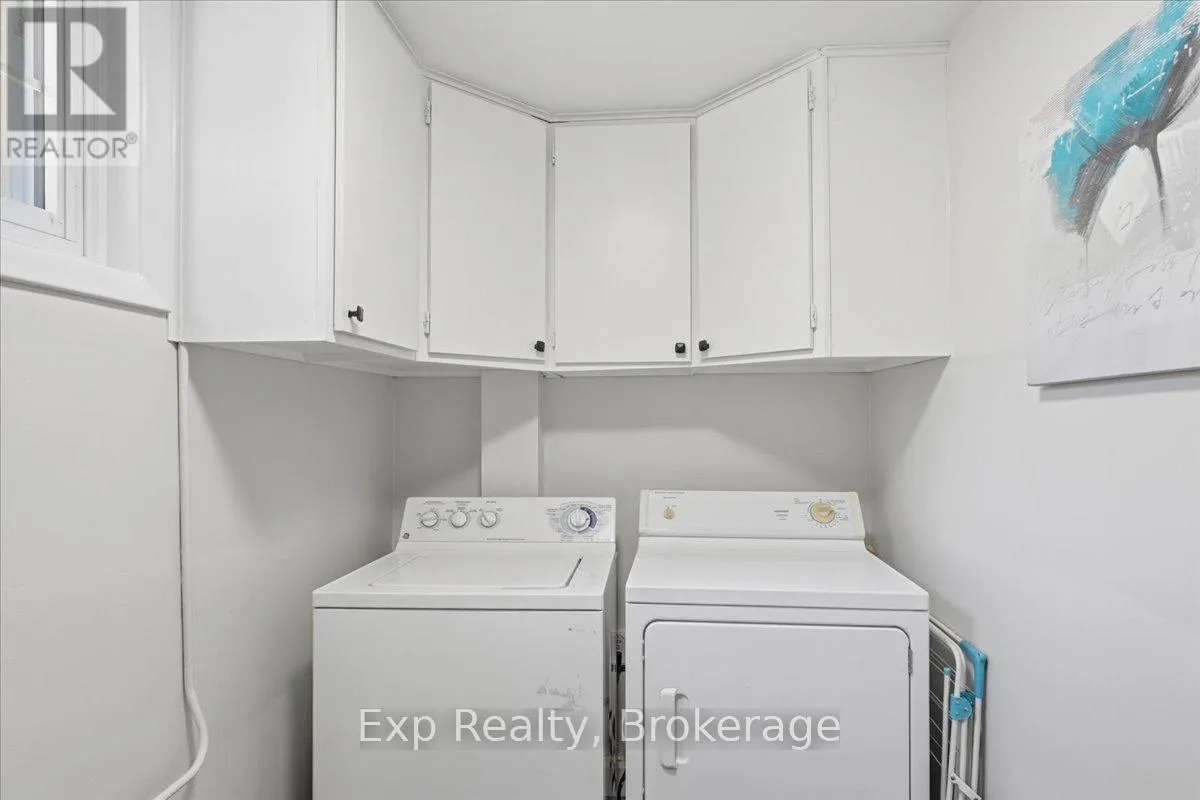
Laundry room
Ground level
3.02 m x 1.74 m
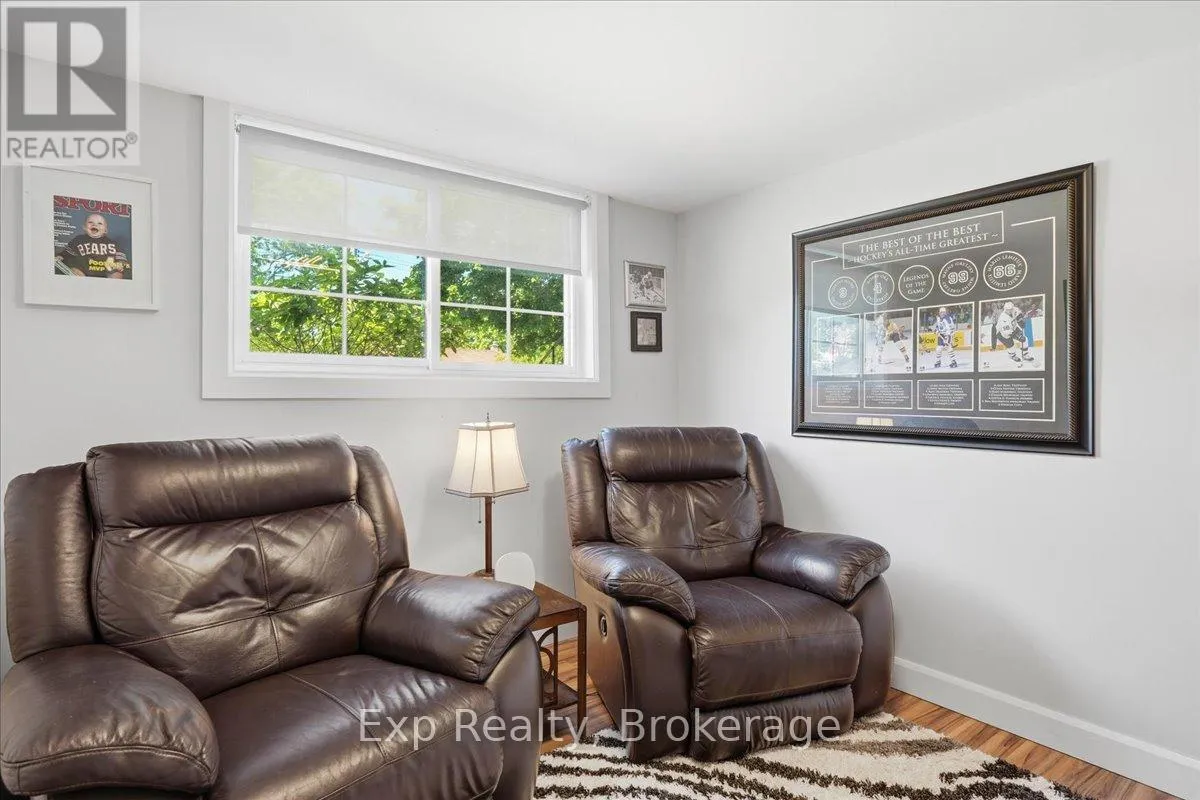
Bedroom 4
Ground level
2.79 m x 3.91 m

Location

Learn more about this property
Listing provided by:
Exp Realty
MLS® number:
X13663618
Agent:
Brad Warner
*Indicates required field
Name is required
Email is required
Please enter a valid phone number (e.g., 416-111-1111).