308 Bleecker Avenue, Belleville, Ontario K8N 3V4

Listed for:
$484,900
4 beds
2 baths
Listed 4 days ago
House for rent: 308 Bleecker Avenue, Belleville, Ontario K8N 3V4

View all 19 photos

About

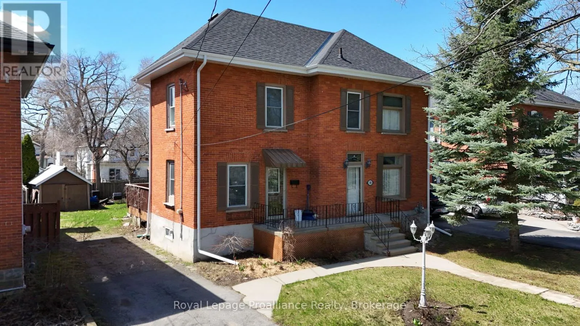
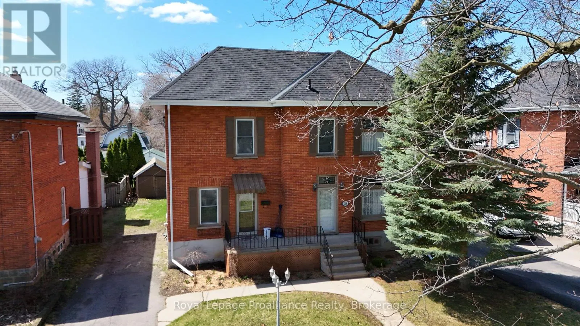
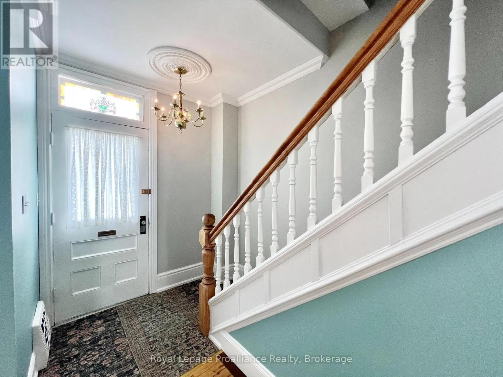
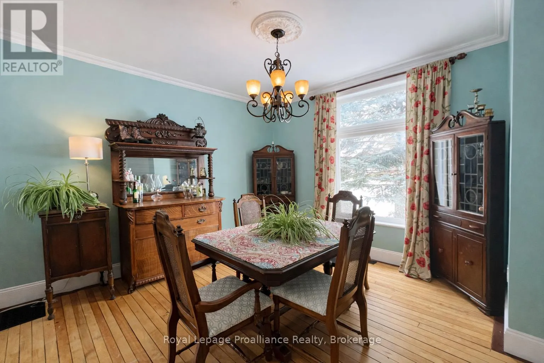
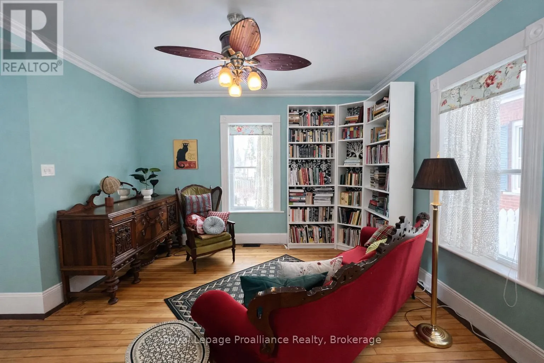
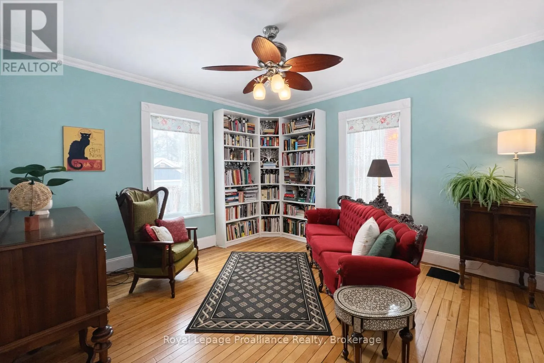
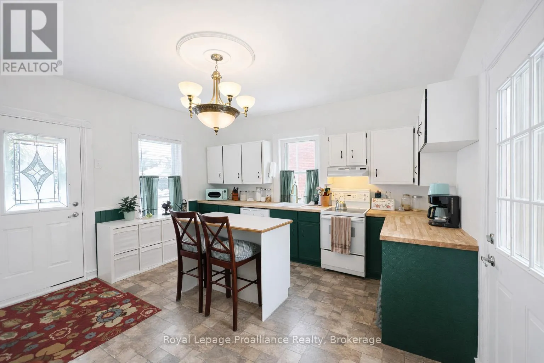
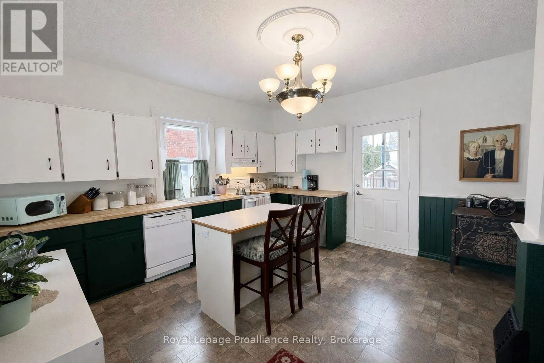
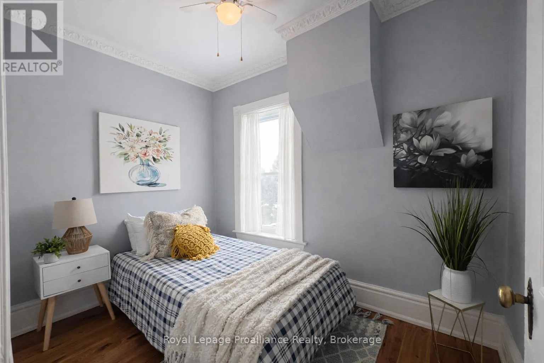
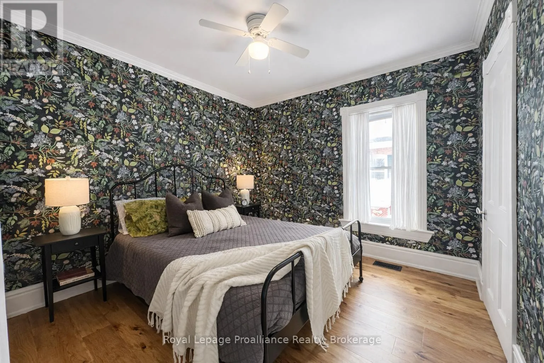
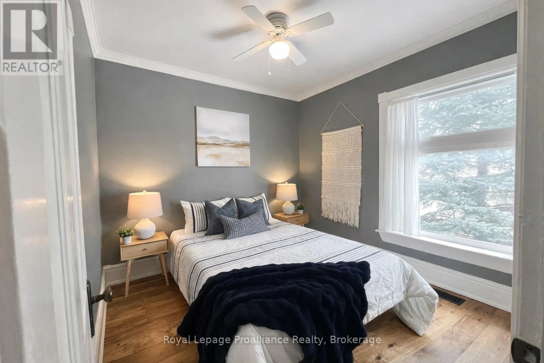
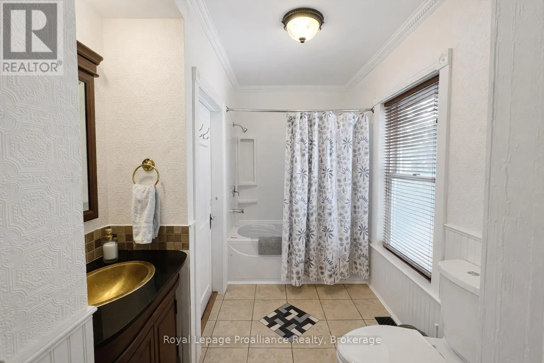
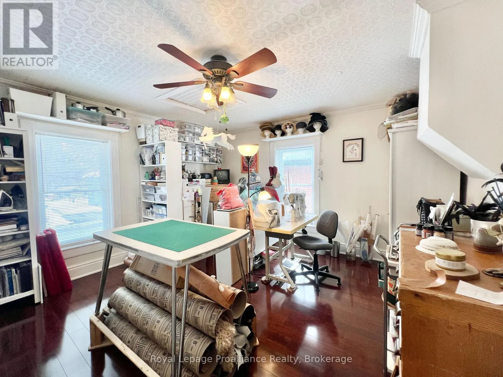
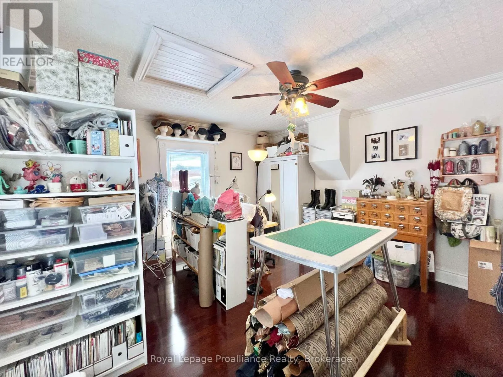
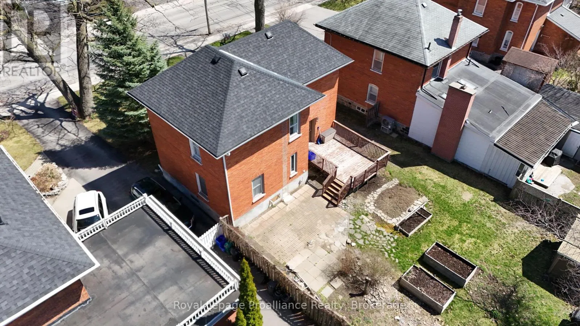
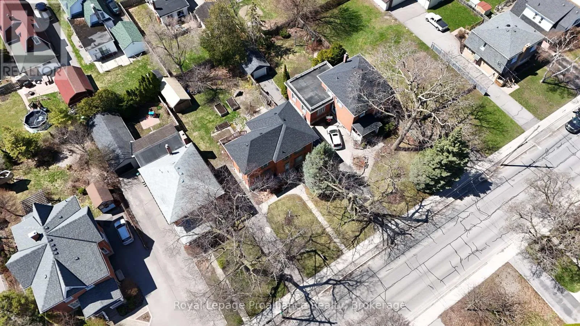
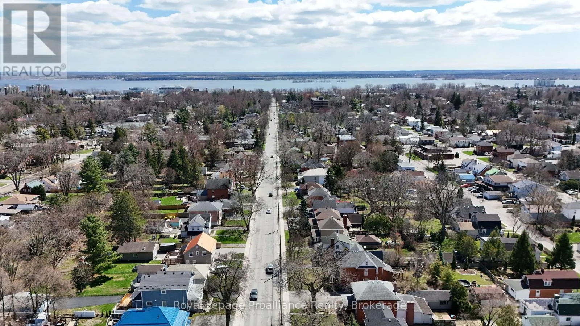
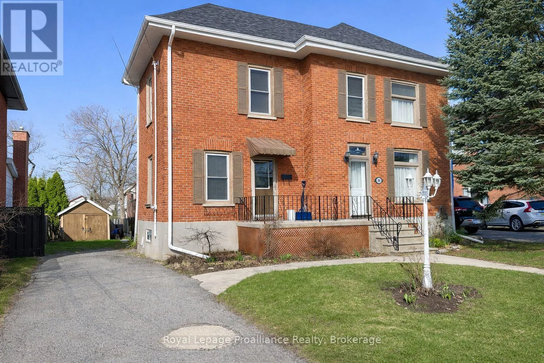
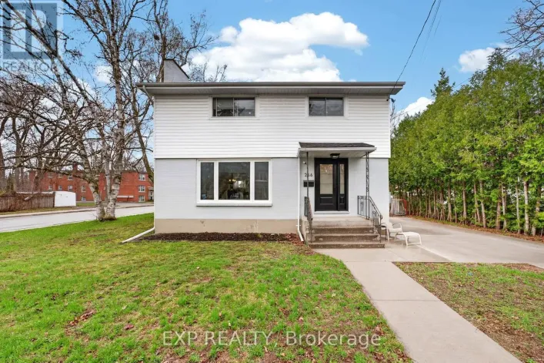
Cross Streets: Victoria Ave. ** Directions: Victoria Ave East to Bleecker, North to Number 308. If Old East Hill's charm and character have been calling your name, this 1912, 4-bedroom, 2-bathroom home is ready to answer. The main level features original maple hardwood throughout, a warm kitchen with included appliances, and walkout access to the back deck and a generous backyard. Lovingly maintained, the home comes with the big-ticket items already done: new gas furnace ('23) and a complete roof, soffits, fascia, eavestroughs and downspouts ('25), both backed by transferable warranties. The upper level has updated flooring, fresh paint and a refreshed 4pc bathroom, along with 3 full bedrooms and a flexible smaller room that works well as a nursery, office or hobby space. For a home of this age, the basement is impressively clean and well-kept. Out back, mature trees surround a yard filled with wildflowers, herbs and vegetable gardens. The detached outbuilding, once a garage, is perfectly suited as a garden shed or storage space. More than a century of care and character is woven into this home. (id:27476)

Property Highlights

MLS® Number
X13667678
Type
Single Family
Community Name
Belleville Ward
Ownership Type
Freehold
Land Size
52.3 x 131.3 FT
Parking Space Total
2

Building

Building Type
House
Storeys
2.00
Square Footage
1100 - 1500 sqft
Bathrooms Total
2
Bedrooms Above Ground
4
Bedrooms Total
4
Exterior Finish
Brick
Fireplace Present
No
Basement Type
Full (Unfinished)
Basement Features
Building Heating Type
Forced air
Heating Fuel
Natural gas
Building Cooling Type
Window air conditioner

Utilities

Water
Municipal water
Utility Sewer
Sanitary sewer

Room Layout

Bedroom 3
Second level
2.91 m x 2.95 m
Bedroom 2
Second level
2.91 m x 3.03 m
Bedroom
Second level
2.99 m x 1.94 m
Bathroom
Second level
2.99 m x 2.04 m
Primary Bedroom
Second level
4.75 m x 4.22 m
Kitchen
Main level
4.68 m x 4.22 m
Living room
Main level
6.07 m x 6.64 m
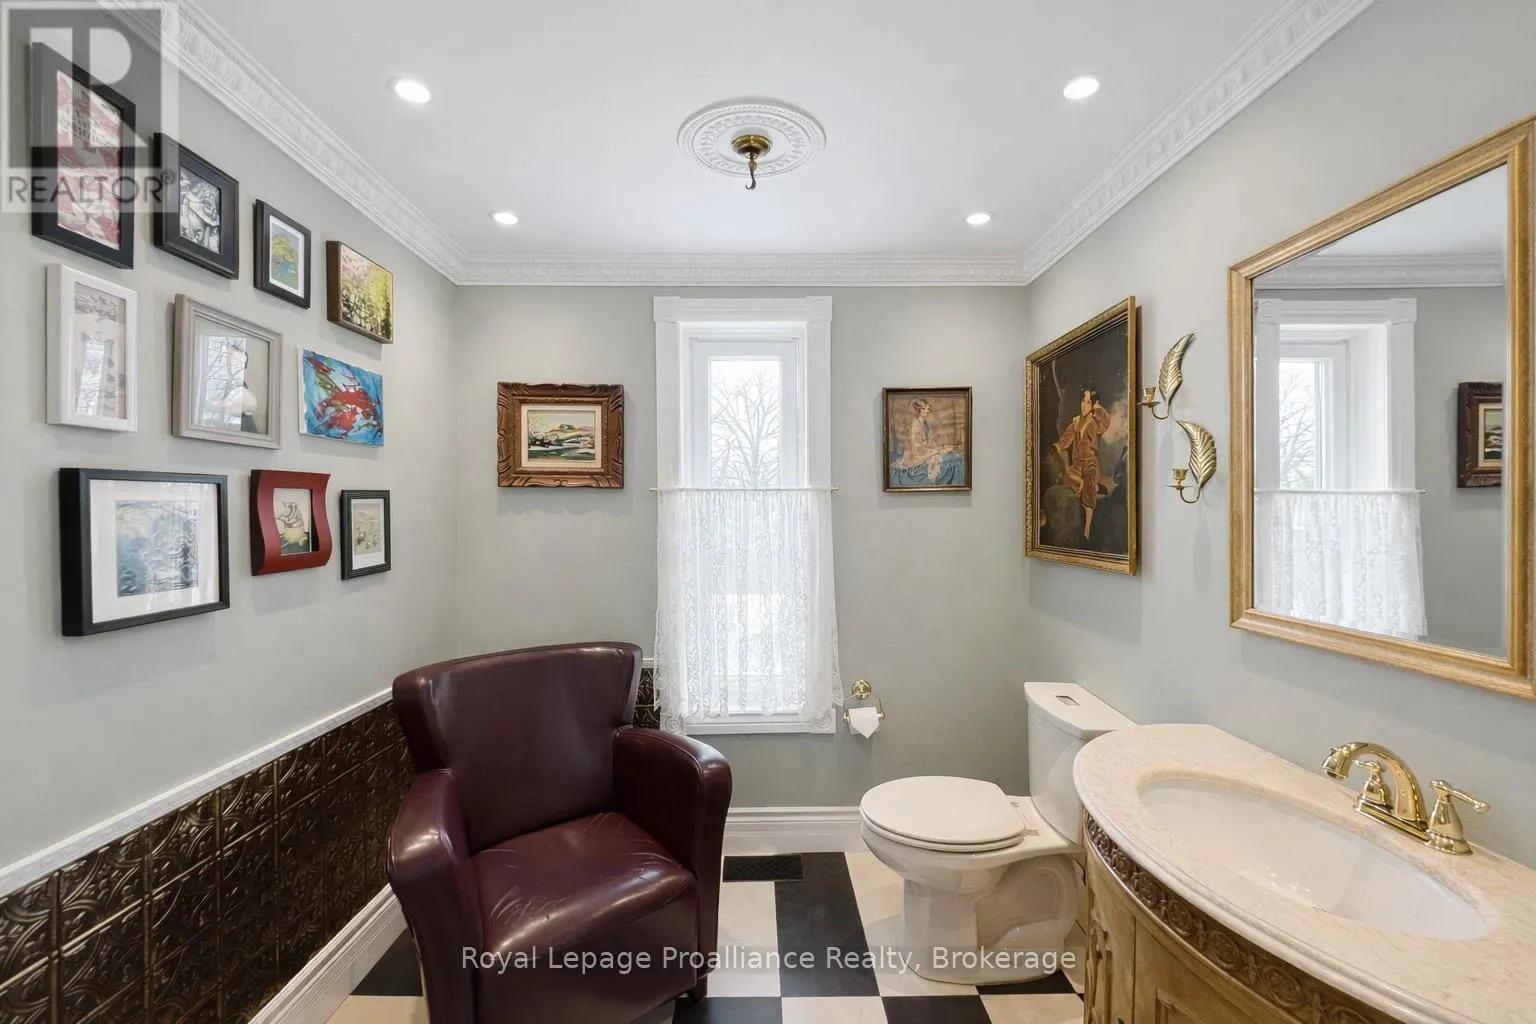
Bathroom
Main level
2.17 m x 1.77 m

Location

Learn more about this property
Listing provided by:
Royal Lepage Proalliance Realty
MLS® number:
X13667678
Agent:
Joey Rufo
*Indicates required field
Name is required
Email is required
Please enter a valid phone number (e.g., 416-111-1111).