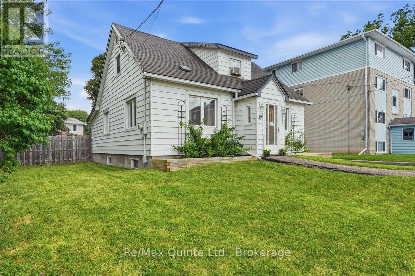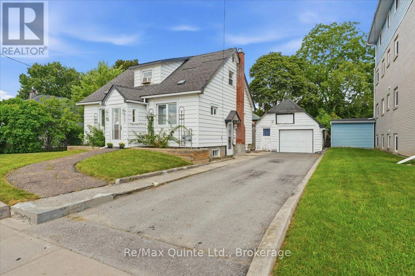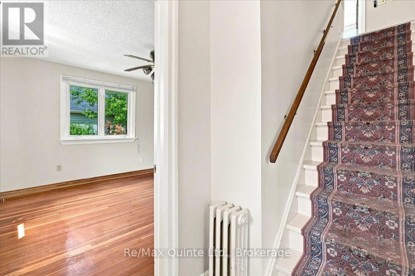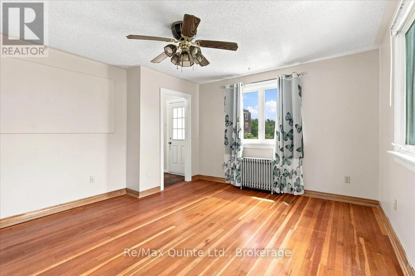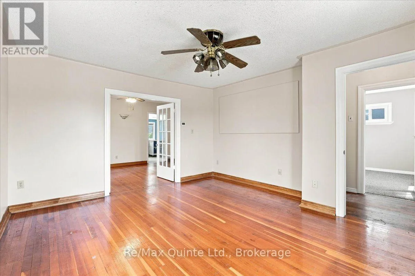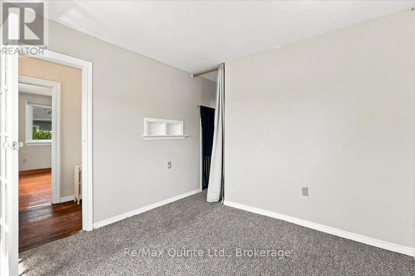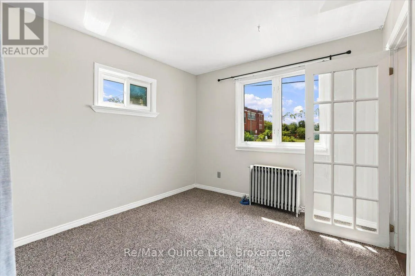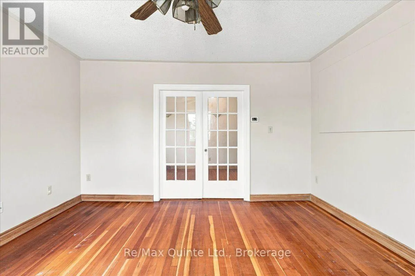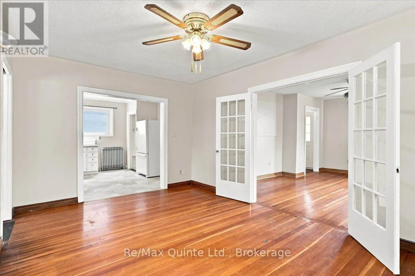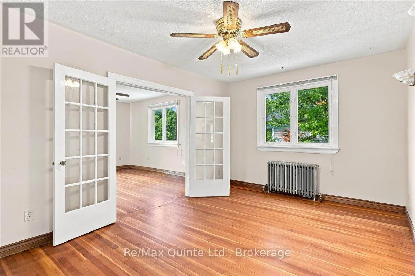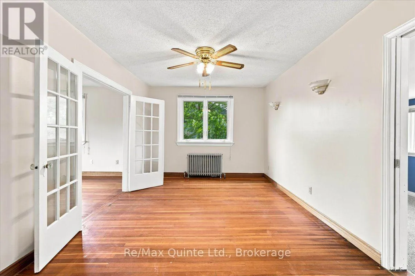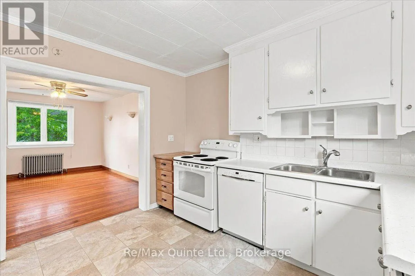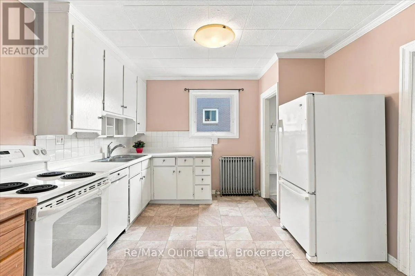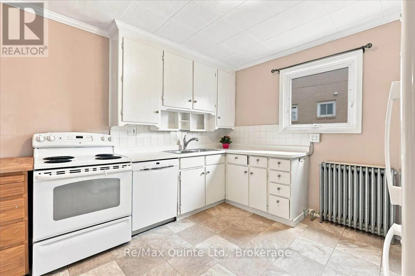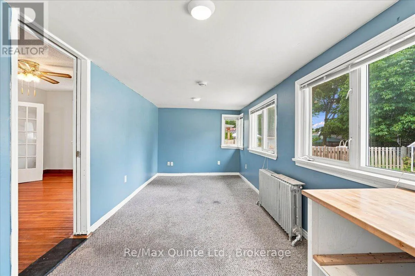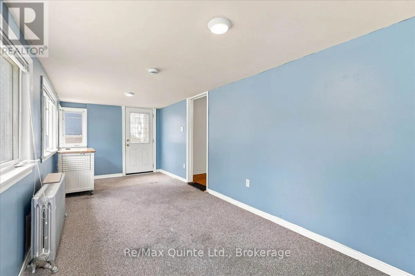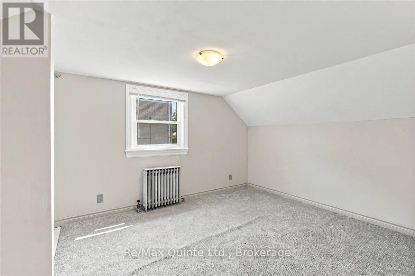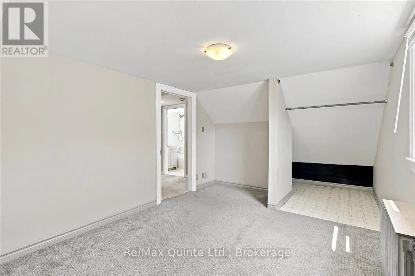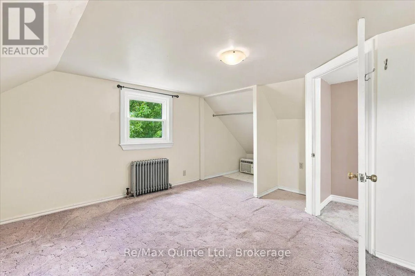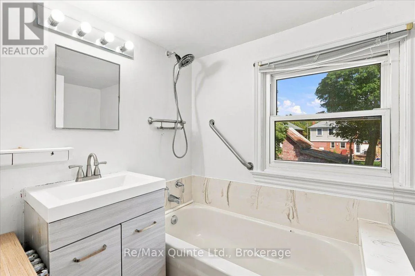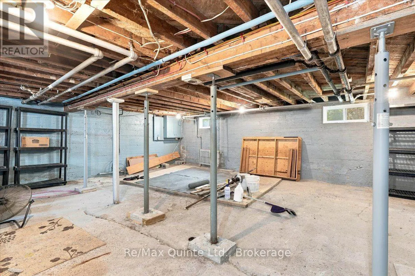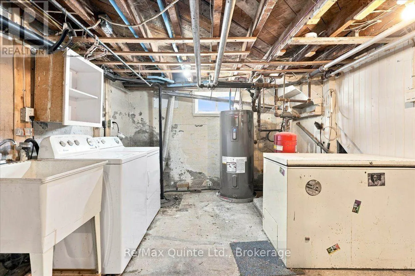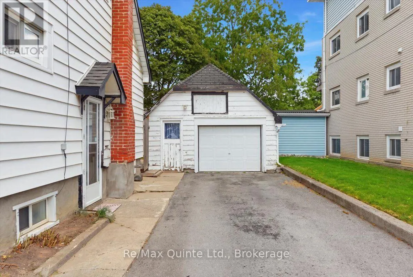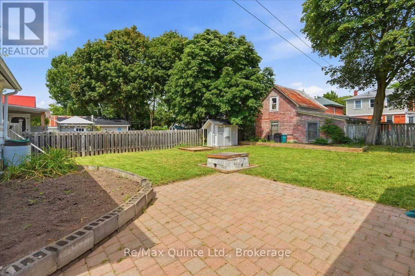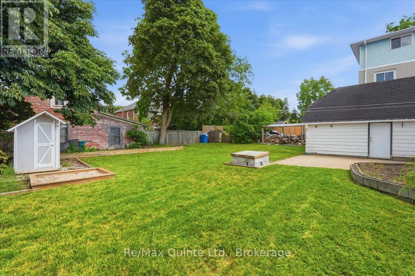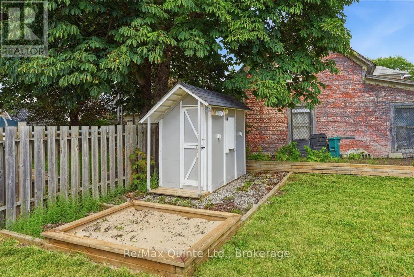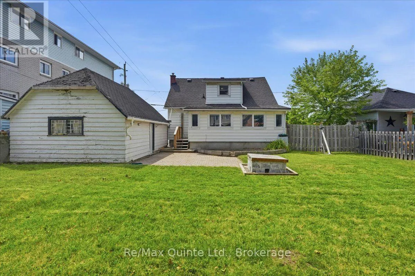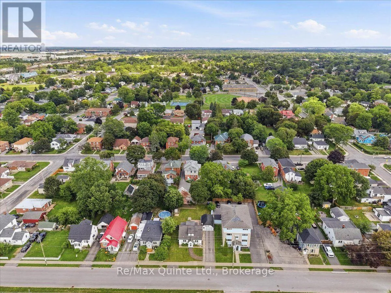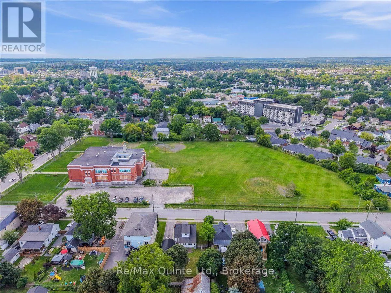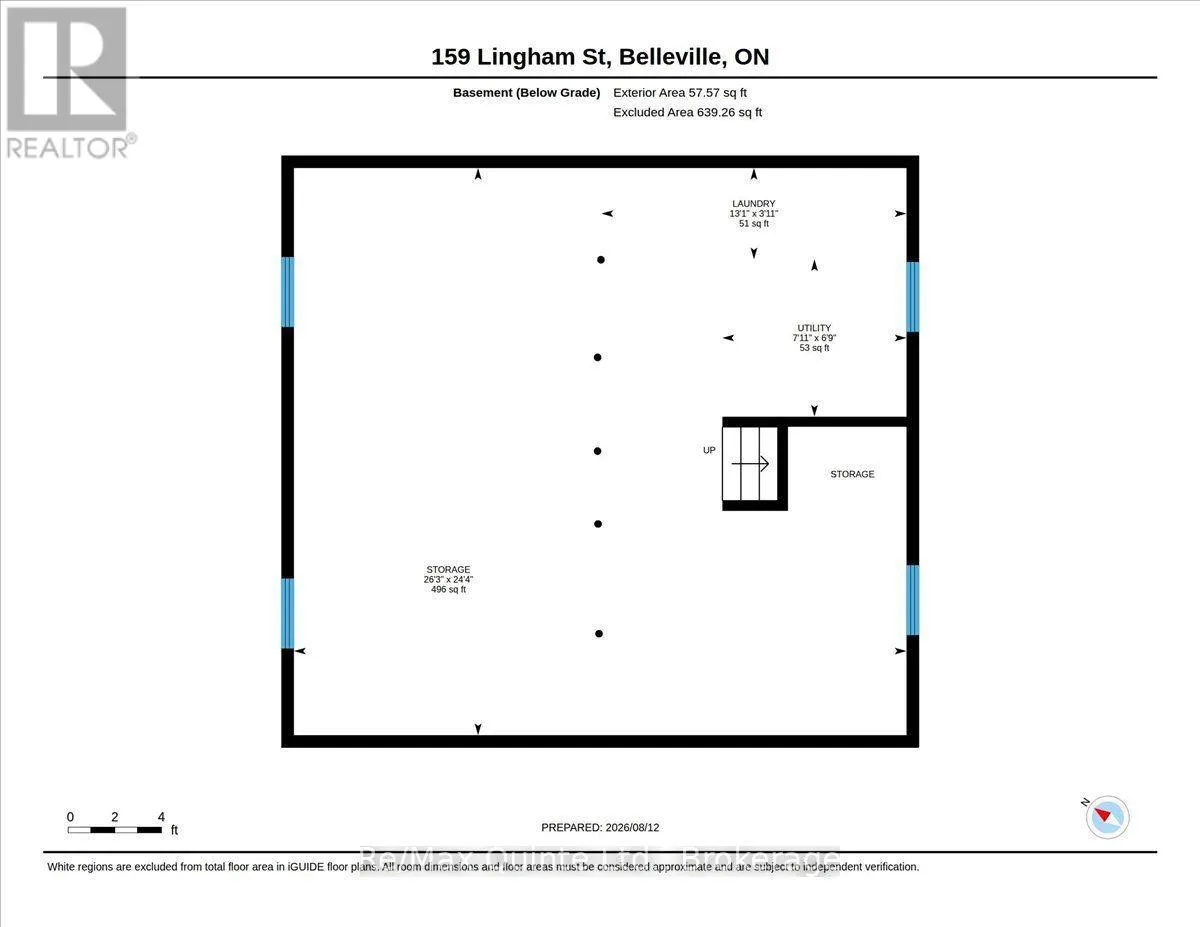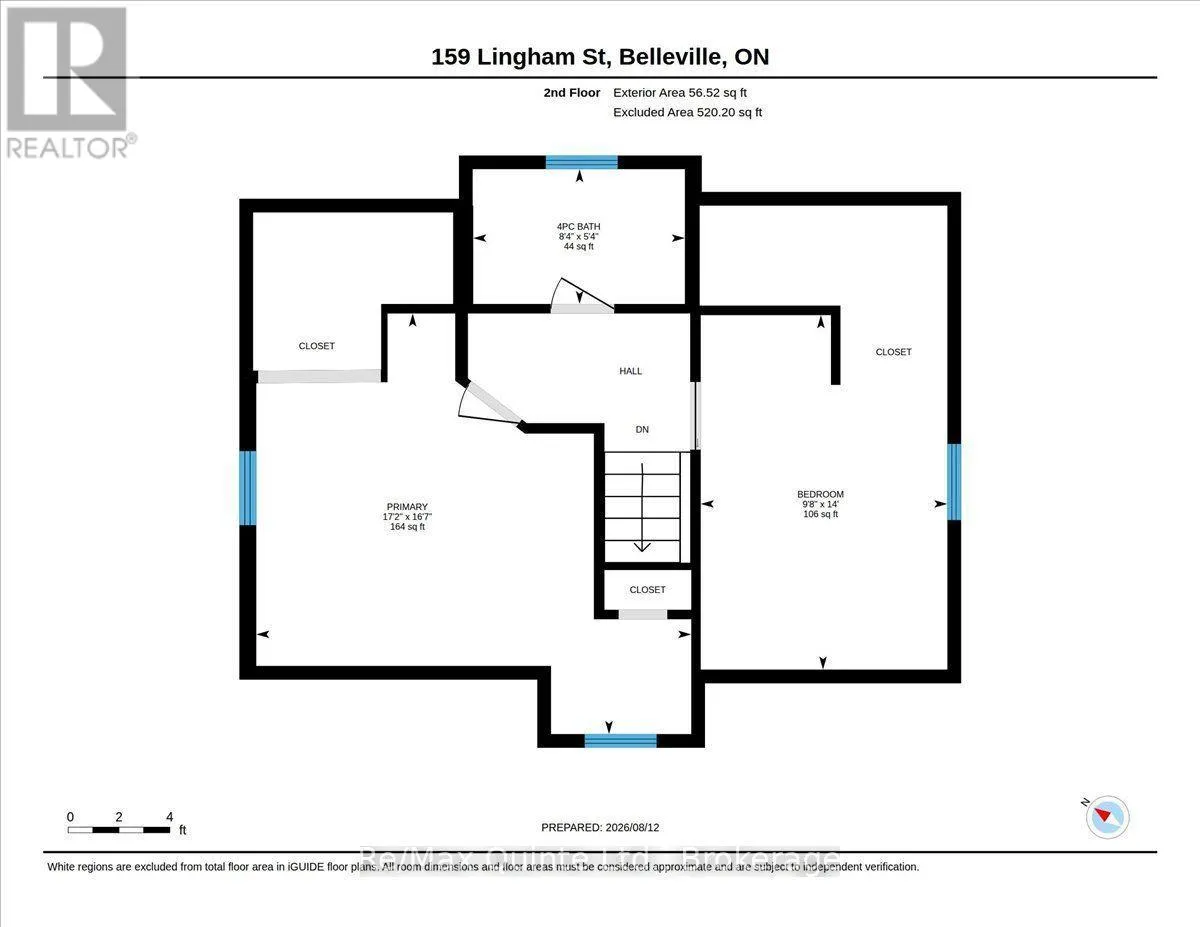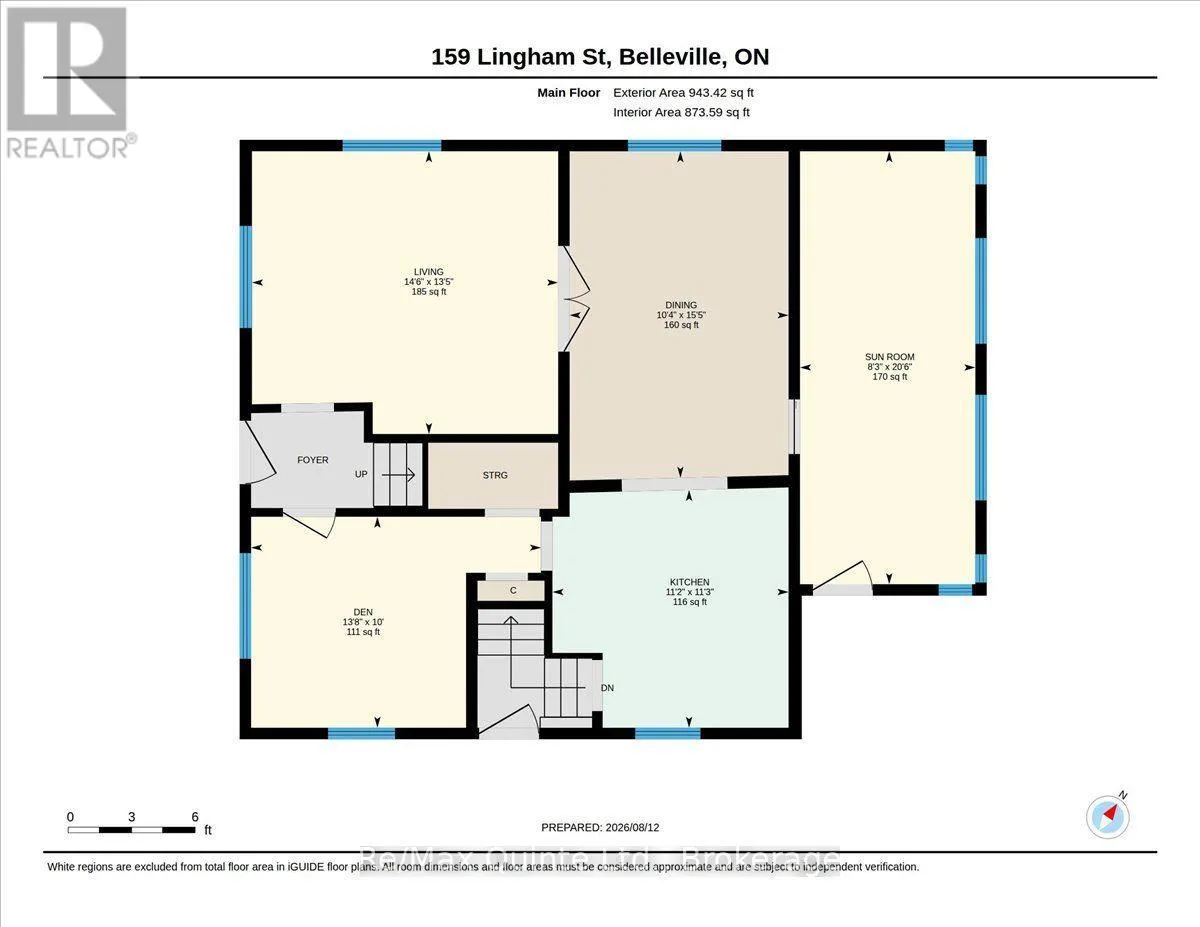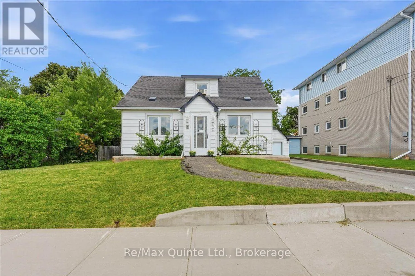
Cross Streets: Emily and Pine Street. ** Directions: Emily to Lingham or Pine to Lingham. Welcome to 159 Lingham Street, an affordable 2-bedroom detached home in Belleville offering character, a fully fenced backyard and flexible living space for first-time buyers, downsizers or investors. Freshly painted and ready for new owners, this is an opportunity to step into detached home ownership at an approachable price point. Inside, hardwood flooring and French doors between the living and dining rooms bring warmth and character to the main living spaces. The kitchen offers a pantry and additional storage, while the front den adds valuable flexibility as a home office, reading room or cozy sitting area. Upstairs you'll find two bedrooms and a 4-piece bathroom. At the back of the home, the oversized mudroom/sunroom is much more than an entrance. With views to the backyard, there's room to create a children's play area, hobby space, relaxing nook or a comfortable spot for your morning coffee. The home is heated by a gas-fired boiler system, with several windows updated over the years. Outside, the large fully fenced backyard offers room for children and pets to play, gardening, entertaining or simply enjoying your own private outdoor space. Centrally located in Belleville, you'll be close to numerous schools, Belleville General Hospital and downtown, with convenient access to VIA Rail and Highway 401 and local transit for commuters and travellers. Whether you're searching for your first home in Belleville, looking to downsize to a manageable property or considering your next investment property, 159 Lingham Street offers versatility and value. Freshly painted, full of character and ready for its next chapter. Come see the possibilities! (id:27476)