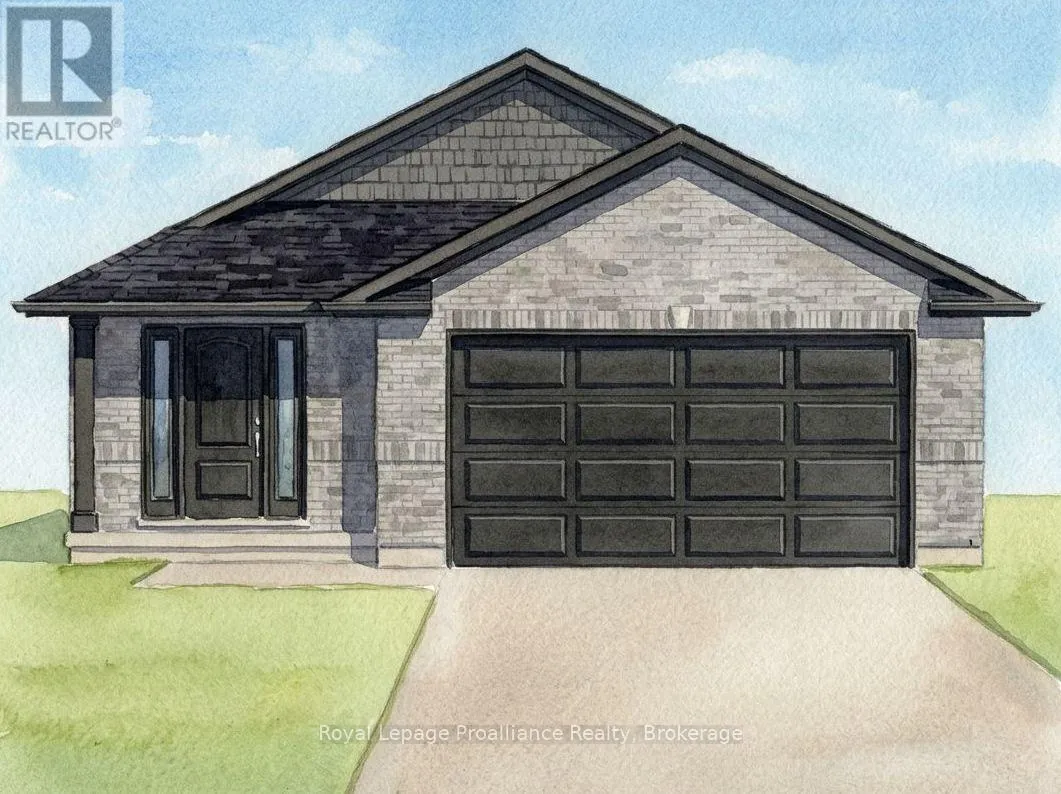
119 Hastings Park Drive, Belleville, Ontario K8P 0J1

Listed for:
$698,500
5 beds
3 baths
Listed 5 days ago
Duplex for rent: 119 Hastings Park Drive, Belleville, Ontario K8P 0J1

View all 33 photos

About

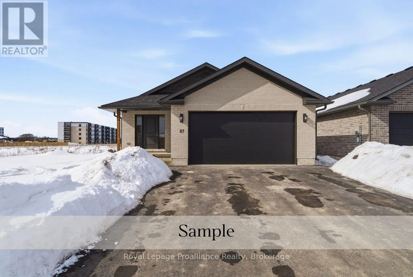
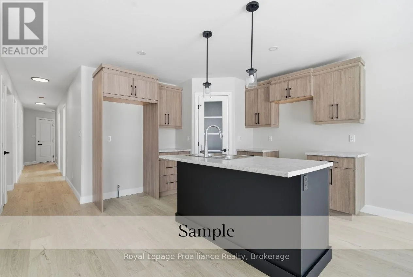
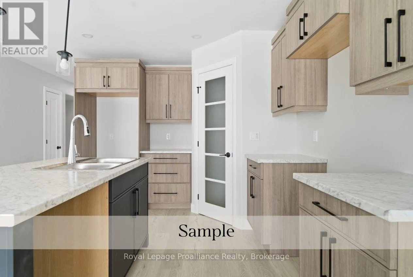
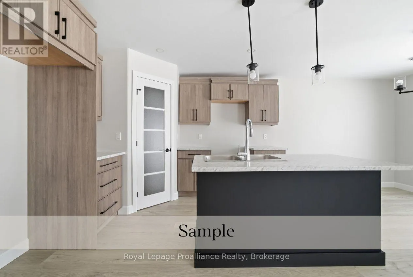
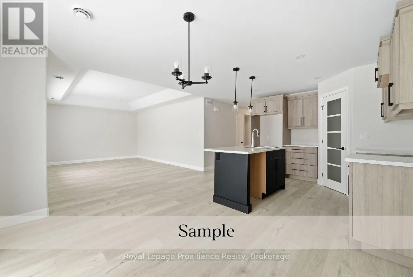
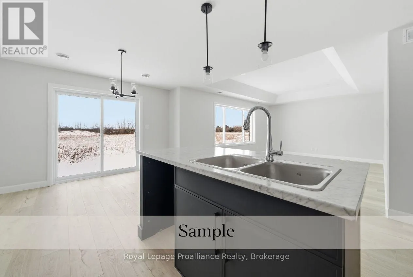
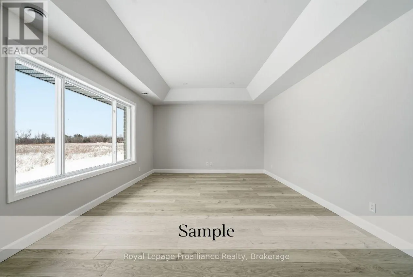
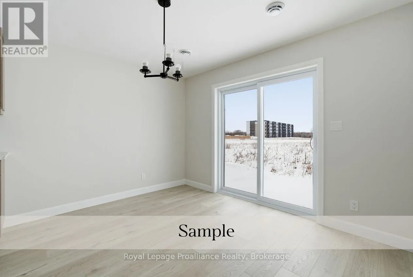
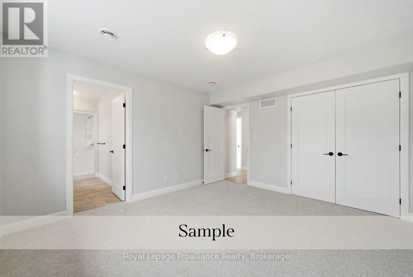
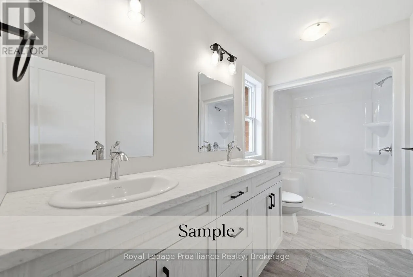
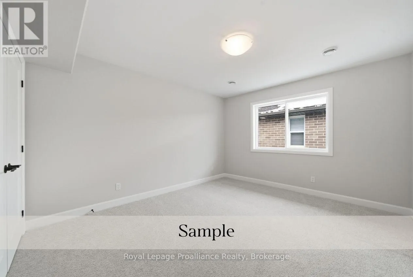
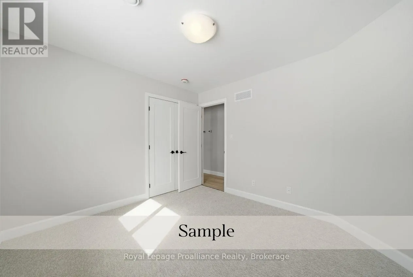
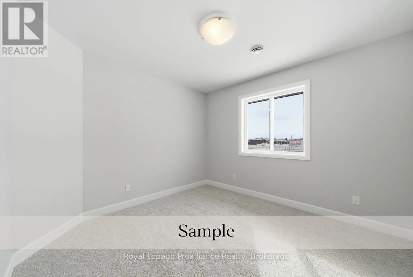
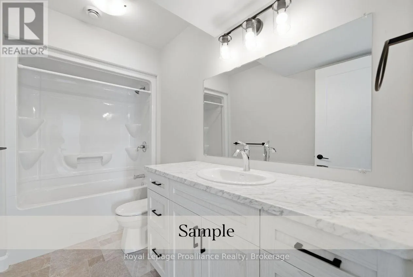
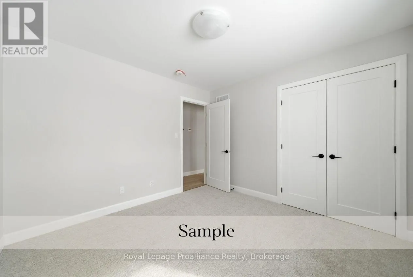
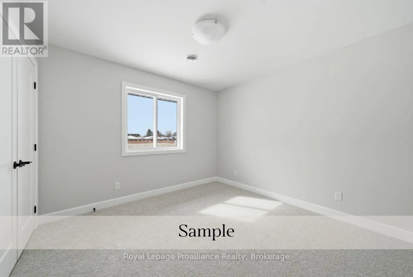
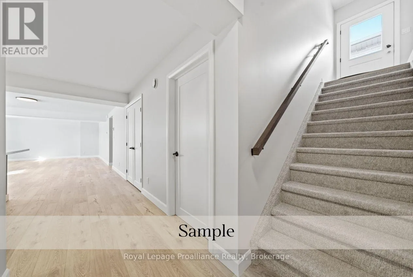
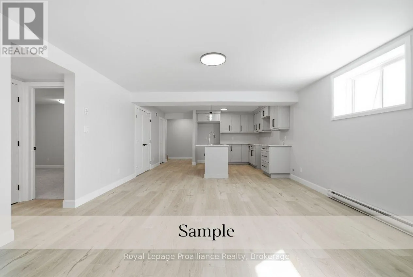
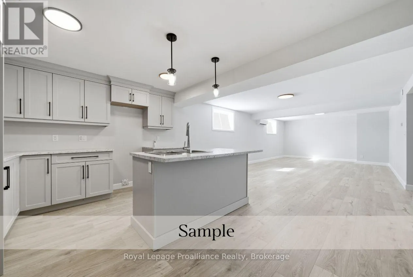
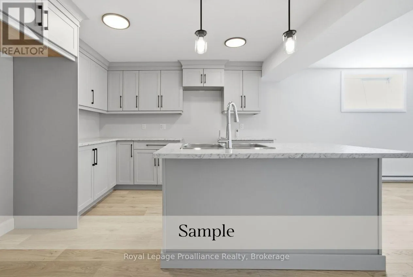
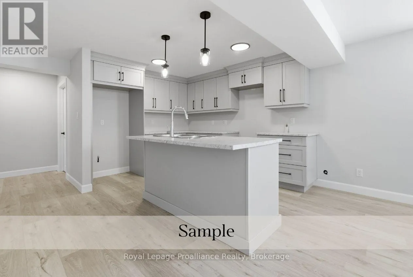
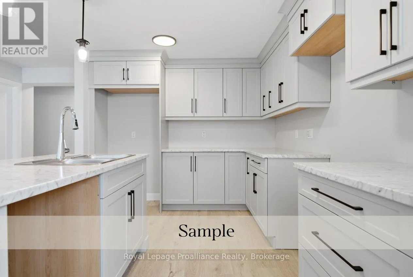
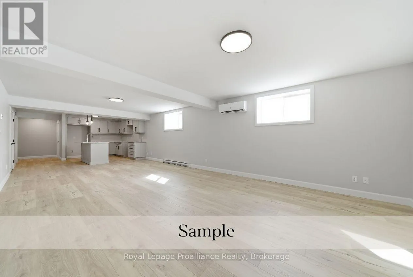
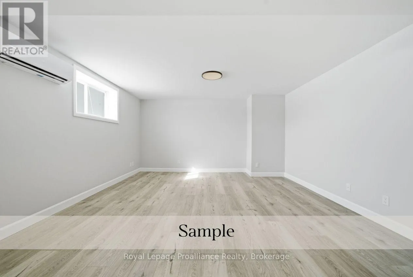
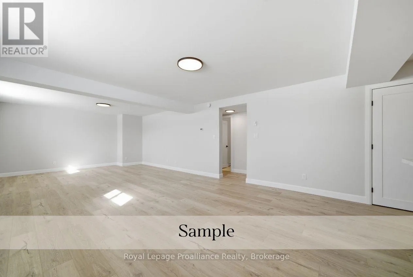
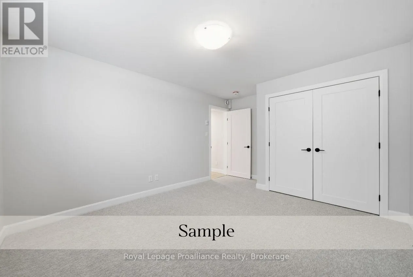
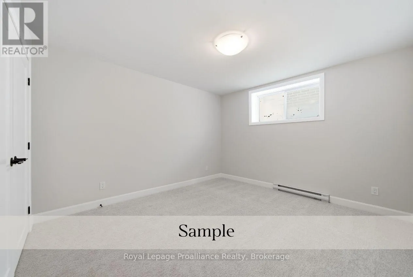
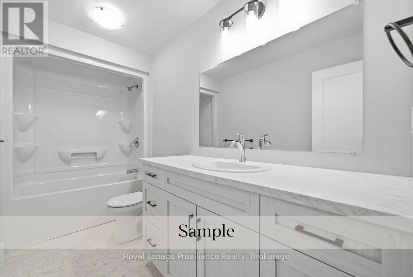
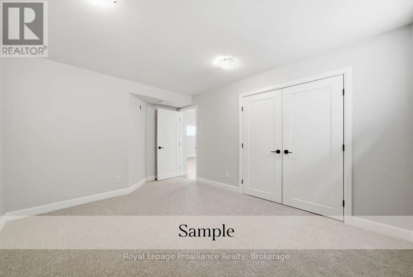
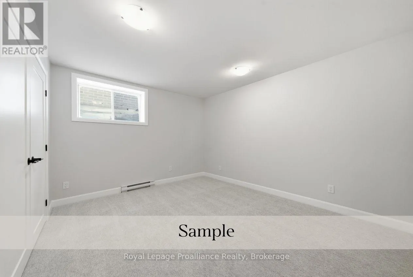
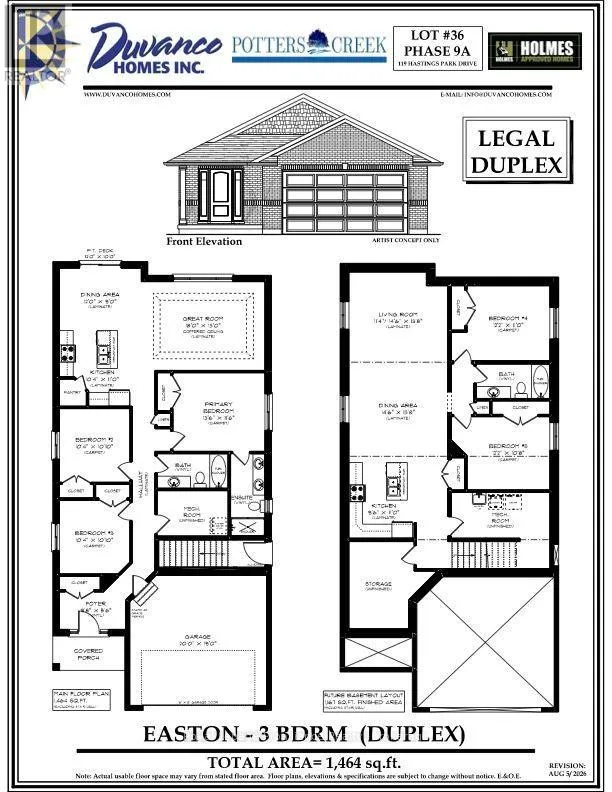
Cross Streets: Hastings Park Drive and Sienna Avenue. ** Directions: Heading west on Dundas Street West, turn right onto Sienna Ave, then left onto Hastings Park Drive, home is on the left. A clever purpose (to-be) built DUPLEX by Duvanco Homes in Potters Creek Estates offering two independent living suites, ideal for multi-generational living or rental income to help you gain equity. The main floor unit features a bright great room with coffered ceilings, a custom kitchen with corner pantry and generous island, a primary bedroom complete with a walk in closet and ensuite with double sinks and a glass and tile shower, two more guest bedrooms, a full bath and laundry/utility room. The lower level includes its own separate entrance, a large living room, a generous kitchen, two bedrooms, a full bath, large storage room and a laundry/utility room. The upper unit is serviced by a forced air gas furnace and A/C while the lower unit has an energy efficient heat pump, both units share municipal, hydro and gas meters. Every Duvanco home undergoes a rigorous Holmes Approved three-stage inspection, giving you peace of mind with certification and detailed reporting. Outside, enjoy the fully sodded yard, professional landscaping, and double-wide driveway. The neighbourhood shines with walking paths, pickle ball courts, Potter's Creek Playground, and proximity to Loyalist College and Potters Creek Conservation area. (id:27476)

Property Highlights

MLS® Number
X13668872
Type
Multi-family
Community Name
Belleville Ward
Land Size
12.5 x 33.5 M|under 1/2 acre
Parking Space Total
4

Building

Building Type
Duplex
Storeys
1.00
Square Footage
1100 - 1500 sqft
Bathrooms Total
3
Bedrooms Above Ground
3
Bedrooms Total
5
Amenities
Separate Heating Controls Park, Place of Worship, Schools
Exterior Finish
Brick
Fireplace Present
No
Basement Type
N/A, Full, N/A
Basement Features
Apartment in basement, Separate entrance
Building Heating Type
Forced air, Heat Pump
Heating Fuel
Natural gas
Building Cooling Type
Central air conditioning, Air exchanger

Utilities

Water
Municipal water
Utility Sewer
Sanitary sewer

Room Layout

Bedroom 4
Basement
3.71 m x 3.35 m
Bedroom 5
Basement
3.71 m x 3.25 m
Kitchen
Basement
2.9 m x 3.35 m
Dining room
Basement
4.42 m x 4.17 m
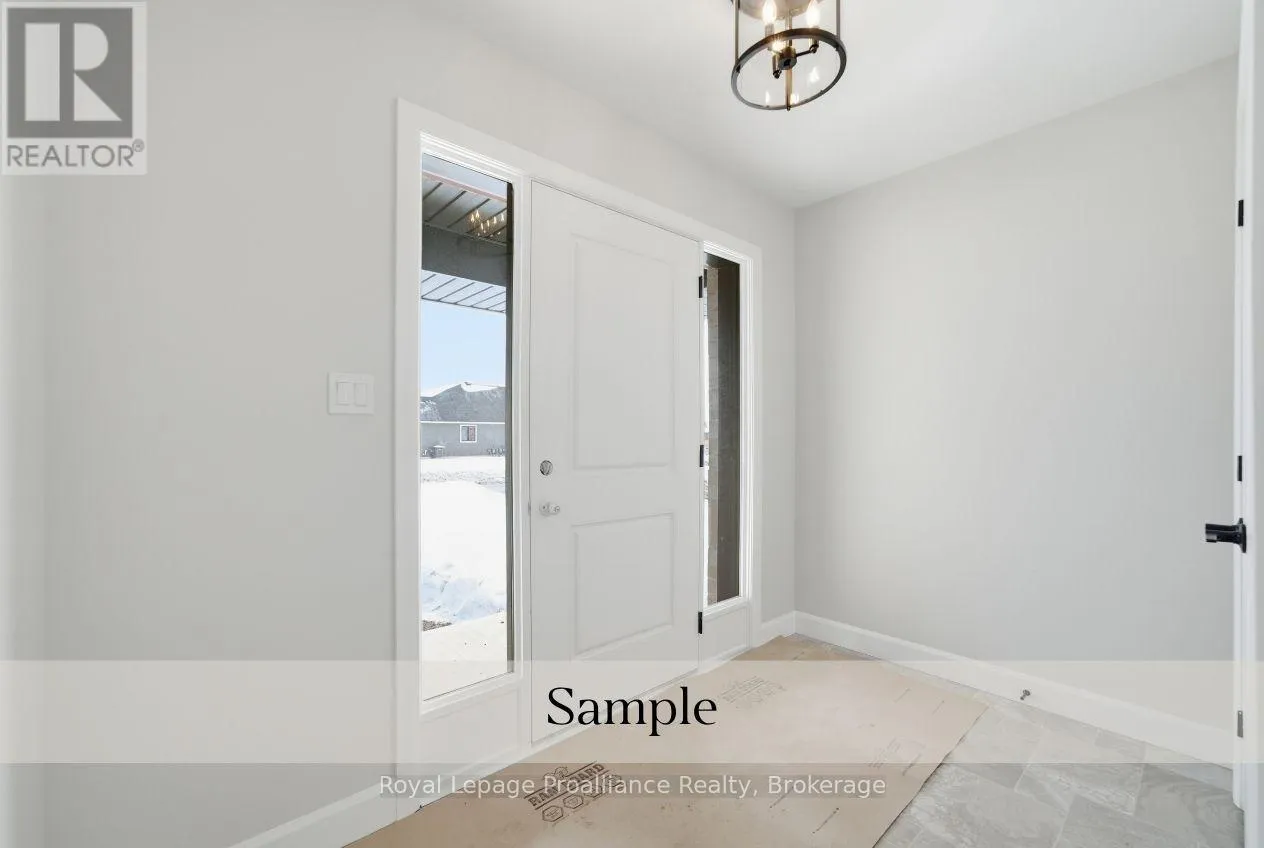
Foyer
Main level
2.94 m x 1.68 m
Kitchen
Main level
3.15 m x 3.35 m
Dining room
Main level
3.66 m x 2.74 m
Primary Bedroom
Main level
4.12 m x 3.51 m
Bedroom 2
Main level
3.15 m x 3.3 m
Bedroom 3
Main level
3.15 m x 3.3 m

Location

Learn more about this property
Listing provided by:
Royal Lepage Proalliance Realty
MLS® number:
X13668872
Agent:
Mia Nelles
*Indicates required field
Name is required
Email is required
Please enter a valid phone number (e.g., 416-111-1111).