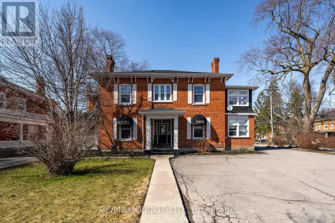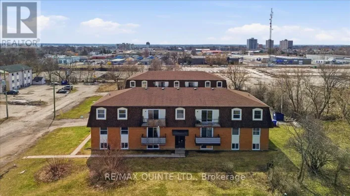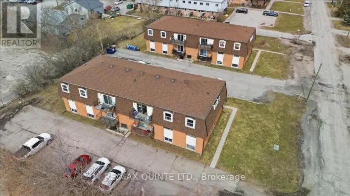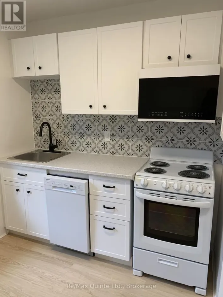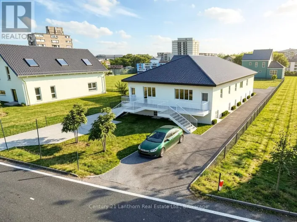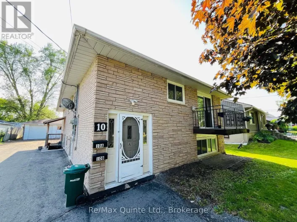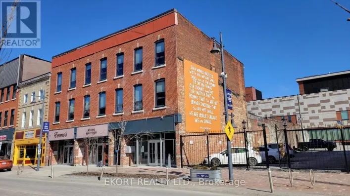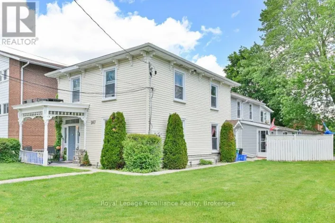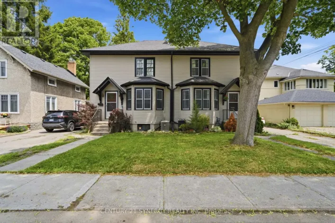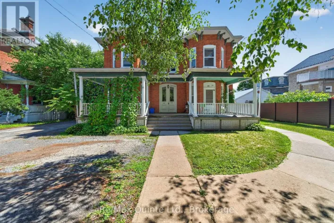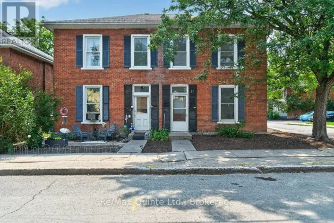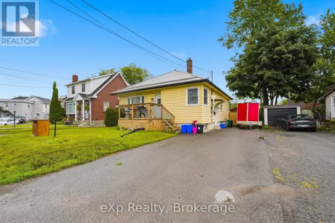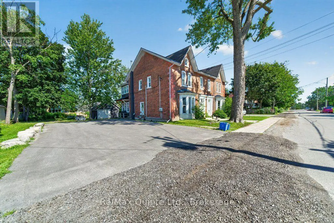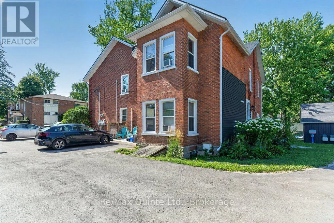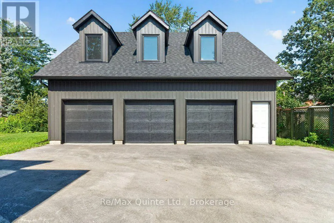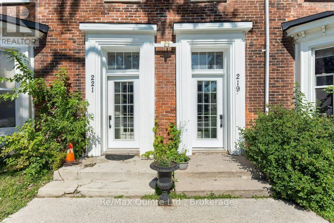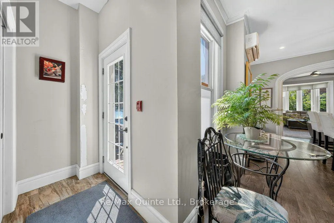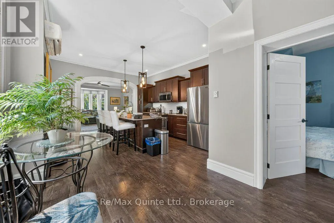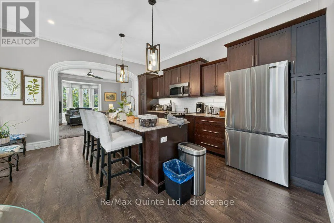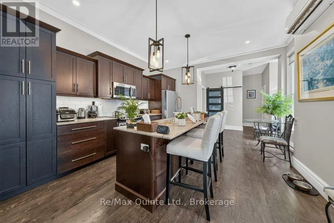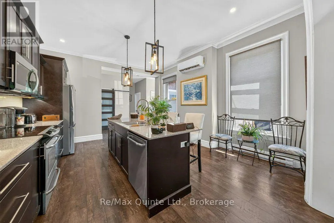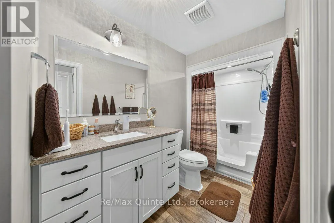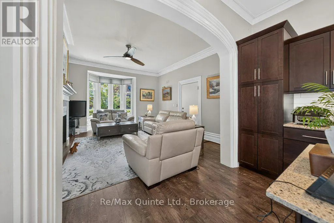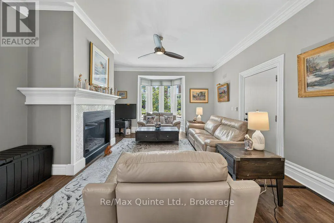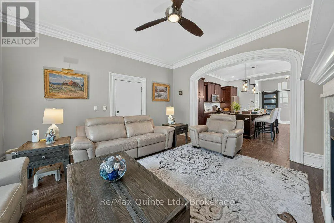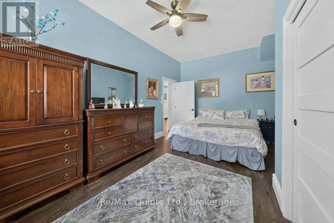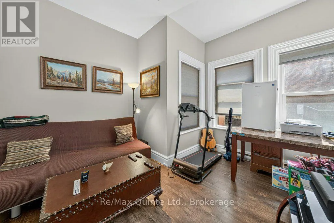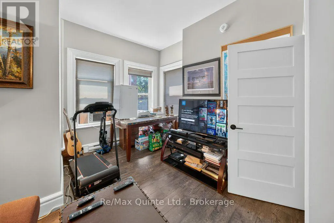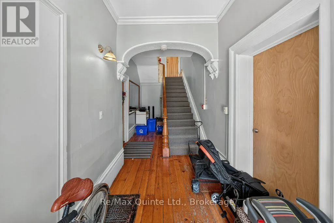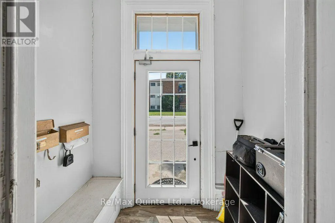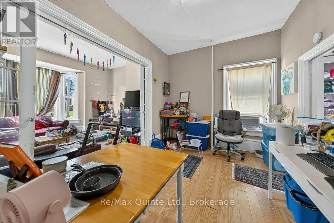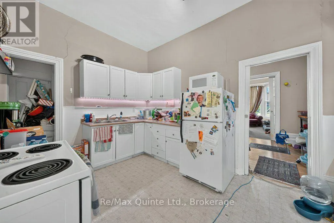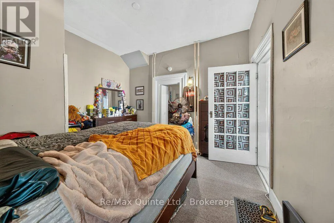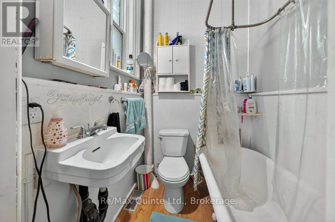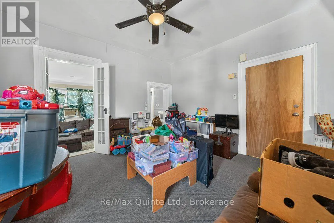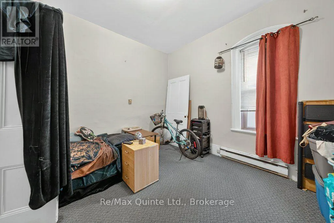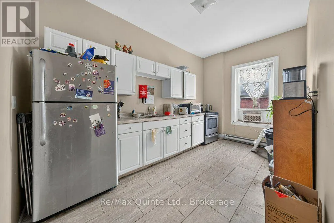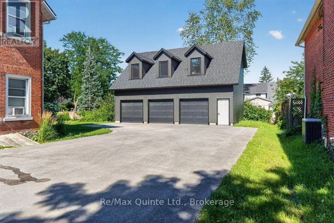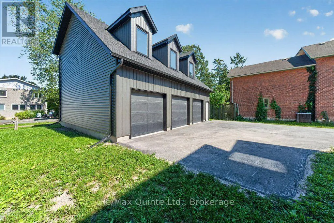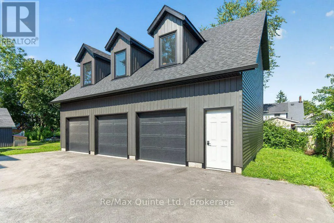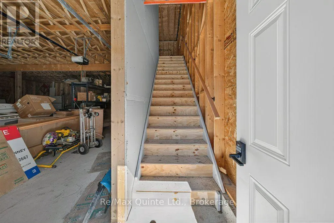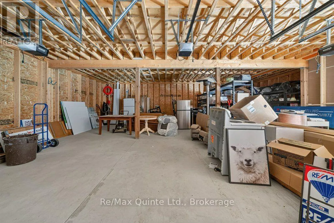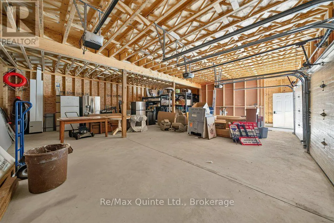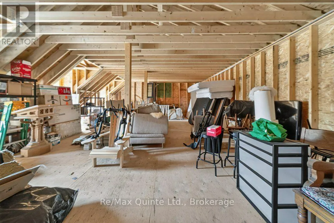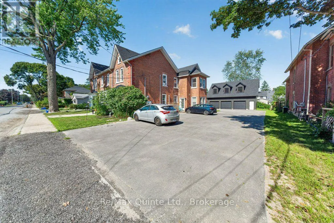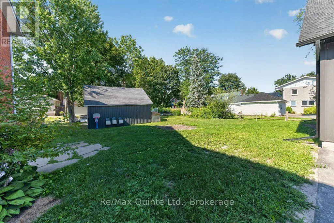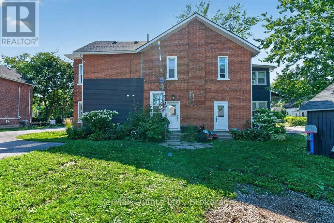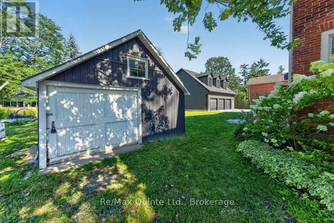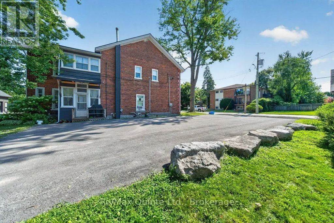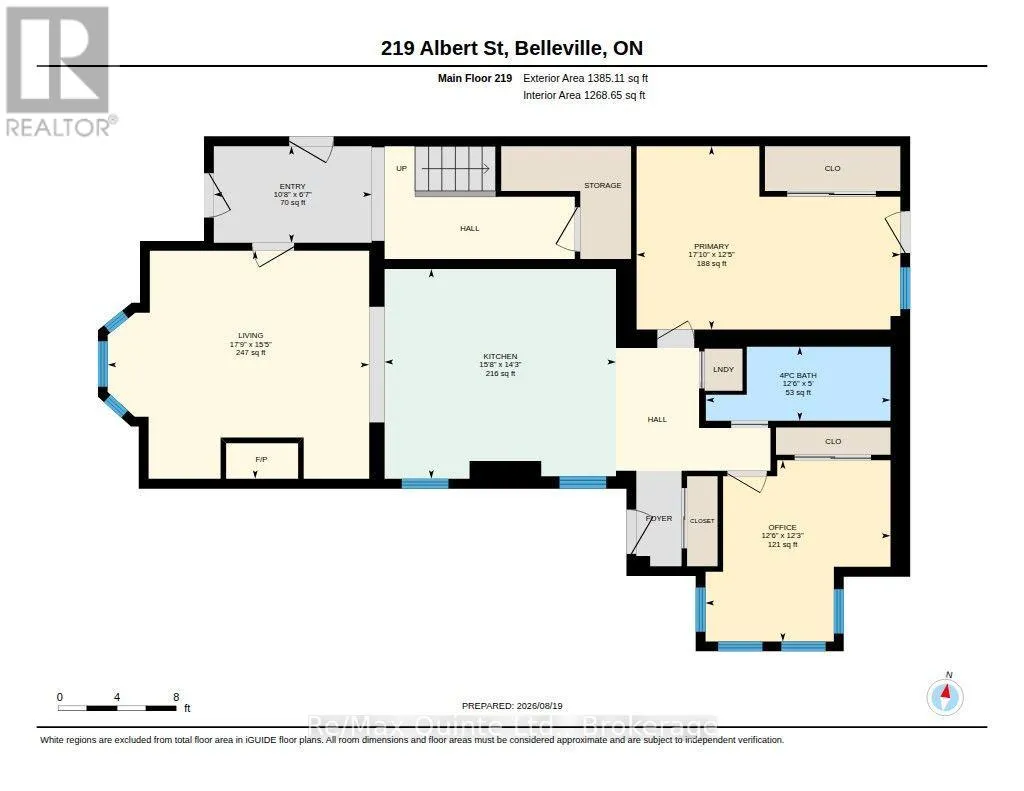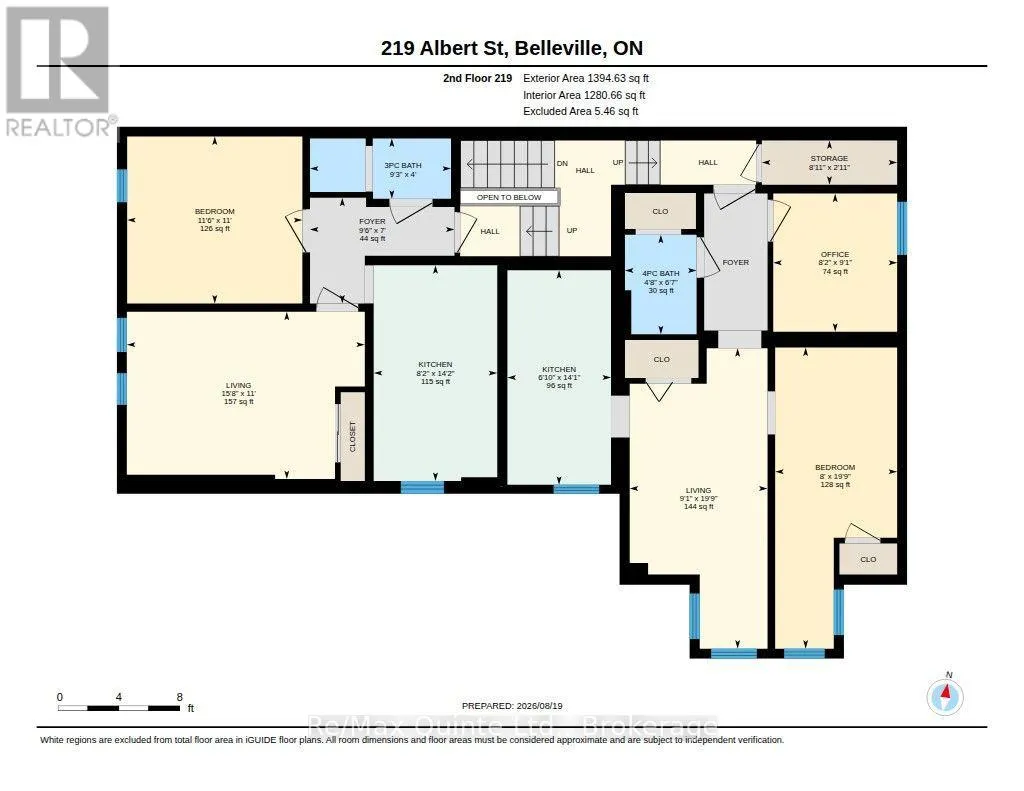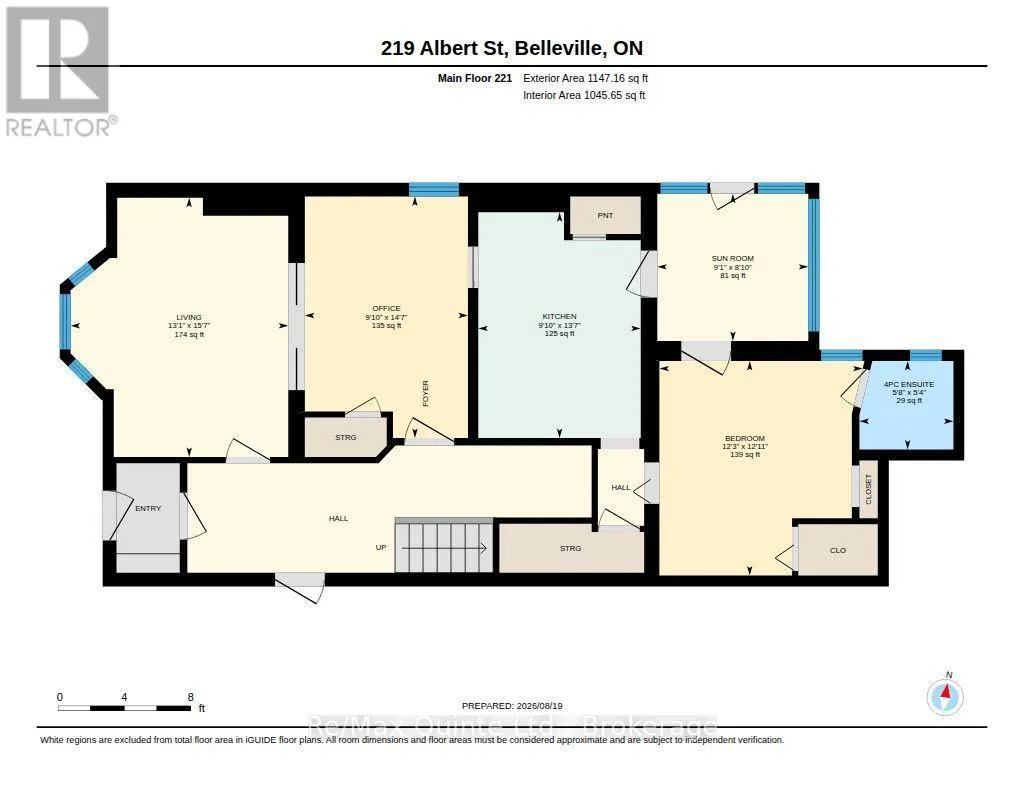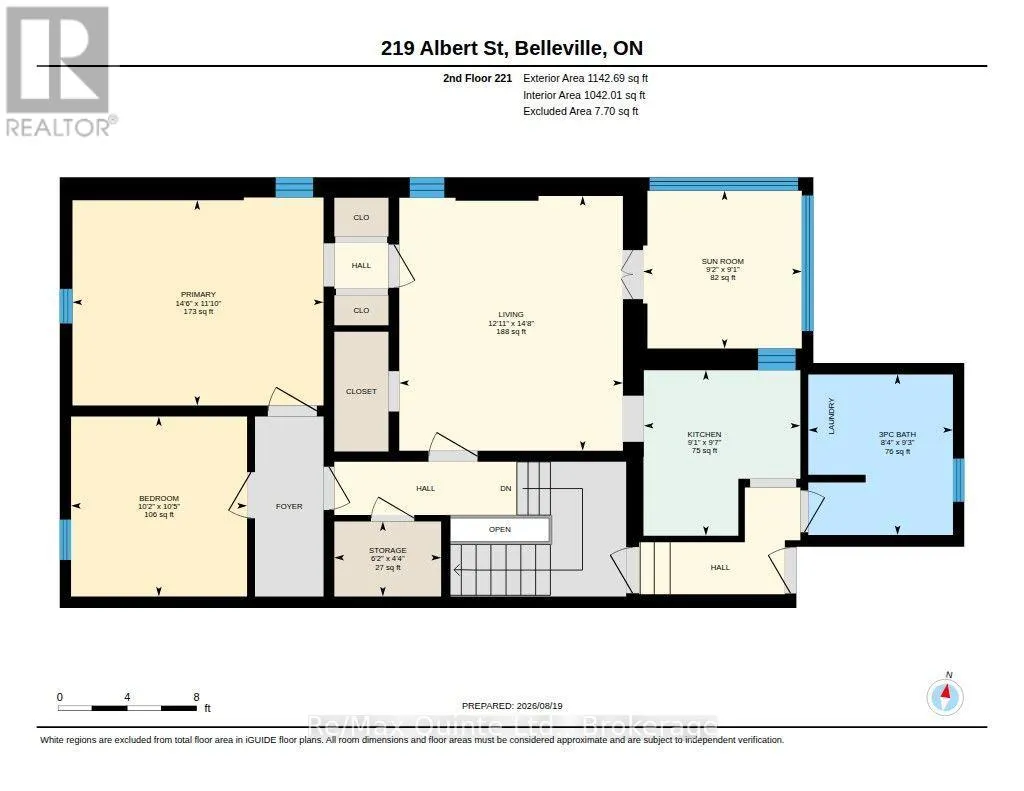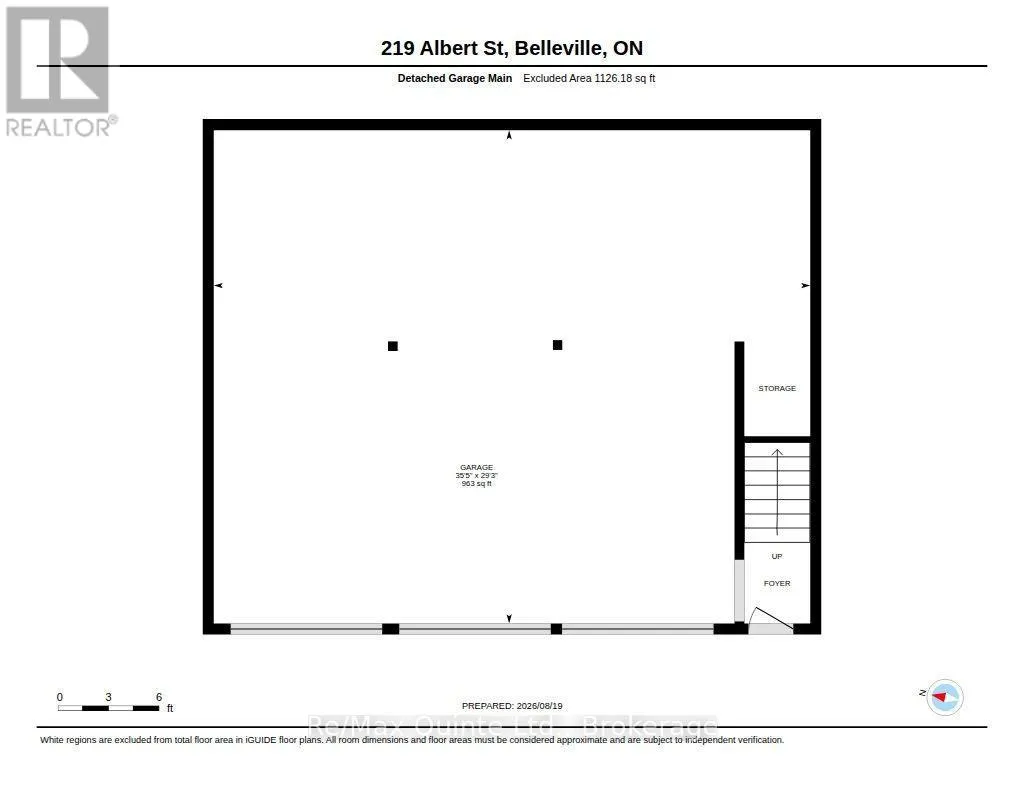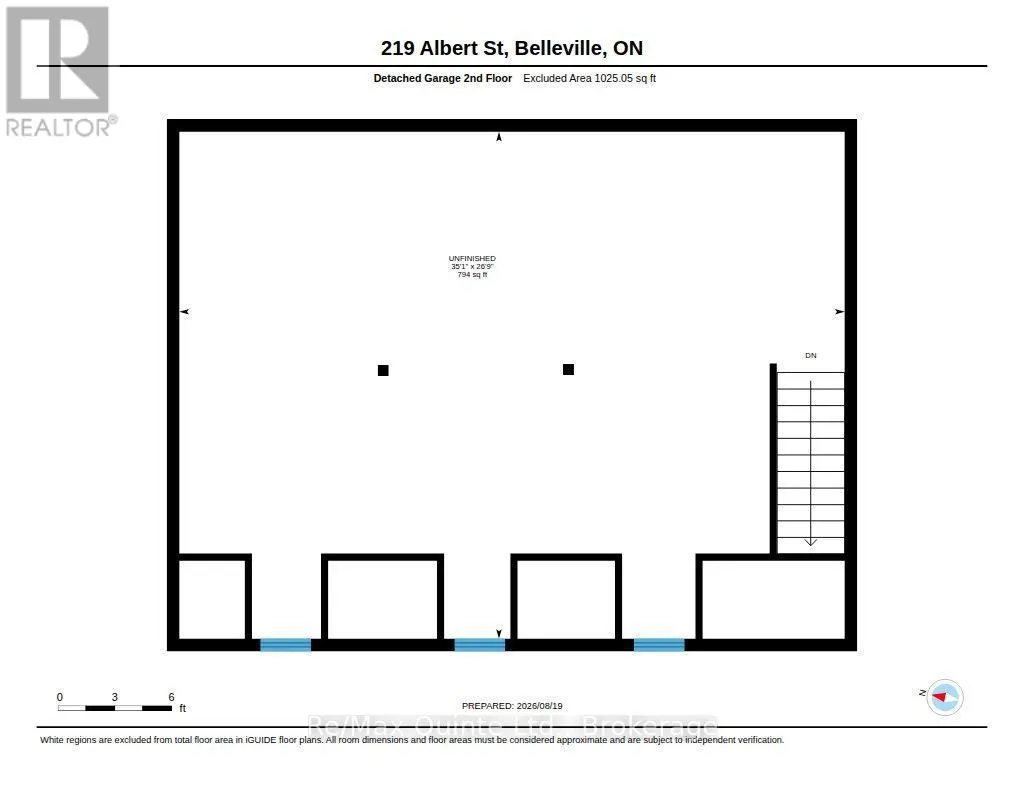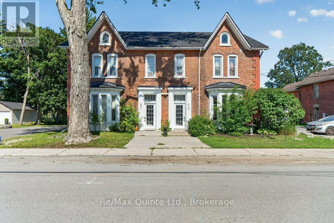
Cross Streets: Bridge & Albert. ** Directions: East on Bridge St, North on Albert to 221. ATTENTION INVESTORS - 5-PLEX IN BELLEVILLE'S OLD EAST HILL WITH DETACHED GARAGE! An exceptional investment opportunity awaits on historic Albert Street in Belleville's highly sought-after Old East Hill neighbourhood. This meticulously cared-for, fully tenanted 5-plex offers the ideal combination of timeless character, functional living spaces, and the convenience of a multi-unit property in one of the city's most established communities. Steeped in history, this century home showcases the architectural charm and character of its era, thoughtfully complemented by modern conveniences. With ample parking and a large detached 3 car garage (built in 2024) offering the potential to add an additional unit above, or a stay at home office, subject to approvals, the property presents both immediate functionality and exciting future possibilities for investors. Located in the heart of Old East Hill, residents enjoy mature streetscapes, established neighbourhoods, local amenities, and convenient access to all that Belleville has to offer. The area's enduring appeal makes it a desirable location for tenants and a compelling choice for investors seeking a well-positioned multi-residential property. Roof reshingled in May 2021 and the main floor unit in 219 Albert has over $60 k in renovations done with high end finishes and a gas fireplace. owner has owned the building for 20 years. There is a detached garage as well and lots of paved parking. New paved driveways in 2024 and parking for 20 cars. Stable tenancy with many tenants living there for over 10 years. (id:27476)