14 Mountain Ash Drive, Belleville, Ontario K8N 0E3

Listed for:
$749,000
3 beds
3 baths
Listed Today
House for rent: 14 Mountain Ash Drive, Belleville, Ontario K8N 0E3

View all 1 photos

About

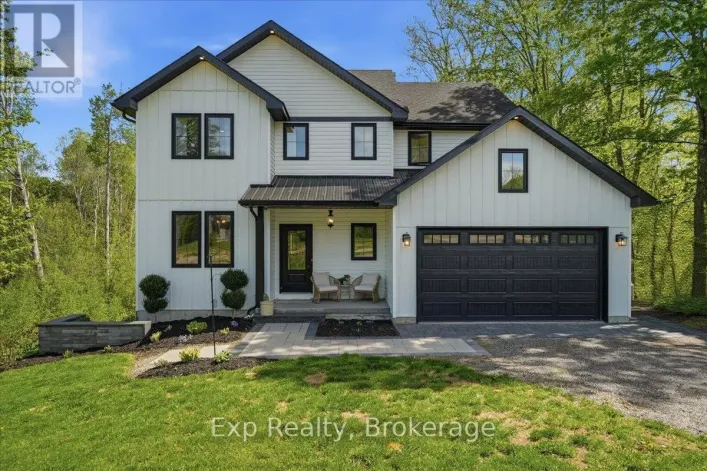
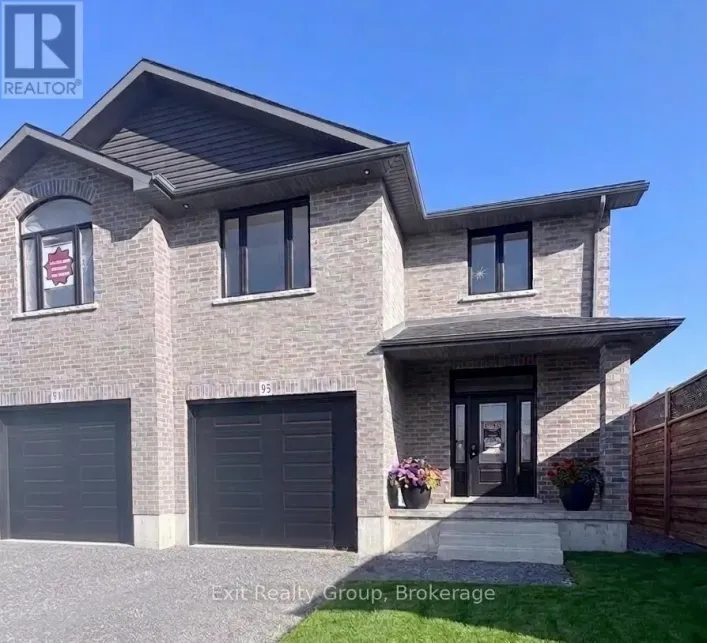
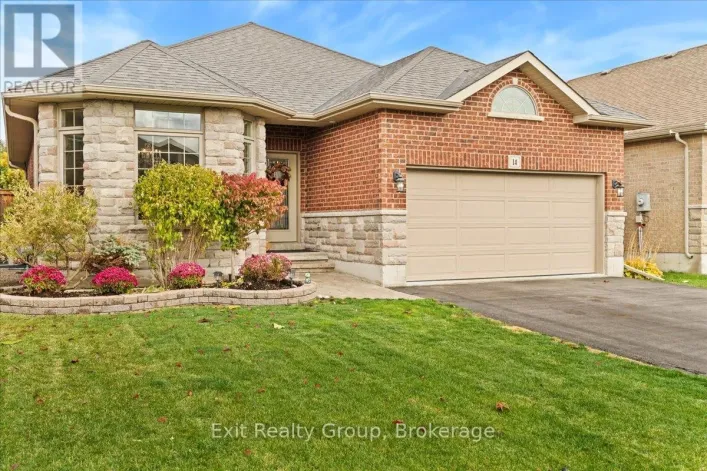
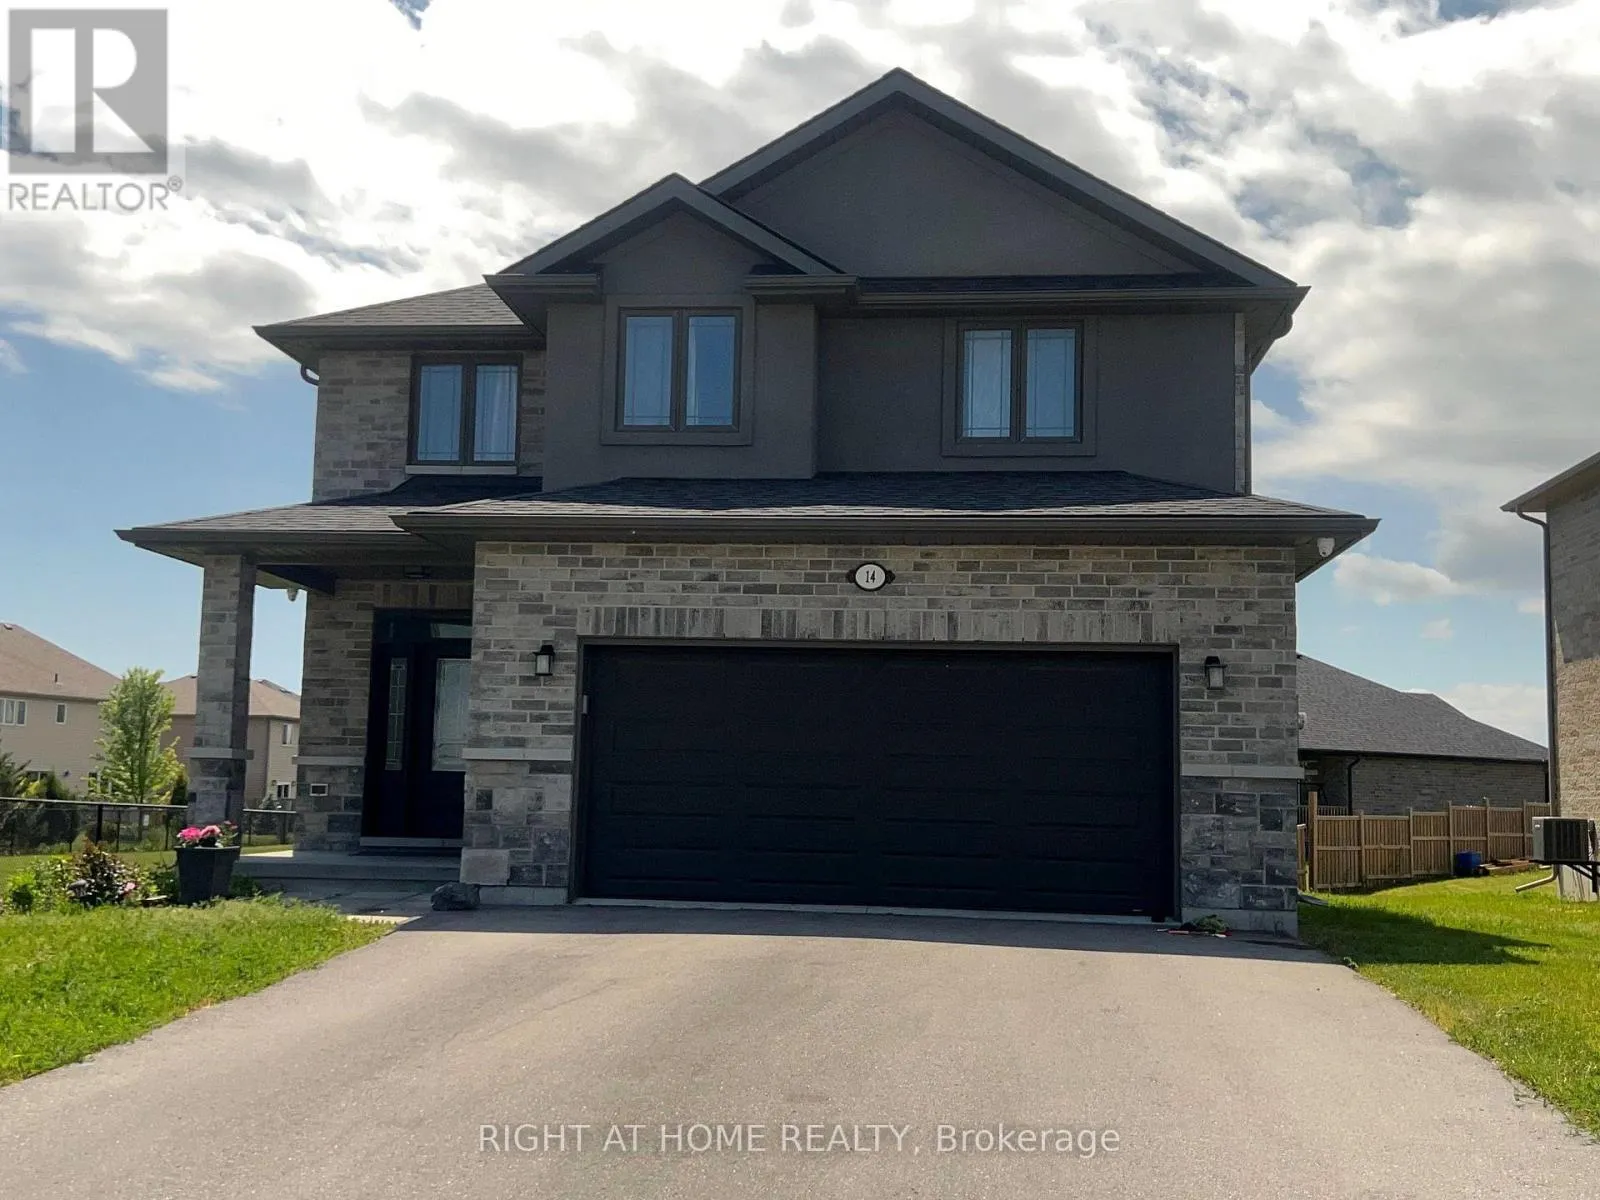
Cross Streets: H. ** Directions: Hwy 62 North, East on Maitland to Mountain Ash Dr. Your search end here at 14 Mountain Ash Dr. this stunning modern 3 bedroom with 3 bathroom two story home with an attached 2 garage with minimum of four parking on the driveway in the highly sought after heritage park community, the modern Kitchen effortlessly connects to the dining room and the family room, providing a superb setting for leisure and for the social gathering. the second level reveals three spacious bedrooms with two large bathrooms. the primary sanctuary is a genuine haven , featuring a walk-in wardrobe and an exclusive four piece ensuite. for ultimate convenience, a large laundry room is also located on second level, the lower level waiting for your style, design and customization. the huge and fully enclosed backyard serves as your secluded can be said haven. further attributes include a drywalled doubled garage and a double driveway. steps from a neighborhood park, school, school bus stop and route. the quinte sports & wellness centre, quinte mall, retails amenities, hwy 401. this residence is really comprehensive. (id:27476)

Property Highlights

MLS® Number
X13703018
Type
Single Family
Community Name
Thurlow Ward
Ownership Type
Freehold
Land Size
60.5 x 98.5 FT
Parking Space Total
6

Building

Building Type
House
Storeys
2.00
Square Footage
2000 - 2500 sqft
Bathrooms Total
3
Bedrooms Above Ground
3
Bedrooms Total
3
Exterior Finish
Brick, Vinyl siding
Fireplace Present
Yes
Basement Type
Full
Basement Features
Building Heating Type
Forced air
Heating Fuel
Natural gas
Building Cooling Type
Central air conditioning

Utilities

Water
Municipal water
Utility Sewer
Sanitary sewer

Room Layout

Laundry room
Second level
2.16 m x 2.29 m
Primary Bedroom
Second level
4.11 m x 4.98 m
Bedroom 2
Second level
3.75 m x 4.85 m
Bedroom 3
Second level
3.55 m x 3.19 m
Bathroom
Second level
2.99 m x 2.28 m
Bathroom
Second level
2.35 m x 2.65 m
Recreational, Games room
Basement
11.75 m x 9.75 m
Foyer
Ground level
3.19 m x 2.25 m
Kitchen
Ground level
3.95 m x 4.55 m
Dining room
Ground level
2.9 m x 4.55 m
Living room
Ground level
5.79 m x 4.25 m
Bathroom
Ground level
2.19 m x 1.85 m

Location

Learn more about this property
Listing provided by:
RIGHT AT HOME REALTY
MLS® number:
X13703018
Agent:
Kankesu Theven
*Indicates required field
Name is required
Email is required
Please enter a valid phone number (e.g., 416-111-1111).

Community Spotlight: Homes For sale in Your Neighborhood