49 Redwood Drive, Belleville, Ontario K8N 0K3

Listed for:
$899,900
5 beds
4 baths
Listed 11 days ago
House for rent: 49 Redwood Drive, Belleville, Ontario K8N 0K3

View all 37 photos

About

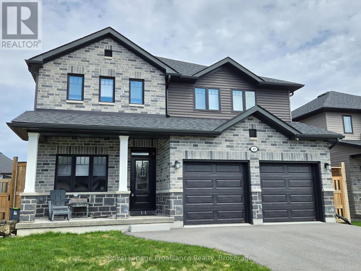
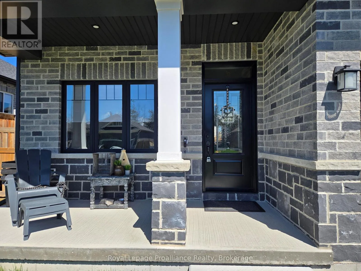
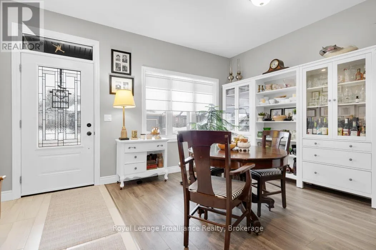
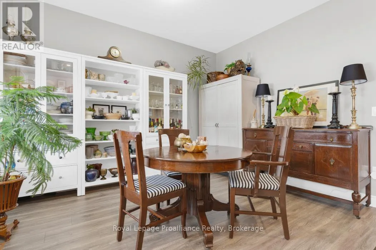
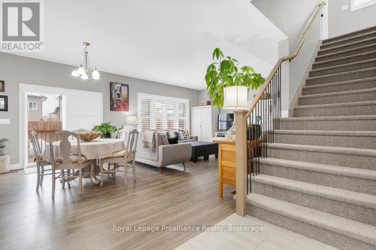
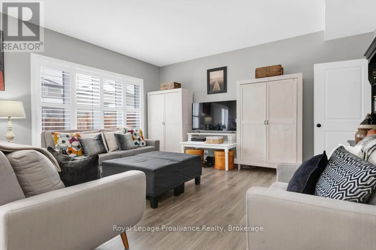
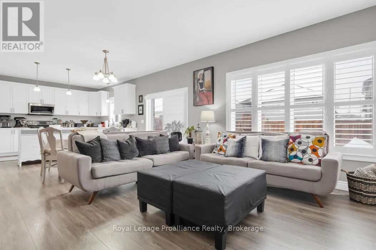
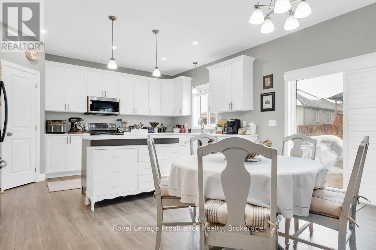
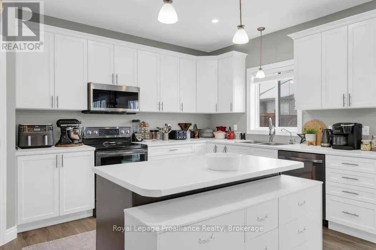
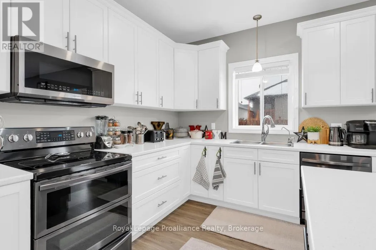
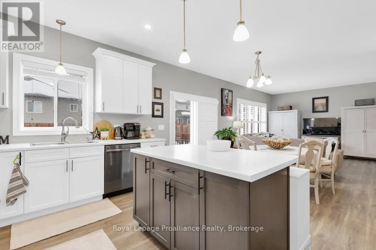
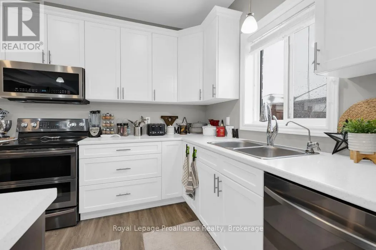
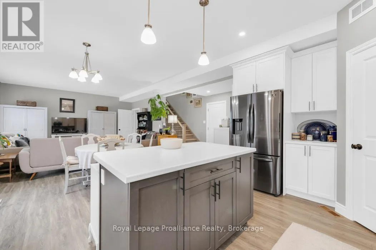
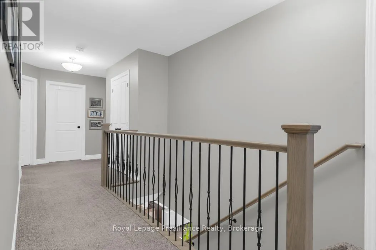
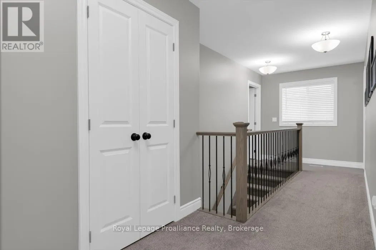
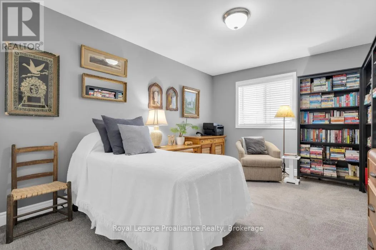
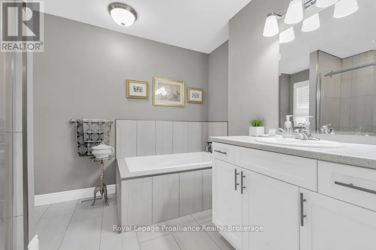
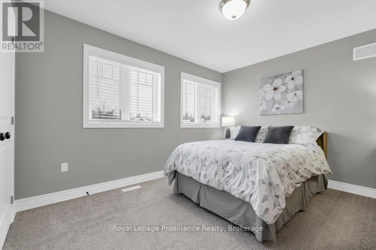
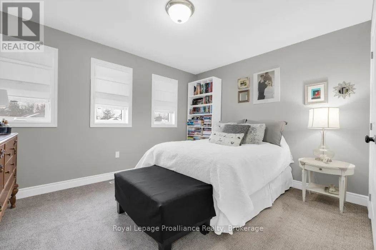
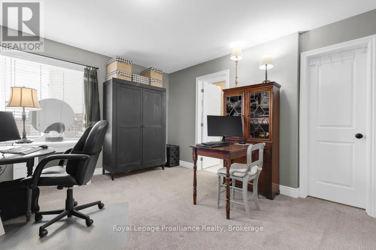
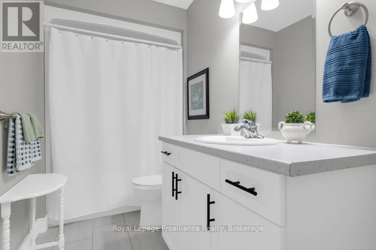
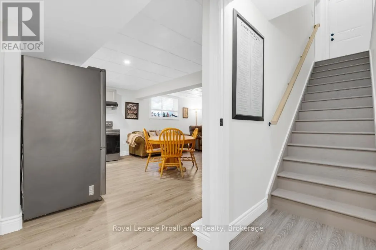
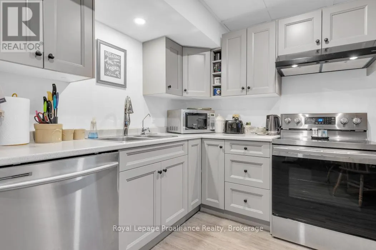
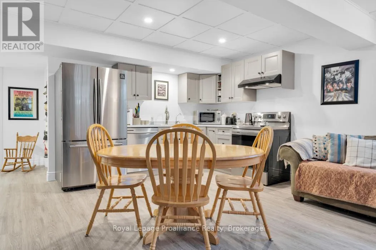
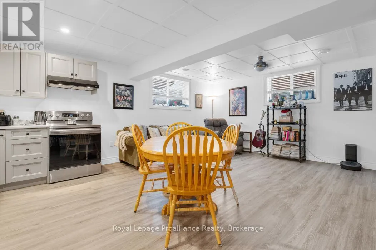
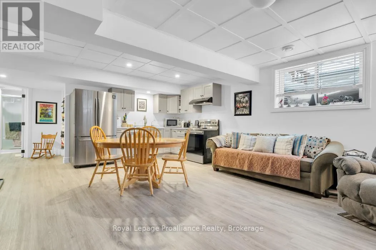
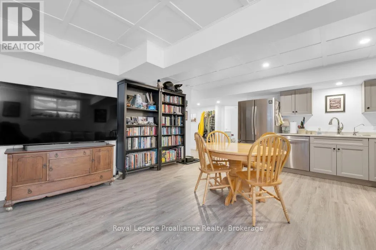
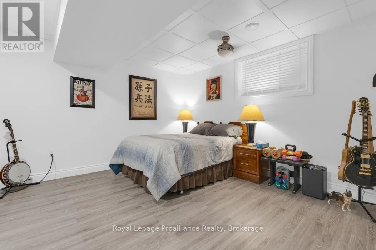
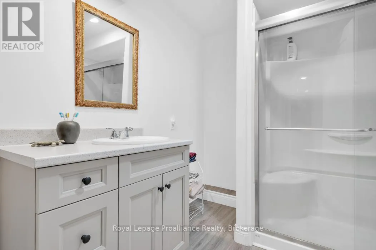
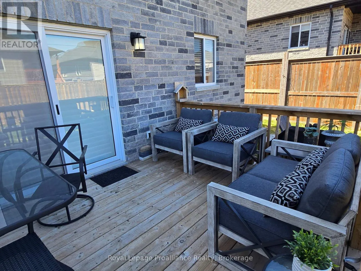
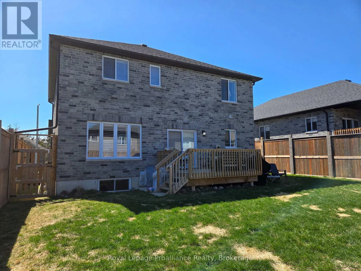
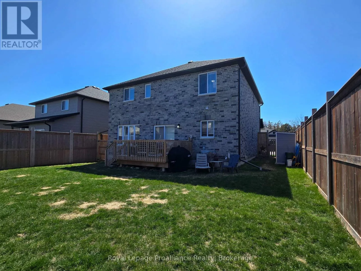
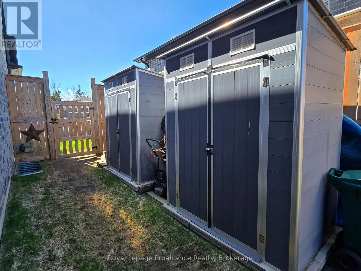
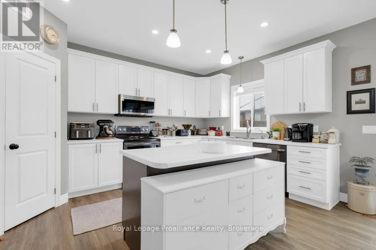
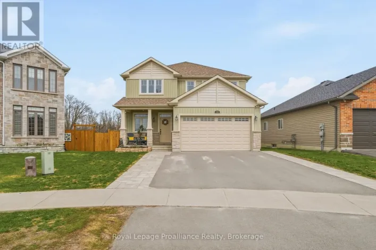
Farnham Road to Redwood Drive Welcome to this beautifully maintained newer home offering plenty of space, thoughtful design, and room for the whole family. With 4 bedrooms and 3 bathrooms this home has been designed for both everyday living and effortless entertaining. The main living area makes an immediate impression with its soaring ceilings and abundance of natural light. The spacious kitchen is the heart of the home, featuring a large centre island and generous eat-in area that makes family meals and gatherings a breeze. For more formal occasions, the separate dining room offers plenty of space to host friends and family. Throughout the home, California shutters provide a stylish finishing touch while offering excellent privacy and light control. The primary bedroom is a spacious escape, complete with a luxurious ensuite featuring a soaker tub, a large walk-in closet, and an additional double closet. Adding even more versatility is the finished 1 bedroom and 1 bath, in-law suite, complete with it's own private entrance. Whether needed for extended family, guests, or as an income-generating opportunity, this space offers plenty of possibilities. Outside, you'll enjoy the fully fenced backyard and deck located directly off the kitchen - an ideal setup for summer entertaining, BBQs, and relaxing outdoors. A fully insulated double-car garage with inside entry provides convenient parking and storage, with even more storage space throughout the home. With its generous layout, flexible living spaces, and desirable features, this is a home that truly has it all. (id:27476)

Property Highlights

MLS® Number
X13723206
Type
Single Family
Community Name
Thurlow Ward
Ownership Type
Freehold
Land Size
50 x 105 FT
Parking Space Total
6

Building

Building Type
House
Storeys
2.00
Square Footage
2000 - 2500 sqft
Bathrooms Total
4
Bedrooms Above Ground
4
Bedrooms Total
5
Exterior Finish
Brick, Stone
Fireplace Present
No
Basement Type
N/A, Full, N/A (Finished), N/A
Basement Features
Apartment in basement, Separate entrance
Building Heating Type
Forced air
Heating Fuel
Natural gas
Building Cooling Type
Central air conditioning

Utilities

Water
Municipal water
Utility Sewer
Sanitary sewer

Room Layout

Laundry room
Second level
3.01 m x 1.74 m
Primary Bedroom
Second level
4.34 m x 4.15 m
Bedroom 2
Second level
4.24 m x 3.35 m
Bedroom 3
Second level
3.87 m x 3.29 m
Bedroom 4
Second level
3.87 m x 3.26 m
Bathroom
Second level
3.2 m x 2.59 m
Bathroom
Second level
1.52 m x 2.44 m
Kitchen
Lower level
4.82 m x 3.14 m
Living room
Lower level
4.82 m x 3.14 m
Bedroom 5
Lower level
3.75 m x 3.72 m
Bathroom
Lower level
2.71 m x 2.4 m
Utility room
Lower level
3.72 m x 3.23 m
Kitchen
Main level
5.79 m x 4.94 m
Dining room
Main level
4.3 m x 3.93 m
Great room
Main level
4.93 m x 4.33 m
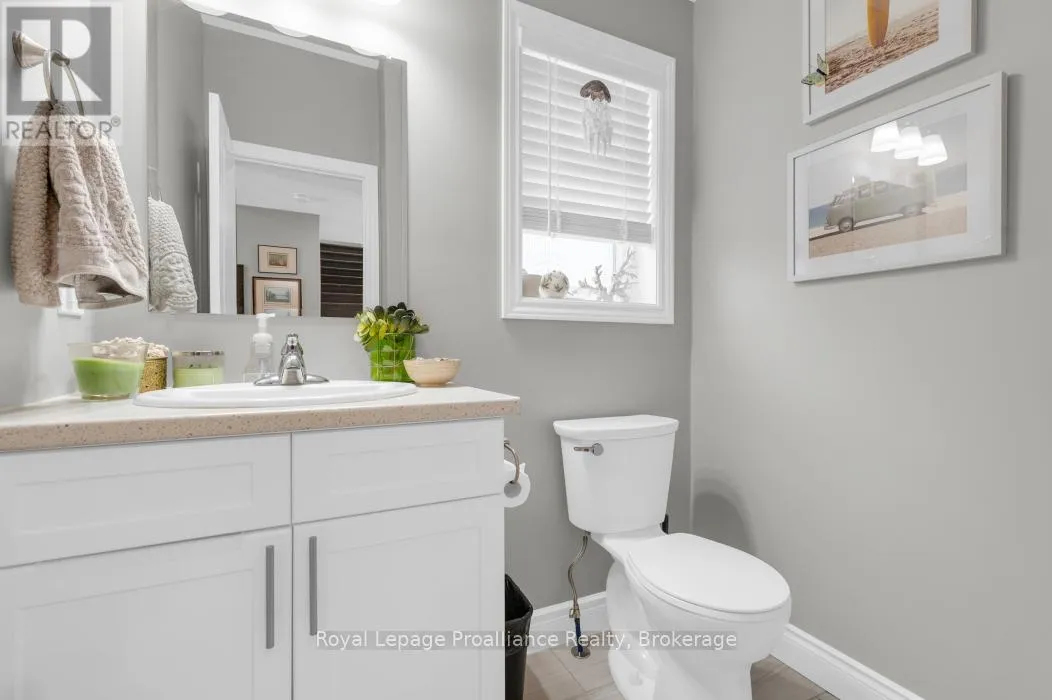
Partial bathroom
Main level
1.95 m x 1.52 m

Location

Learn more about this property
Listing provided by:
Royal Lepage Proalliance Realty
MLS® number:
X13723206
Agent:
Scott Reynolds
*Indicates required field
Name is required
Email is required
Please enter a valid phone number (e.g., 416-111-1111).