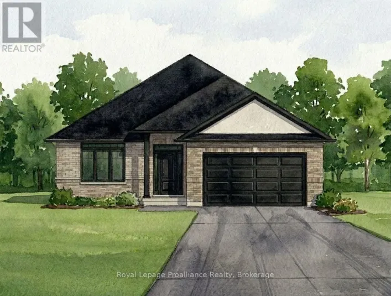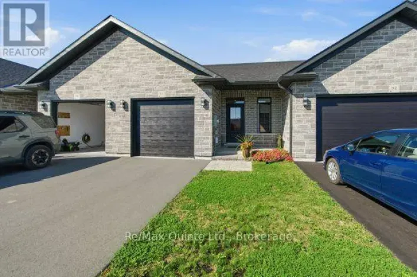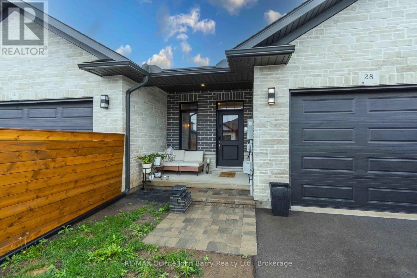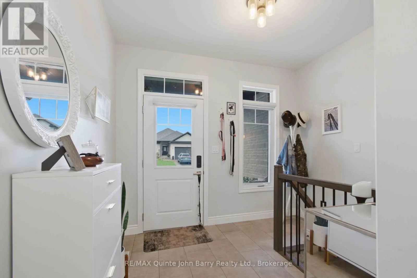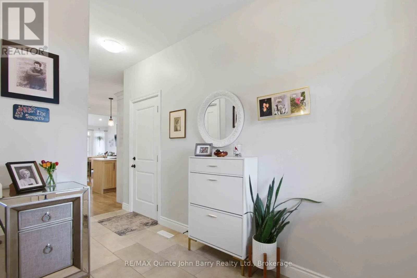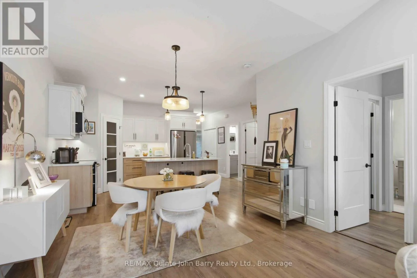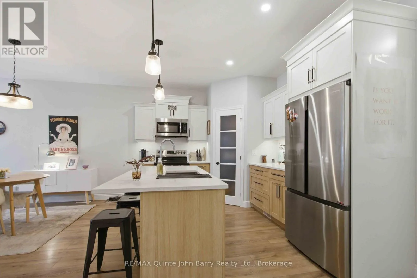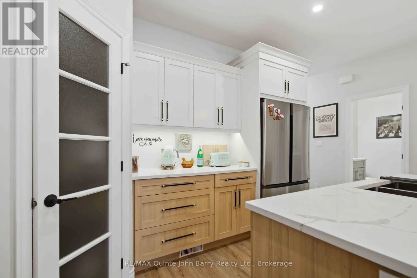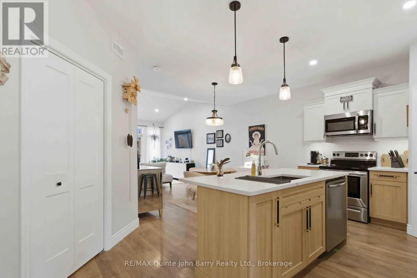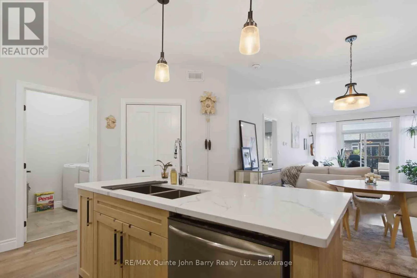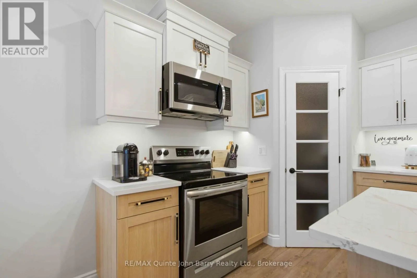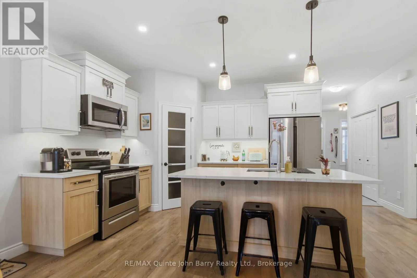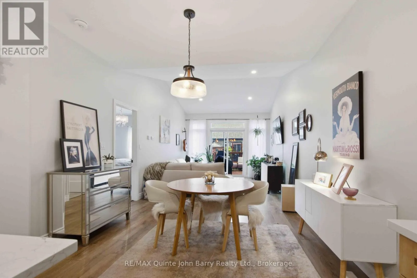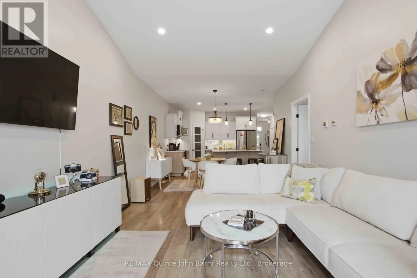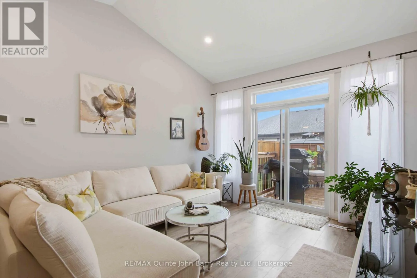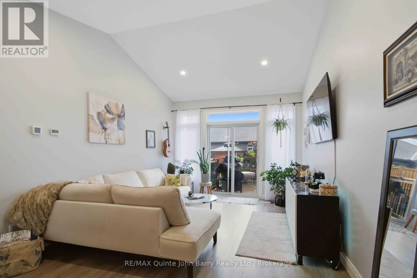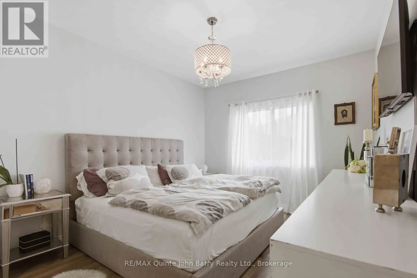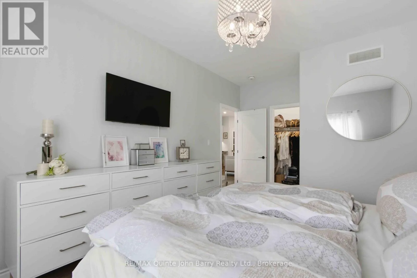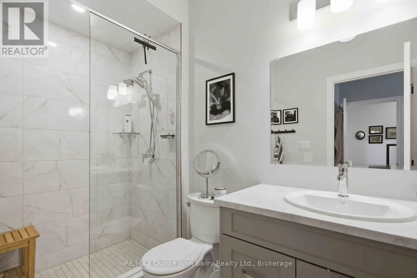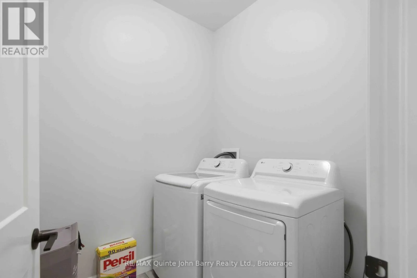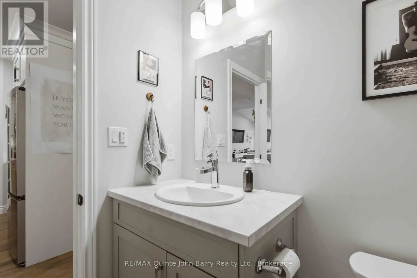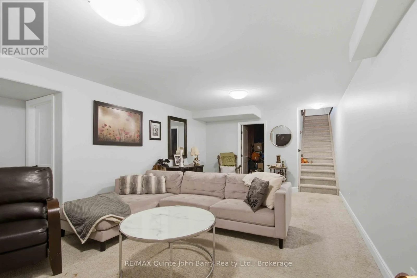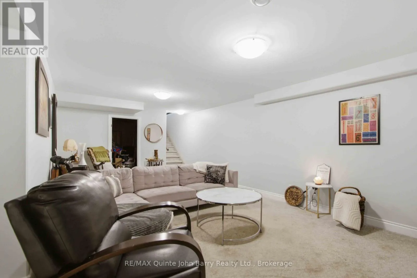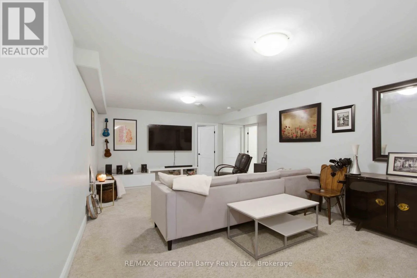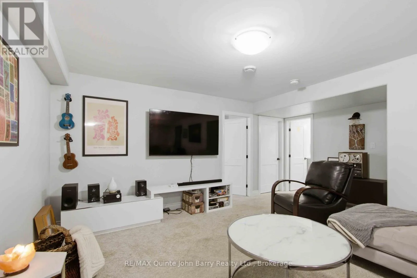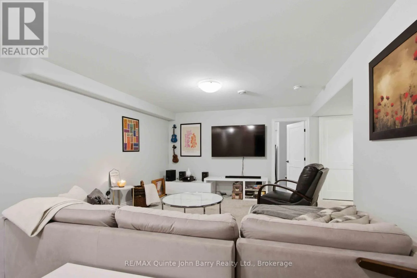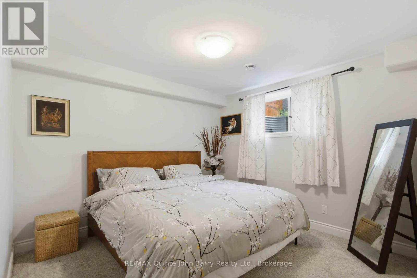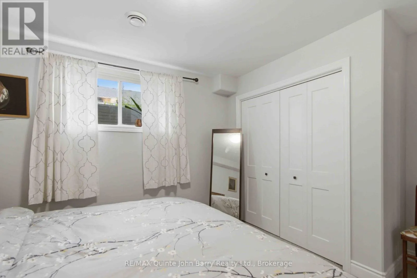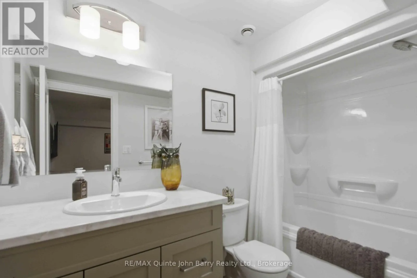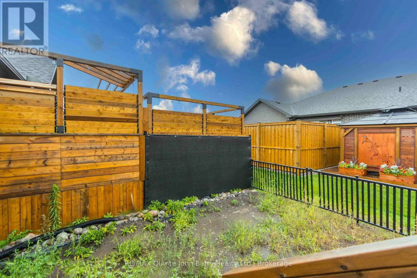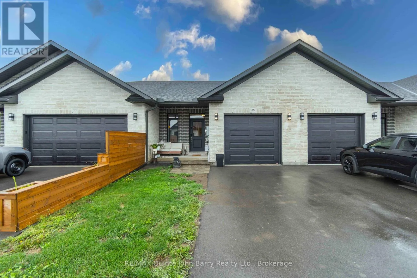
Cross Streets: Quick St. ** Directions: Hampton Ridge to Quick St. Left onto Raycroft Dr. Discover 28 Raycroft Drive a beautifully finished Duvanco Homes interior townhome offering modern style, quality finishes, and exceptional functionality throughout. The main level features a bright, open concept layout with 9' ceilings and a vaulted living room that creates an airy and spacious atmosphere. The well-appointed kitchen combines style and practicality with soft close cabinetry, elegant crown molding, and a convenient corner walk in pantry, making meal preparation and entertaining a pleasure. The spacious primary bedroom features a private ensuite complete with a tiled step in shower and glass enclosure. A main floor laundry room and 2 piece bath add everyday convenience. The fully finished basement expands the living space with a generous recreation room, 4-piece bathroom, and second bedroom ideal for guests, family, a home office, or additional living space. Step outside and enjoy your own private deck the perfect spot for morning coffee, relaxing with a good book, or unwinding at the end of the day. The property also features an asphalt driveway an attached single car garage is fully insulated and drywalled. Thoughtfully designed and finished from top to bottom, 28 Raycroft Drive offers a wonderful combination of modern comfort, functional living space, and easy-care townhome living. (id:27476)