8 Plaza Square, Belleville, Ontario K8N 4J3

Listed for:
$534,900
4 beds
2 baths
Listed 5 days ago
House for rent: 8 Plaza Square, Belleville, Ontario K8N 4J3

View all 30 photos

About

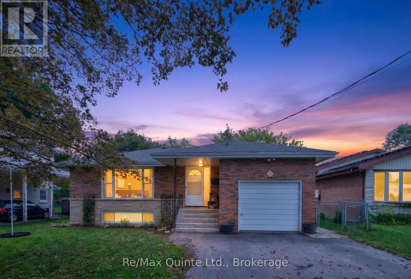
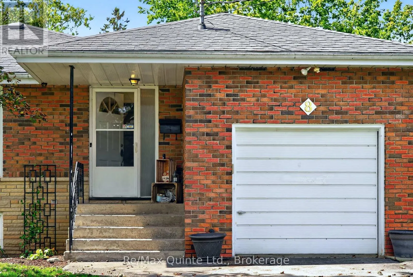
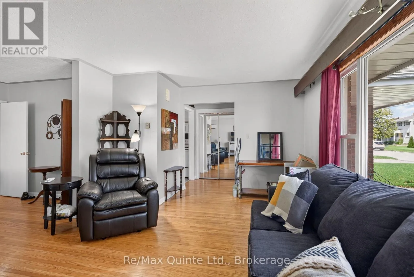
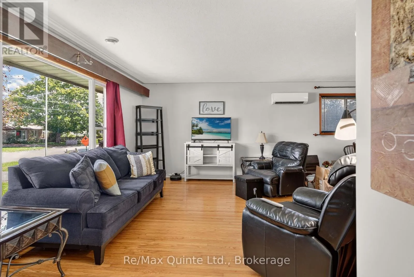
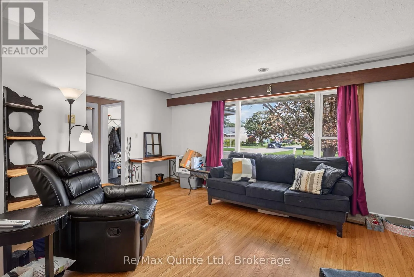
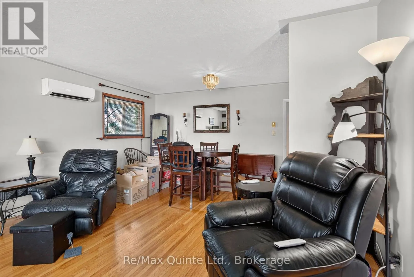
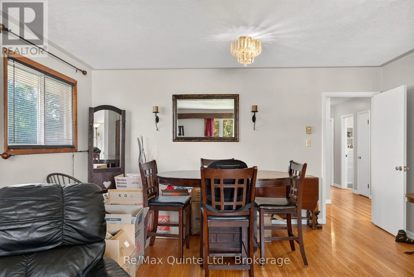
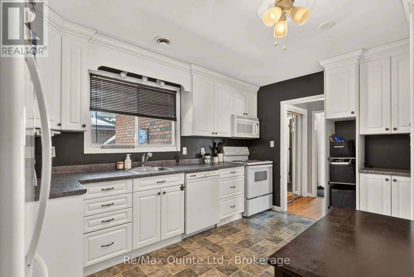
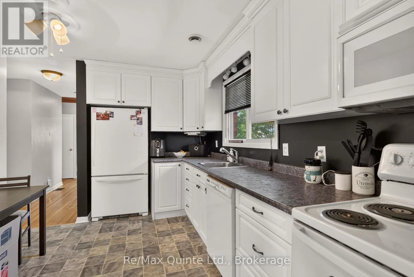
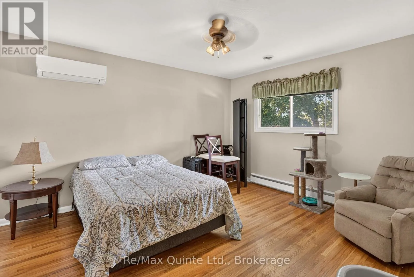
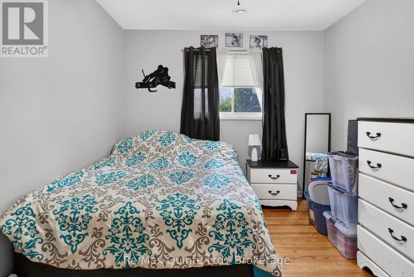
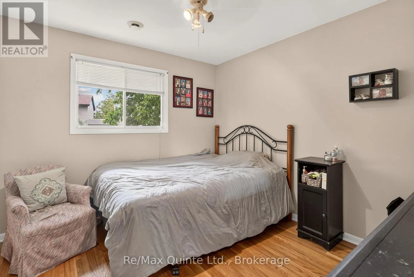
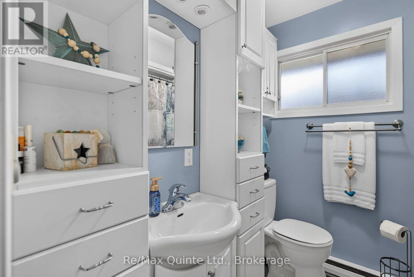
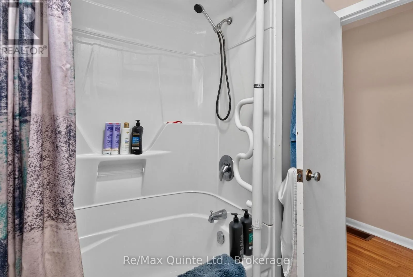
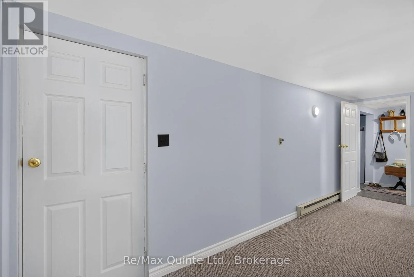
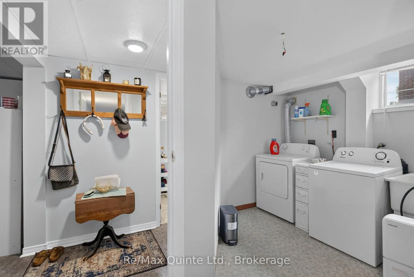
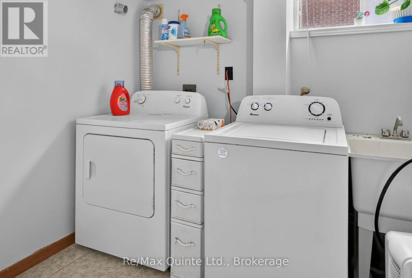
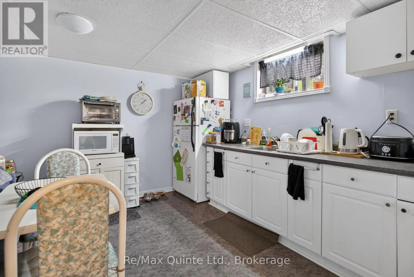
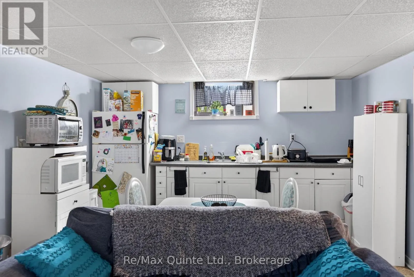
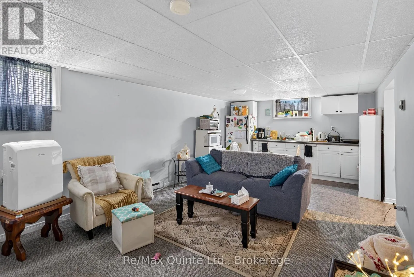
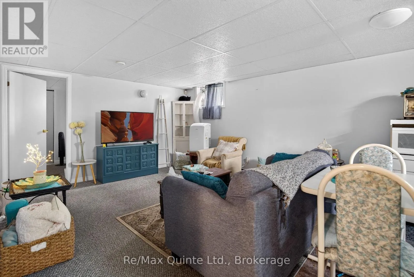
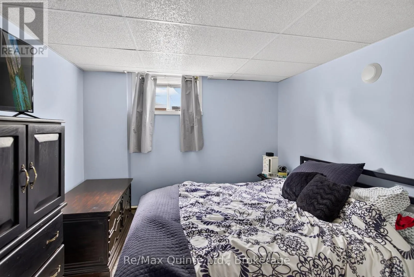
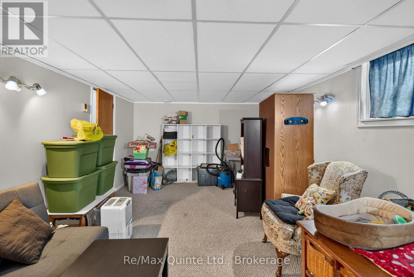
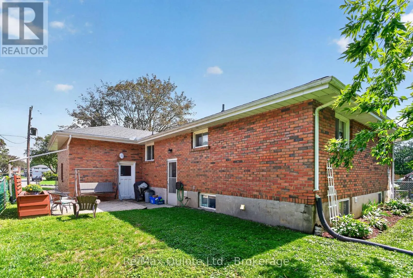
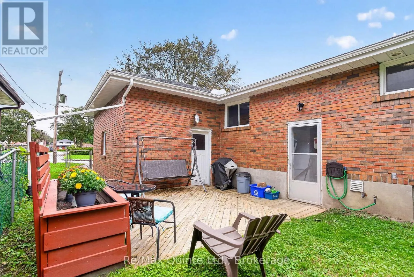
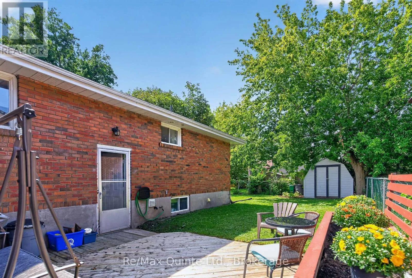
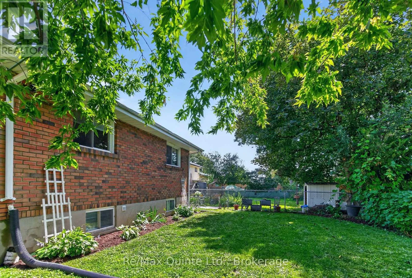
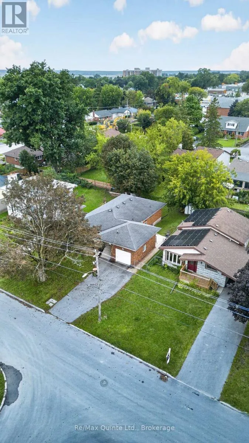
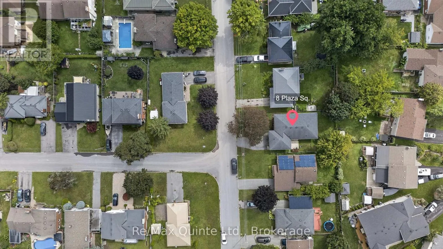
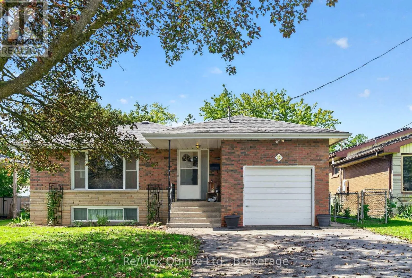
Cross Streets: Bridge Street East. ** Directions: Bridge St. E North onto Plaza Square. Versatile brick bungalow with an in-law suite! If you've been searching for a home with space for extended family, this Belleville bungalow is worth a look. Situated in a desirable neighbourhood close to all amenities including YMCA, groceries, churches, hospital and public transit. The home offers a flexible layout with a self-contained in-law suite in the lower level. The main floor features 3 bedrooms, a bright kitchen, a 4-piece bathroom, and an open-concept living and dining area with hardwood floors. The lower level is accessed through separate side entrance with a common laundry/foyer area. Includes an open-concept kitchen, living and dining space, 1 bedroom, a 4-piece bathroom, and an additional oversized rec room/ family room, currently used for storage but has endless potential as a family room, hobby space, or home office. Outside, you'll find an attached single-car garage, a double driveway with no hindering sidewalk, a deck/patio, storage shed and a spacious fenced backyard. Whether you're accommodating aging parents, adult children, or simply looking for a home with extra living space, this property offers outstanding flexibility and plenty of possibilities. (id:27476)

Property Highlights

MLS® Number
X13742246
Type
Single Family
Community Name
Belleville Ward
Ownership Type
Freehold
Land Size
50 x 100 FT|under 1/2 acre
Parking Space Total
5

Building

Building Type
House
Storeys
1.00
Square Footage
1100 - 1500 sqft
Bathrooms Total
2
Bedrooms Above Ground
3
Bedrooms Total
4
Amenities
Public Transit, Place of Worship, Park
Exterior Finish
Brick
Fireplace Present
No
Basement Type
N/A, N/A, Full, N/A (Finished)
Basement Features
Apartment in basement, Separate entrance
Building Heating Type
Heat Pump
Heating Fuel
Electric
Building Cooling Type

Utilities

Water
Municipal water
Utility Sewer
Sanitary sewer

Room Layout

Bathroom
Lower level
1.25 m x 3.75 m
Recreational, Games room
Lower level
3.63 m x 7.62 m
Laundry room
Lower level
2.17 m x 2.65 m
Utility room
Lower level
1.92 m x 3.35 m
Kitchen
Lower level
1.55 m x 3.75 m
Family room
Lower level
3.73 m x 5.11 m
Primary Bedroom
Lower level
2.77 m x 3.75 m
Living room
Main level
3.72 m x 5.52 m
Dining room
Main level
2.71 m x 3.57 m
Kitchen
Main level
4.37 m x 3.05 m
Primary Bedroom
Main level
4.3 m x 3.81 m
Bedroom 2
Main level
2.99 m x 3.57 m
Bedroom 3
Main level
3.32 m x 3.11 m
Bathroom
Main level
2.01 m x 2.1 m

Location

Learn more about this property
Listing provided by:
Re/Max Quinte Ltd.
MLS® number:
X13742246
Agent:
Michael Denison
*Indicates required field
Name is required
Email is required
Please enter a valid phone number (e.g., 416-111-1111).