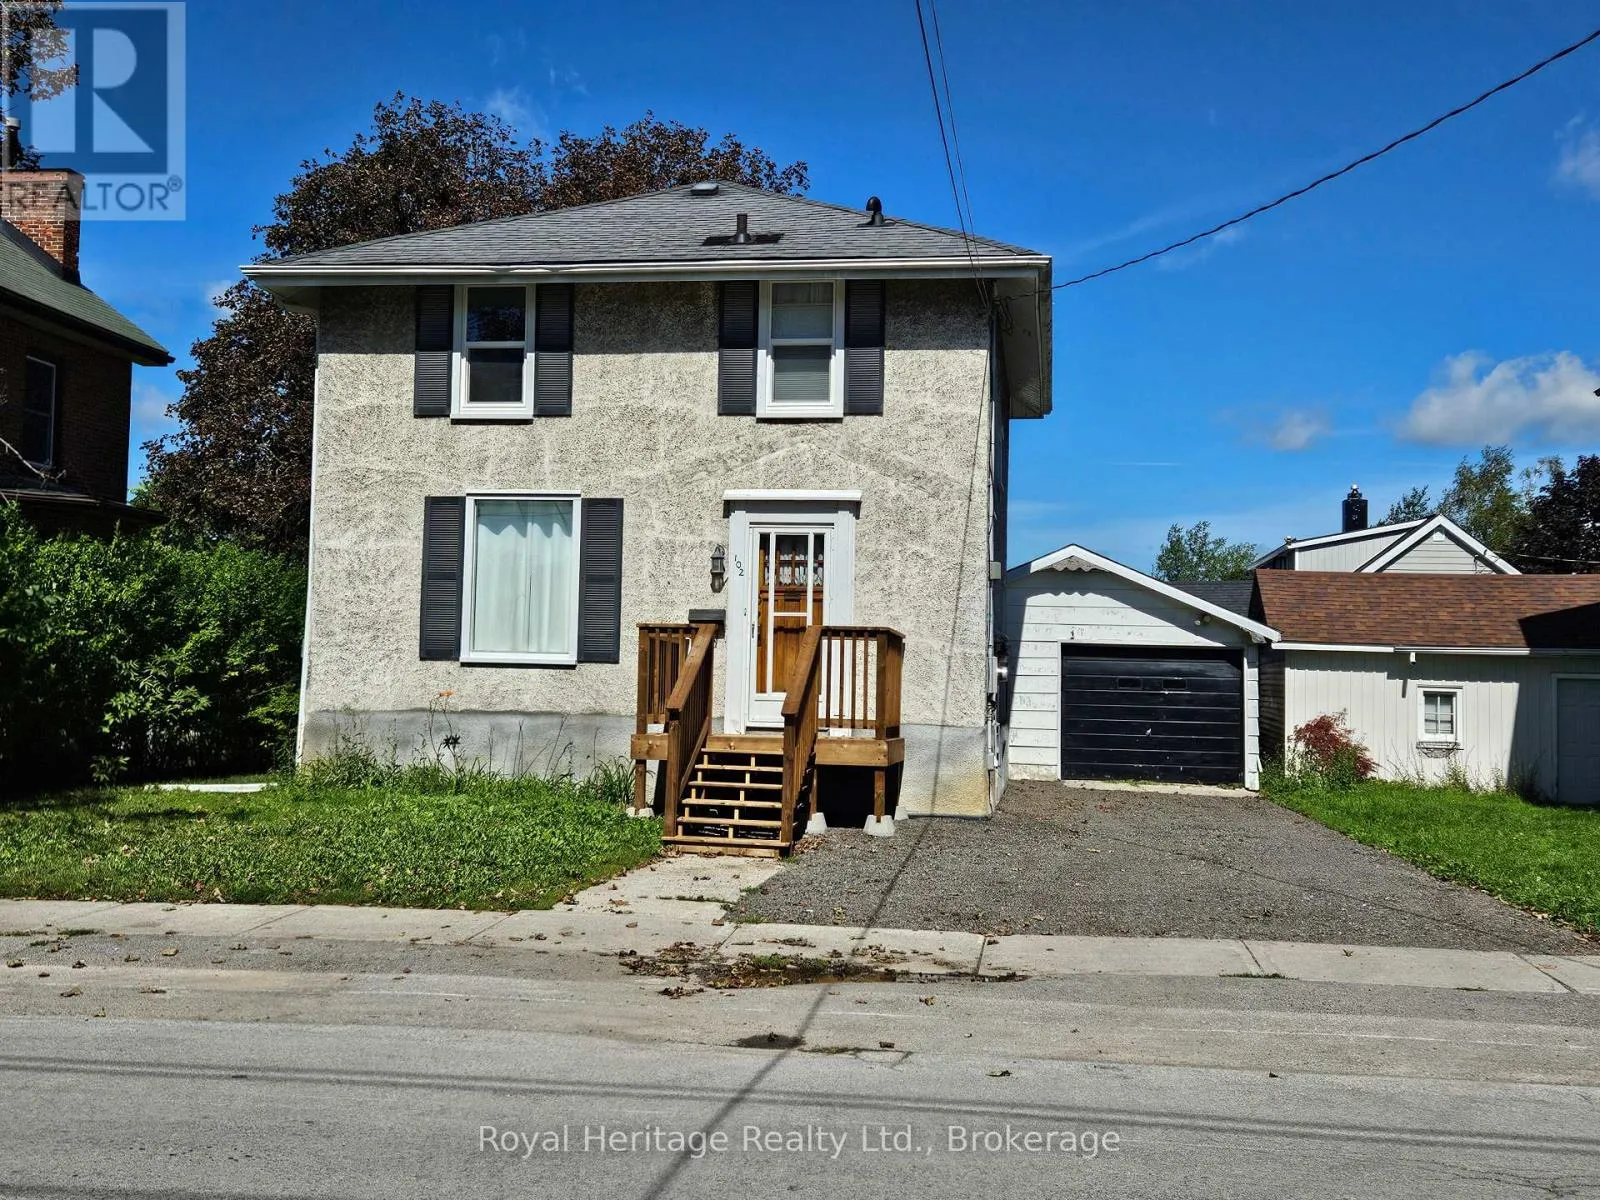
102 Catharine Street, Belleville, Ontario K8P 1M3

Listed for:
$2,300
3 beds
2 baths
Listed 20 days ago
House for rent: 102 Catharine Street, Belleville, Ontario K8P 1M3

View all 25 photos

About

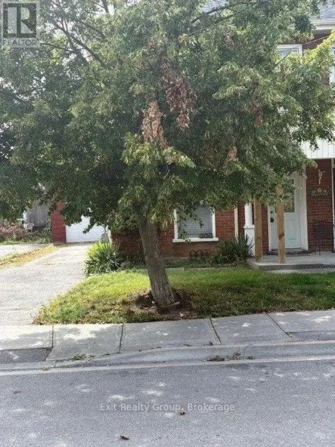
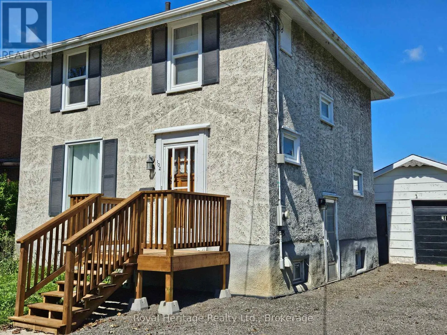
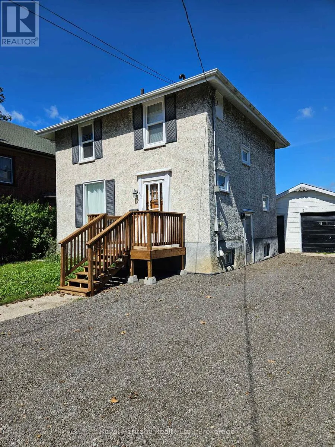
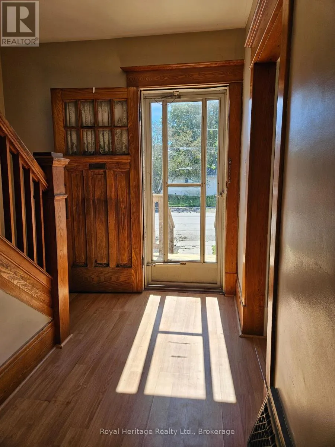
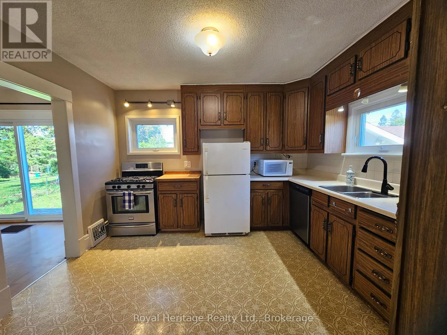
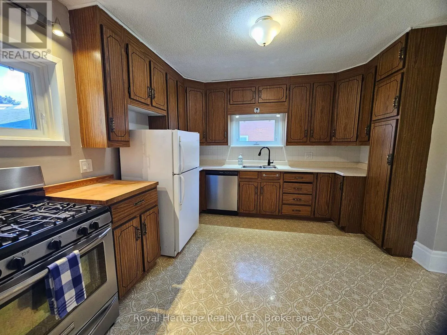
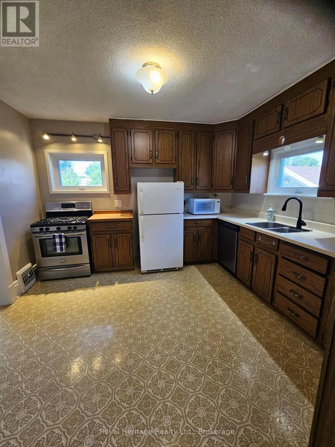
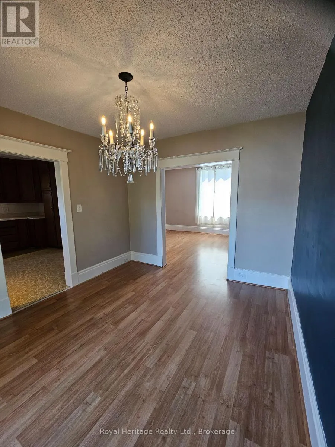
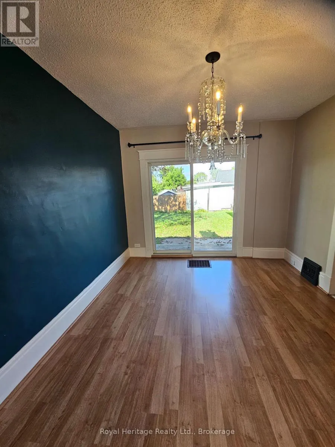
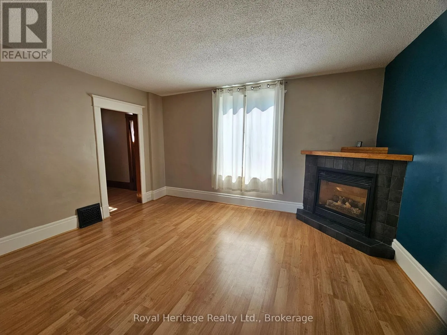
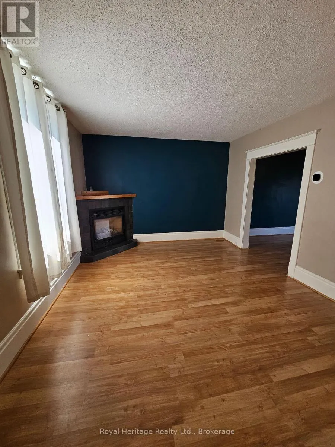
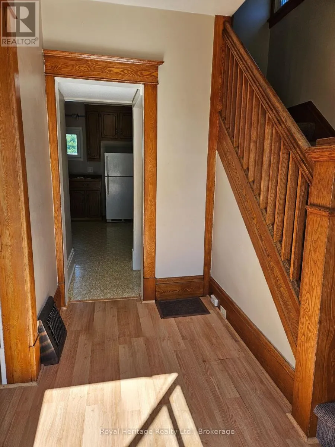
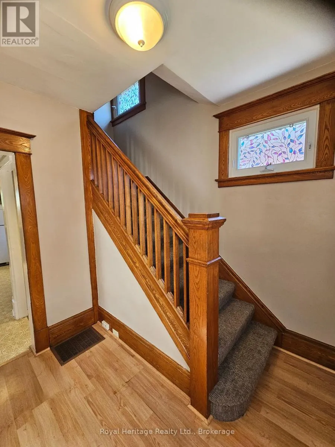
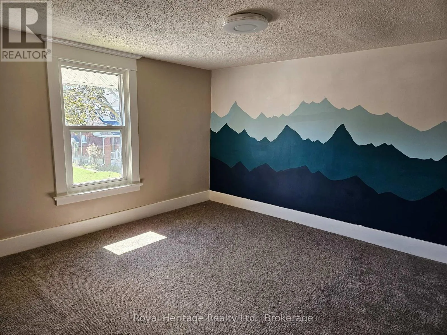
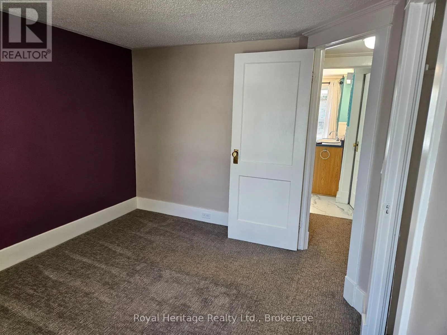
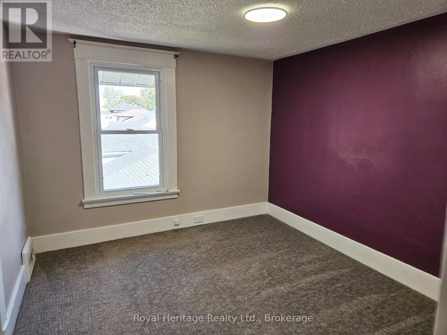
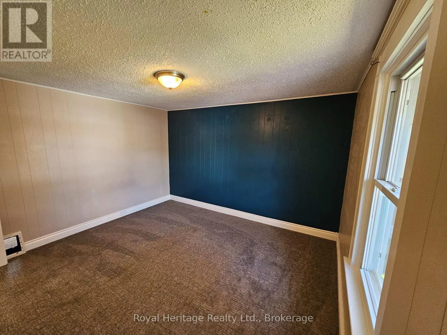
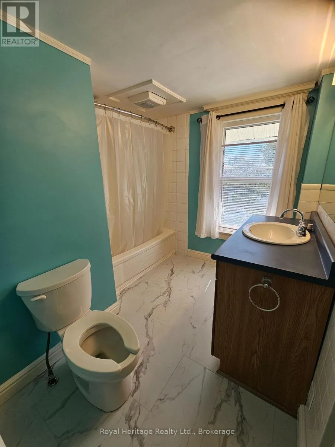
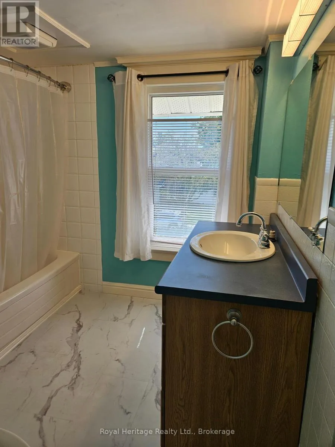
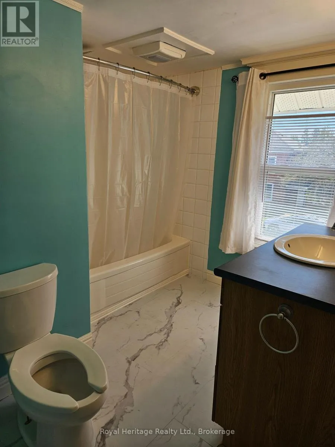
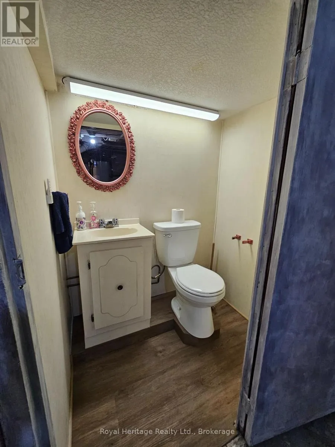
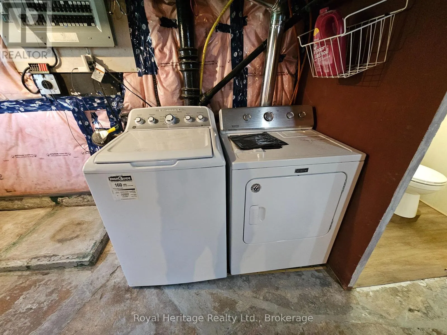
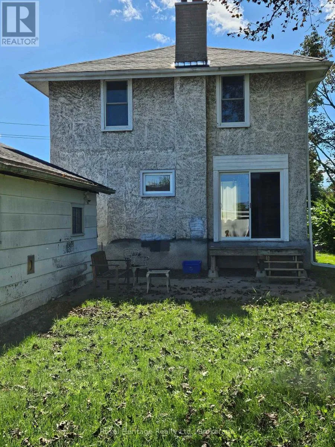
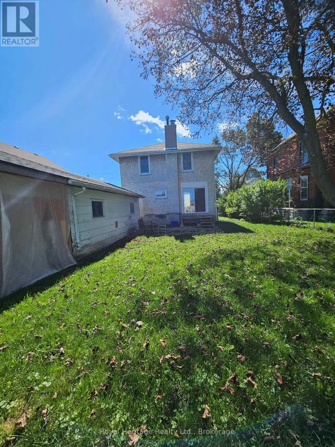
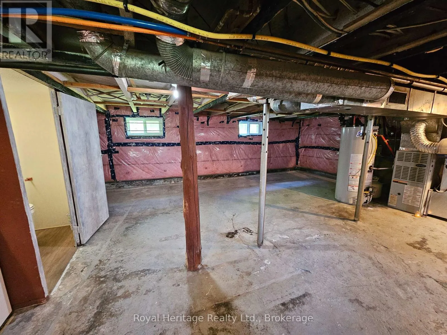
Cross Streets: Catharine & Sidney. ** Directions: Dundas St West-north on Sidney, east on Catharine to #102. Charming Century Home in Belleville's Mid-Town - Available for Lease. Enjoy the character and charm of this lovely Century home, ideally located in Belleville's convenient central/west end area. This spacious 2-storey home offers 3 bedrooms and 1.5 bathrooms, with 3 bedrooms located on the upper level. The main floor features a good sized eat-in kitchen, separate dining room with sliding doors leading to the backyard, and a welcoming living room with a gas fireplace. A 4-piece bathroom (2nd floor) and convenient 2-piece powder room (basement) provide excellent functionality. The basement offers plenty of additional storage space, while the good-sized private backyard provides outdoor space to enjoy. Parking for 2 vehicles is included. Garage is not included in the lease. Ideally situated close distance to schools, shopping, restaurants, theatre, parks and many other amenities. A wonderful opportunity to enjoy the character of a Century home while being close to everything Belleville's mid-town has to offer. Base rent plus all utilities. (id:27476)

Property Highlights

MLS® Number
X13769656
Type
Single Family
Community Name
Belleville Ward
Ownership Type
Freehold
Land Size
51 x 113 FT ; None|under 1/2 acre
Parking Space Total
2

Building

Building Type
House
Storeys
2.00
Square Footage
1100 - 1500 sqft
Bathrooms Total
2
Bedrooms Above Ground
3
Bedrooms Total
3
Amenities
Fireplace(s) Hospital, Public Transit, Schools, Place of Worship
Exterior Finish
Stucco
Fireplace Present
Yes
Basement Type
N/A (Unfinished)
Basement Features
Building Heating Type
Forced air
Heating Fuel
Natural gas
Building Cooling Type
Central air conditioning

Utilities

Water
Municipal water
Utility Sewer
Sanitary sewer

Room Layout

Primary Bedroom
Second level
3.66 m x 3.43 m
Bedroom 2
Second level
3.66 m x 2.84 m
Bedroom 3
Second level
3.48 m x 3.45 m
Kitchen
Main level
3.66 m x 3.66 m
Dining room
Main level
3.56 m x 3.17 m
Living room
Main level
4.44 m x 3.56 m

Location

Learn more about this property
Listing provided by:
Royal Heritage Realty Ltd.
MLS® number:
X13769656
Agent:
Sandra Smith
*Indicates required field
Name is required
Email is required
Please enter a valid phone number (e.g., 416-111-1111).

Community Spotlight: Homes For rent in Your Neighborhood