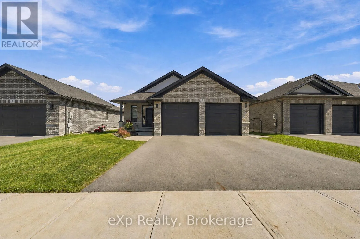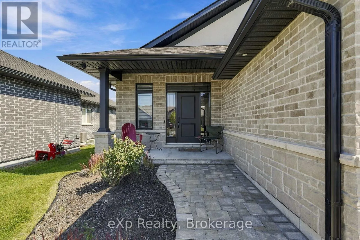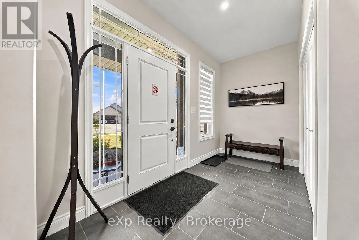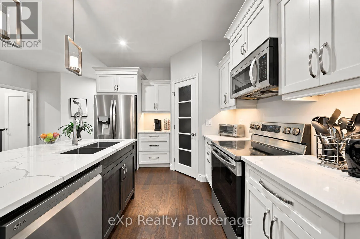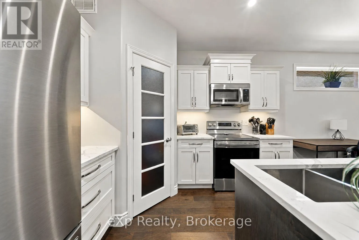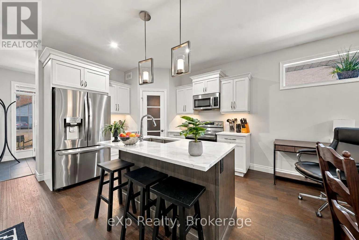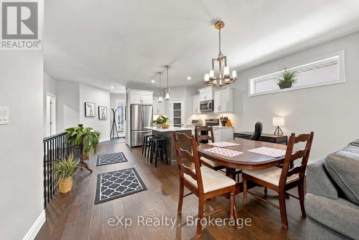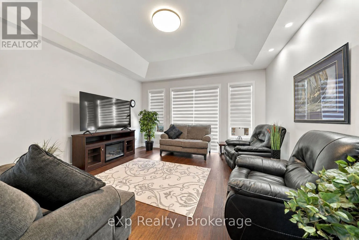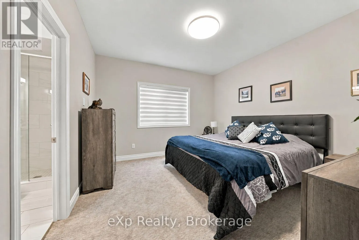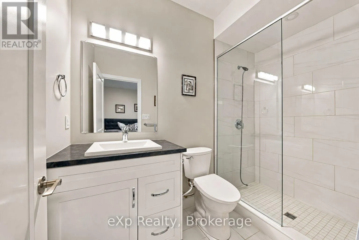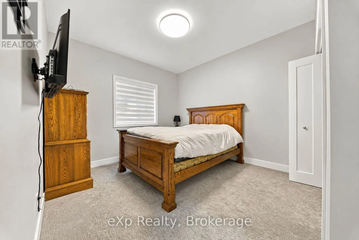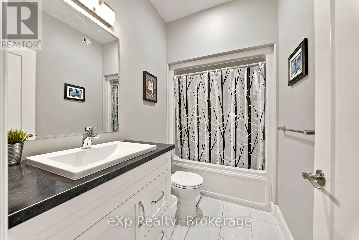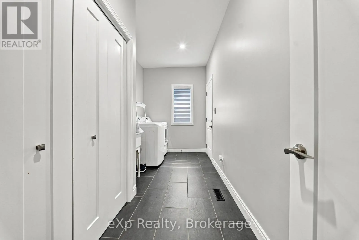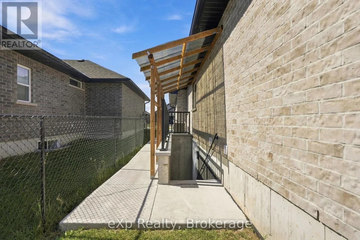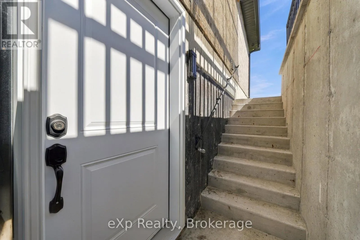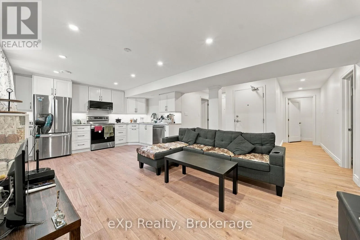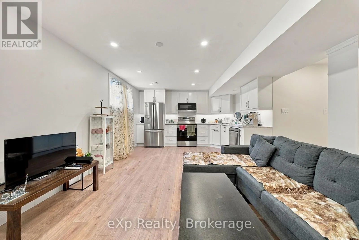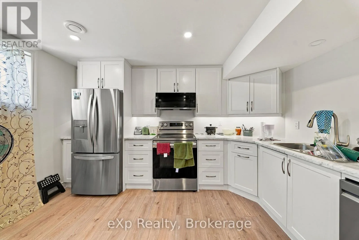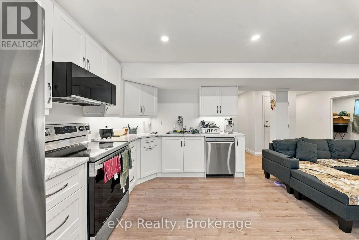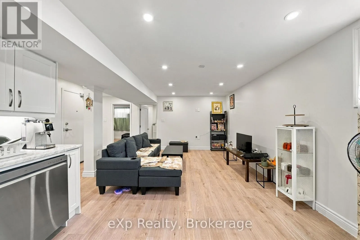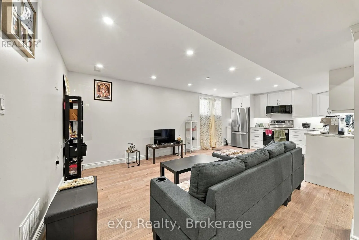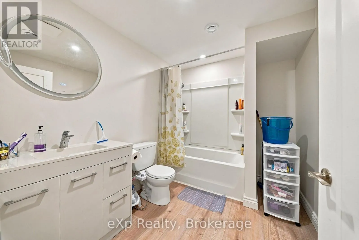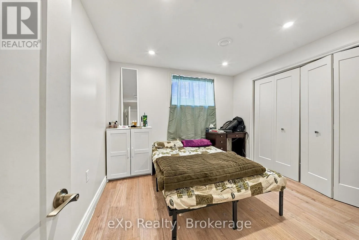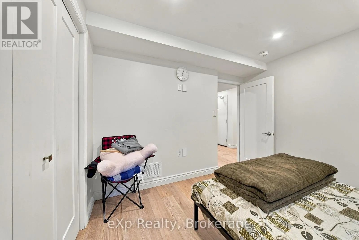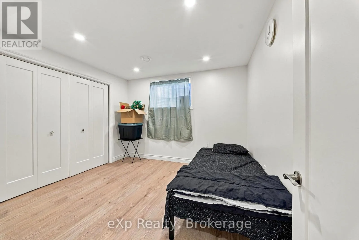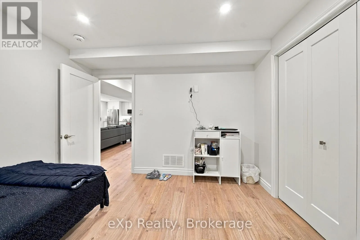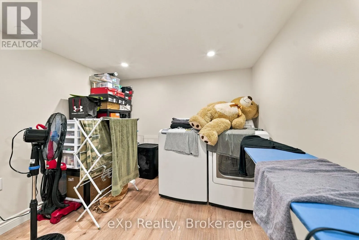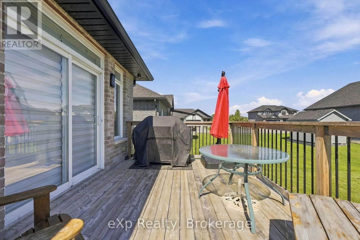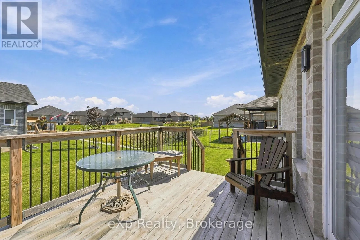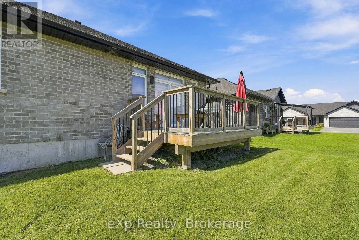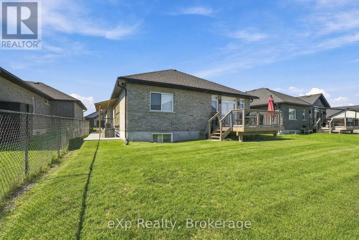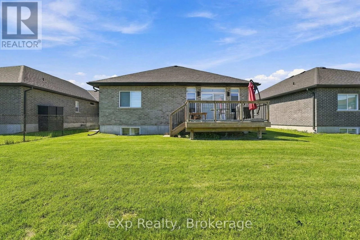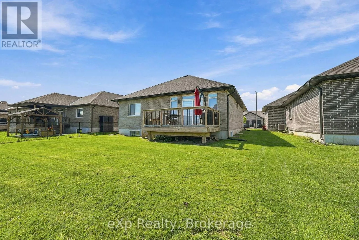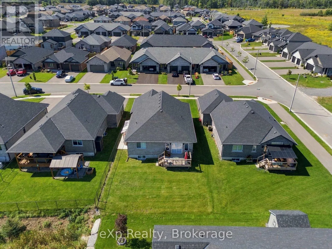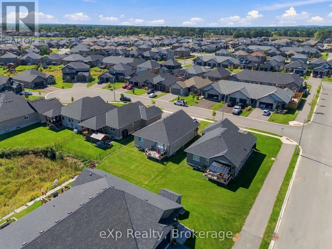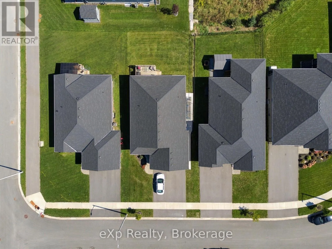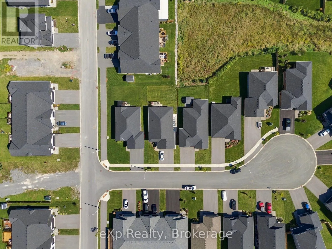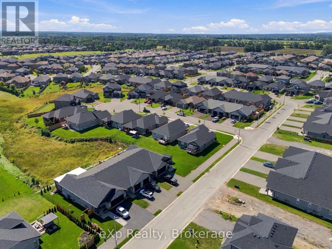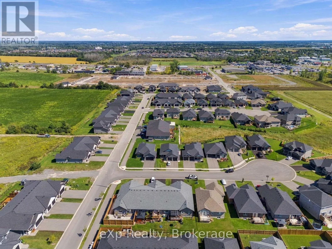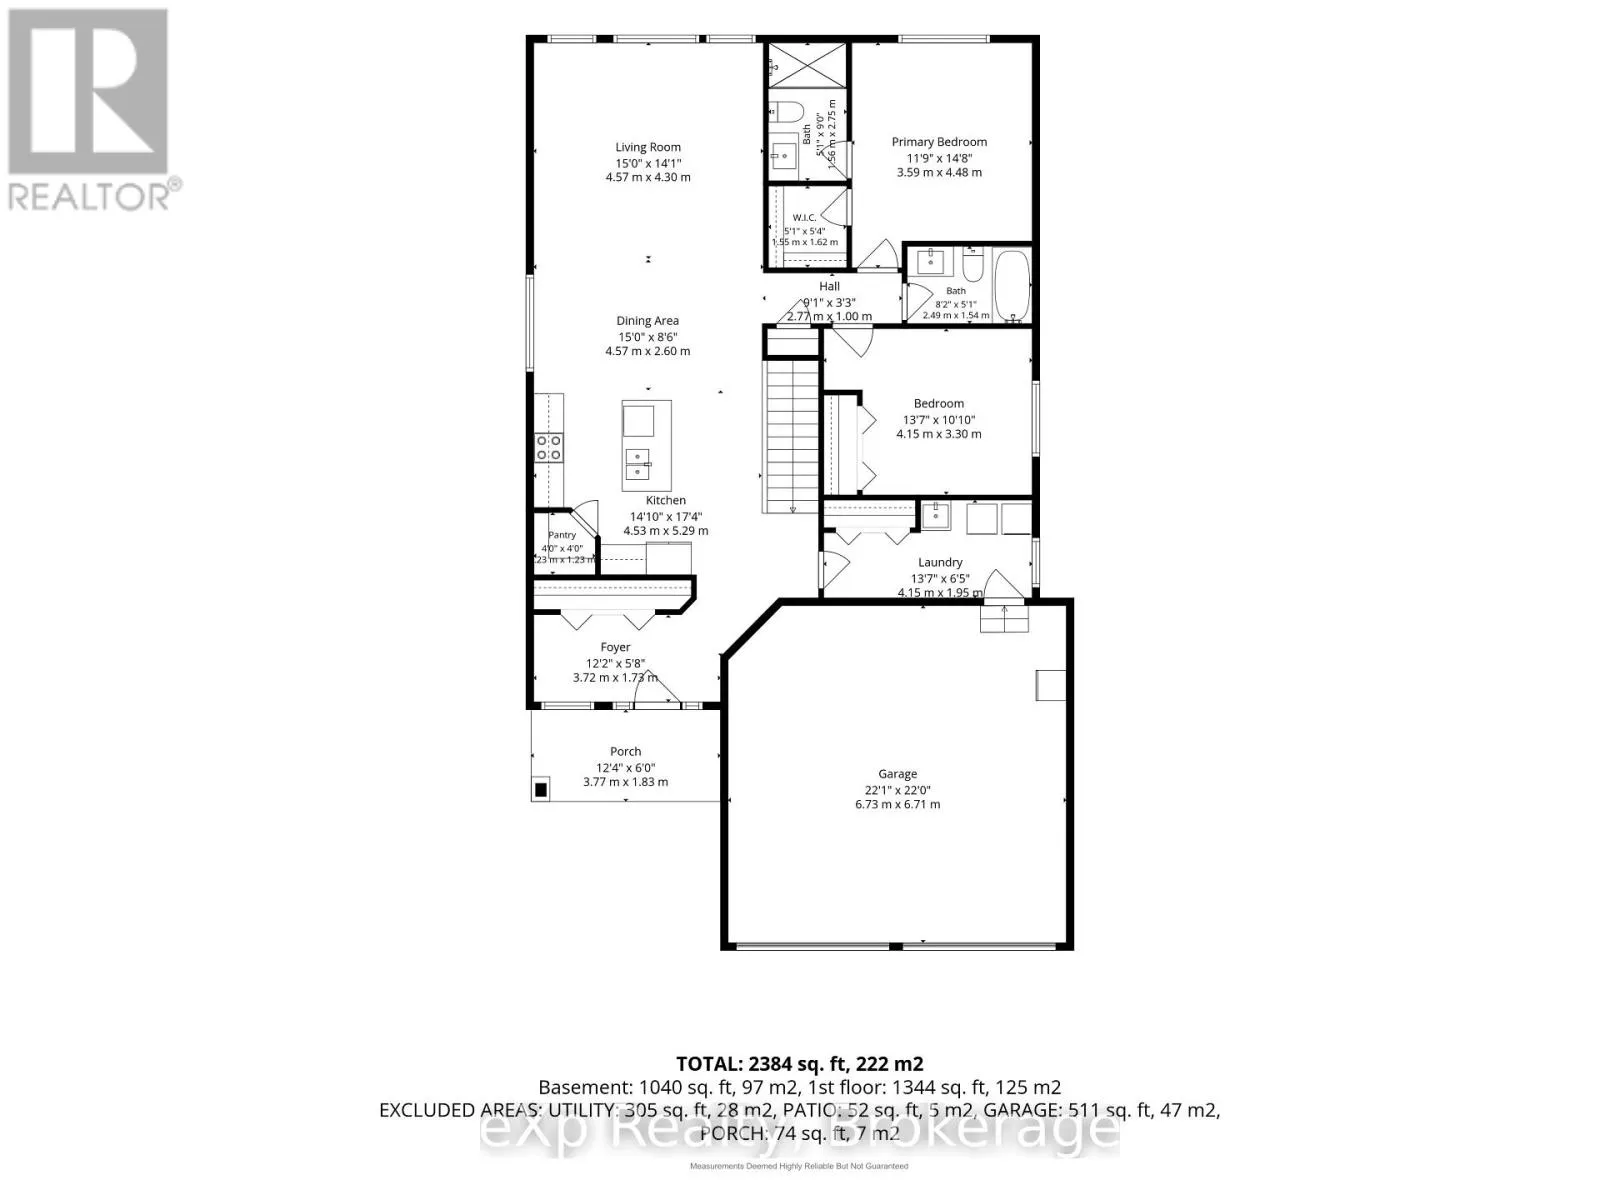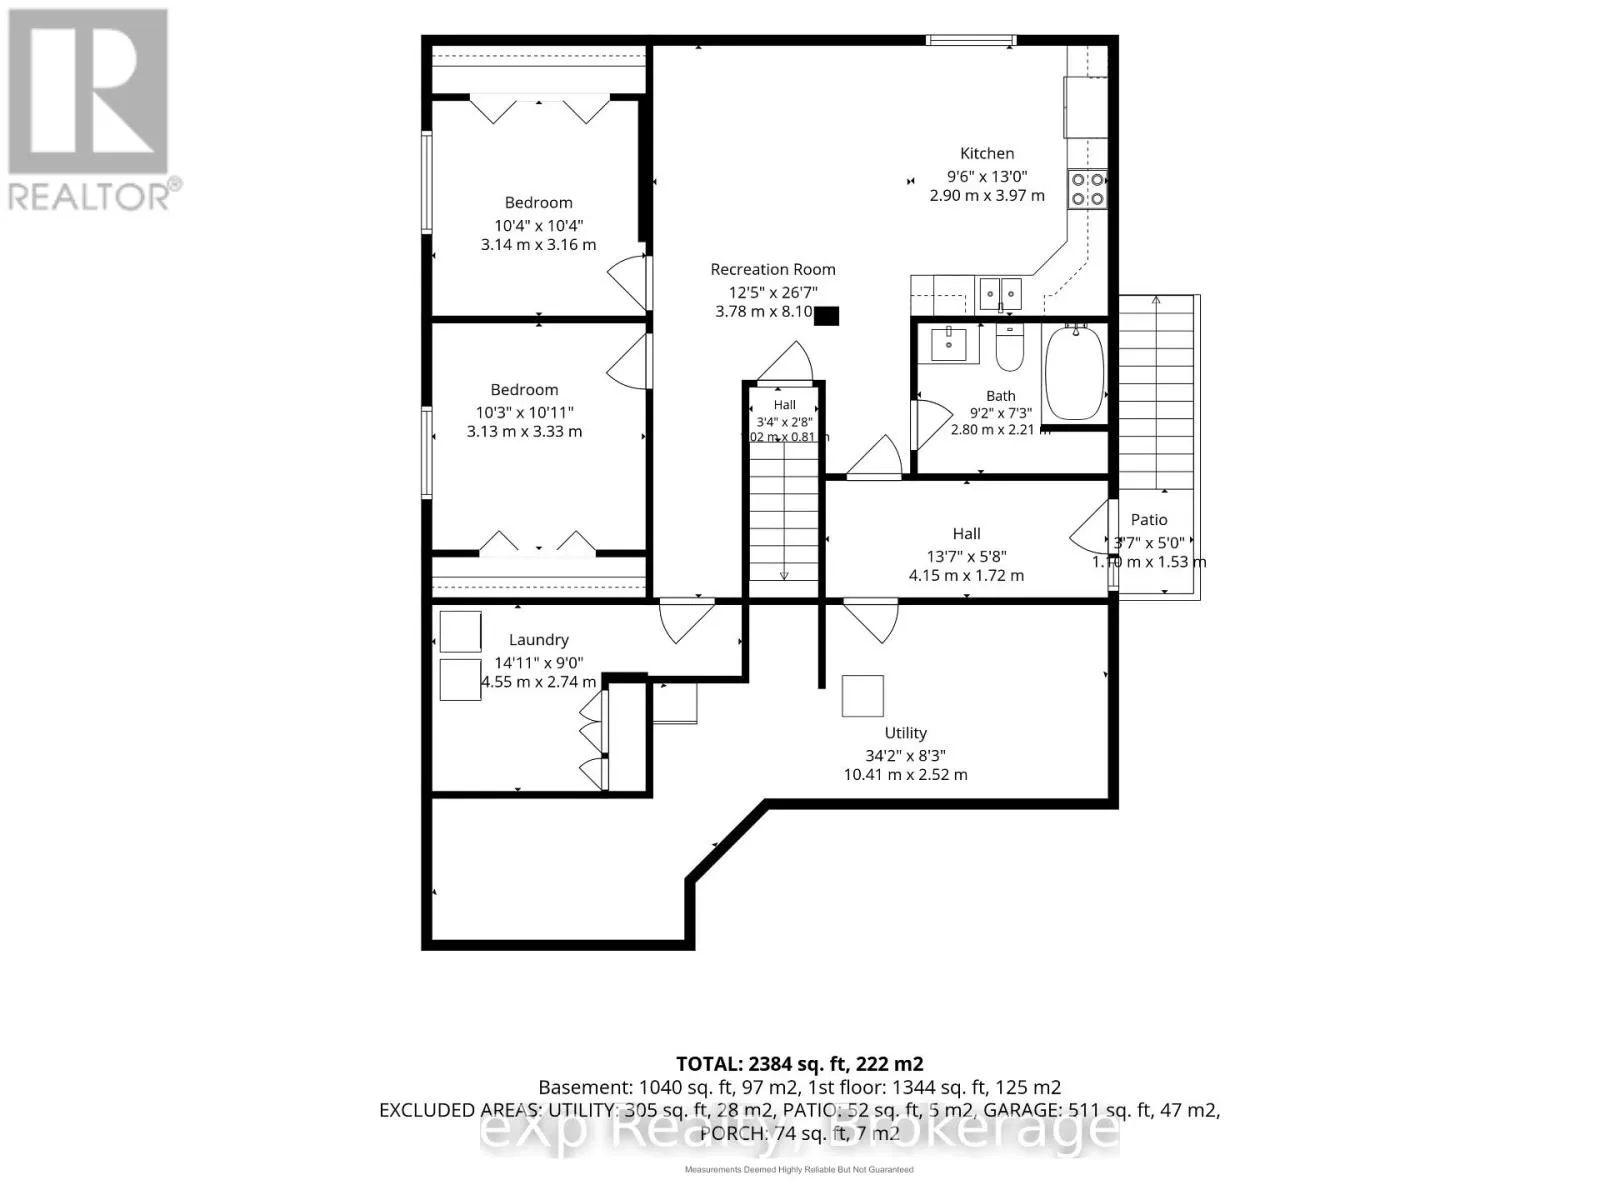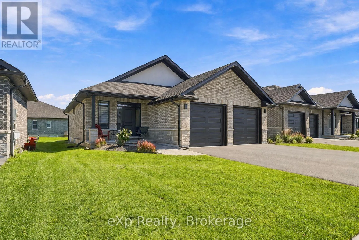
Mavety Ct / Raycroft Dr LEGAL SECONDARY SUITE - OVER $4,500/MONTH IN RENTAL INCOME! Built in 2022 by respected local builder Duvanco Homes, this beautiful all-brick bungalow offers turnkey income potential in one of North Belleville's most sought-after newer communities. The bright, open-concept main residence features 2 bedrooms and 2 bathrooms, including a spacious primary suite with a walk-in closet and full ensuite, plus a stunning kitchen with quartz countertops, stainless steel appliances, under-cabinet lighting, a large pantry and centre island. Enjoy a covered porch and an oversized attached double garage. The recently completed legal lower-level apartment was constructed with a building permit to meet applicable building and fire codes and features 2 bedrooms, 1 bathroom, its own laundry and a dedicated side walkout entrance. A secured interior staircase remains in place, providing the owner with convenient access between both levels when desired. Ideal for investors seeking a modern, low-maintenance income property or buyers looking to live in one unit while rental income from the other helps offset the mortgage. With newer construction, modern mechanicals and no aging plumbing or electrical systems to worry about, this is truly headache-free ownership. Minutes from Highway 401, Walmart, Quinte Mall and Loyalist College, with convenient access to CFB Trenton. (id:27476)