83 Gavey Street, Belleville, Ontario K8N 4Z5

Listed for:
$625,000
3 beds
3 baths
Listed 13 days ago
House for rent: 83 Gavey Street, Belleville, Ontario K8N 4Z5

View all 45 photos

About

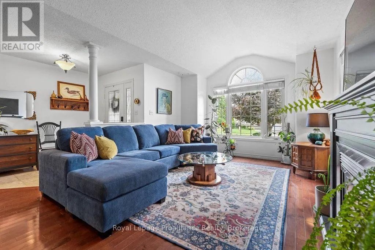
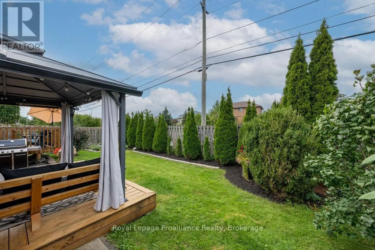
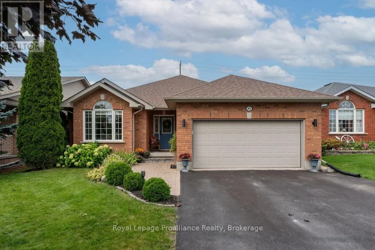
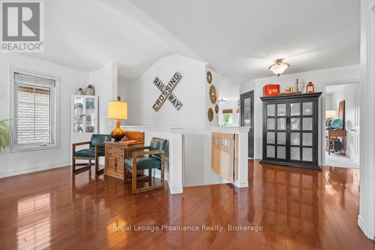
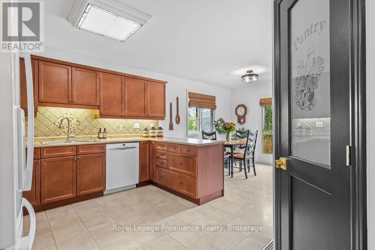
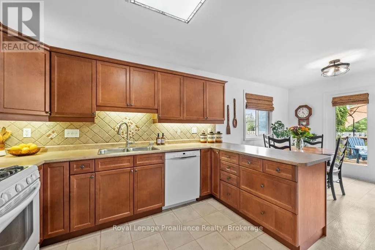
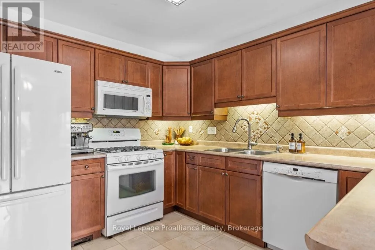
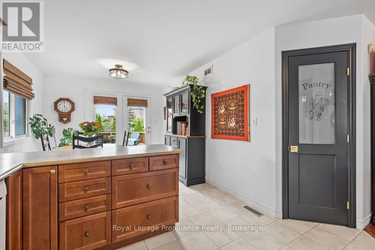
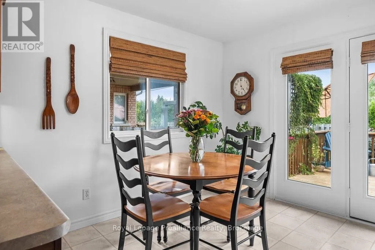
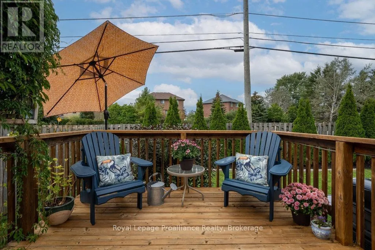
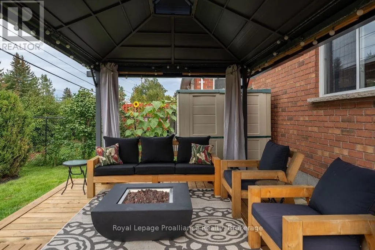
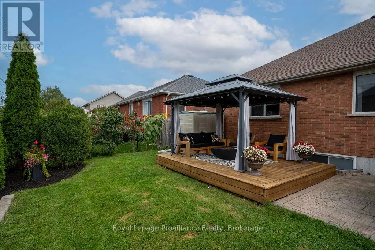
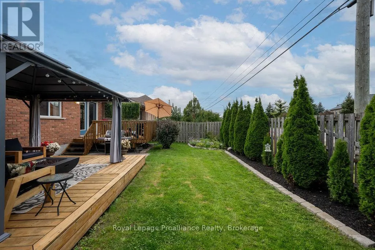
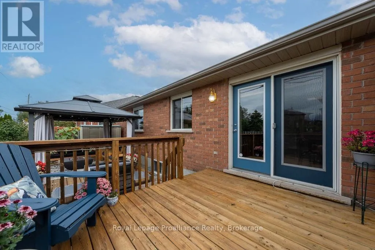
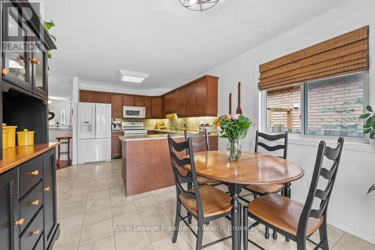
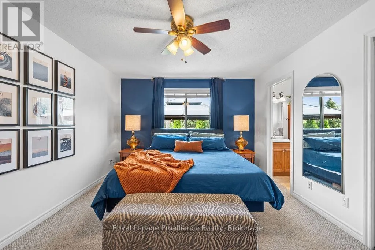
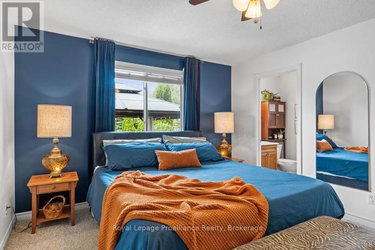
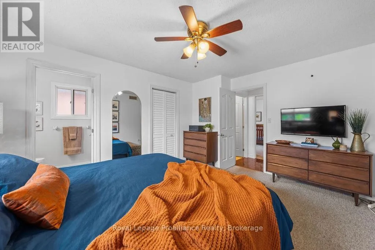
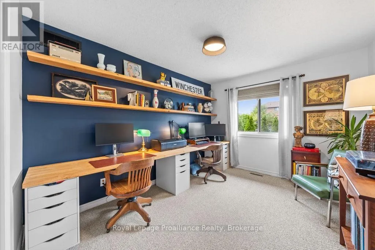
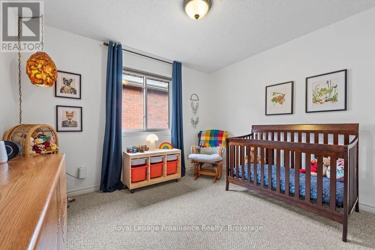
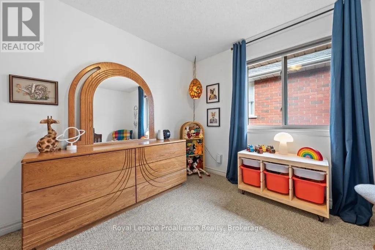
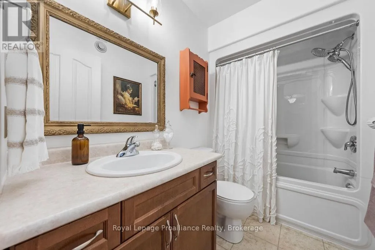
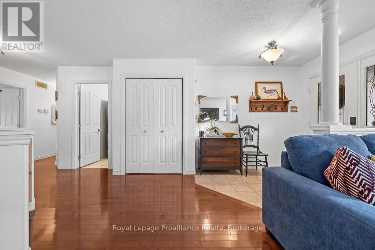
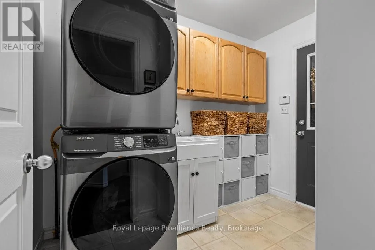
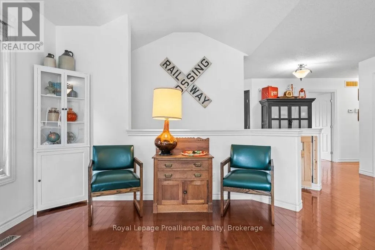
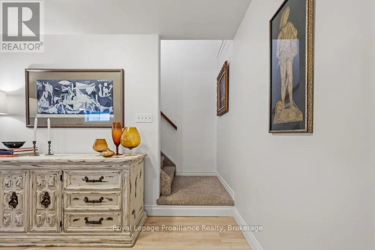
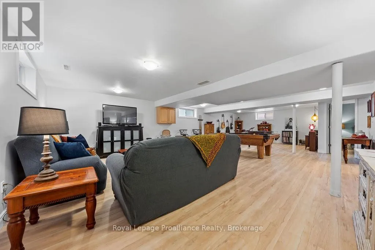
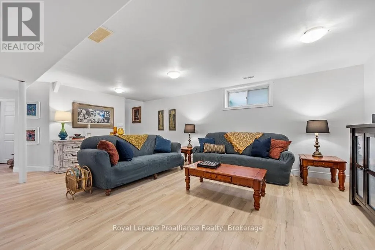
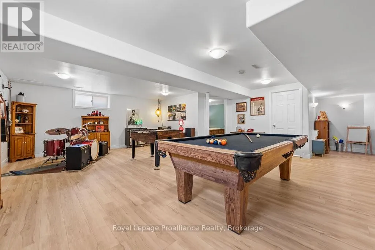
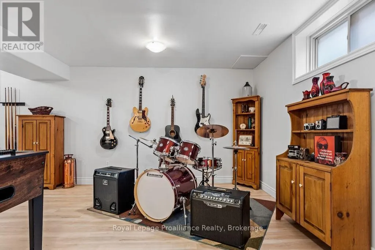
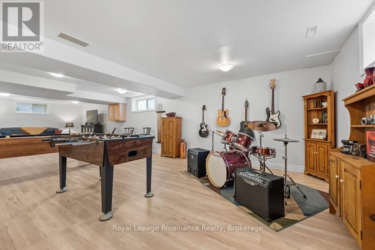
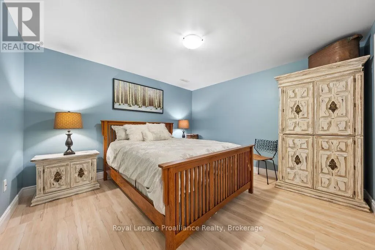
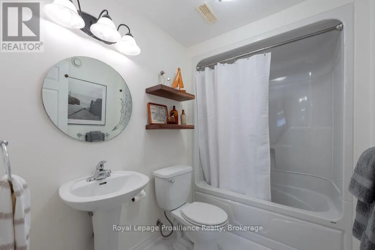
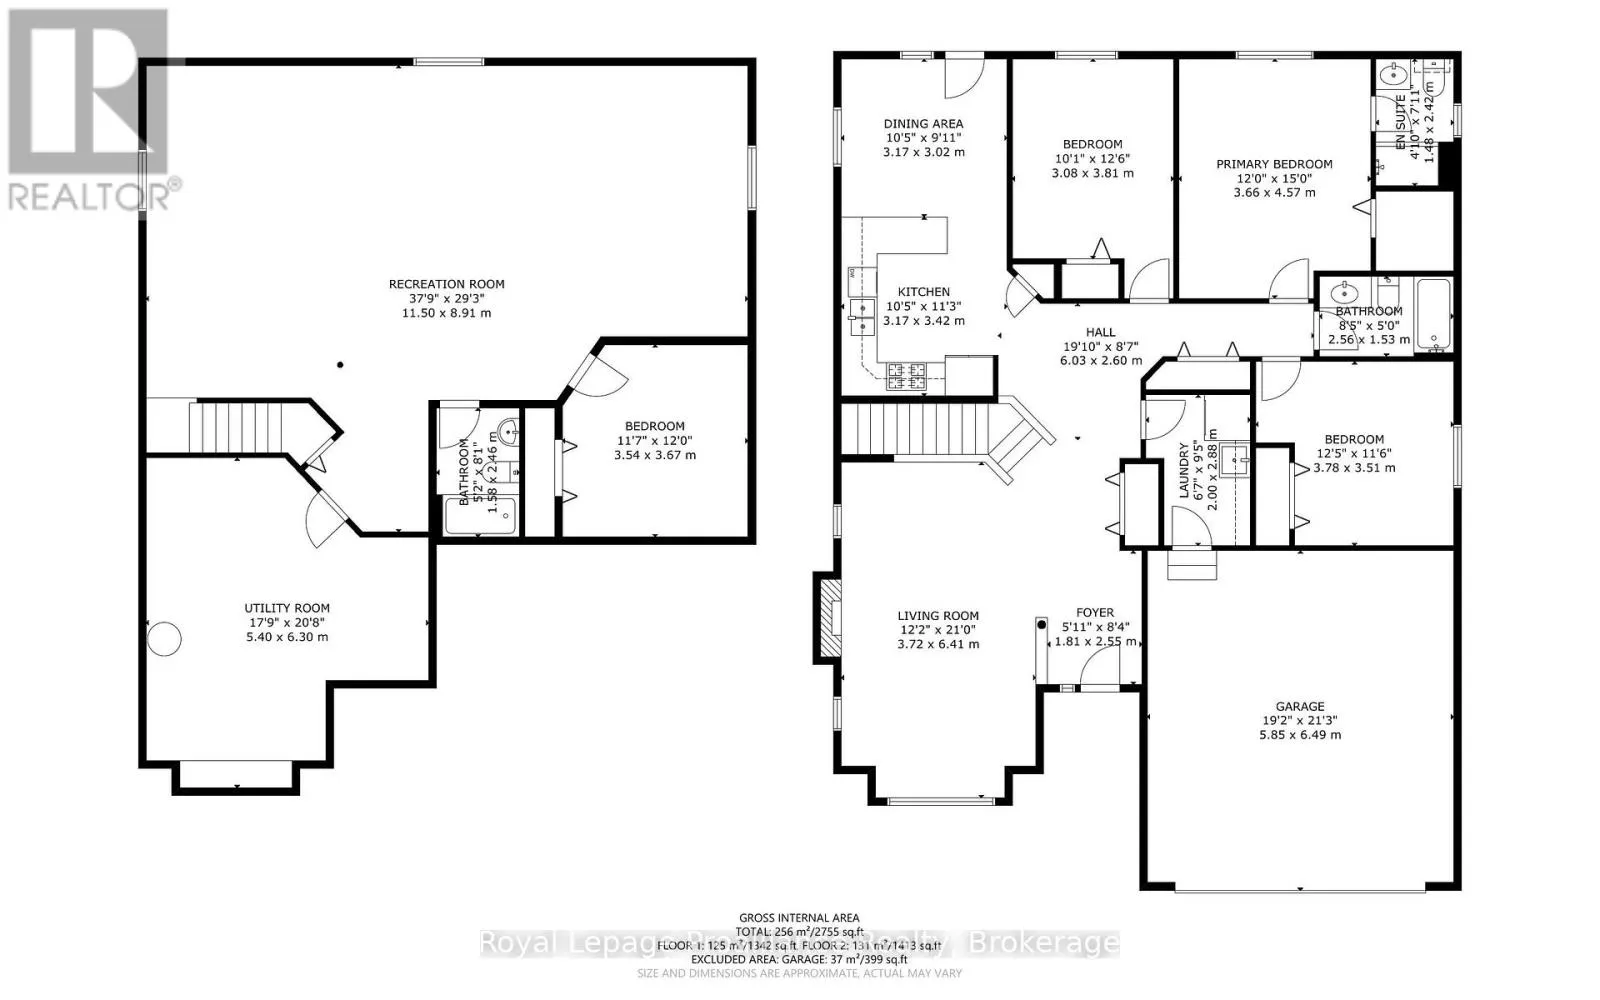
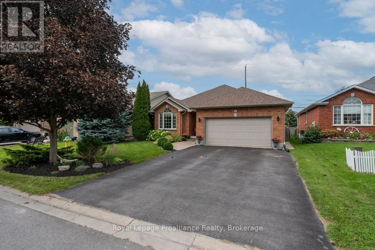
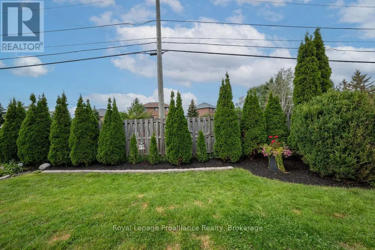
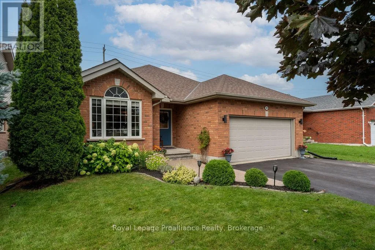
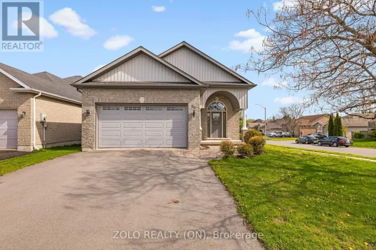
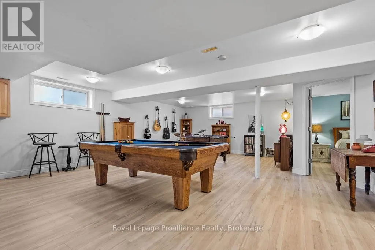
Cross Streets: Highway 62 & Maitland Drive. ** Directions: Highway 62 to Maitland Drive west to Cox Drive to Gavey. We love a home that works beautifully for so many different stages of life. Whether you're buying your first home, growing your family or looking to downsize, this fully finished bungalow offers the space and flexibility to make it your own. Featuring 3 main floor bedrooms, convenient main floor laundry, 3 bathrooms and a huge lower-level family room with adjacent den and there's still plenty of finished space to create the 4th bedroom for everyday living, entertaining and overnight guests. Step outside to a fully fenced, private backyard - perfect for children, pets or simply relaxing outdoors. Located in Deerfield Park, a convenient Belleville neighbourhood close to parks, shopping, everyday amenities and Highway 401 for commuters. Beyond the neighbourhood, the Quinte area offers so much to enjoy, from live theatre and waterfront trails to marinas along the Bay of Quinte, excellent golf courses and the beaches and wineries of nearby Prince Edward County. Comfortable, practical and ideally located, this is a home where you can settle in and enjoy everything the Quinte lifestyle has to offer. (id:27476)

Property Highlights

MLS® Number
X13800312
Type
Single Family
Community Name
Thurlow Ward
Ownership Type
Freehold
Land Size
50 x 100.7 FT
Parking Space Total
2

Building

Building Type
House
Storeys
1.00
Square Footage
1500 - 2000 sqft
Bathrooms Total
3
Bedrooms Above Ground
3
Bedrooms Total
3
Amenities
Fireplace(s)
Exterior Finish
Brick
Fireplace Present
Yes
Basement Type
Full (Finished)
Basement Features
Building Heating Type
Forced air
Heating Fuel
Natural gas
Building Cooling Type
Central air conditioning

Utilities

Water
Municipal water
Utility Sewer
Sanitary sewer

Room Layout

Den
Lower level
3.67 m x 3.54 m
Bathroom
Lower level
2.46 m x 1.58 m
Utility room
Lower level
6.3 m x 5.4 m
Family room
Lower level
11.5 m x 8.91 m
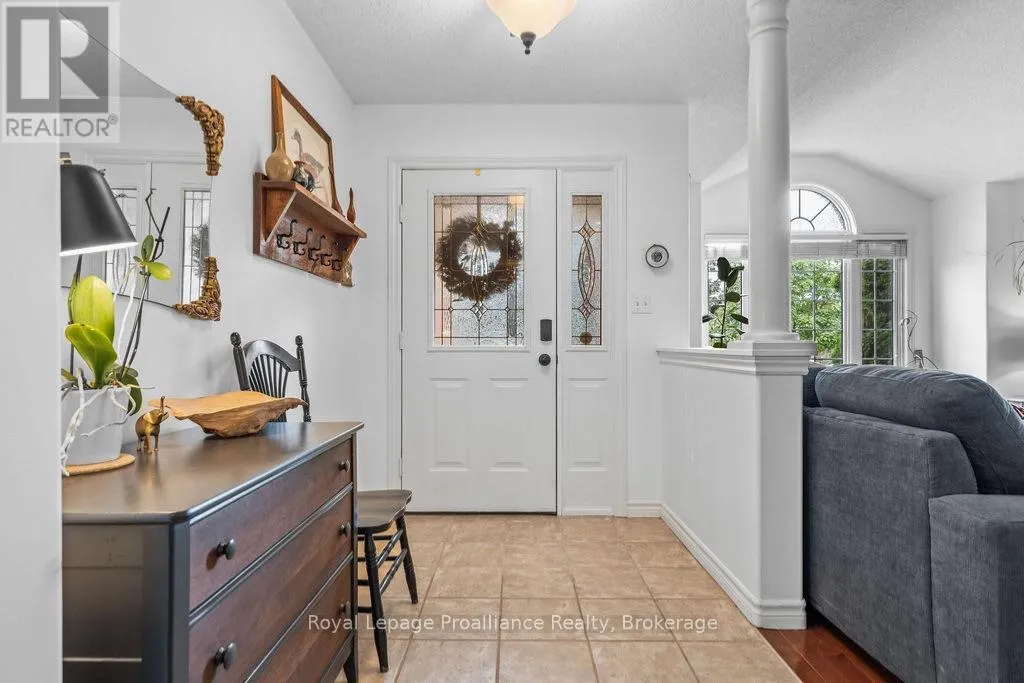
Foyer
Main level
2.55 m x 1.81 m
Laundry room
Main level
2.88 m x 2 m
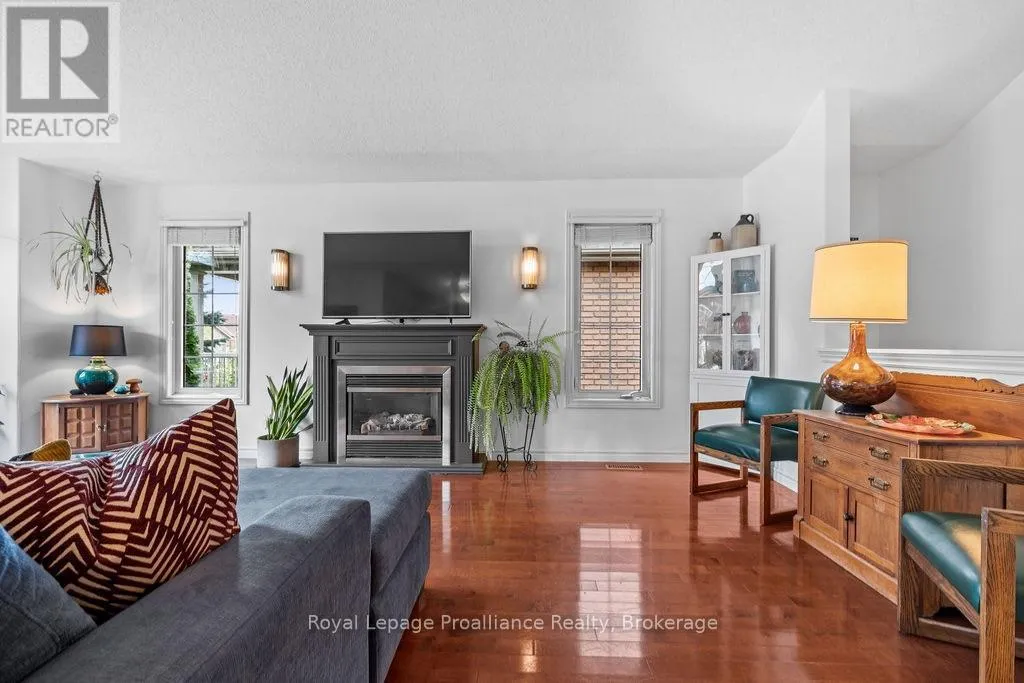
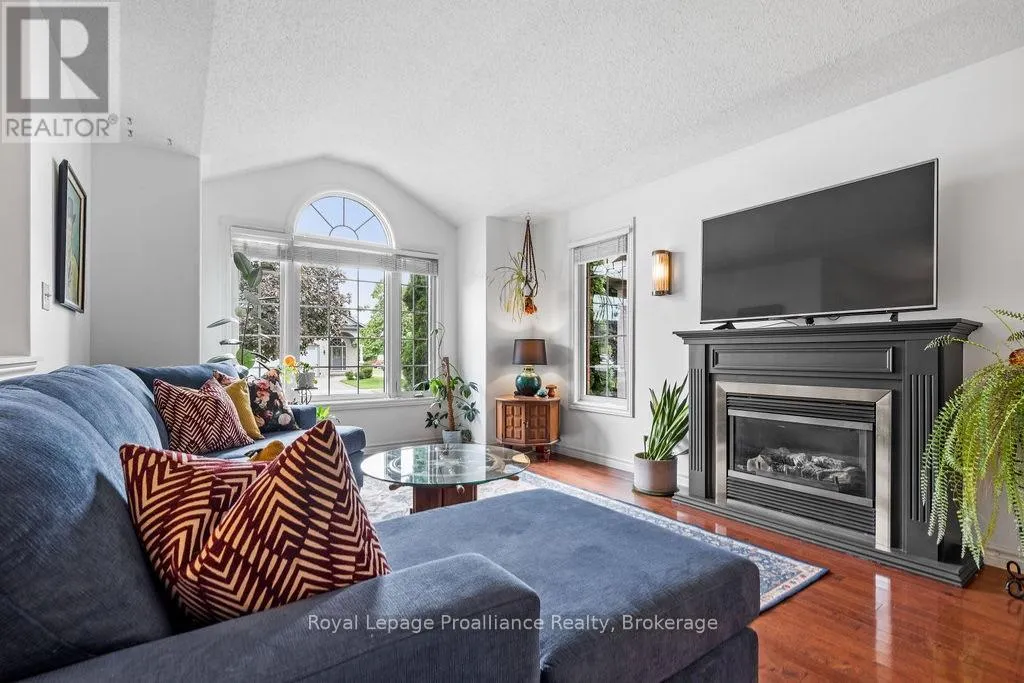
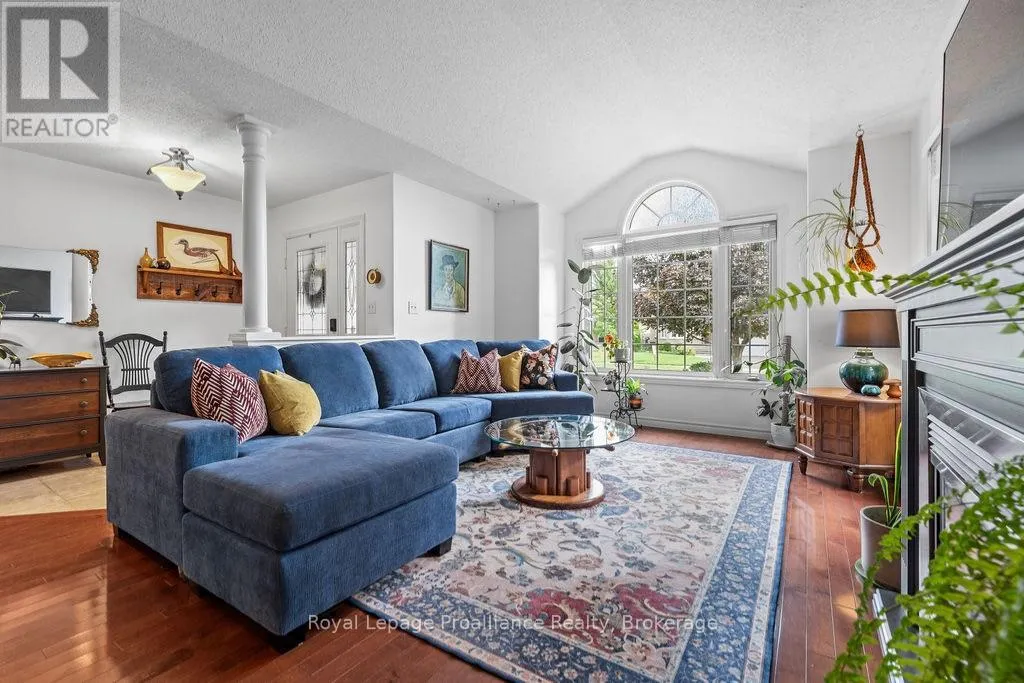
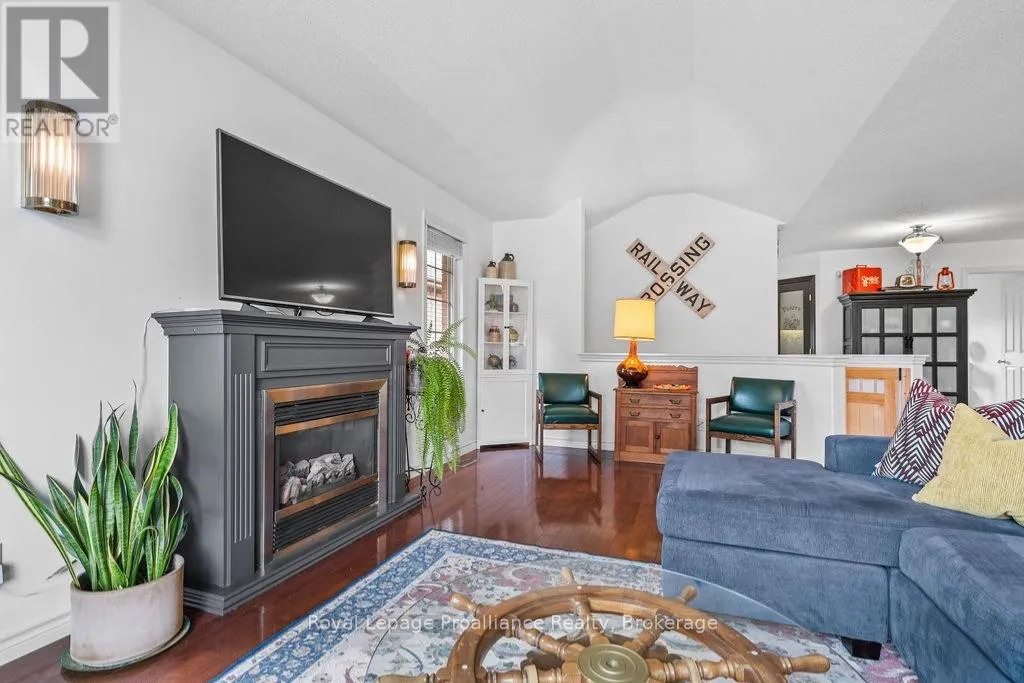
Living room
Main level
6.41 m x 3.72 m
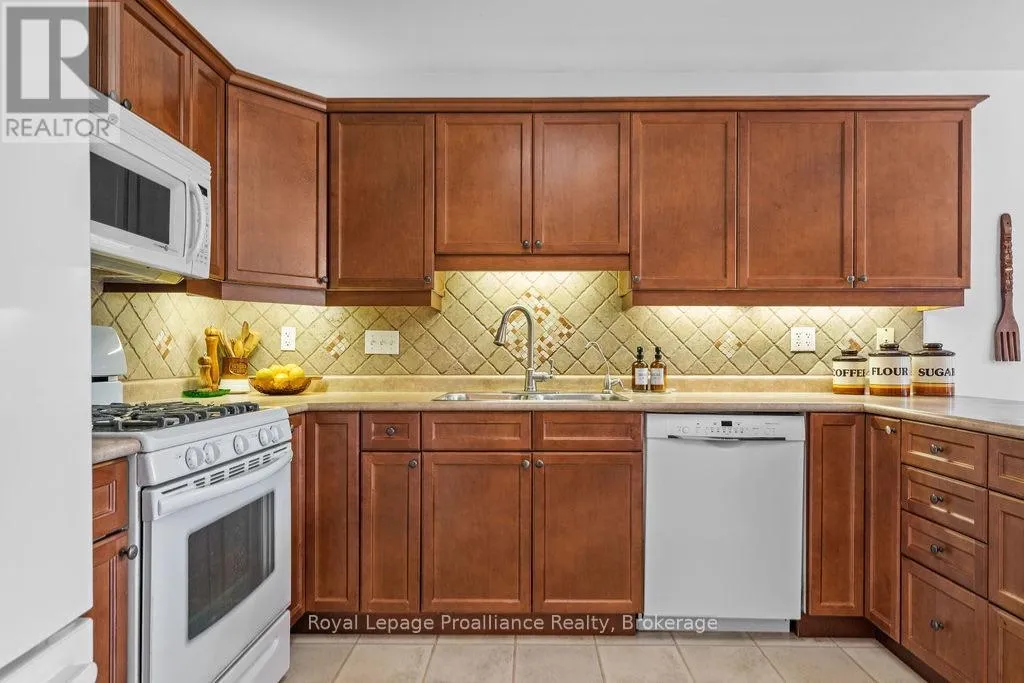
Kitchen
Main level
3.42 m x 3.17 m
Dining room
Main level
3.17 m x 3.02 m
Primary Bedroom
Main level
4.57 m x 3.66 m
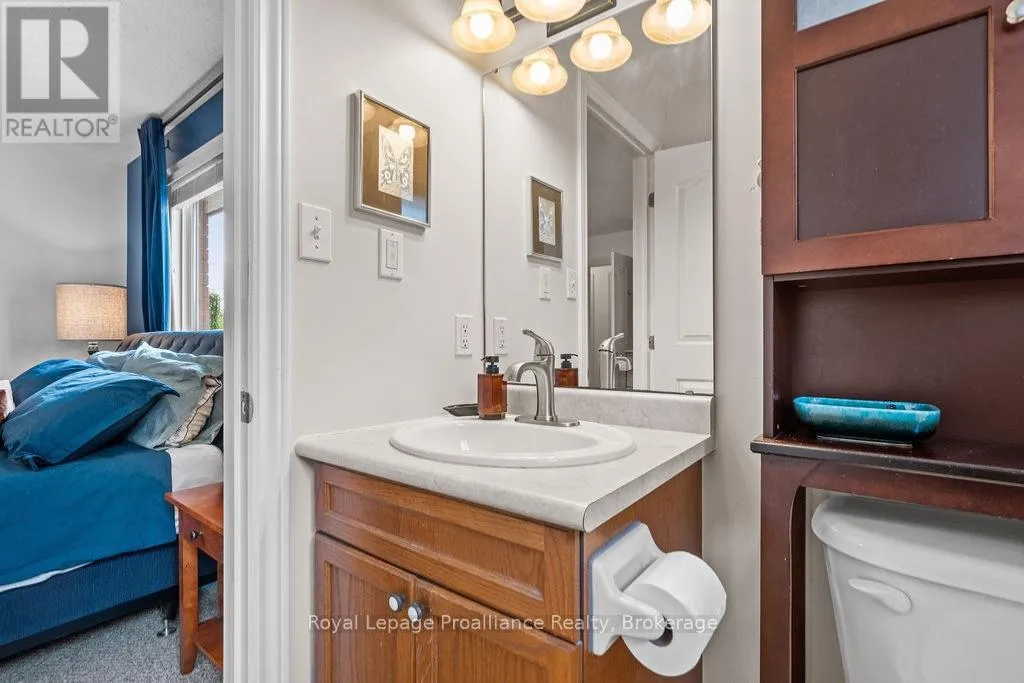
Bathroom
Main level
2.42 m x 1.48 m
Bedroom 2
Main level
3.78 m x 3.51 m
Bedroom 3
Main level
3.81 m x 3.08 m
Bathroom
Main level
2.56 m x 1.53 m

Location

Learn more about this property
Listing provided by:
Royal Lepage Proalliance Realty
MLS® number:
X13800312
Agent:
Lorraine Kuschmierz
*Indicates required field
Name is required
Email is required
Please enter a valid phone number (e.g., 416-111-1111).