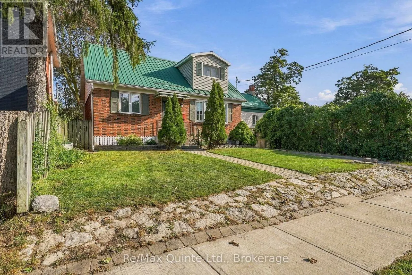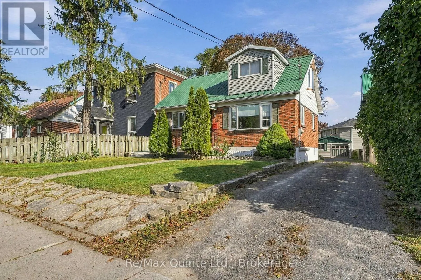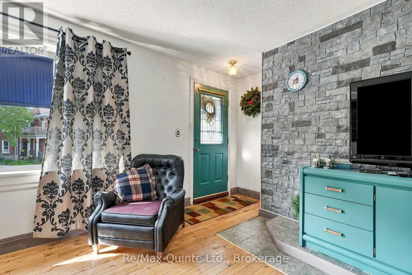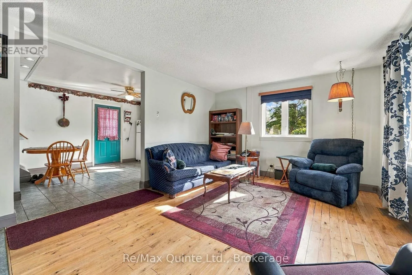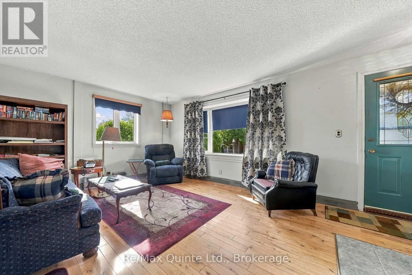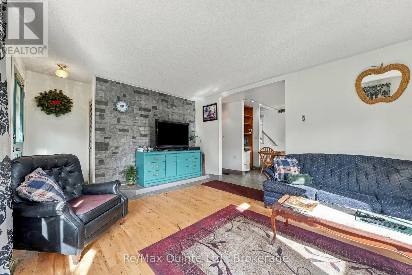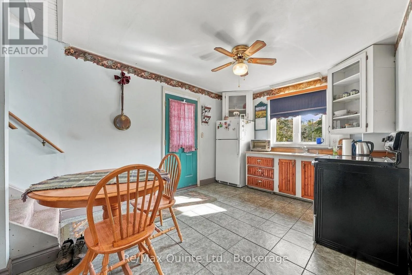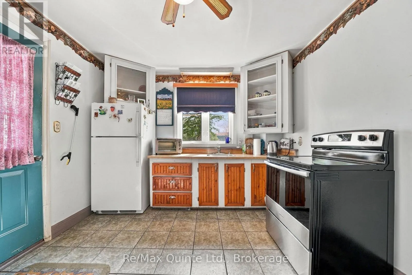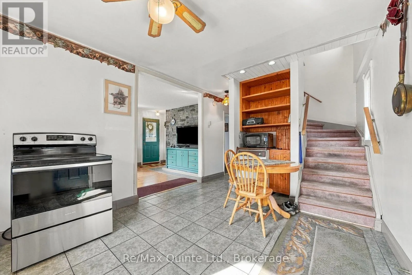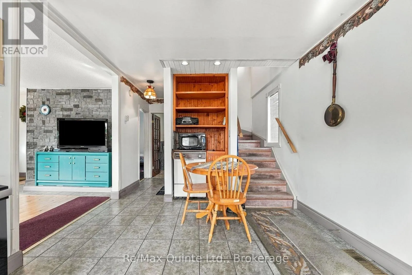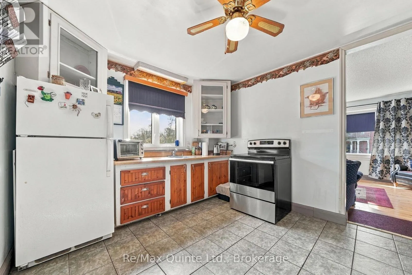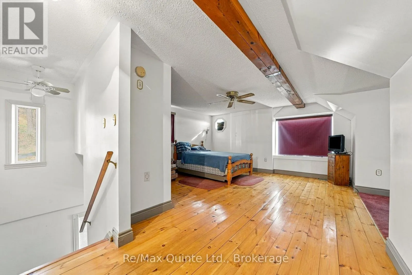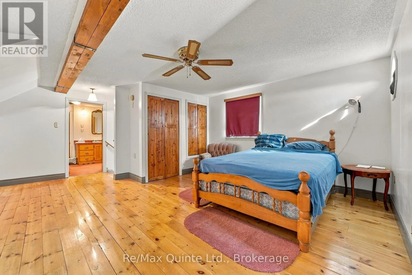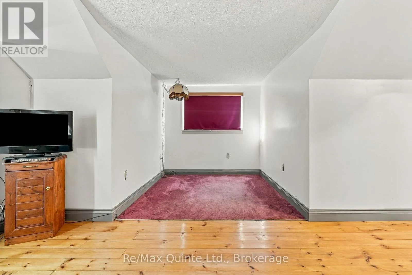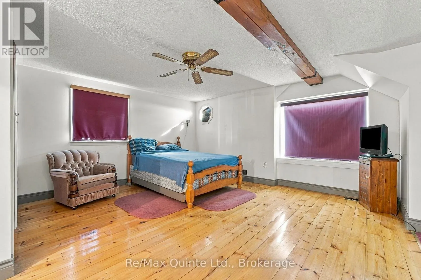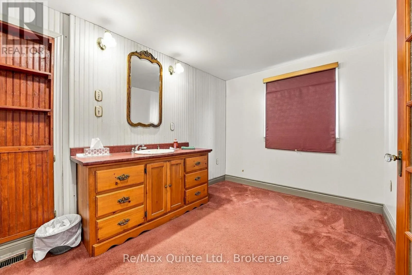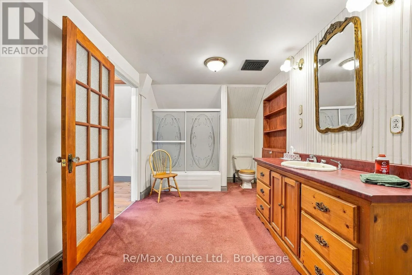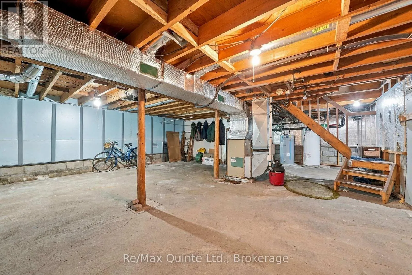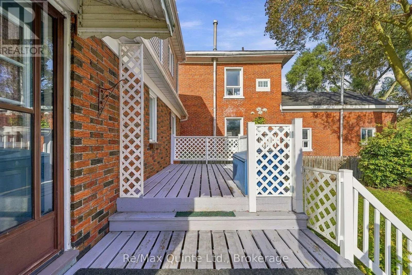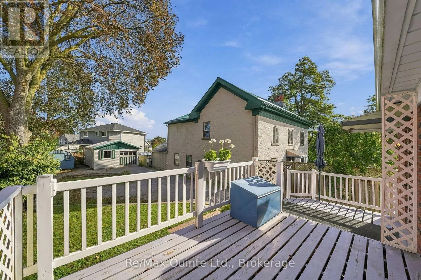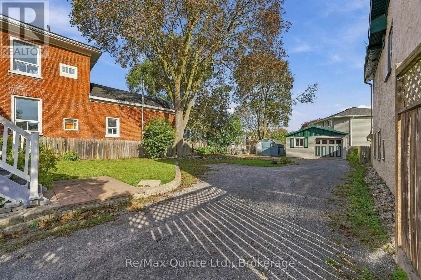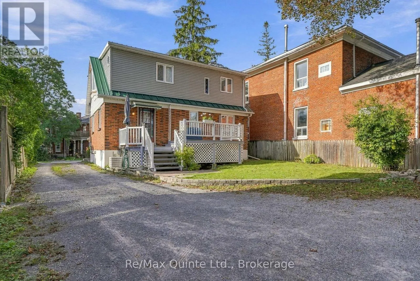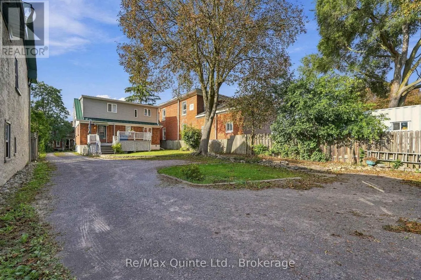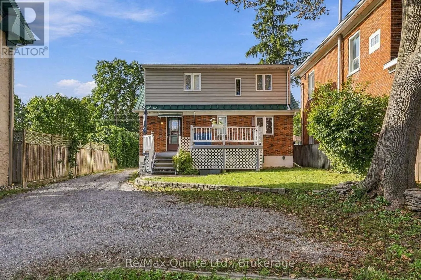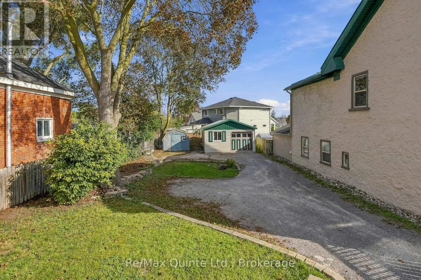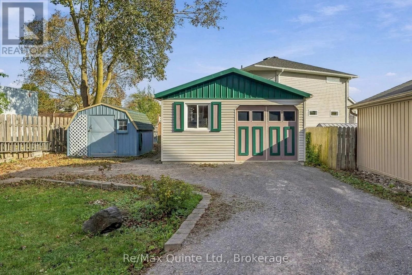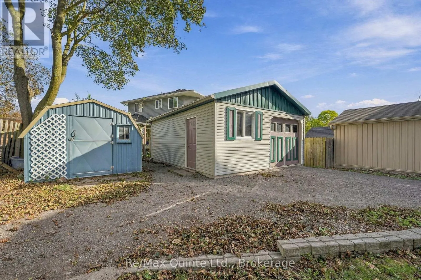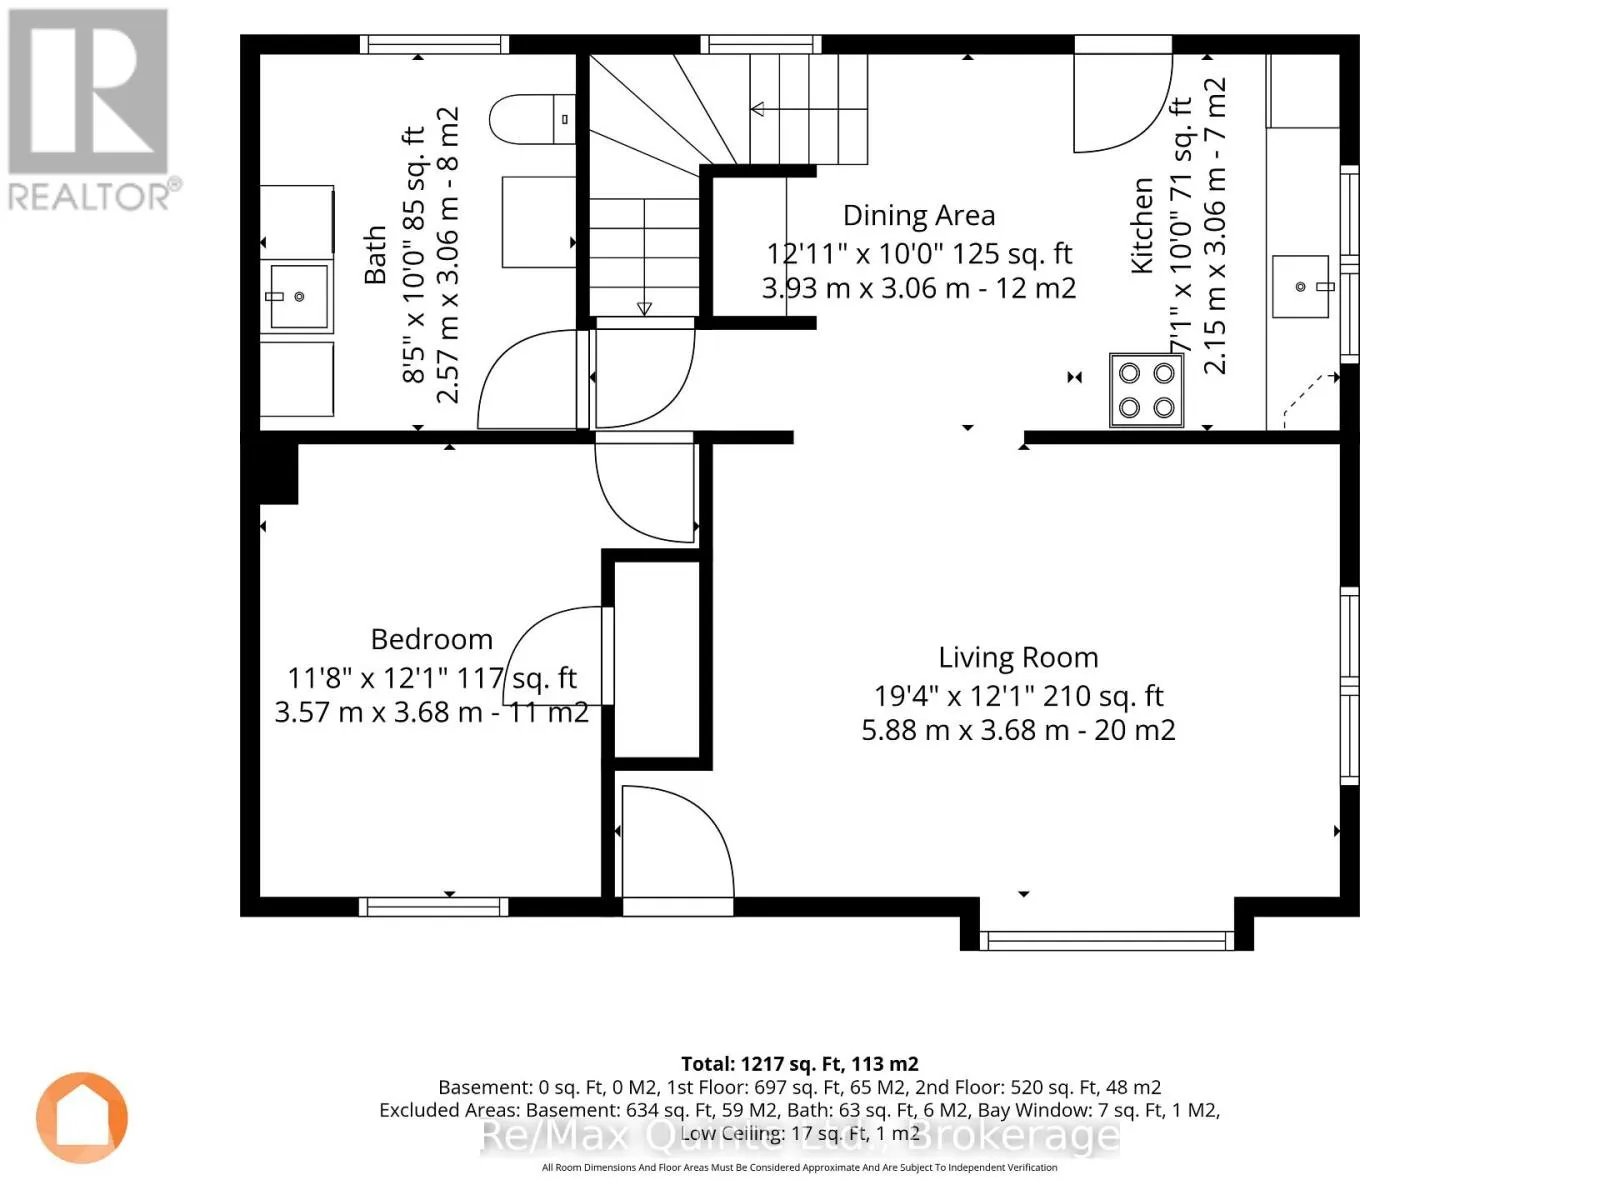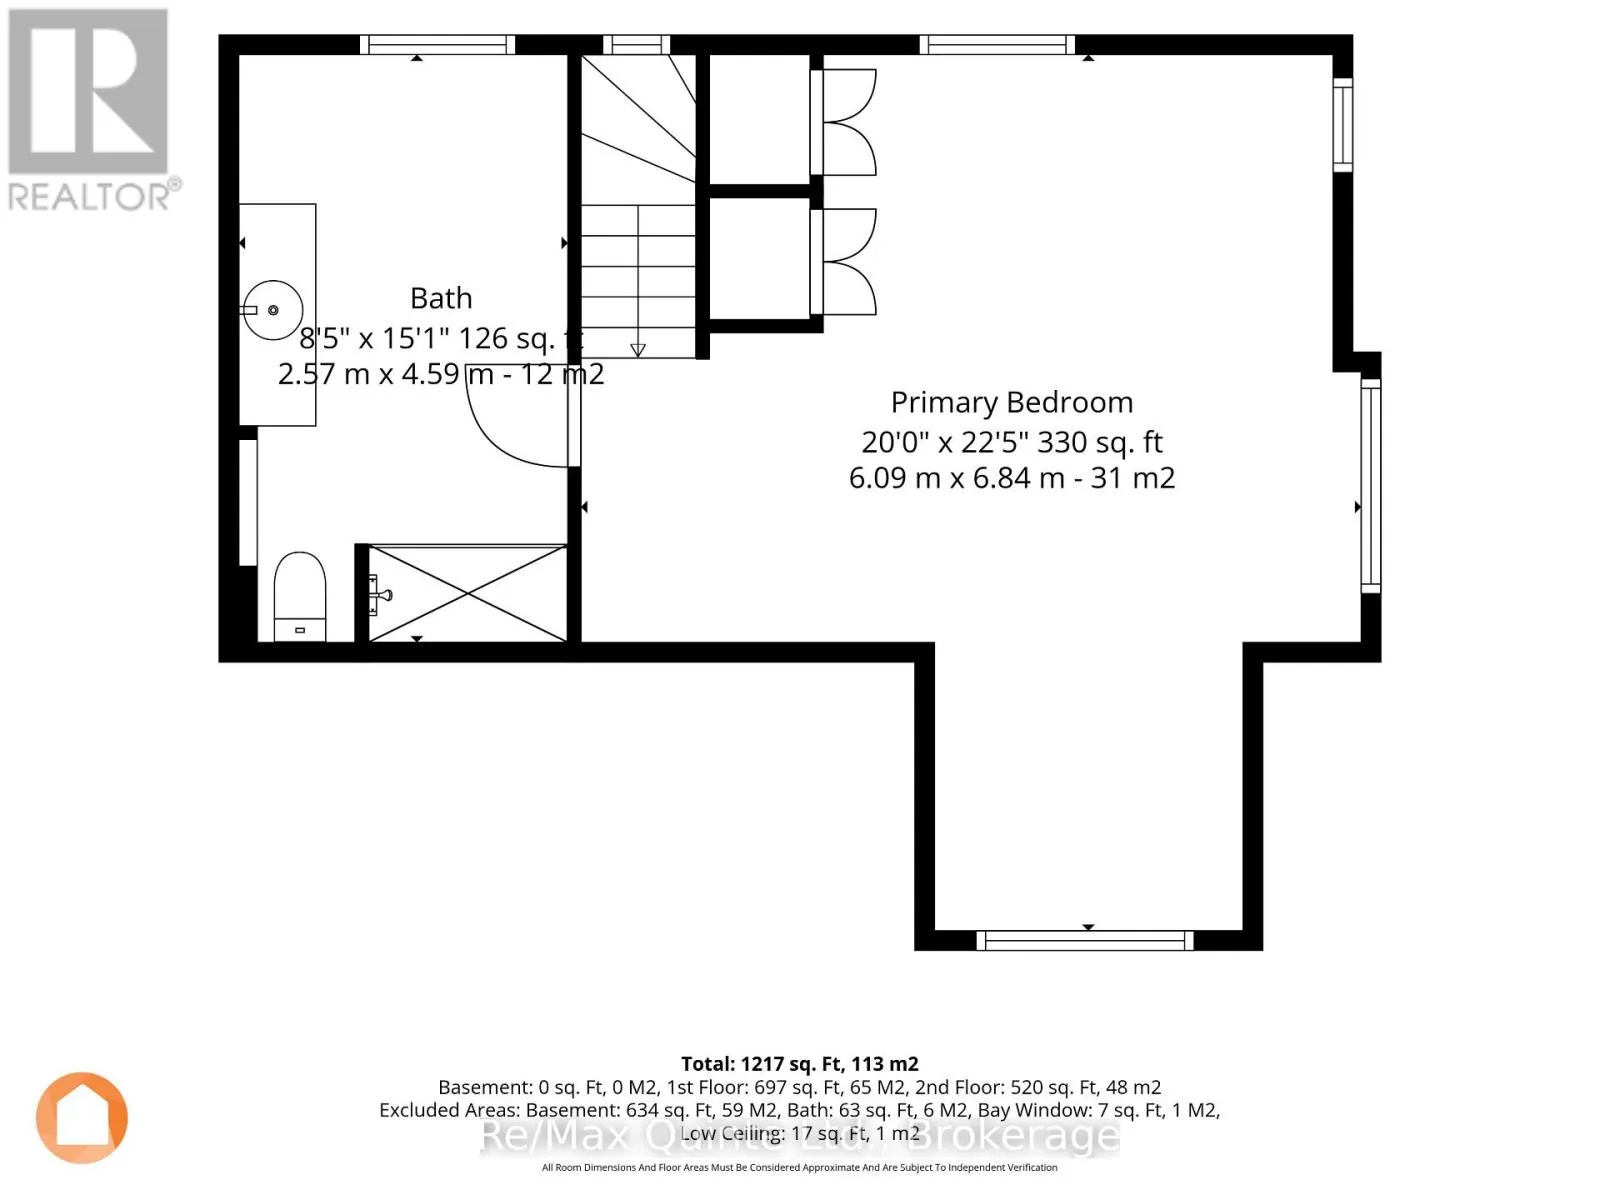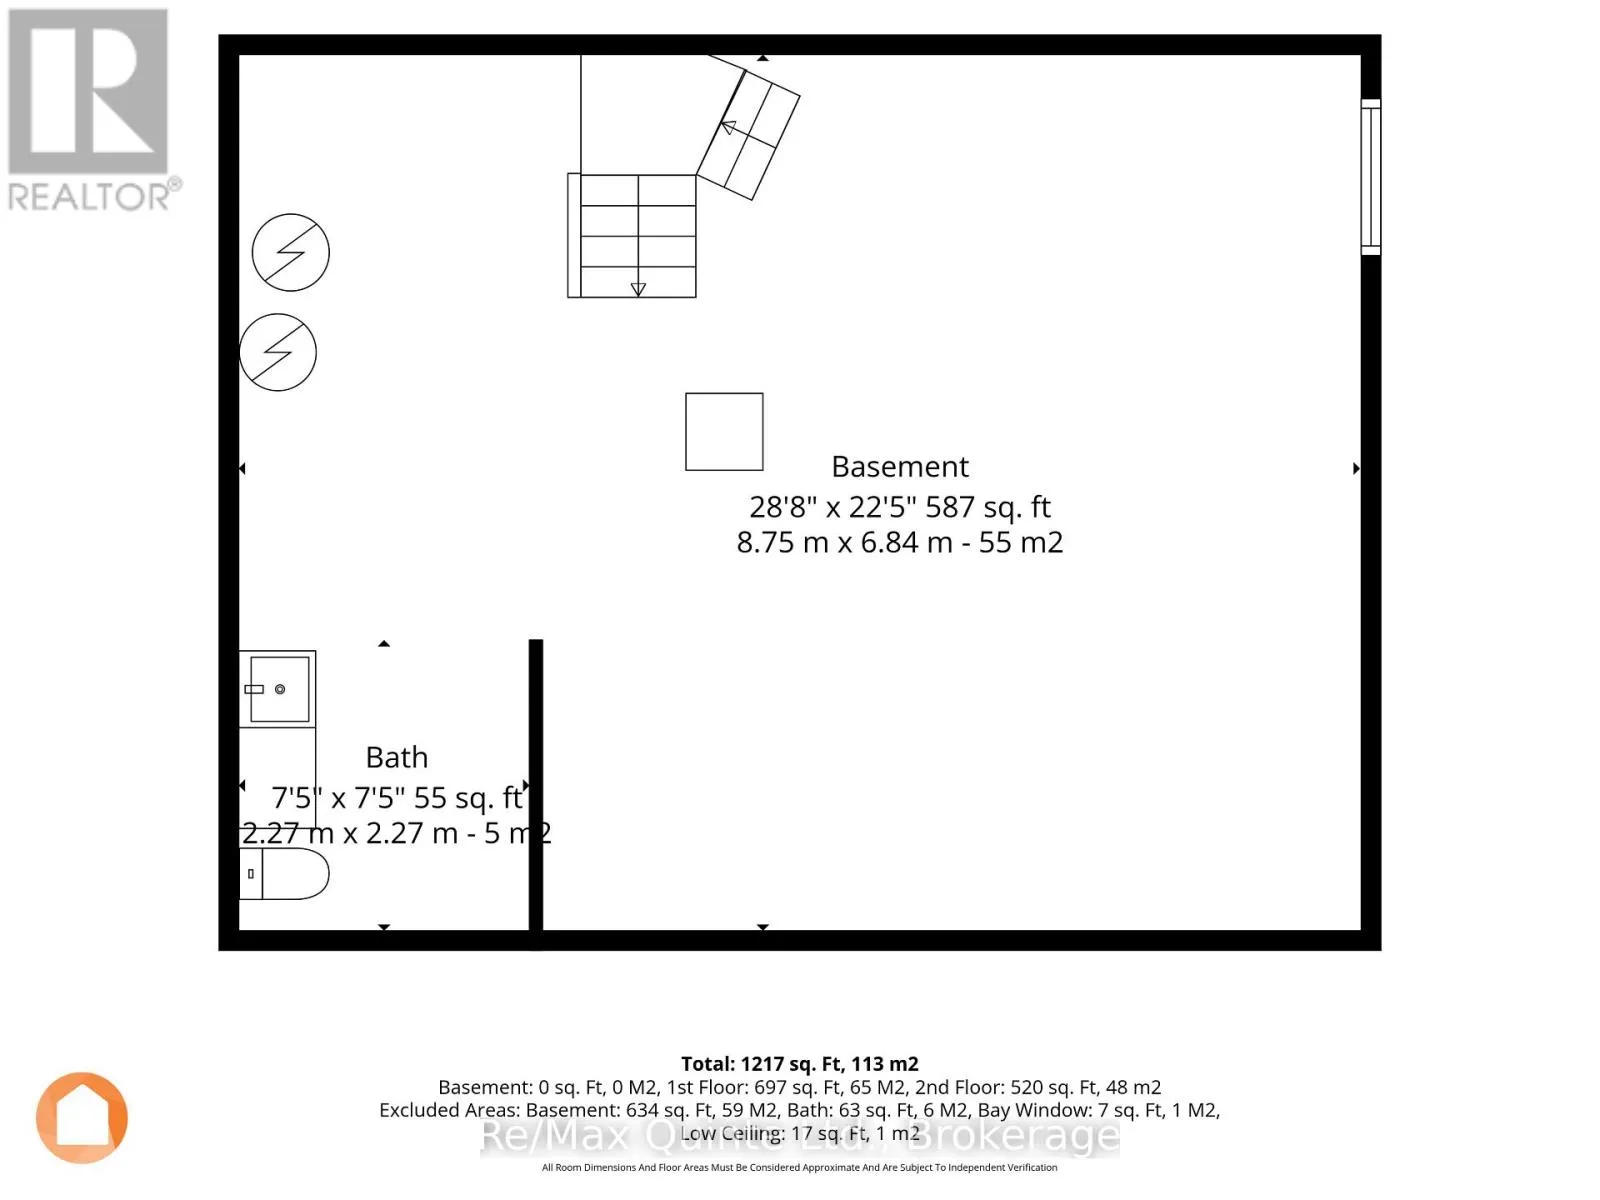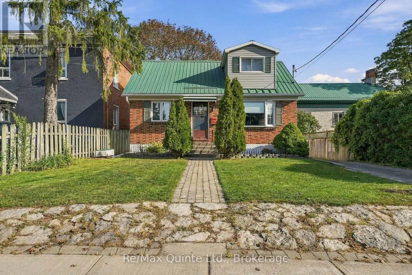
Cross Streets: Frank St/Moira St W. ** Directions: Moira St W. This well-cared-for home, situated on an extra-large 50' x 160' lot in the heart of Belleville, is an excellent option for first-time buyers, small families and investors alike. Filled with natural light, the main floor features a functional kitchen that is just waiting for someone to add their own personal touch, a convenient main-floor bedroom and main-floor laundry. Upstairs, you'll find an impressively spacious primary bedroom with plenty of room to create its own sitting or reading area, along with a generous four-piece bathroom. The high and dry lower level is insulated and provides plenty of additional space for storage, a workshop or hobby area. A durable steel roof adds another practical feature to this well-maintained home and offers added peace of mind for years to come. Outside, the expansive rear yard offers plenty of room to enjoy the outdoors, along with ample additional parking and a generously sized detached double garage. Whether you're a contractor looking for workspace, a hobbyist needing room for projects, or simply someone who can never have enough storage, the garage is a major bonus. With its oversized lot, versatile layout, steel roof, insulated basement and central Belleville location, this property offers plenty of potential for its next owner to make it their own. ****OPEN HOUSE -SATURDAY 26TH, 11:00AM-12:30PM**** (id:27476)