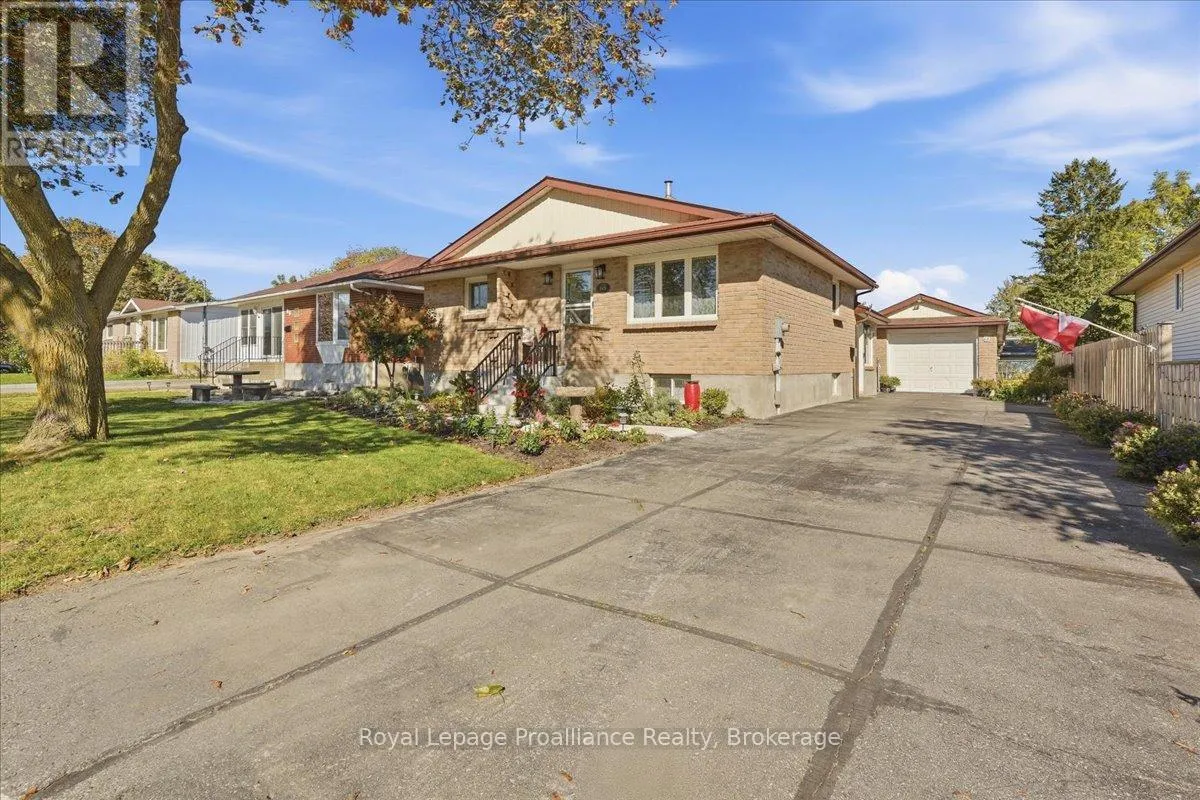
68 Tracey Street, Belleville, Ontario K8P 2R8

Listed for:
$524,900
4 beds
2 baths
Listed 8 days ago
House for rent: 68 Tracey Street, Belleville, Ontario K8P 2R8

View all 37 photos

About

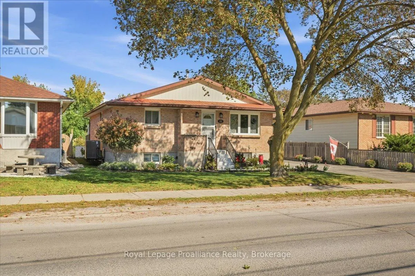
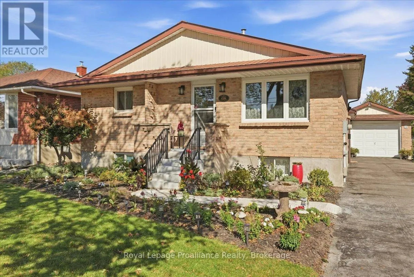
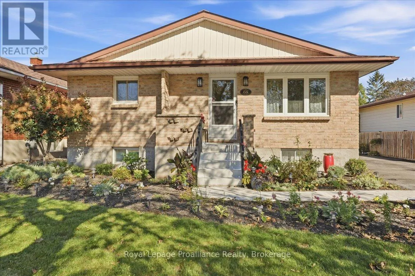
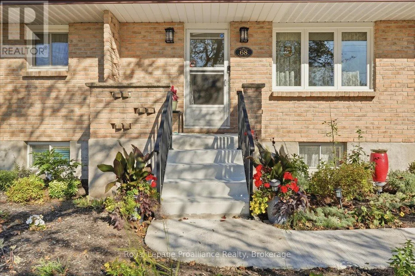
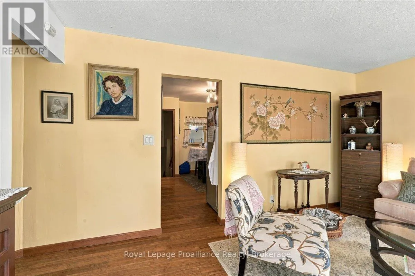
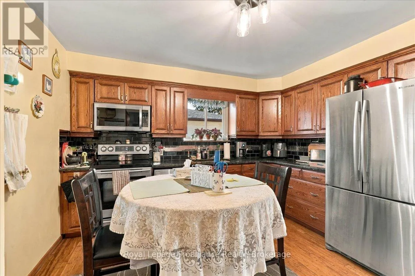
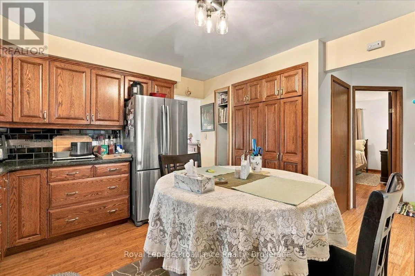
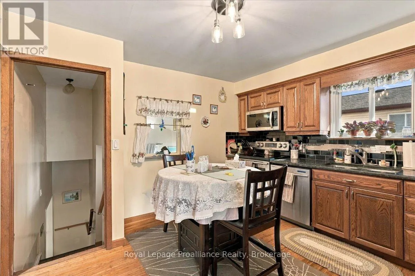
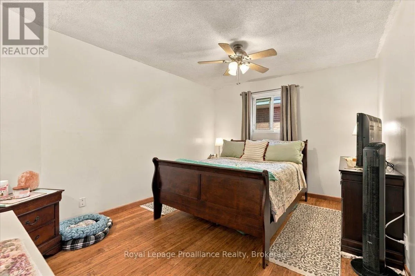
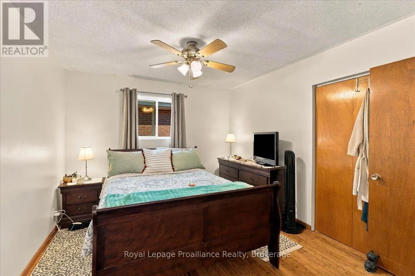
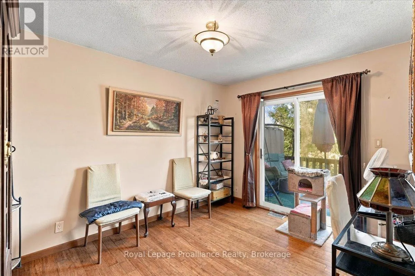
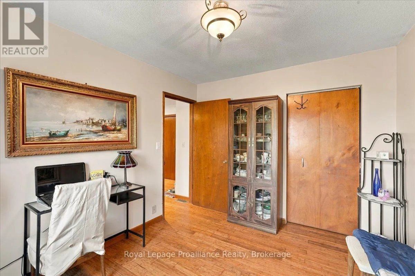
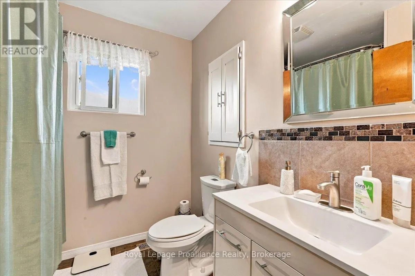
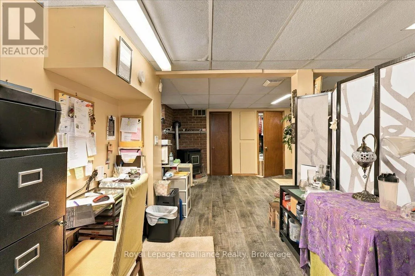
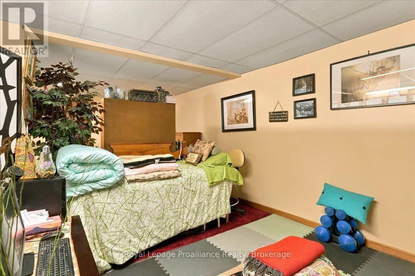
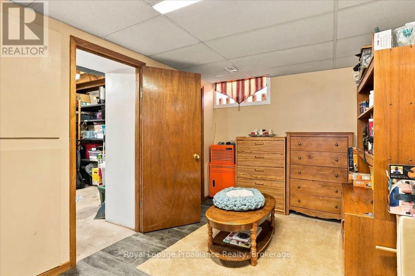
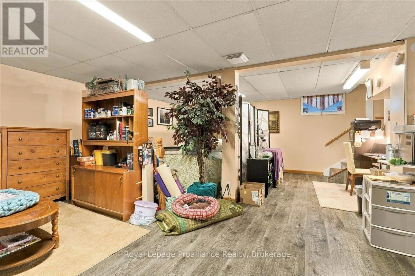
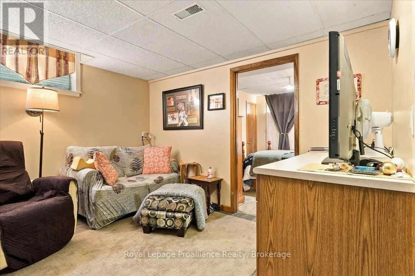
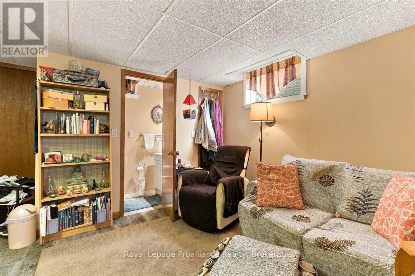
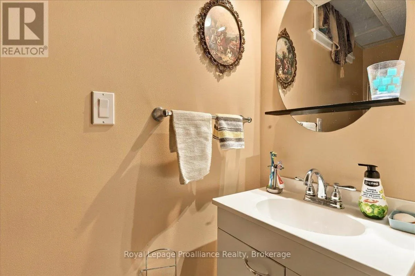
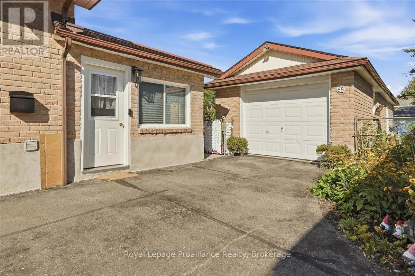
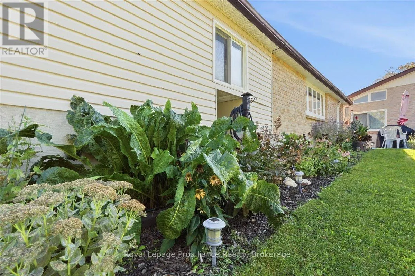
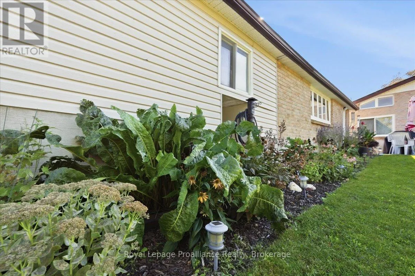
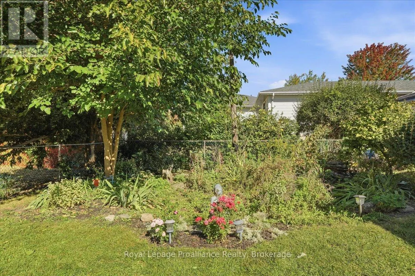
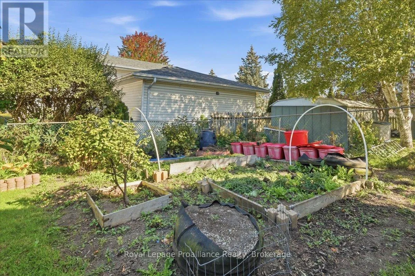
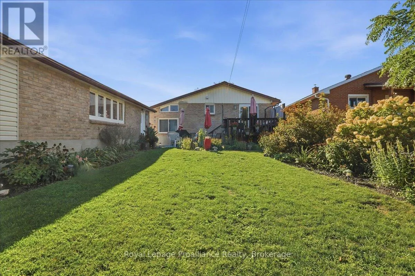
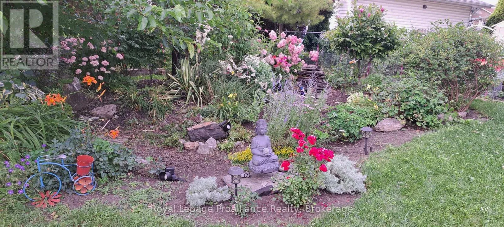
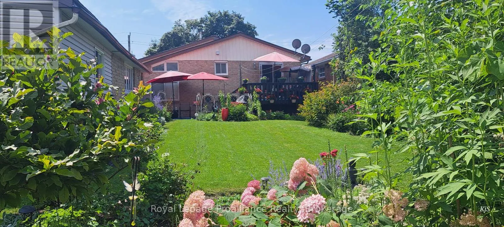
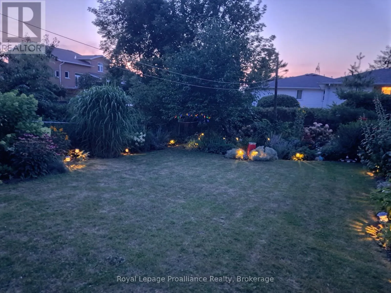
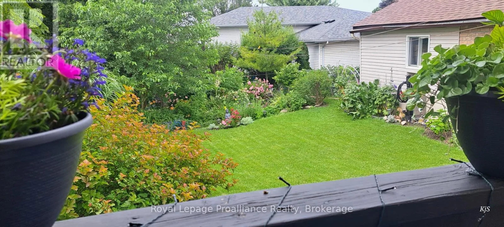
Tracey Street More space, more storage, and a location that keeps everything within easy reach. 68 Tracey Street offers generously sized rooms, an oak kitchen with plenty of cabinetry, convenient main-floor laundry and a large mudroom designed for everyday life. The finished open basement adds even more flexible living space, along with tones of storage throughout the home. Outside, mature gardens give the backyard an established feel with plenty of room to add your own touches, while the 4+ car driveway and double-length garage provide exceptional space for vehicles, hobbies and storage. Recent improvements include a newer heat pump, owned hot water tank, porcelain and stainless laundry tub, new front steps and slab, and a freshly coated sidewalk. Located walking distance to shopping, fitness centers, restaurants, cinema, separate board middle school. Minutes from 401, countryside and Prince Edward County. Steps to city bus route. Mail home delivery, recycle and garbage pick up. Recent updates include a new water heater 2024, a fully redone garage roof 2019), a new heat pump (2025), a new main bathroom vanity (2025), and exterior parging completed in 2025. (id:27476)

Property Highlights

MLS® Number
X13825998
Type
Single Family
Community Name
Belleville Ward
Ownership Type
Freehold
Land Size
52 x 139 FT
Parking Space Total
5

Building

Building Type
House
Storeys
1.00
Square Footage
700 - 1100 sqft
Bathrooms Total
2
Bedrooms Above Ground
3
Bedrooms Total
4
Amenities
Park, Public Transit, Schools
Exterior Finish
Aluminum siding, Brick
Fireplace Present
Yes
Basement Type
N/A, Full, N/A (Finished)
Basement Features
Separate entrance
Building Heating Type
Heat Pump
Heating Fuel
Electric
Building Cooling Type

Utilities

Water
Municipal water
Utility Sewer
Sanitary sewer

Room Layout

Bathroom
Lower level
1.9 m x 0.7 m
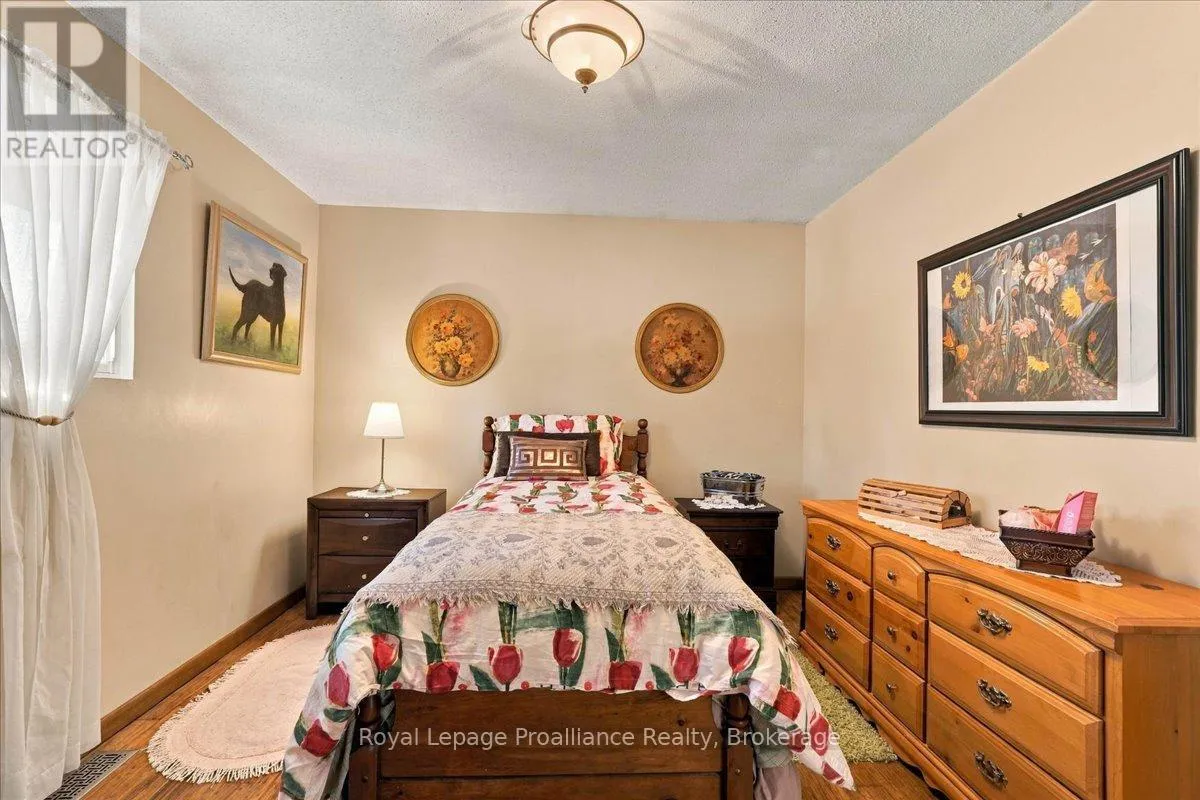
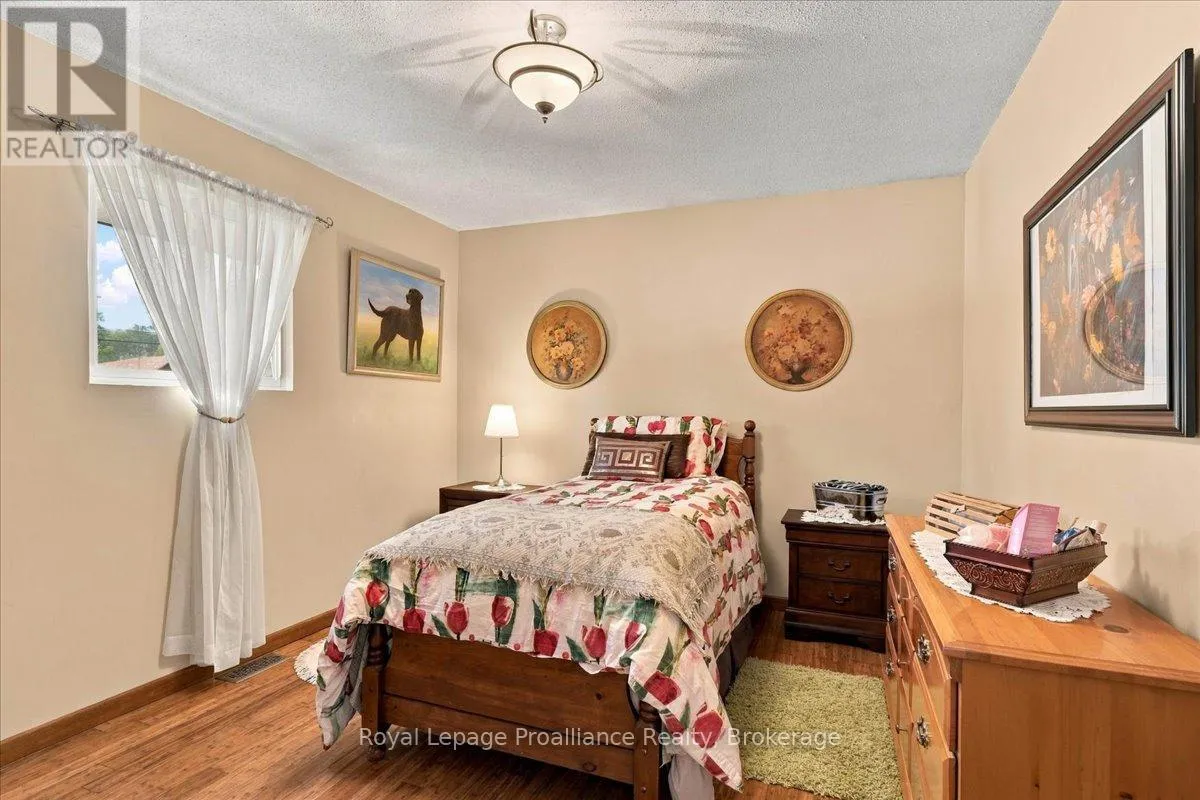
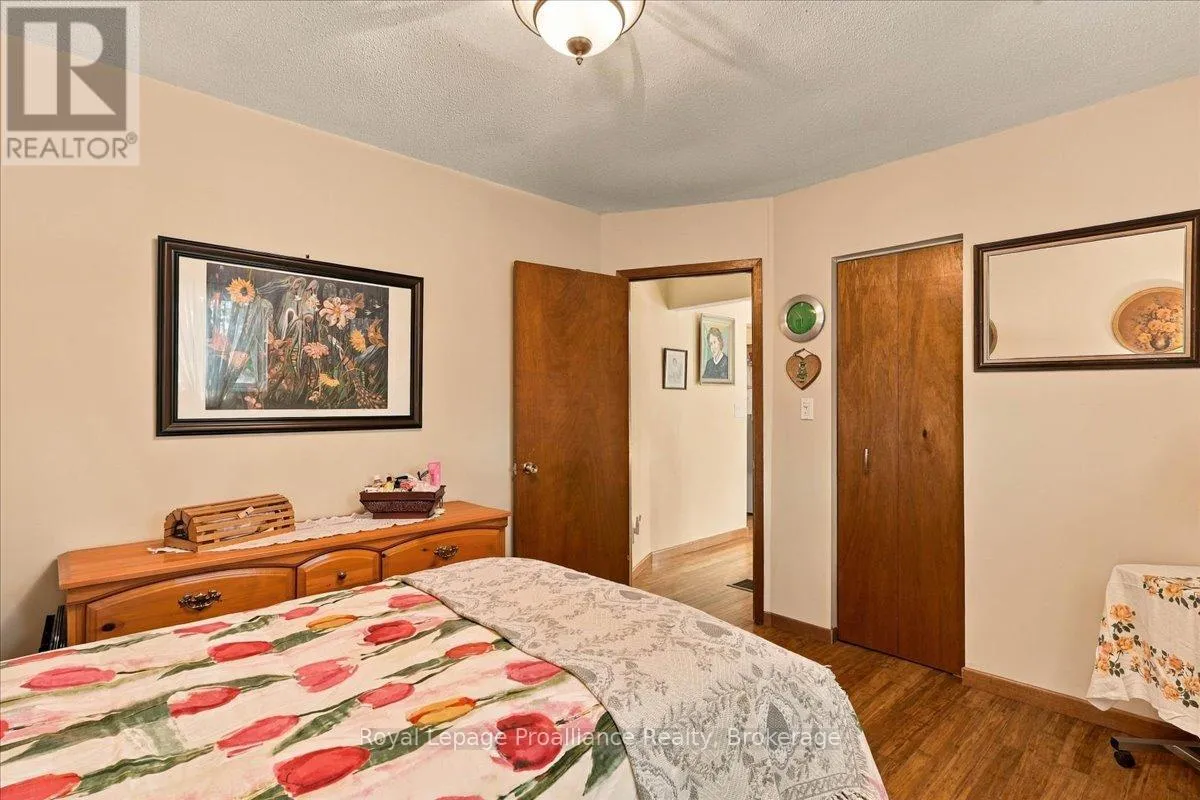
Bedroom
Lower level
3.69 m x 3.54 m
Recreational, Games room
Lower level
9.21 m x 6.6 m
Utility room
Lower level
4.3 m x 3.9 m
Bedroom
Main level
3.8 m x 3.06 m
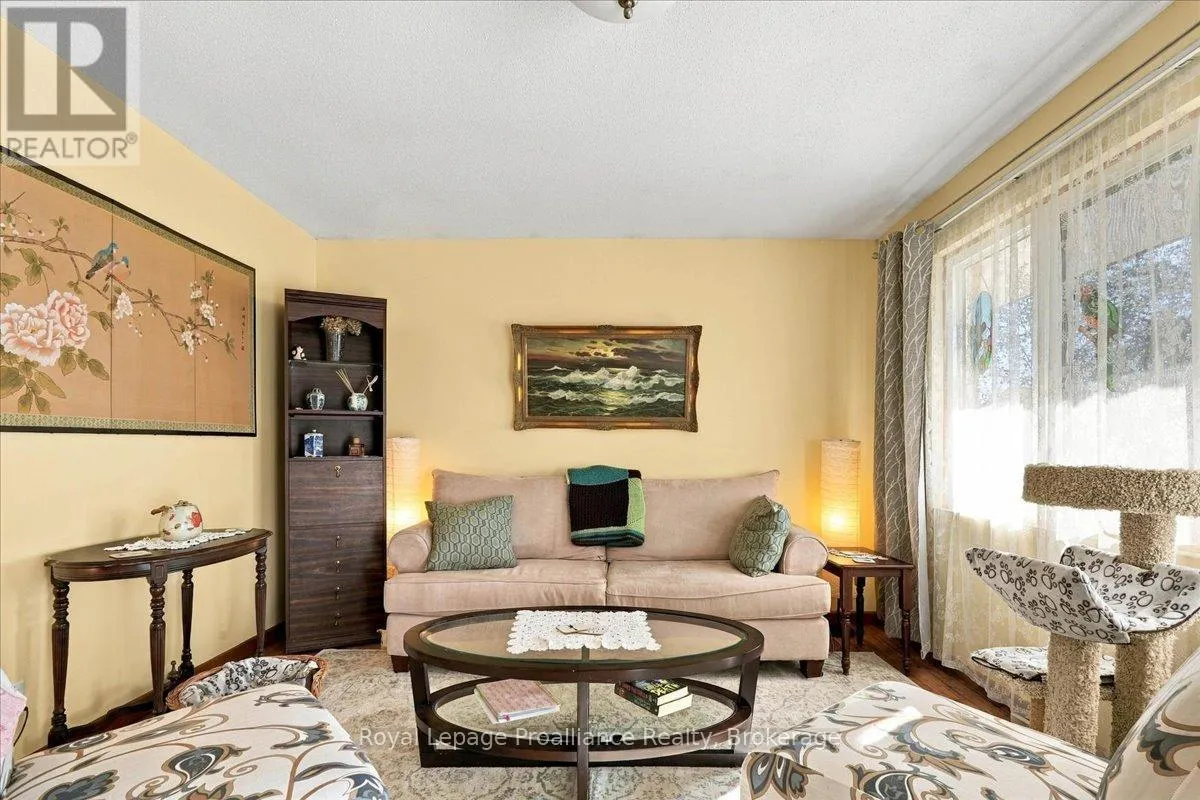
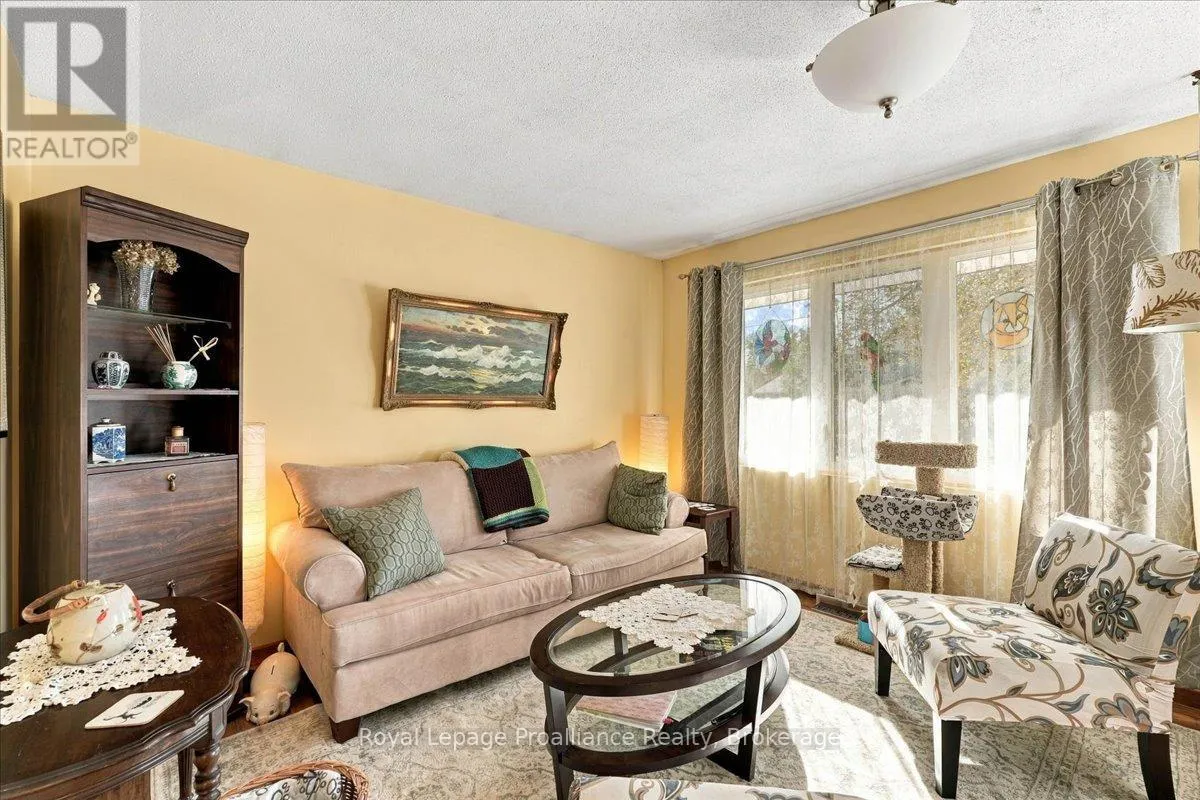
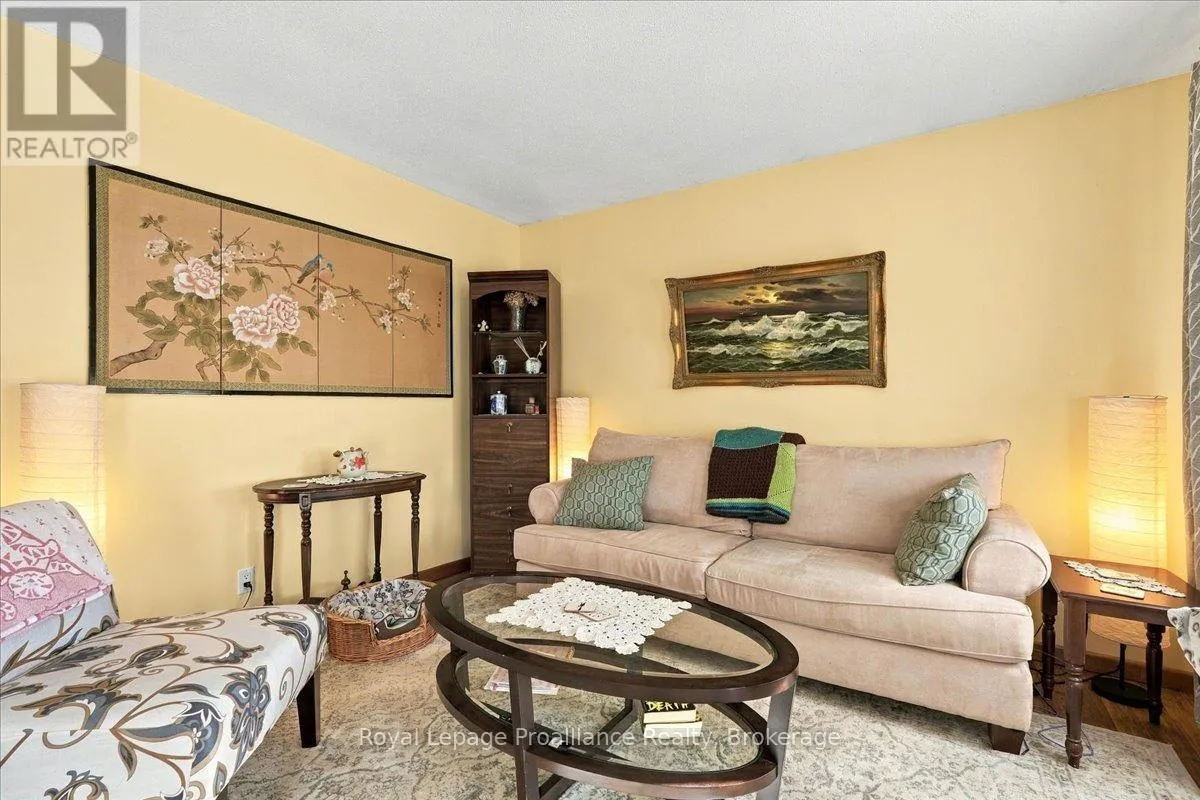
Living room
Main level
4.5 m x 3.47 m
Kitchen
Main level
3.9 m x 3.8 m
Primary Bedroom
Main level
5.15 m x 3.09 m
Bathroom
Main level
2.3 m x 2.2 m
Bedroom
Main level
2.9 m x 3.3 m

Location

Learn more about this property
Listing provided by:
Royal Lepage Proalliance Realty
MLS® number:
X13825998
Agent:
Payton Vreugdenhil
*Indicates required field
Name is required
Email is required
Please enter a valid phone number (e.g., 416-111-1111).