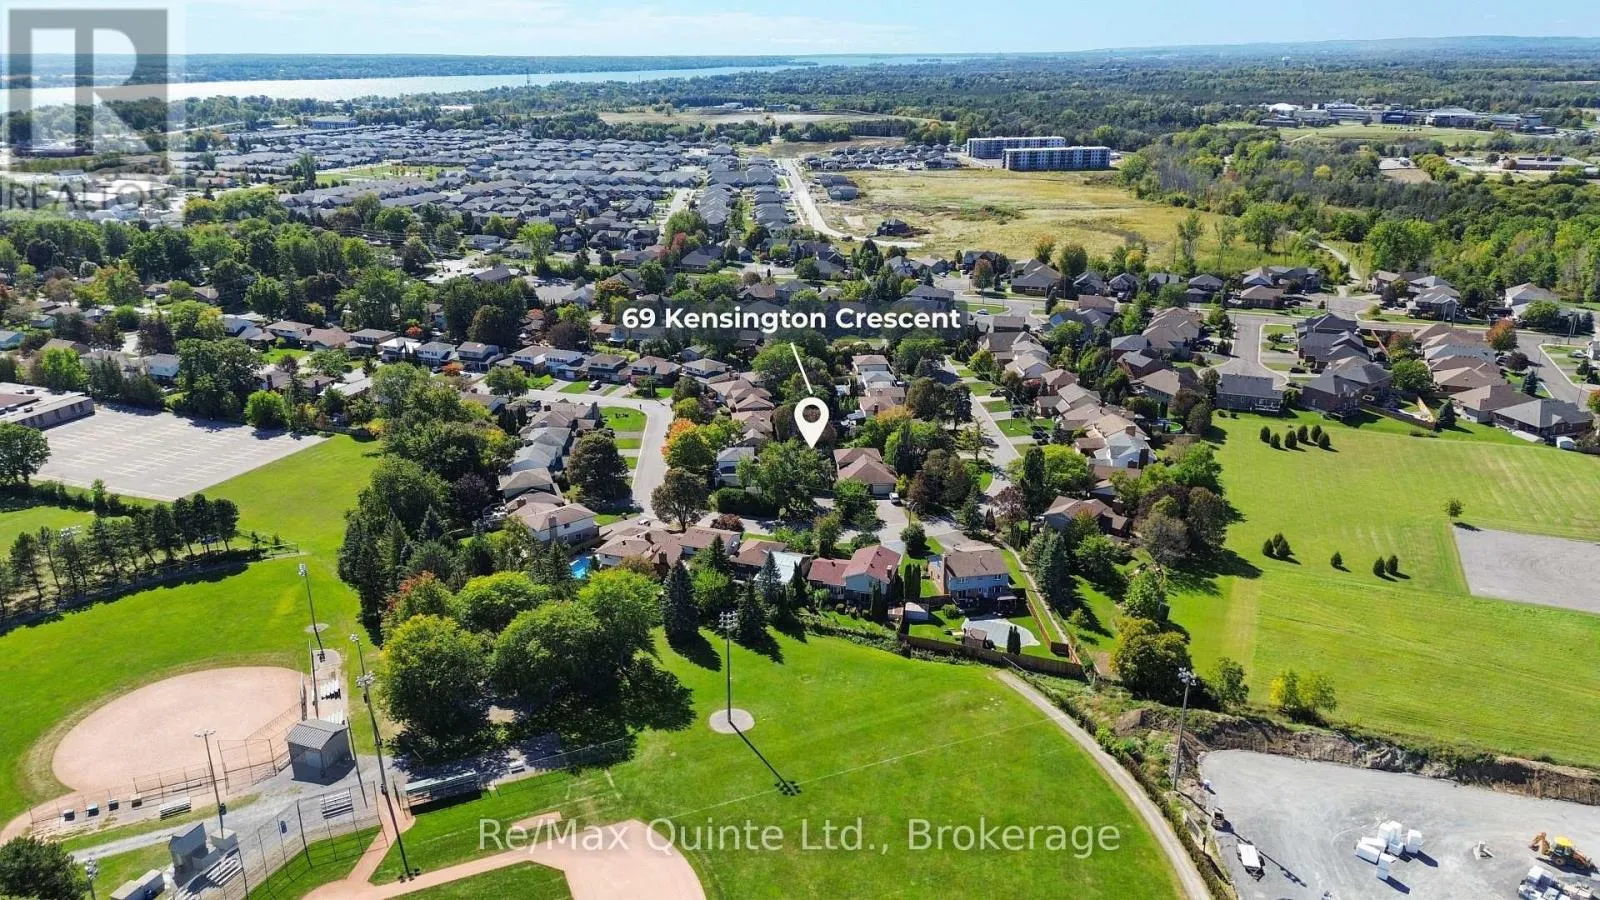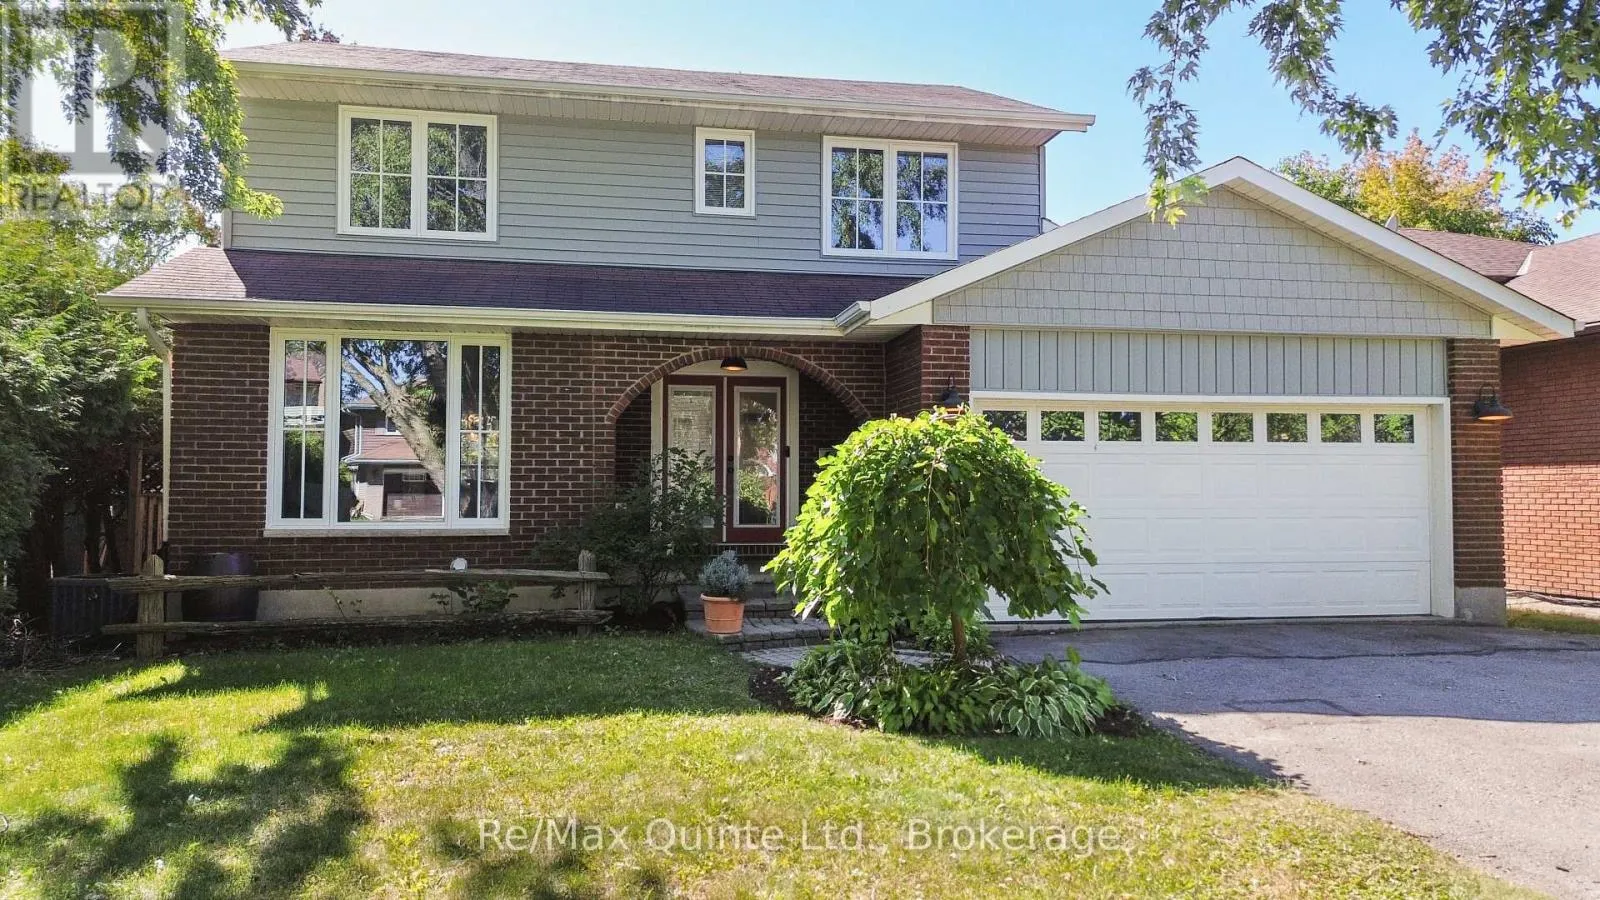
69 Kensington Crescent, Belleville, Ontario K8P 4T4

Listed for:
$649,900
5 beds
4 baths
Listed 2 days ago
House for rent: 69 Kensington Crescent, Belleville, Ontario K8P 4T4

View all 50 photos

About

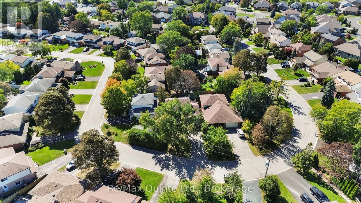
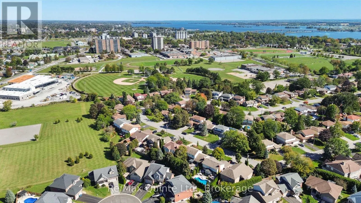
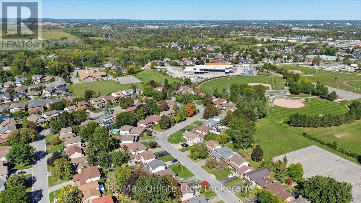
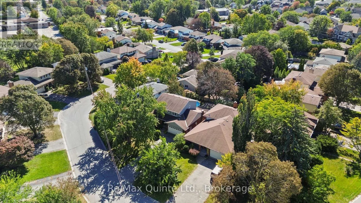
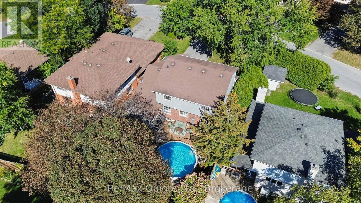
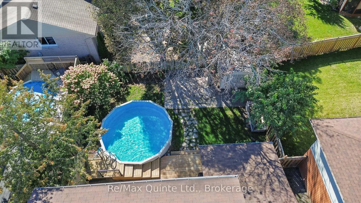
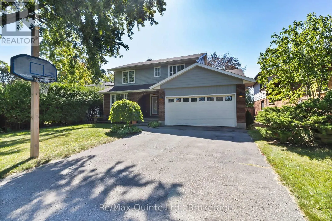
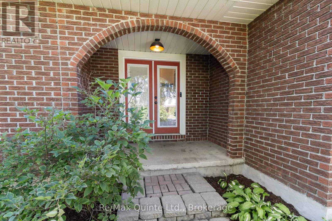
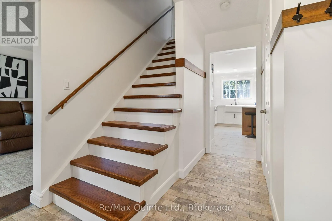
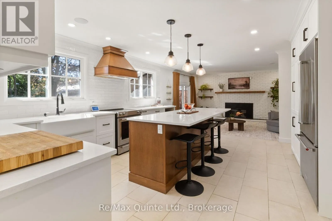
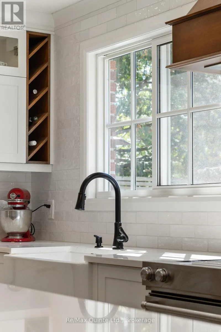
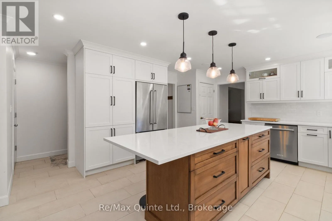
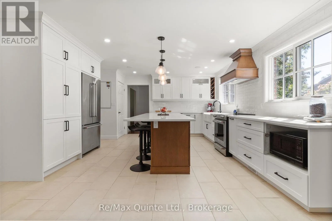
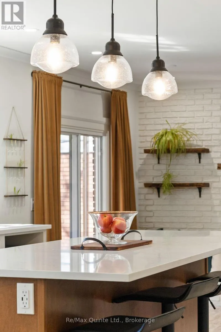
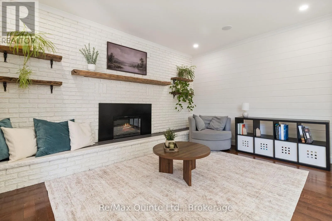
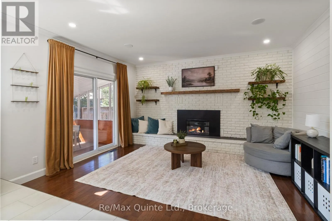
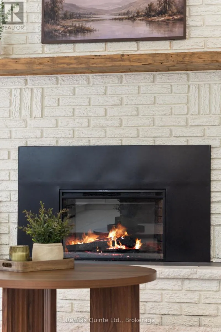
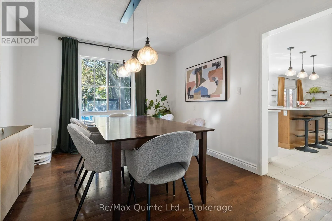
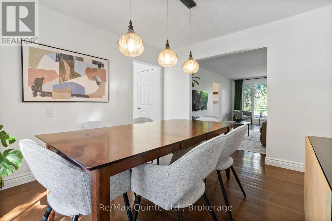
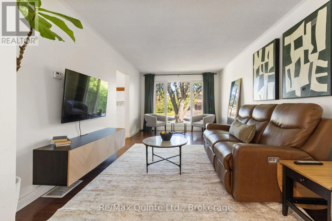
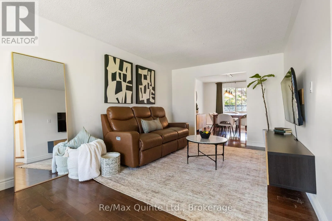
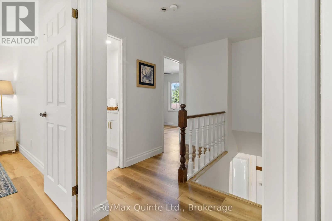
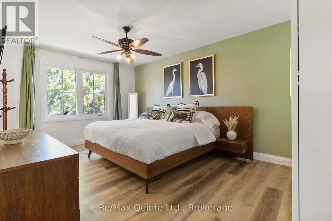
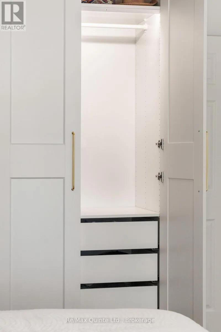
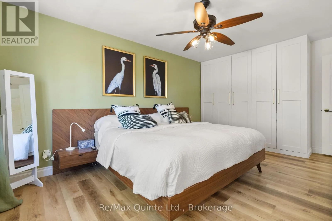
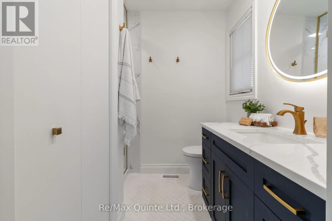
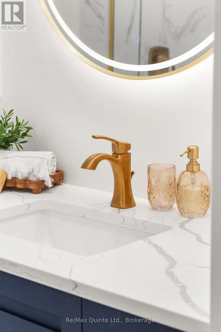
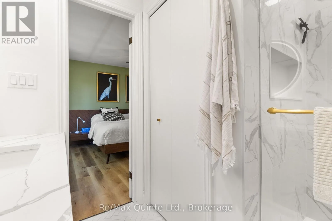
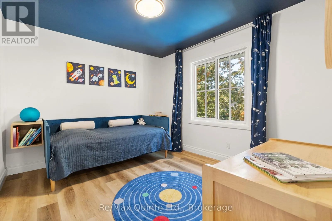
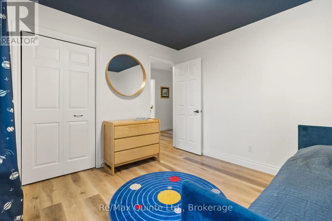
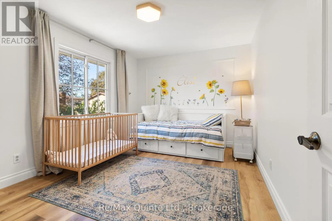
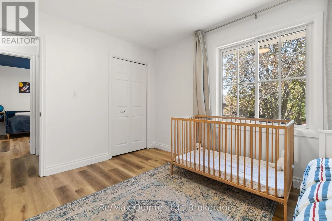
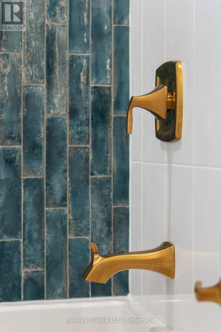
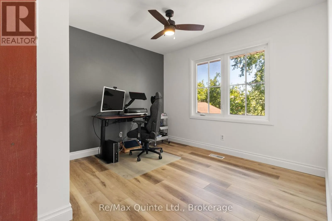
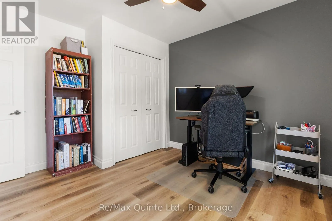
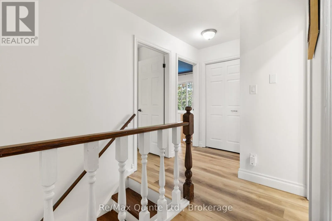
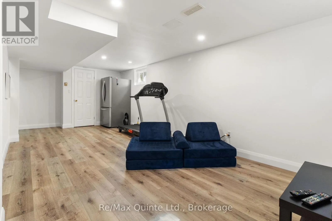
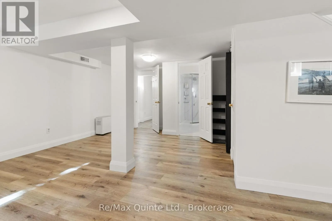
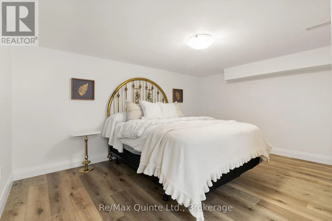
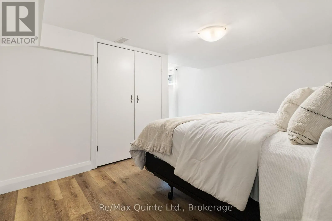
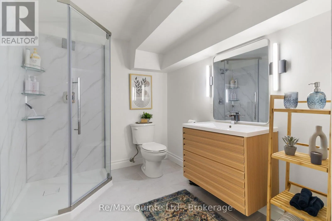
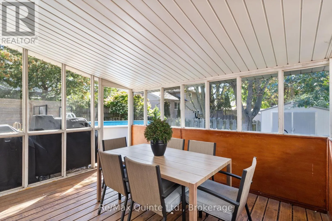
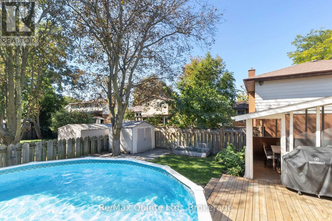
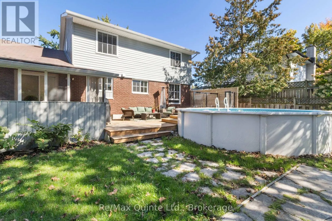
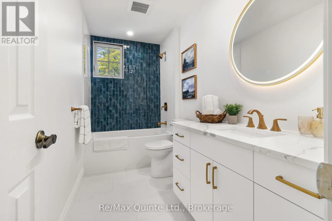
Cross Streets: Harder Drive/Kensington Crescent. ** Directions: Harder Drive to Kensington Crescent. Beautiful 5-bedroom, 4-bath family home in a prime West End location. This inviting two-storey home offers charming curb appeal with an arched entryway and double doors leading into a thoughtfully updated main floor featuring a tiled foyer, hardwood flooring, and multiple living and entertaining spaces. At the heart of the home is the custom-renovated kitchen with KitchenAid appliances, stone countertops, and tiled flooring. The sunken living room opens to an expansive rear deck with a screened-in three-season sitting area overlooking the private backyard and pool. Upstairs, you'll find four bedrooms, including a spacious primary suite with custom wardrobes and a beautifully renovated ensuite. The three additional bedrooms are serviced by another luxuriously finished bathroom with tiled walls, stone countertops, and tasteful finishes. The finished lower level adds even more living space with a fifth bedroom, full bathroom, and additional recreation space. An attached two-car garage and ample driveway parking complete the property. Offering tremendous value for growing families, this home is conveniently located close to the new YMCA, schools, parks, and all the amenities Belleville's West End has to offer. (id:27476)

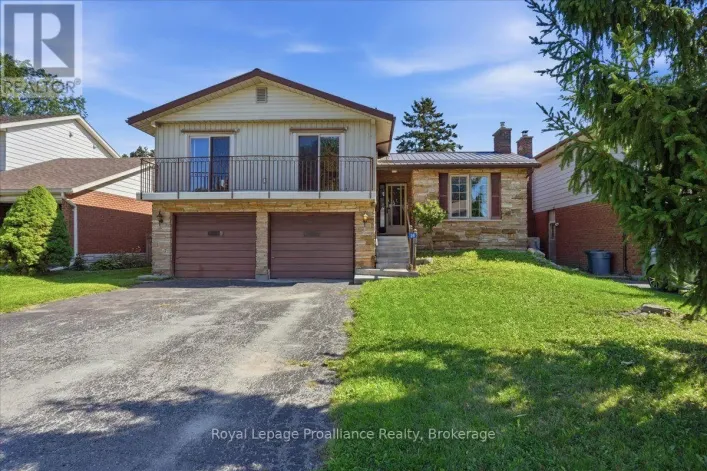
Property Highlights

MLS® Number
X13842428
Type
Single Family
Community Name
Belleville Ward
Ownership Type
Freehold
Land Size
53.8 x 118.7 FT
Parking Space Total
6

Building

Building Type
House
Storeys
2.00
Square Footage
1500 - 2000 sqft
Bathrooms Total
4
Bedrooms Above Ground
4
Bedrooms Total
5
Amenities
Fireplace(s) Golf Nearby, Hospital, Place of Worship, Public Transit, Schools
Exterior Finish
Brick, Vinyl siding
Fireplace Present
Yes
Basement Type
Full (Finished)
Basement Features
Building Heating Type
Forced air
Heating Fuel
Natural gas
Building Cooling Type
Central air conditioning

Utilities

Water
Municipal water
Utility Sewer
Sanitary sewer

Room Layout

Bedroom 4
Second level
3.22 m x 3.5 m
Bathroom
Second level
3.22 m x 1.61 m
Primary Bedroom
Second level
3.52 m x 5.2 m
Bathroom
Second level
1.95 m x 2.38 m
Bedroom 2
Second level
4 m x 3.07 m
Bedroom 5
Basement
5.6 m x 4.24 m
Bathroom
Basement
2.52 m x 2.06 m
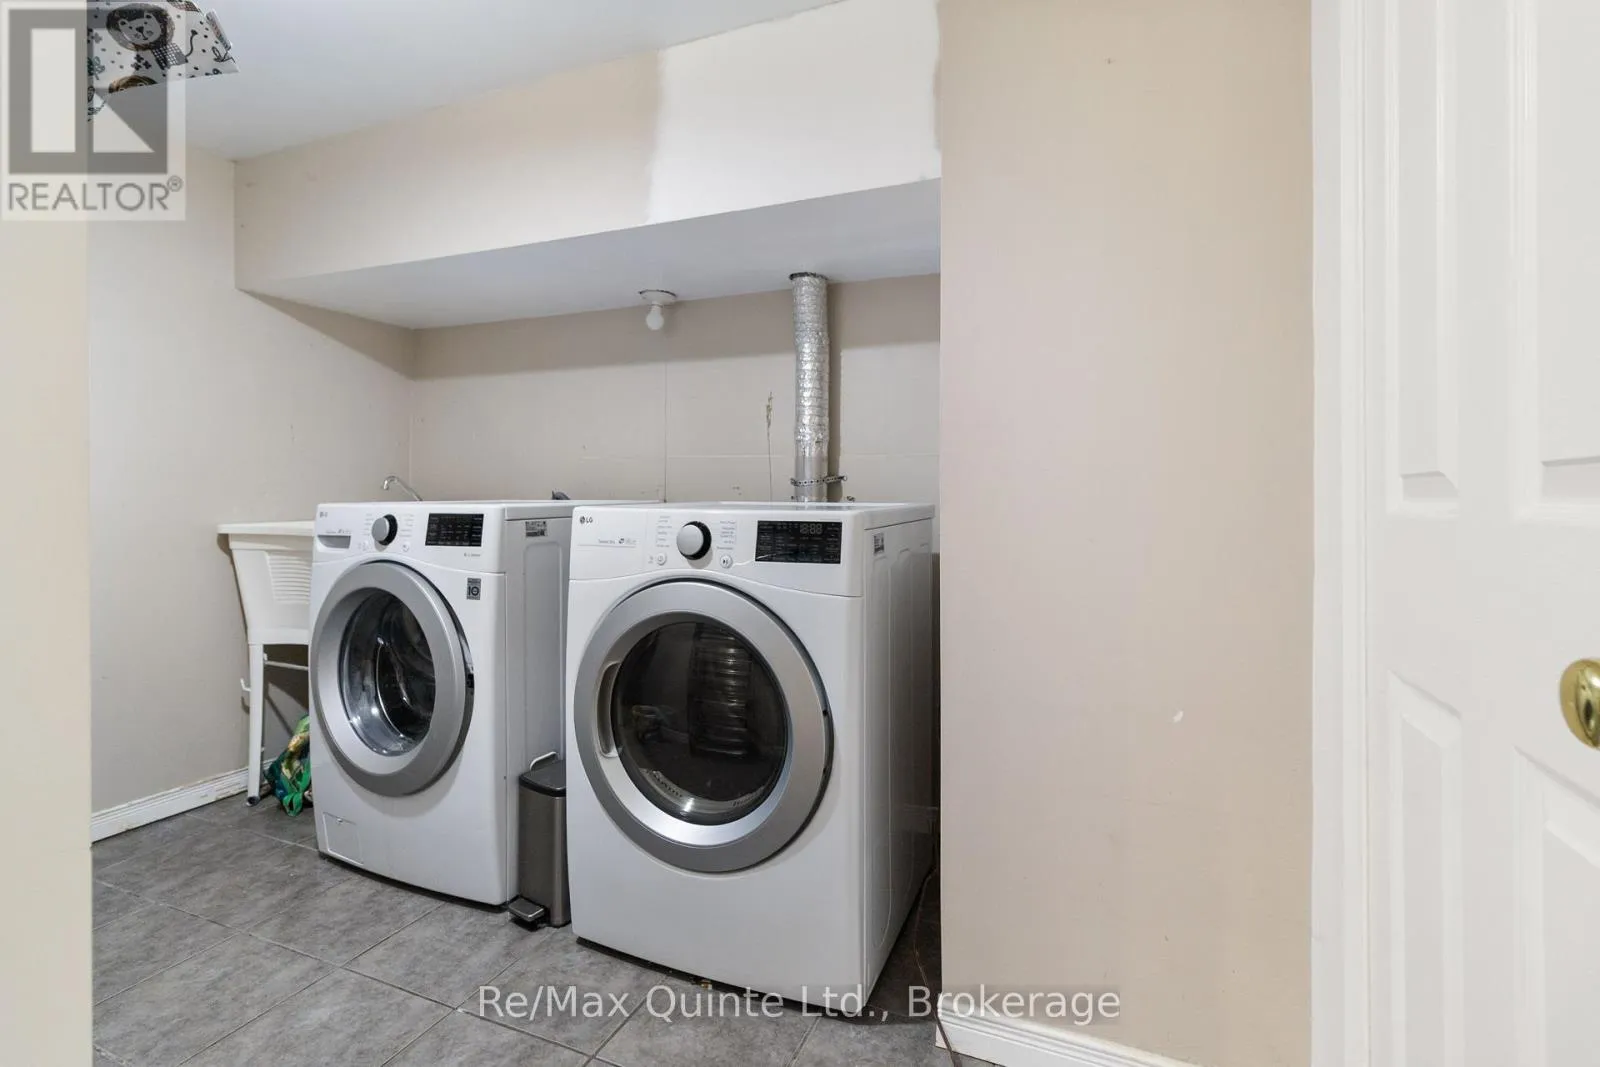
Laundry room
Basement
2.05 m x 3.01 m
Exercise room
Basement
6.14 m x 7.17 m
Utility room
Basement
6.43 m x 2.76 m
Other
Basement
2.12 m x 1.03 m
Foyer
Main level
2.55 m x 3.56 m
Kitchen
Main level
5.14 m x 5.66 m
Dining room
Main level
3.28 m x 3.69 m
Family room
Main level
3.45 m x 4.48 m
Living room
Main level
3.28 m x 5.81 m
Sunroom
Main level
4.14 m x 3.5 m
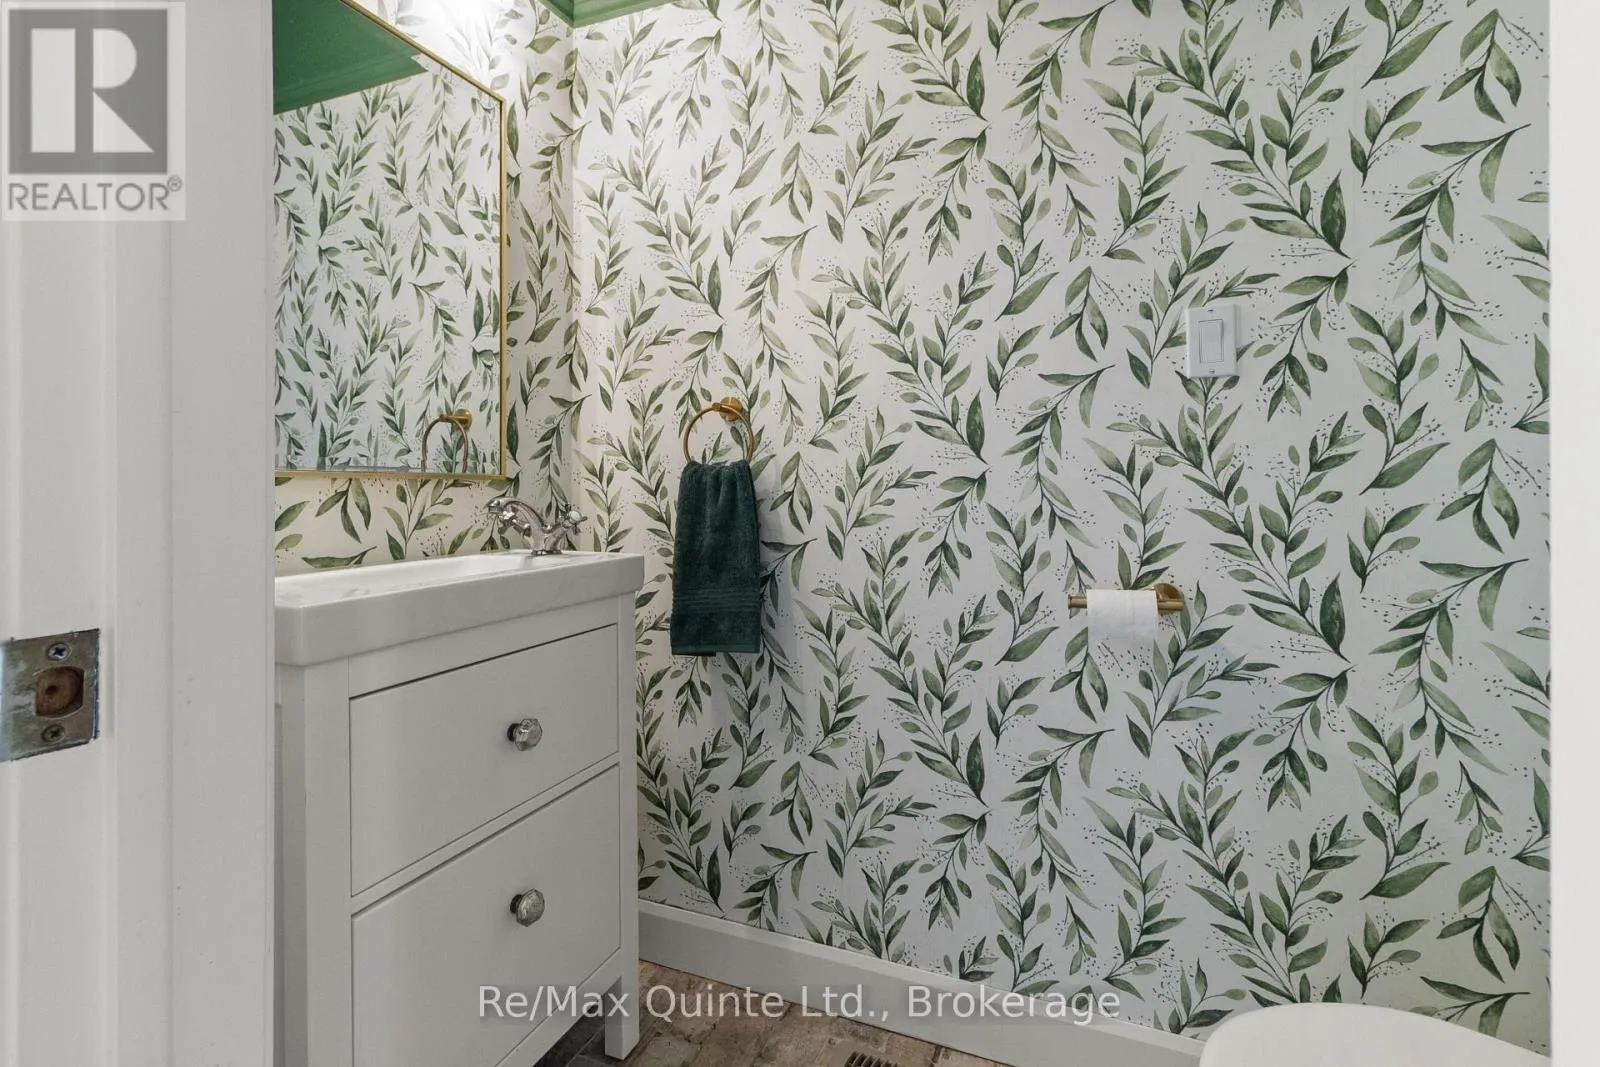
Bathroom
Main level
1.04 m x 1.79 m

Location

Learn more about this property
Listing provided by:
Re/Max Quinte Ltd.
MLS® number:
X13842428
Agent:
Joe Kehoe
*Indicates required field
Name is required
Email is required
Please enter a valid phone number (e.g., 416-111-1111).