93 Bay Drive, Belleville, Ontario K8N 1B4

Listed for:
$465,000
4 beds
2 baths
Listed 1 day ago
House for rent: 93 Bay Drive, Belleville, Ontario K8N 1B4

View all 39 photos

About

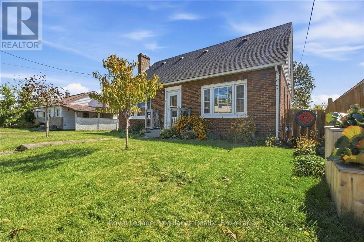
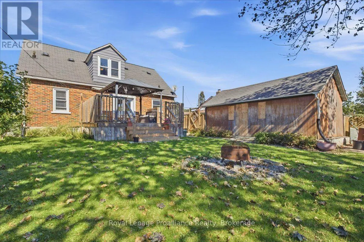
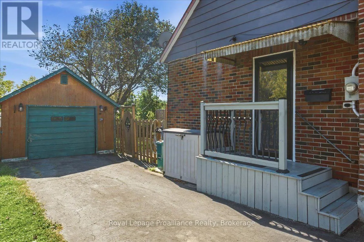
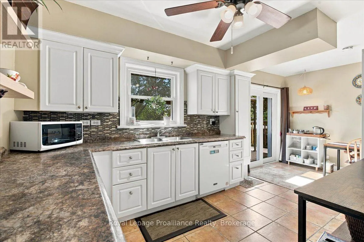
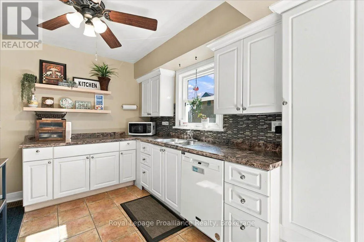
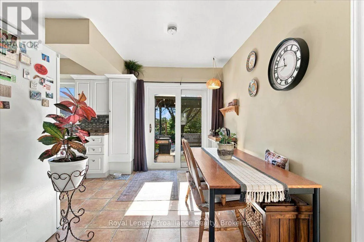
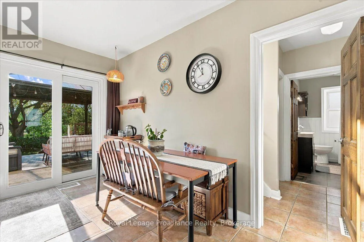
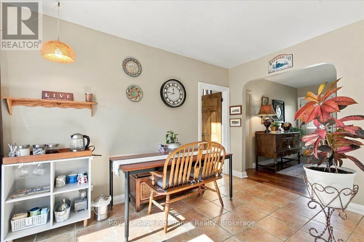
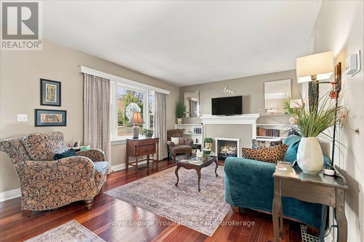
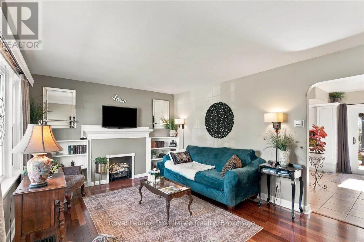
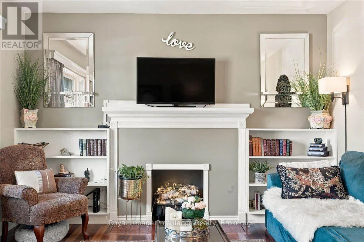
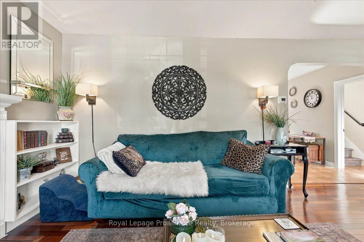
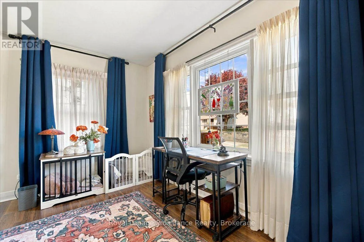
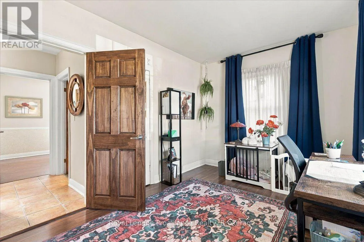
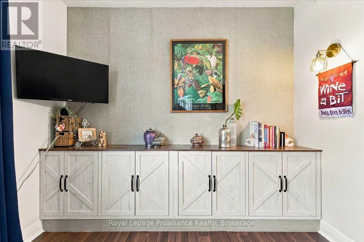
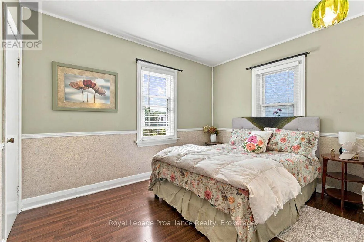
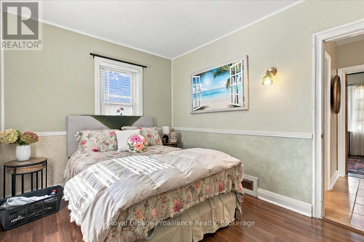
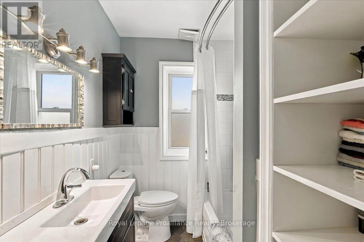
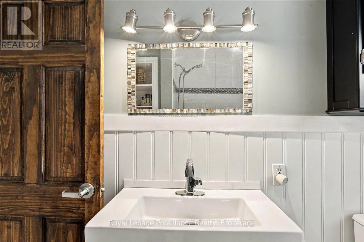
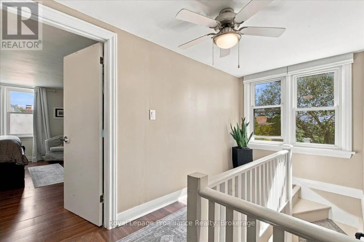
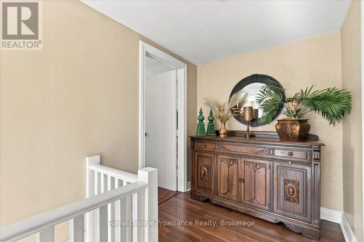
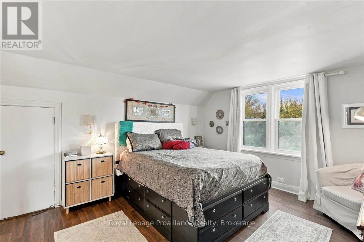
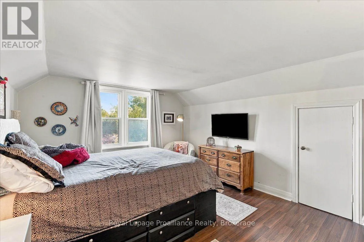
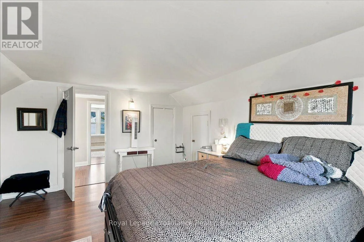
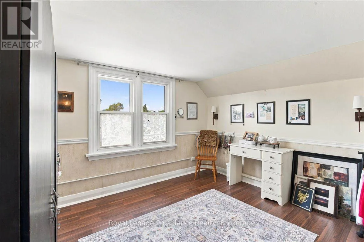
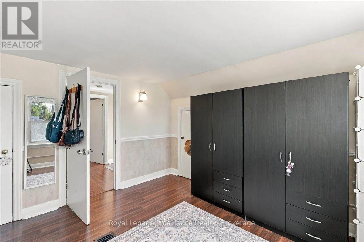
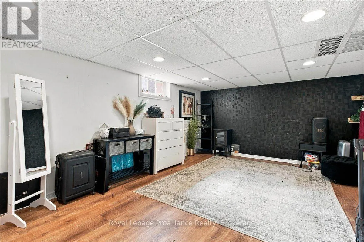
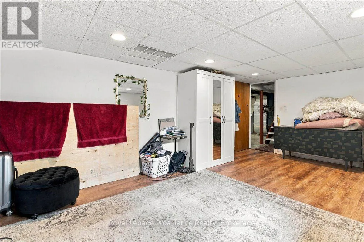
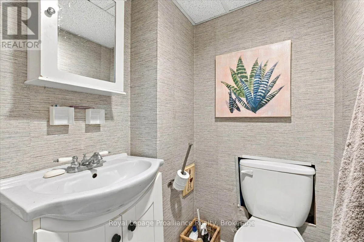
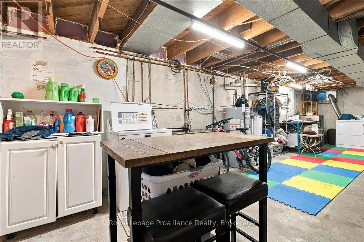
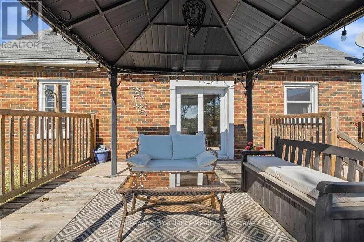
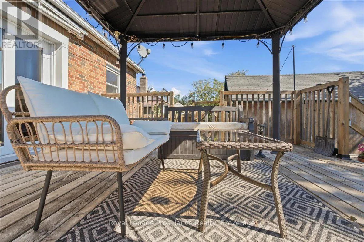
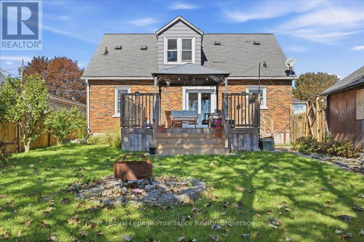
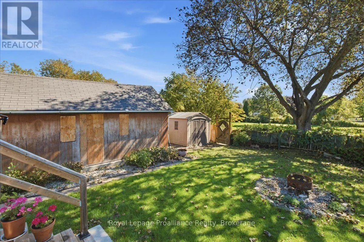
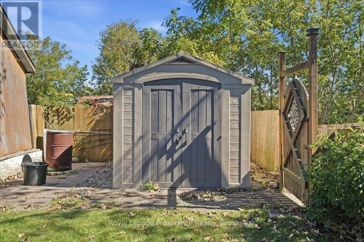
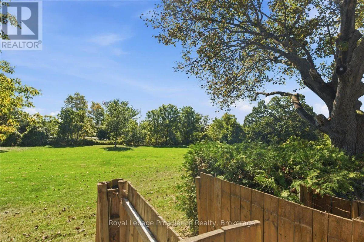
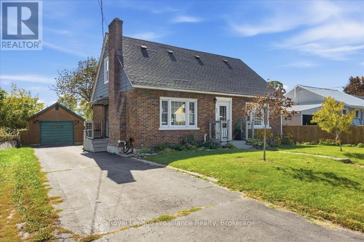
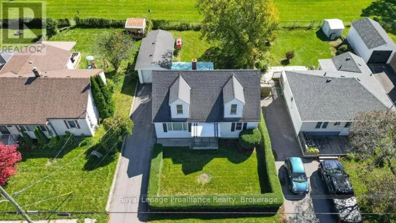
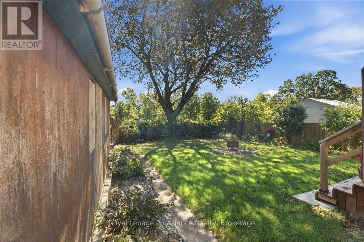
Cross Streets: First St to Bay Dr. ** Directions: Dundas St E, South on First St, Left on Bay Dr. Charming and move-in-ready, 1.5-storey brick home is ideally situated in Belleville's southend, just minutes from shopping, local amenities, and the hospital. Step inside to a brightmain floor featuring an eat-in kitchen, a spacious living room centered around a cozyfireplace, two comfortable bedrooms, and a well-appointed four-piece bathroom. The second levelhosts two additional bedrooms, offering flexibility for family, guest rooms, or dedicated homeoffice space. Downstairs, the partially finished basement extends your living area with aversatile recreation room, a convenient two-piece bathroom, full laundry, and plenty ofstorage. Outdoors, enjoy your own private space in the fully fenced backyard, complete with alovely deck and gazebo for summer relaxing, plus a detached one-car garage. (id:27476)

Property Highlights

MLS® Number
X13843136
Type
Single Family
Community Name
Belleville Ward
Ownership Type
Freehold
Land Size
63 x 97.8 FT|under 1/2 acre
Parking Space Total
3

Building

Building Type
House
Storeys
1.50
Square Footage
1100 - 1500 sqft
Bathrooms Total
2
Bedrooms Above Ground
4
Bedrooms Total
4
Amenities
Hospital, Marina, Public Transit
Exterior Finish
Brick
Fireplace Present
No
Basement Type
N/A (Partially finished)
Basement Features
Building Heating Type
Forced air
Heating Fuel
Natural gas
Building Cooling Type
Central air conditioning

Utilities

Water
Municipal water
Utility Sewer
Sanitary sewer

Room Layout

Bedroom 3
Second level
3.66 m x 3.96 m
Workshop
Basement
4.23 m x 2.64 m
Bathroom
Basement
0.9 m x 1.29 m
Recreational, Games room
Basement
5.75 m x 3.77 m
Utility room
Basement
10.12 m x 4.74 m
Living room
Main level
5.63 m x 3.69 m
Dining room
Main level
2.28 m x 3.91 m
Kitchen
Main level
3.26 m x 3.91 m
Bathroom
Main level
2.52 m x 1.78 m
Primary Bedroom
Main level
3.6 m x 2.8 m
Bedroom 2
Main level
4.44 m x 2.81 m

Location

Learn more about this property
Listing provided by:
Royal Lepage Proalliance Realty
MLS® number:
X13843136
Agent:
Tara Lyons
*Indicates required field
Name is required
Email is required
Please enter a valid phone number (e.g., 416-111-1111).