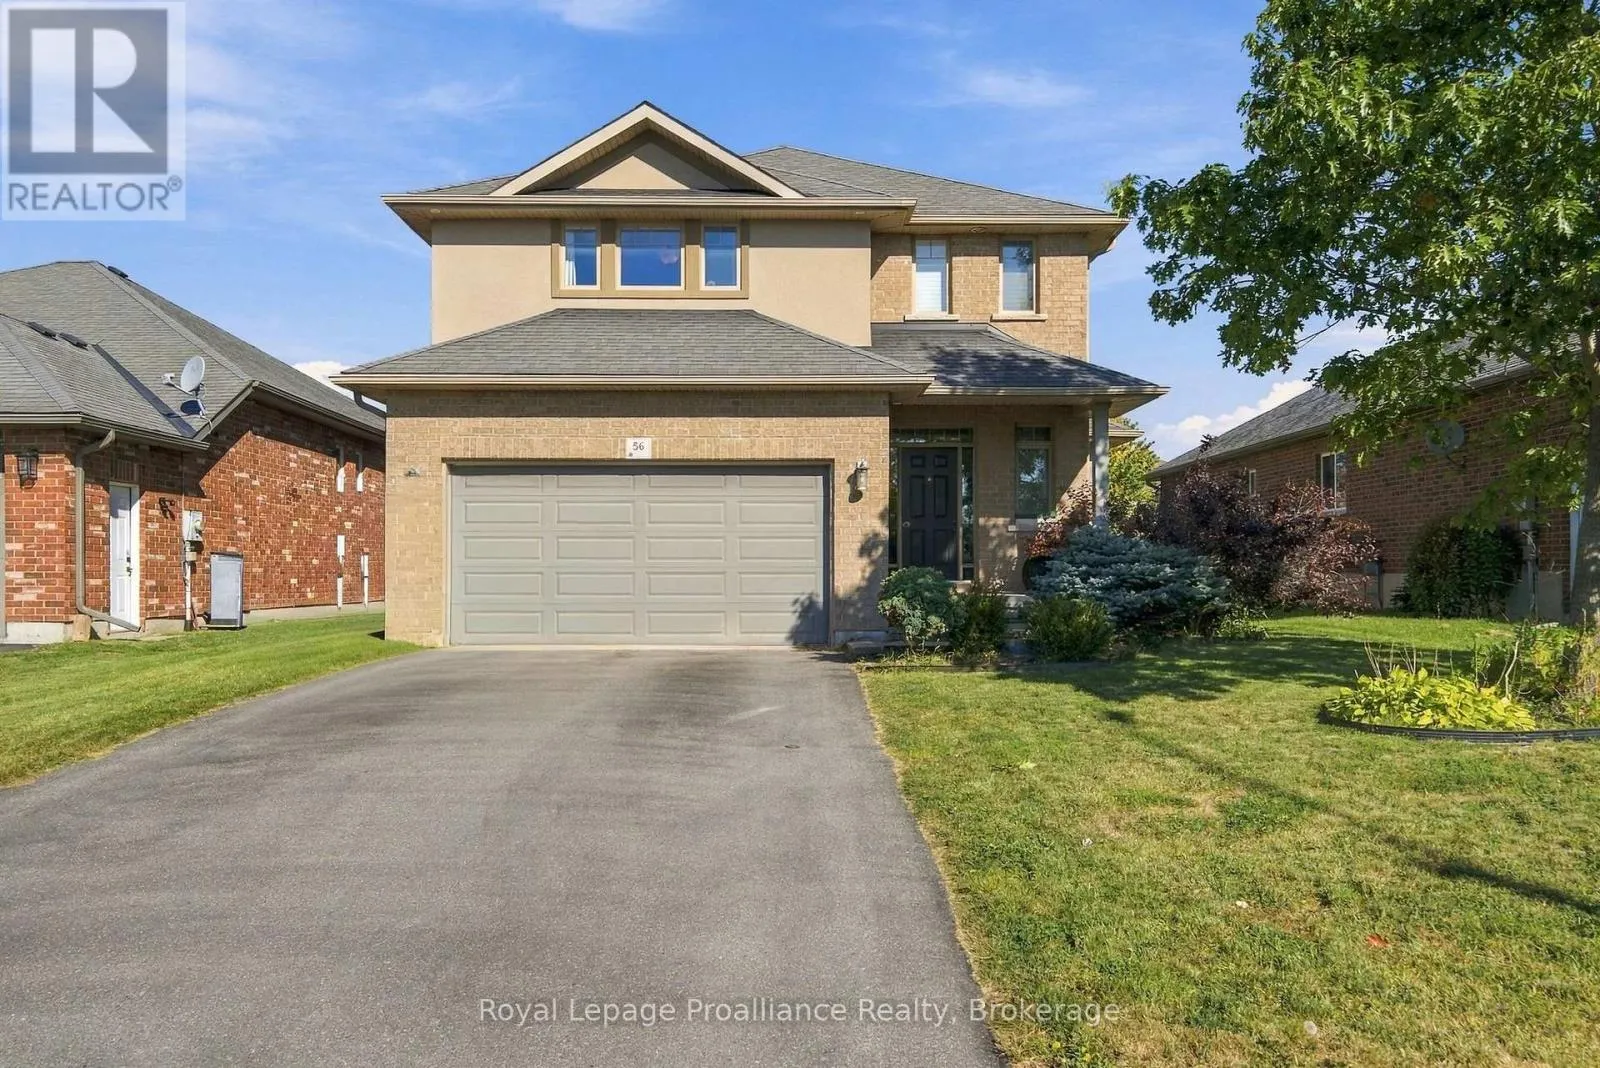
56 Cavendish Drive, Belleville, Ontario K8N 0L6

Listed for:
$719,900
4 beds
4 baths
Listed Today
House for rent: 56 Cavendish Drive, Belleville, Ontario K8N 0L6

View all 26 photos

About

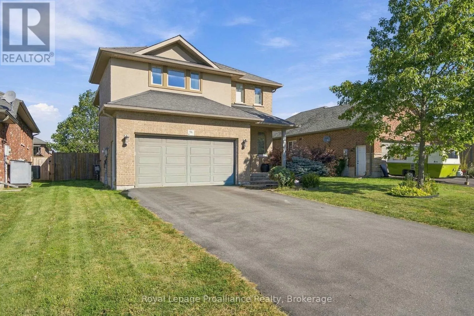
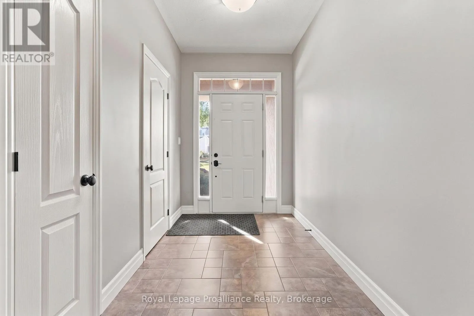
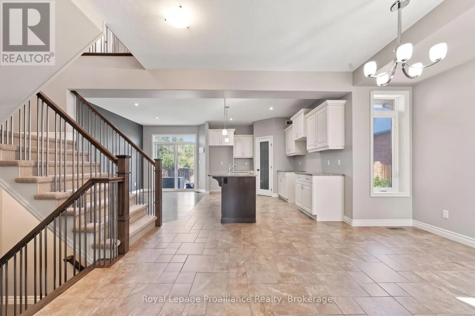
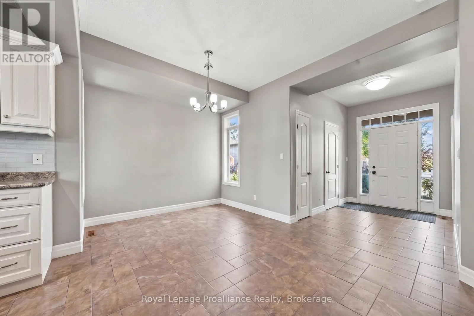
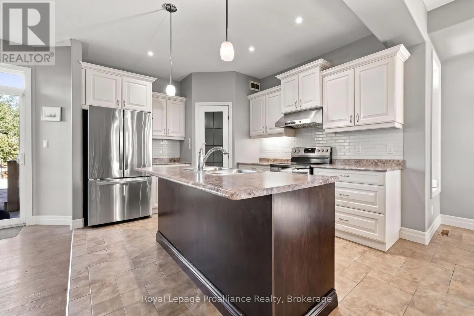
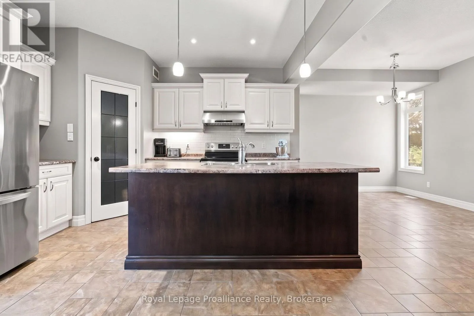
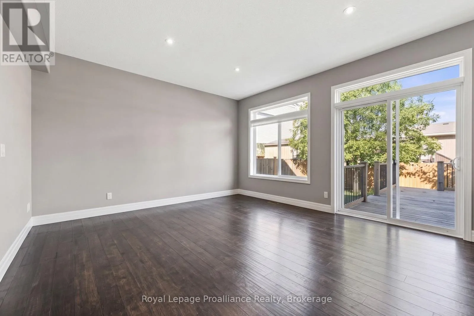
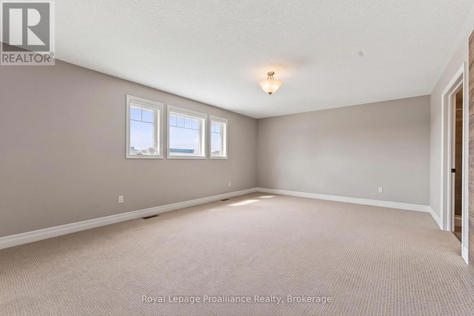
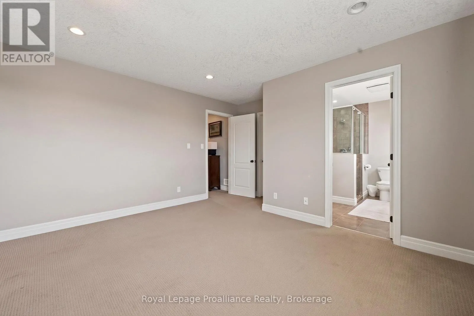
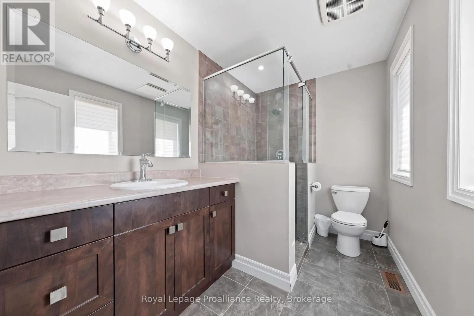
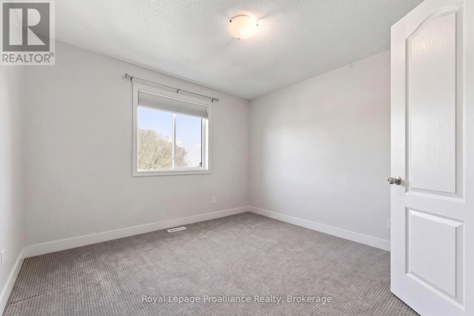
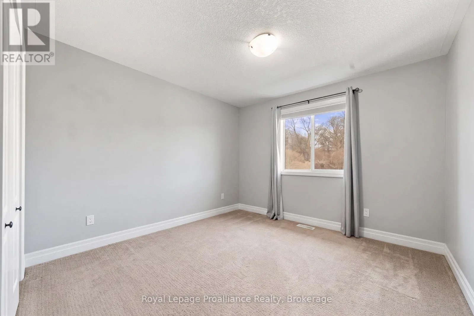
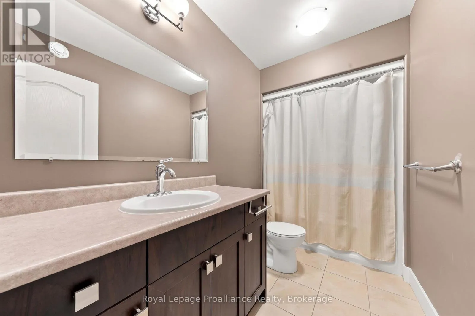
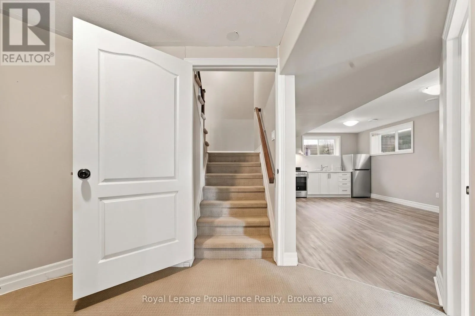
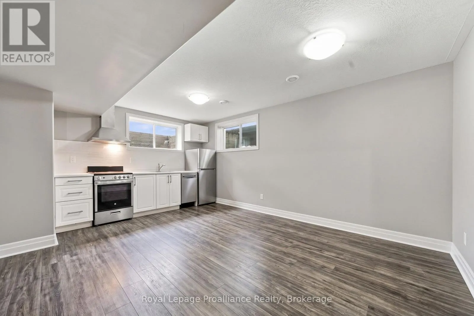
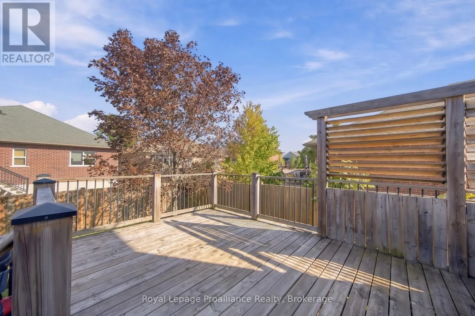
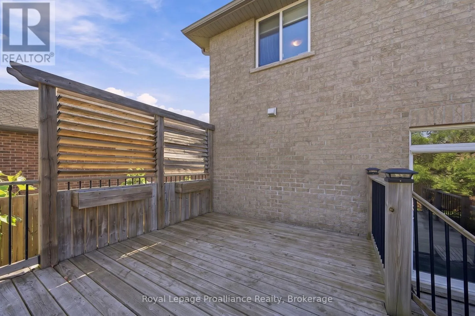
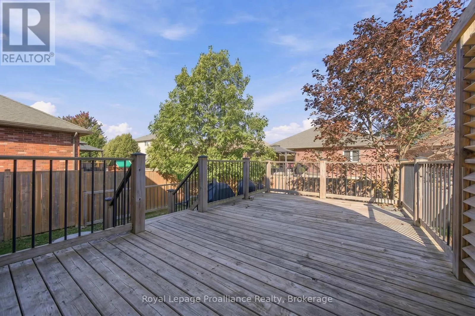
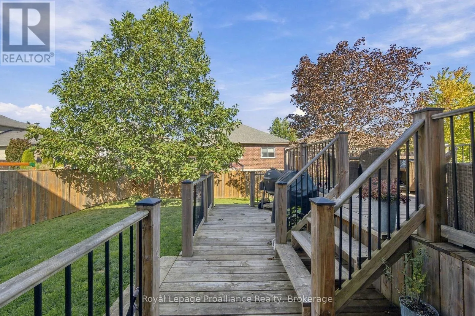
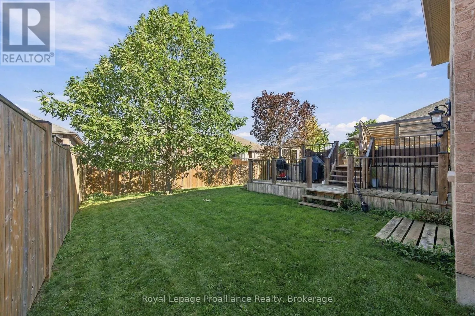
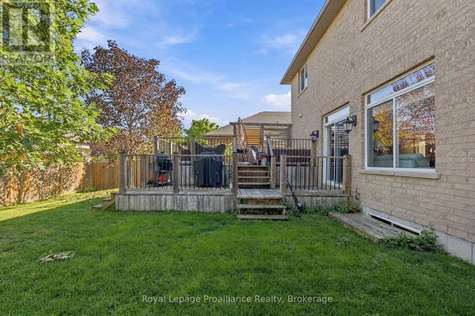
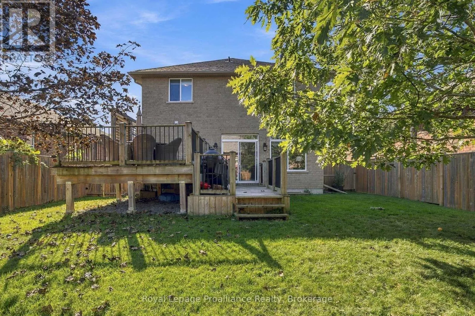
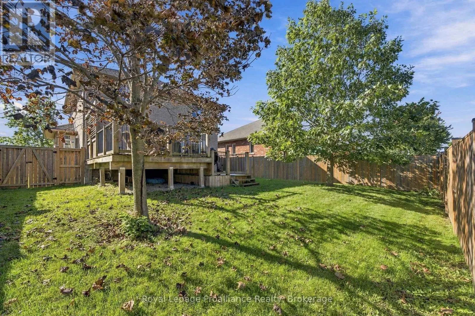
Cross Streets: Hampton Ridge Dr & Cavendish Dr. ** Directions: Hwy 62 N, left of Maitland Dr, right on Hampton Ridge Dr, right on Cavendish. Welcome to this well-maintained two-storey home located in a quiet, family-friendly neighbourhood in Belleville's desirable north end. The bright and spacious main floor features a welcoming kitchen with a large island, opening into a generous dining and living area. Patio doors lead to a two-tier deck and fully fenced private backyard, creating an ideal space for outdoor entertaining, relaxing or enjoying time with family. Upstairs, you'll find three spacious bedrooms and two bathrooms, including a convenient three-piece ensuite. The newly built lower-level in-law suite provides excellent flexibility for extended family, guests or additional living space and is equipped with a fridge, stove, dishwasher, and hood fan. Enjoy the convenience of being close to schools, parks, walking trails, shopping, dining and recreational amenities, with easy access to Highway 401. Belleville's waterfront, downtown, trails and extensive park system are also within easy reach, offering plenty of opportunities to enjoy everything the Bay of Quinte community has to offer. A wonderful opportunity for families looking for a comfortable home in a peaceful setting with versatile living space. (id:27476)

Property Highlights

MLS® Number
X13845282
Type
Single Family
Community Name
Thurlow Ward
Ownership Type
Freehold
Land Size
50 x 105 FT
Parking Space Total
6

Building

Building Type
House
Storeys
2.00
Square Footage
1500 - 2000 sqft
Bathrooms Total
4
Bedrooms Above Ground
3
Bedrooms Total
4
Amenities
Park, Schools
Exterior Finish
Brick
Fireplace Present
No
Basement Type
Full (Finished)
Basement Features
Building Heating Type
Forced air
Heating Fuel
Natural gas
Building Cooling Type
Central air conditioning

Utilities

Water
Municipal water
Utility Sewer
Sanitary sewer

Room Layout

Bathroom
Second level
1.63 m x 3.11 m
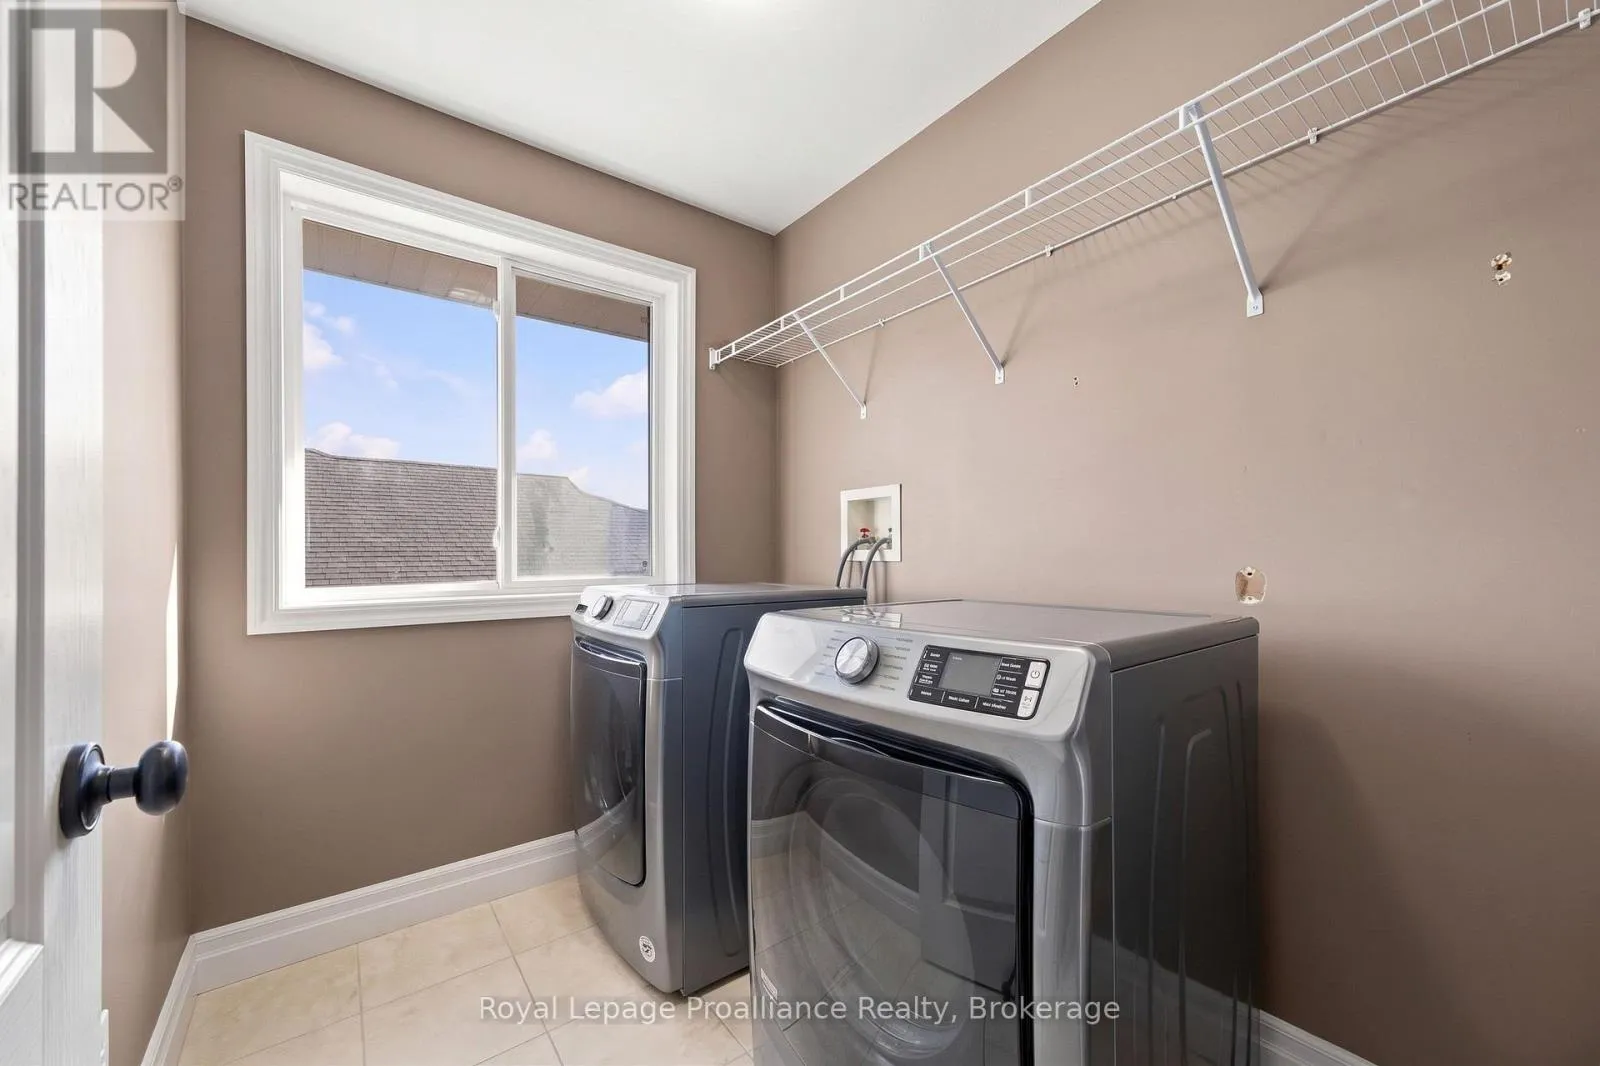
Laundry room
Second level
2.08 m x 1.96 m
Primary Bedroom
Second level
6.75 m x 4.28 m
Bathroom
Second level
3.1 m x 1.87 m
Bedroom 2
Second level
3.1 m x 3.11 m
Bedroom 3
Second level
3.29 m x 4.13 m
Bathroom
Basement
1.46 m x 2.23 m
Other
Basement
3.09 m x 3.03 m
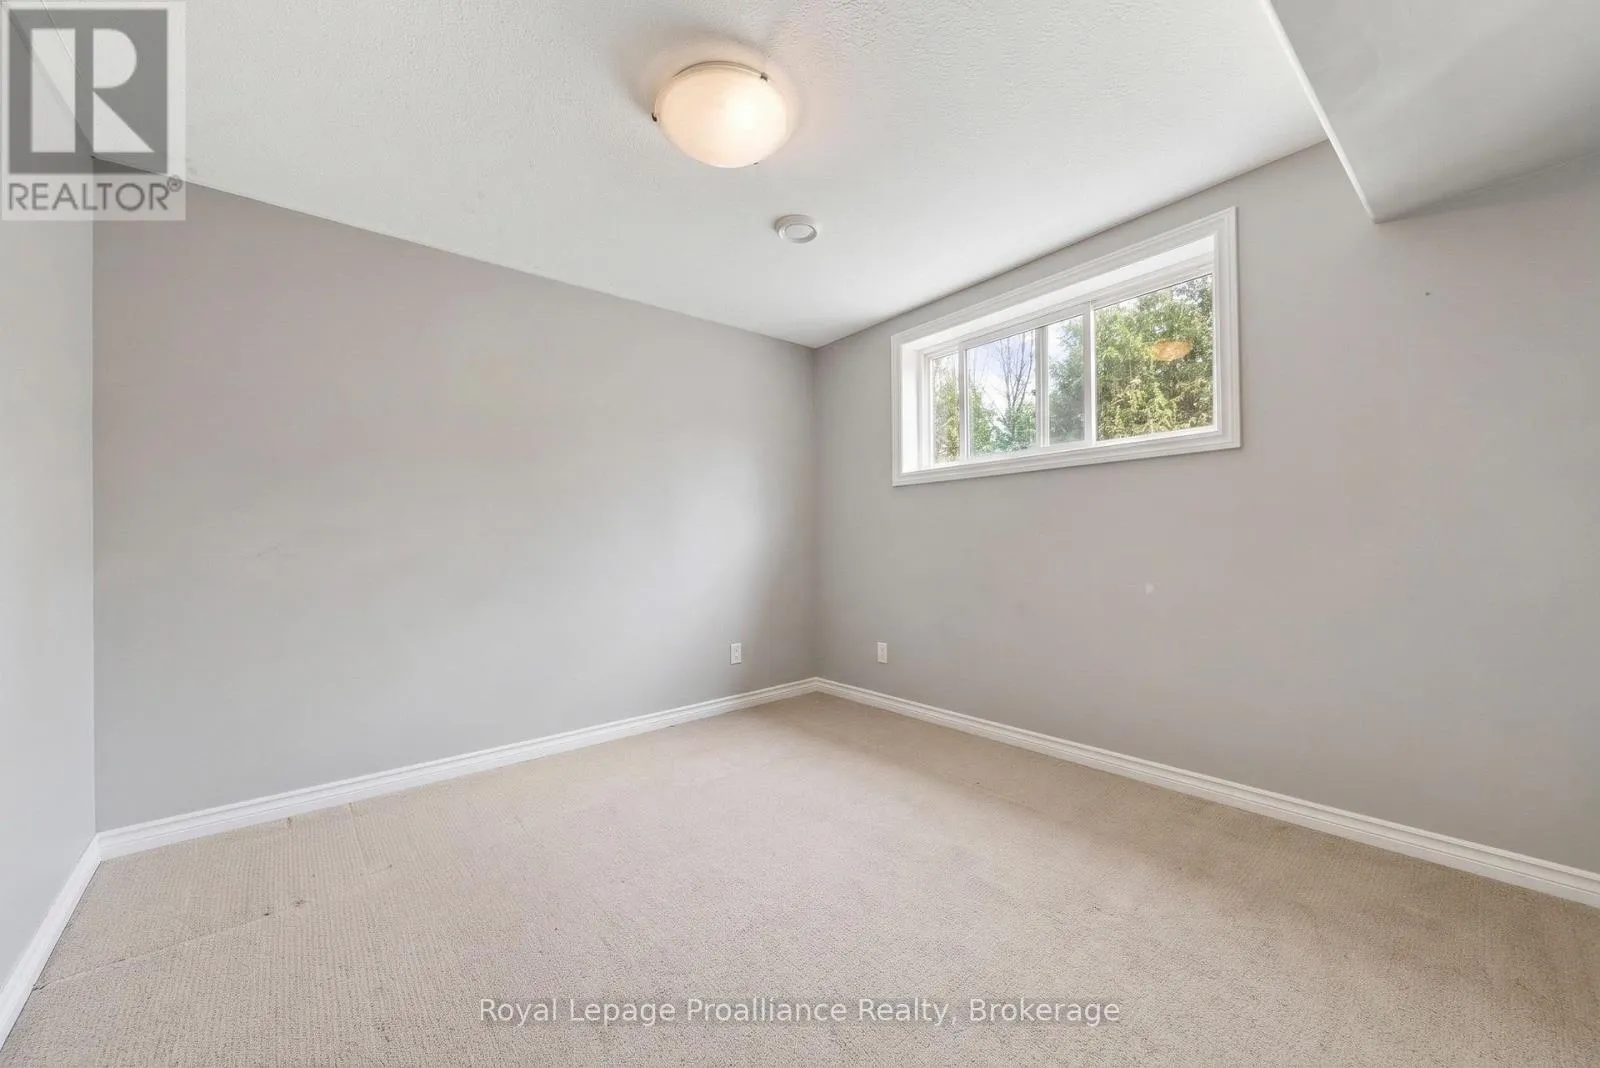
Bedroom 4
Basement
3.1 m x 3.67 m
Recreational, Games room
Basement
3.83 m x 4.13 m
Kitchen
Basement
2.06 m x 4.13 m
Utility room
Basement
2.06 m x 3.02 m
Bedroom
Main level
1.98 m x 3.24 m
Dining room
Main level
4.63 m x 2.84 m
Kitchen
Main level
3.09 m x 4.22 m
Bathroom
Main level
1.02 m x 2.06 m
Living room
Other
5.11 m x 4.21 m

Location

Learn more about this property
Listing provided by:
Royal Lepage Proalliance Realty
MLS® number:
X13845282
Agent:
Patricia Guernsey
*Indicates required field
Name is required
Email is required
Please enter a valid phone number (e.g., 416-111-1111).