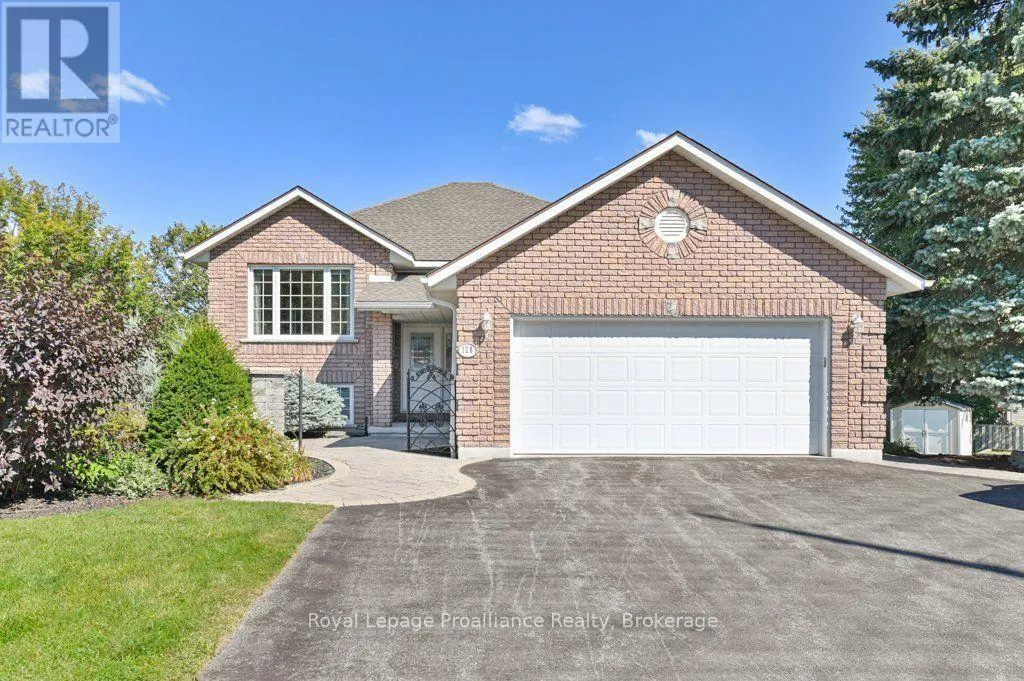
128 Maple Drive, Belleville, Ontario K8P 2R2

Listed for:
$649,900
5 beds
3 baths
Listed 1 day ago
House for rent: 128 Maple Drive, Belleville, Ontario K8P 2R2

View all 50 photos

About

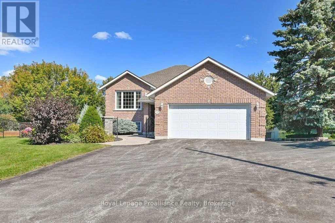
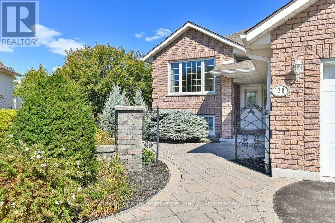
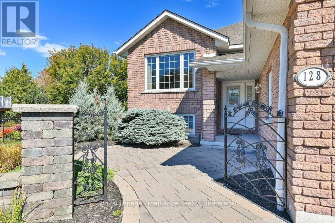
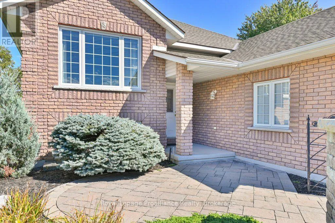
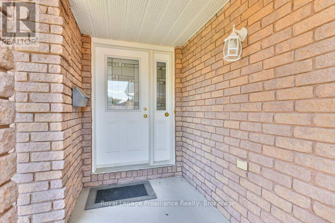
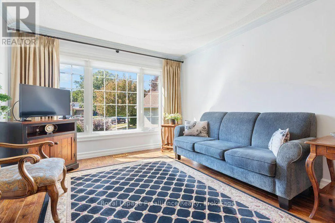
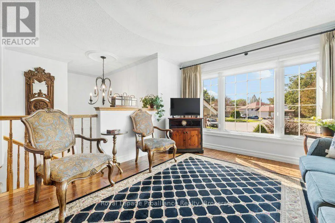
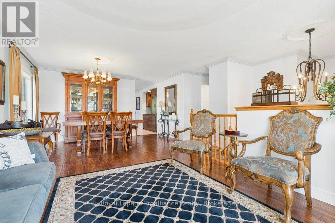
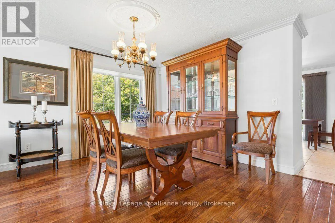
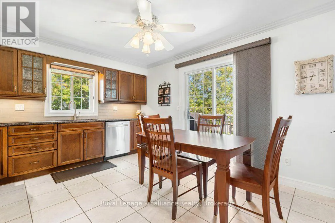
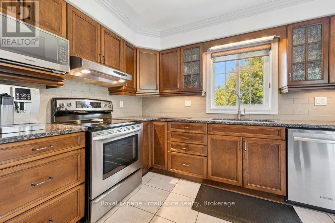
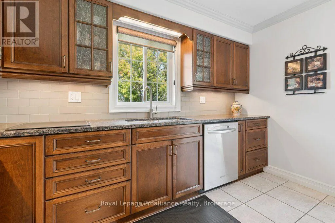
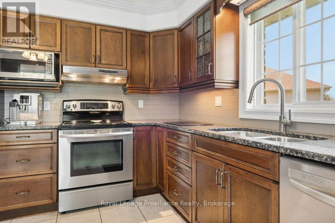
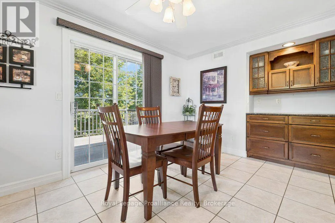
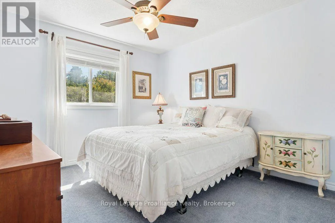
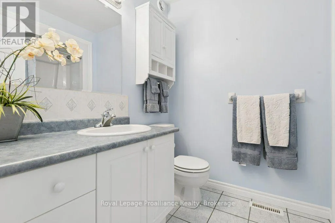
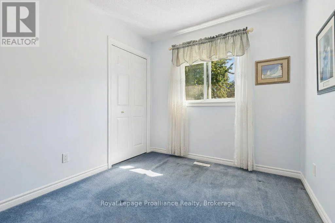
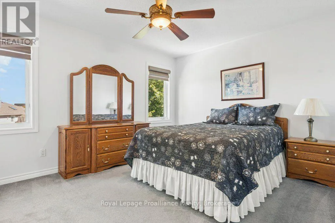
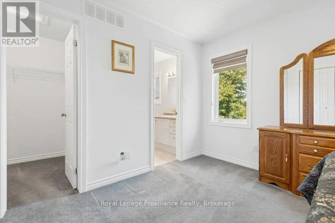
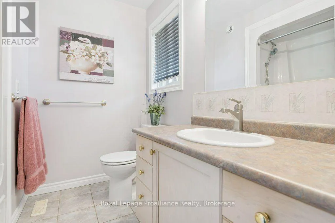
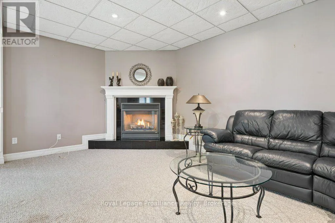
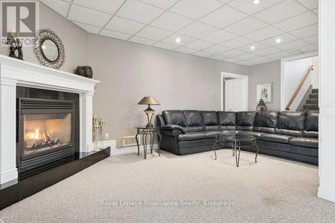
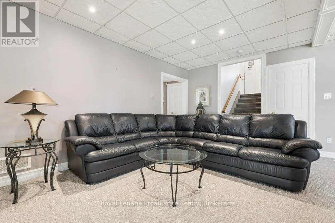
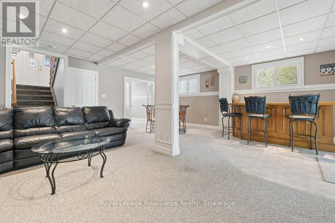
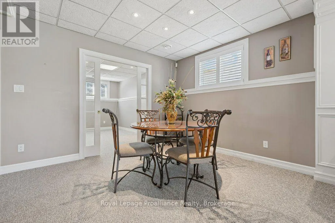
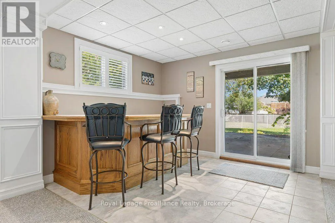
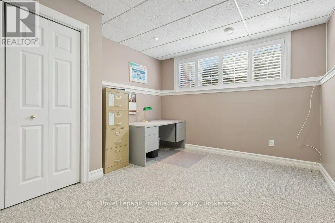
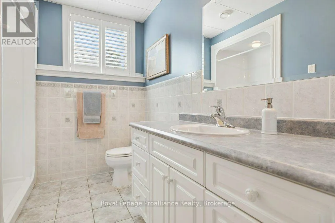
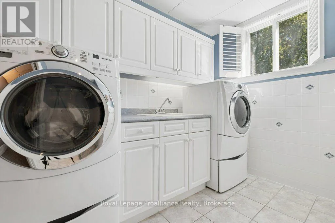
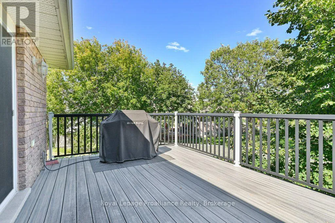
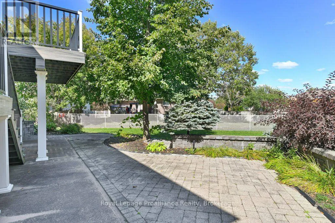
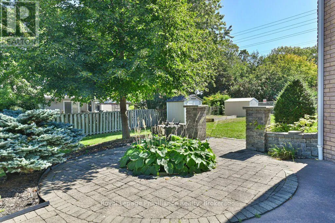
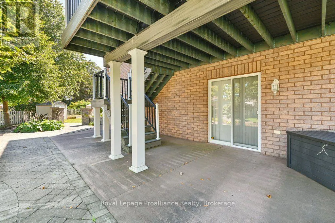
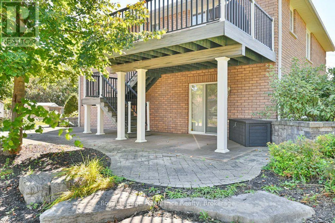
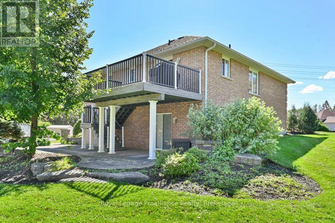
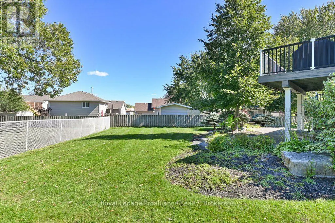
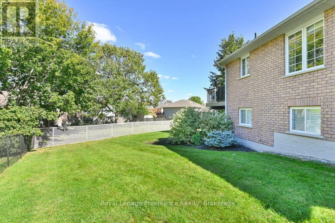
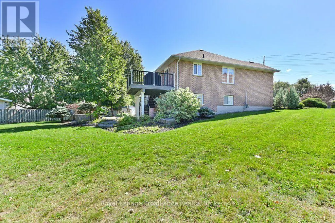
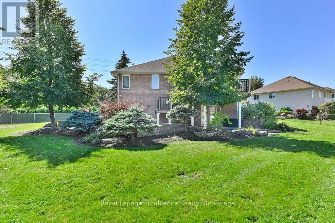
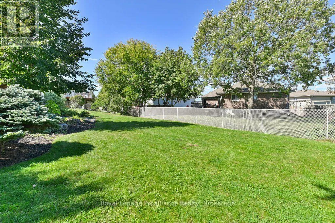
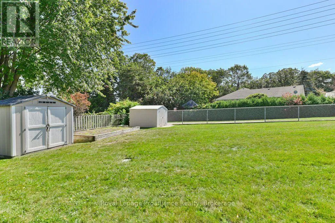
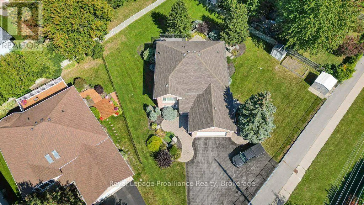
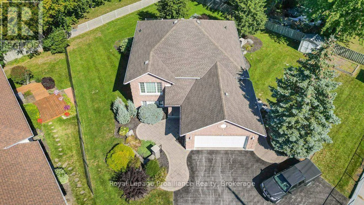
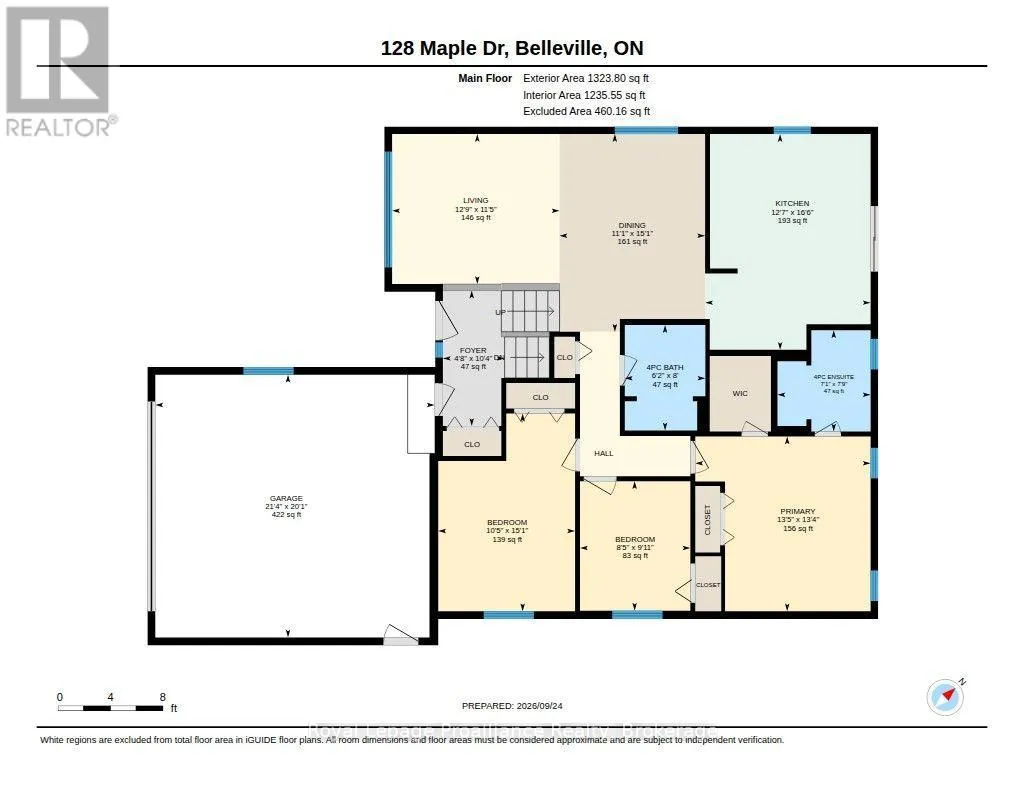
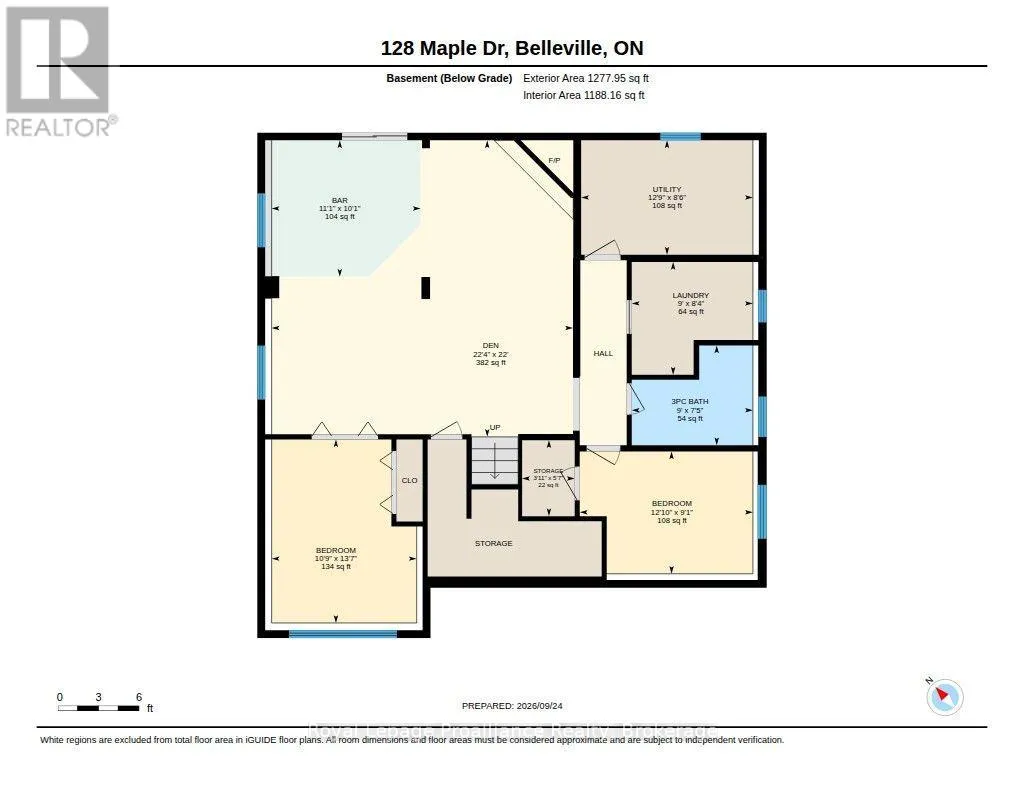
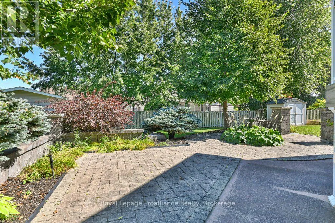
Finch Dr/Maple Dr Welcome to 128 Maple Drive, a beautiful custom-built, all-brick raised bungalow tucked away at the end of a quiet street in a fantastic Belleville neighbourhood. Situated on an oversized city lot, this impressive home offers five bedrooms, three bathrooms and plenty of room for the entire family. The spacious primary bedroom features a four-piece en-suite and walk-in closet, while generous closets and abundant storage can be found throughout the home. The finished walkout lower level is ideal for entertaining, complete with a cozy gas fireplace, bar area and direct access to a gorgeous patio with a covered sitting area. Outside, enjoy the beautifully landscaped and partially fenced yard featuring composite decking, a sprinkler system, raised garden bed and two storage sheds. A welcoming front walkway, double-car garage with inside and exterior entry, and a large driveway complete the property. Additional features include a newer roof, natural gas furnace, central air conditioning, central vacuum, alarm system and gas hot water tank. The refrigerator, stove, dishwasher, washer and dryer are also included. Conveniently located within approximately 2 km of schools, parks, shopping, groceries, restaurants, public transit and many everyday amenities, with easy access to Highway 401. This spacious and beautifully maintained home offers comfort, functionality and an exceptional setting inside and out. (id:27476)

Property Highlights

MLS® Number
X13848168
Type
Single Family
Community Name
Belleville Ward
Ownership Type
Freehold
Land Size
145.7 x 134.8 FT|under 1/2 acre
Parking Space Total
6

Building

Building Type
House
Storeys
1.00
Square Footage
1100 - 1500 sqft
Bathrooms Total
3
Bedrooms Above Ground
3
Bedrooms Total
5
Amenities
Fireplace(s) Park, Place of Worship
Exterior Finish
Brick
Fireplace Present
Yes
Basement Type
Full
Basement Features
Building Heating Type
Forced air
Heating Fuel
Natural gas
Building Cooling Type
Central air conditioning, Air exchanger

Utilities

Water
Municipal water
Utility Sewer
Sanitary sewer

Room Layout

Bedroom
Basement
3.91 m x 2.76 m
Bedroom
Basement
3.28 m x 4.15 m
Den
Basement
6.81 m x 6.7 m
Laundry room
Basement
2.74 m x 2.55 m
Utility room
Basement
3.88 m x 2.58 m
Other
Basement
1.19 m x 1.71 m
Bathroom
Basement
2.74 m x 2.25 m
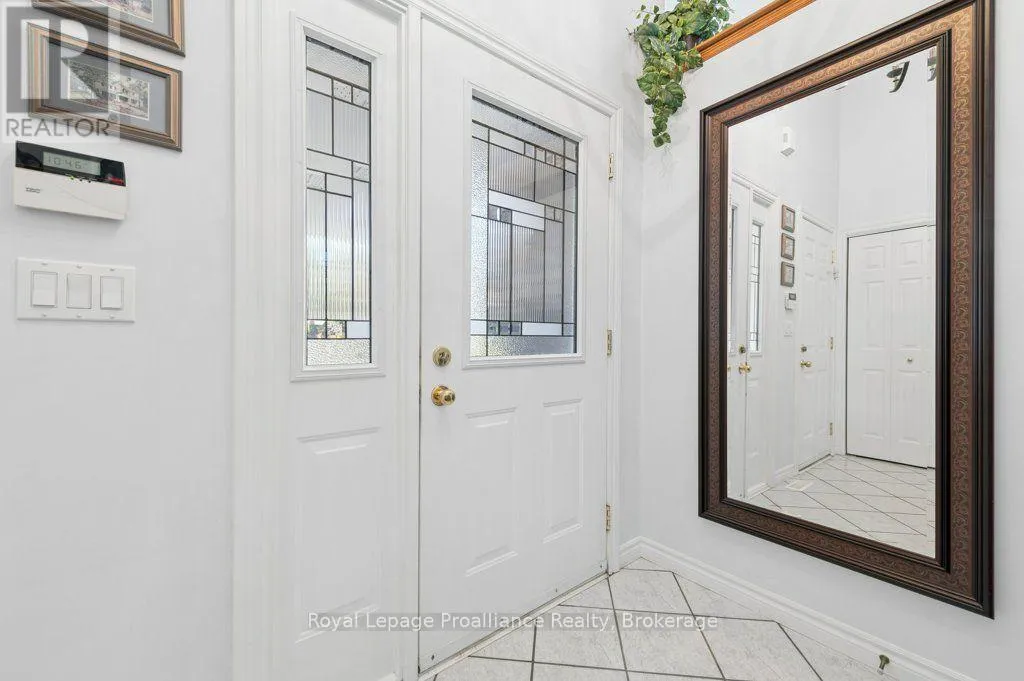
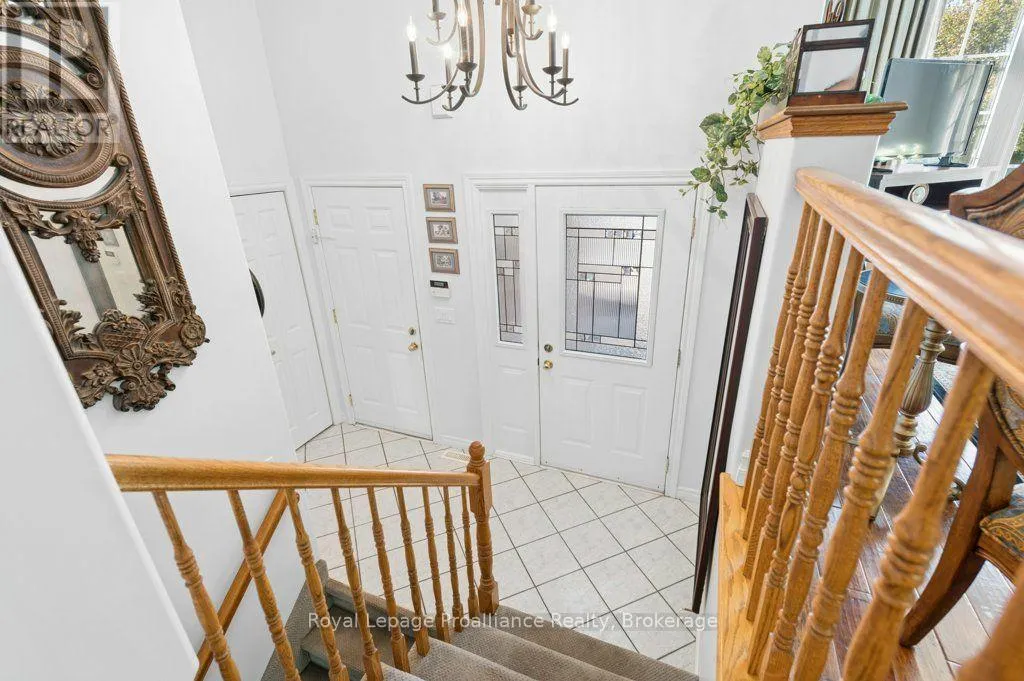
Foyer
Main level
3.15 m x 1.44 m
Kitchen
Main level
5.02 m x 3.85 m
Dining room
Main level
4.6 m x 3.39 m
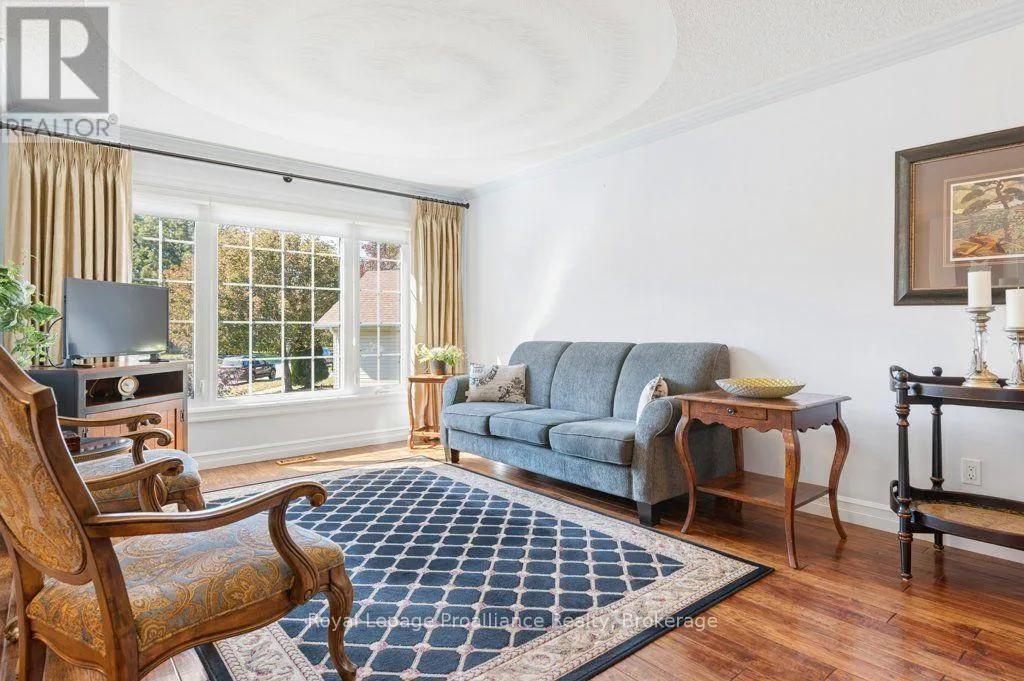
Living room
Main level
3.49 m x 3.89 m
Primary Bedroom
Main level
4.06 m x 4.08 m
Bedroom
Main level
4.6 m x 3.18 m
Bedroom
Main level
3.01 m x 2.57 m
Bathroom
Main level
2.36 m x 2.17 m
Bathroom
Main level
2.45 m x 1.87 m

Location

Learn more about this property
Listing provided by:
Royal Lepage Proalliance Realty
MLS® number:
X13848168
Agent:
Trish Clarke
*Indicates required field
Name is required
Email is required
Please enter a valid phone number (e.g., 416-111-1111).