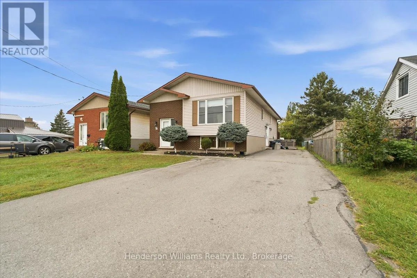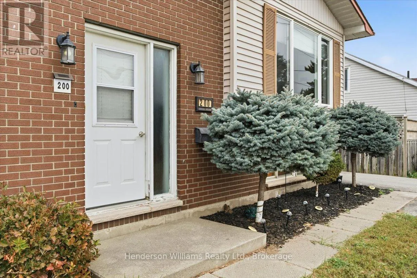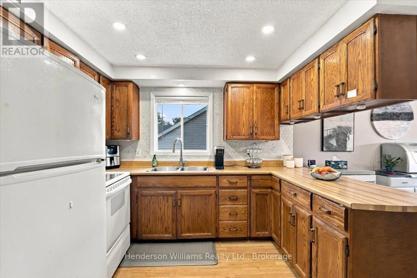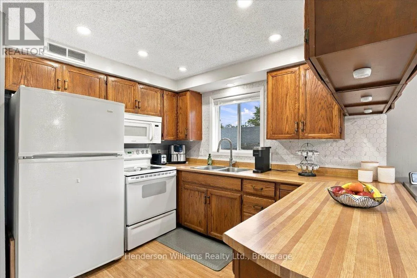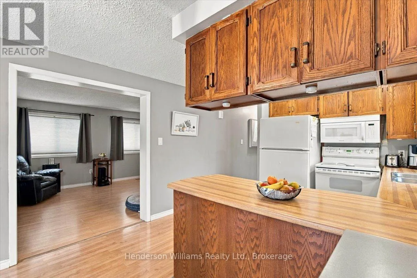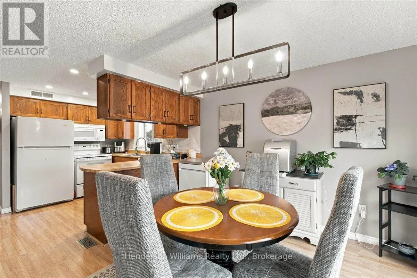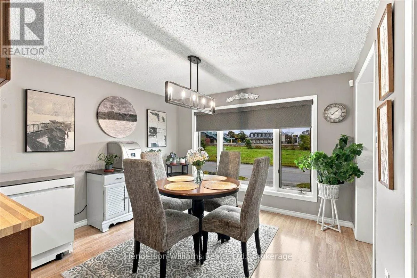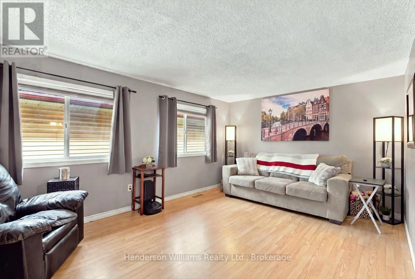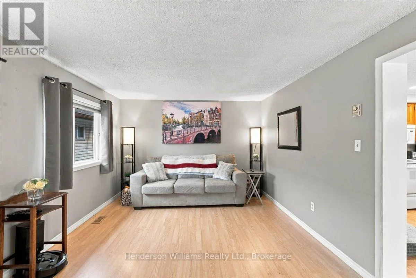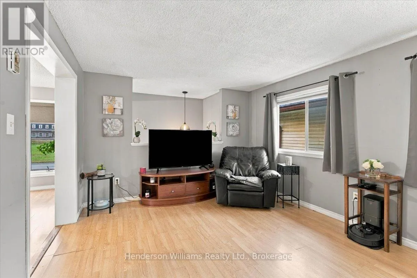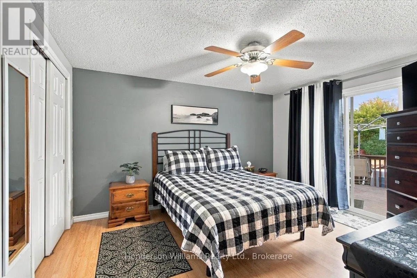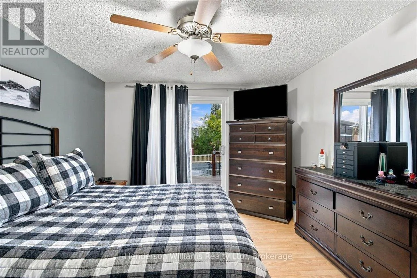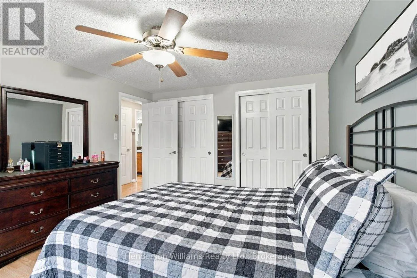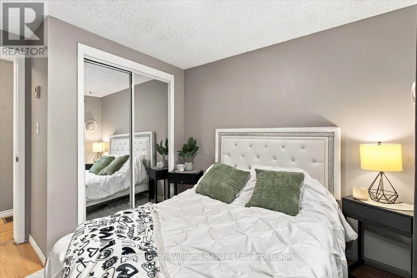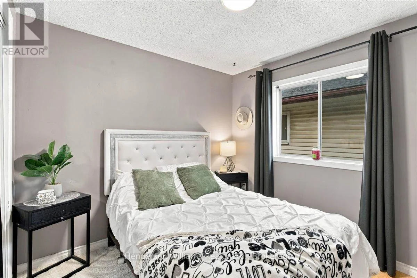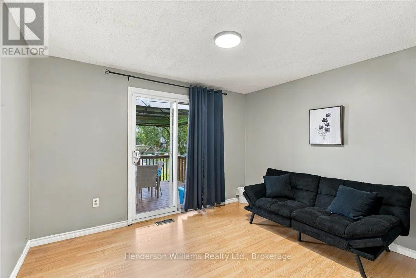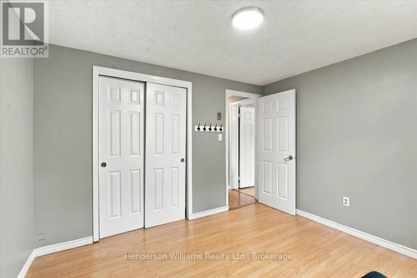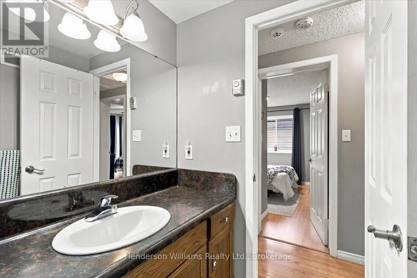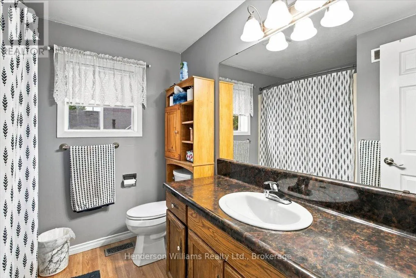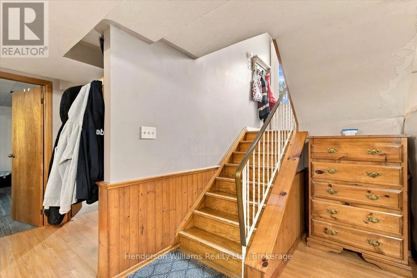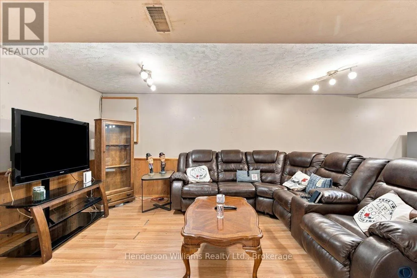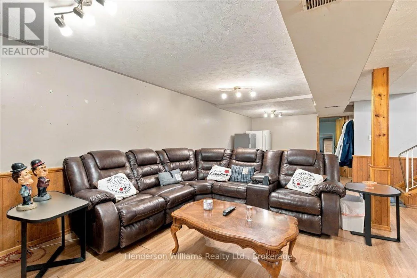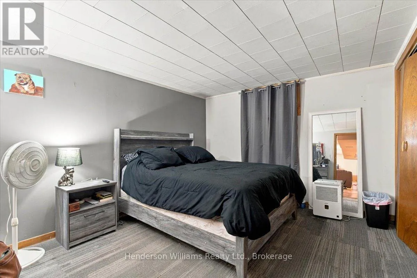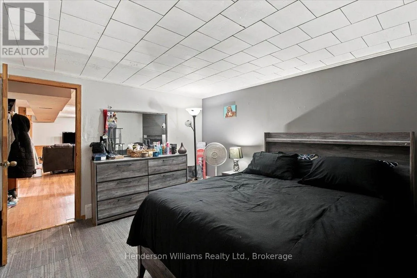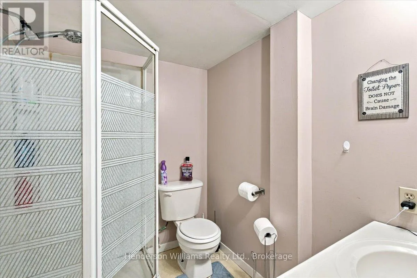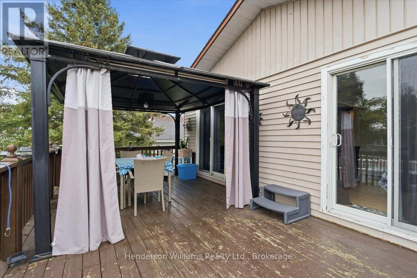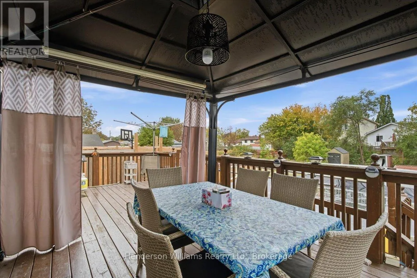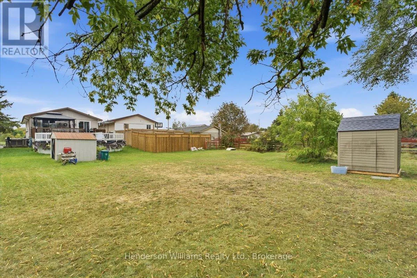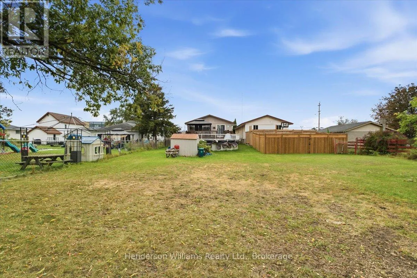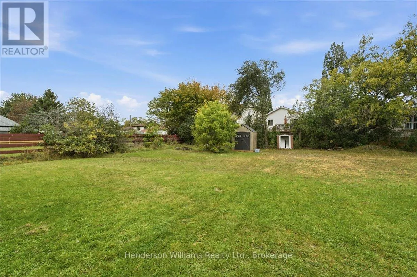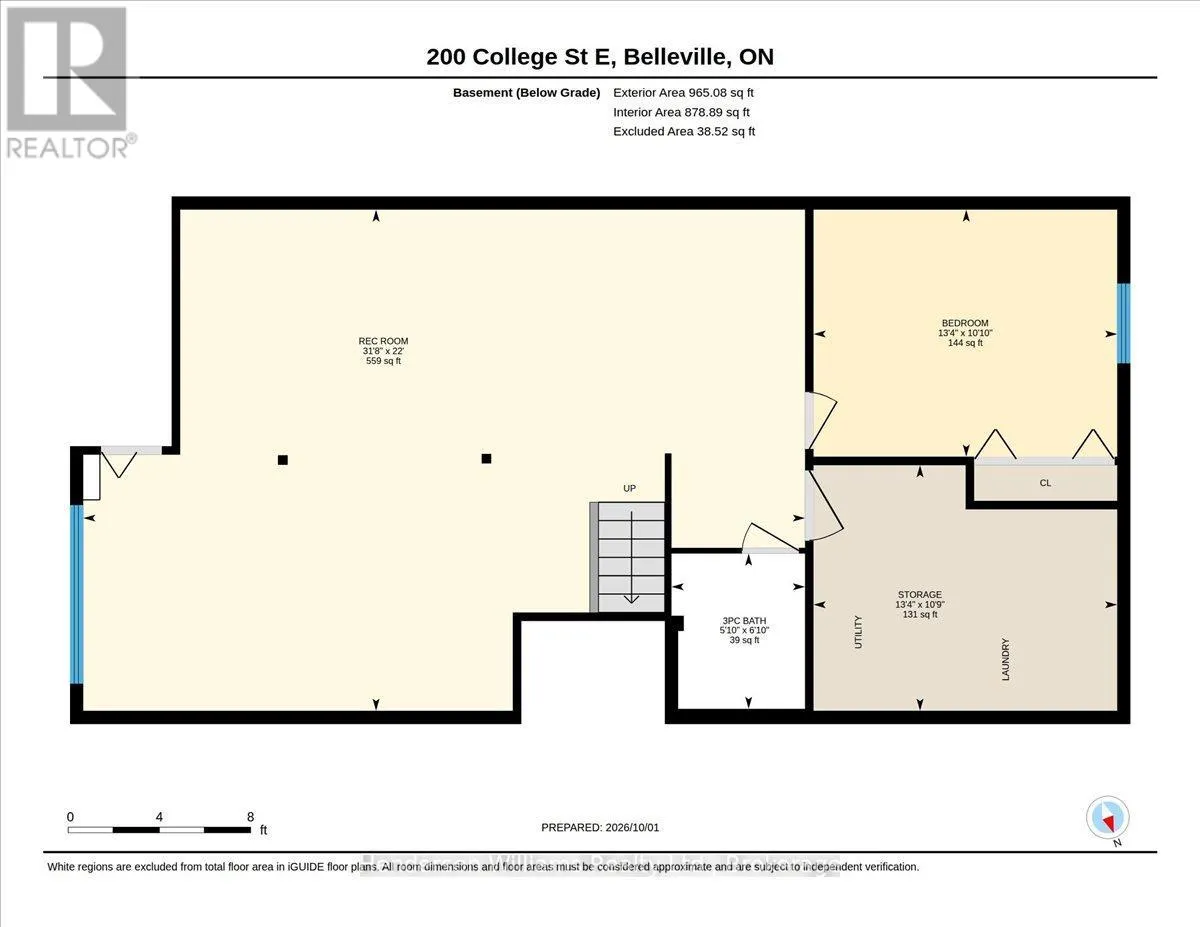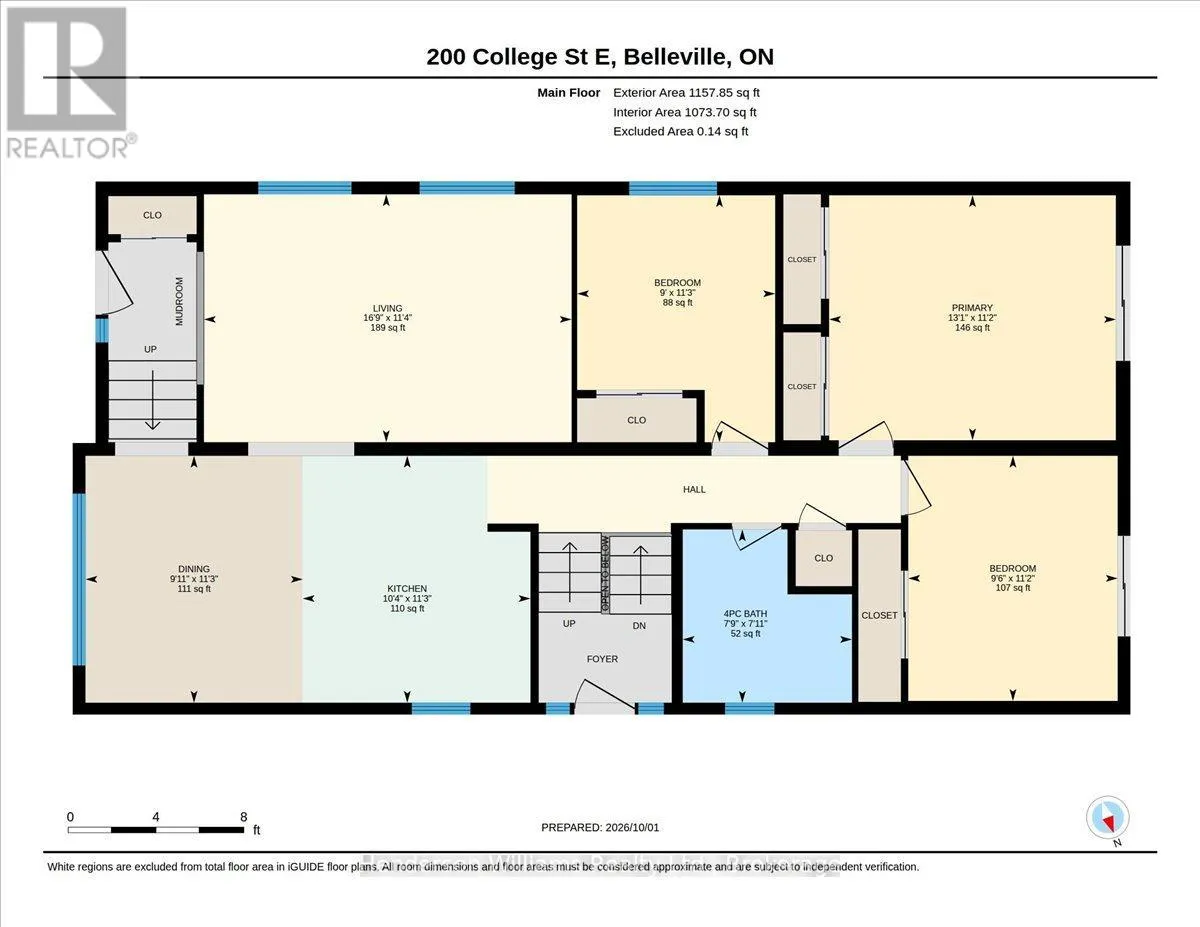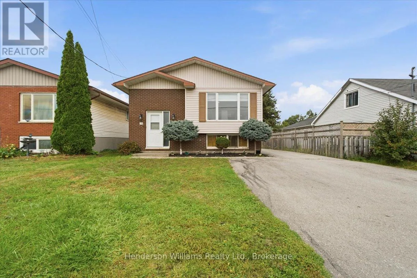
Cross Streets: ollage St E & Cannifton Rd. ** Directions: North on College St E from Cannifton rd. There's something easy about a home that gives you space to spread out, space to gather, and a backyard made for actually enjoying.Set on a deep in-town lot in Belleville's north end, this bright raised bungalow is filled with natural light from large windows throughout. The main living space has a comfortable, connected flow, with the kitchen and dining areas opening into the living room - perfect for everyday life, casual entertaining, and keeping everyone connected.Three bedrooms are located on the main floor, including the primary and a second bedroom with sliding glass doors that open directly to the deck, backyard and pool. Summer mornings, afternoon swims and evening drinks outside all feel like a natural extension of the home.Out back, the large lot offers plenty of room to relax and entertain, with an above-ground pool off the deck and a hot tub tucked at the back of the driveway.Downstairs, the possibilities continue with a spacious open-concept rec room, additional bedroom, three-piece bathroom, laundry and utility space. A side door off the driveway also creates interesting potential for a more private lower-level setup, whether for extended family, guests, older kids, or future in-law suite possibilities.Bright, flexible and full of space to grow into, this is a home designed to work with real life - now and for years to come. (id:27476)