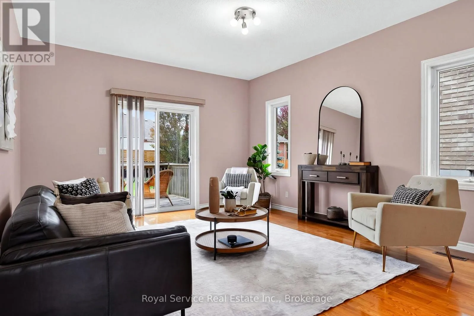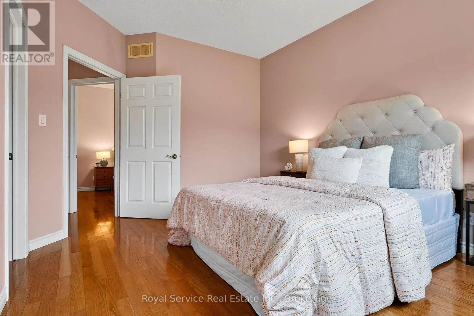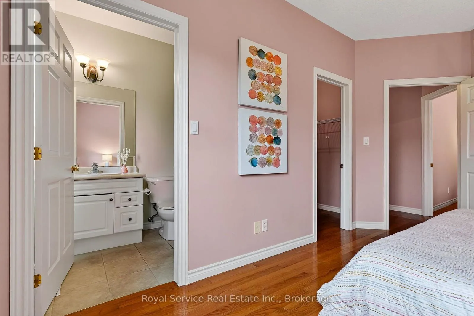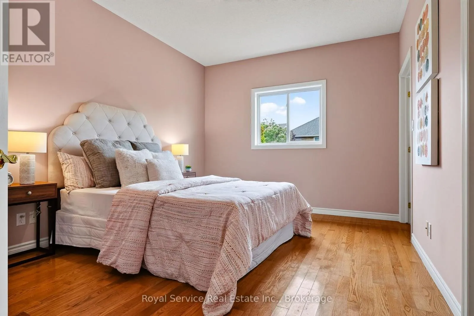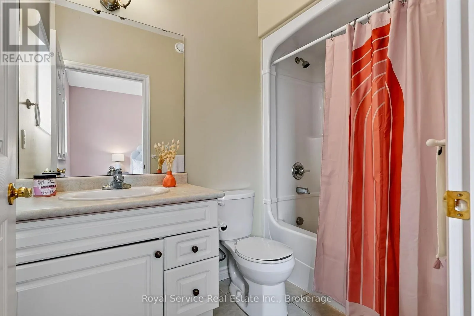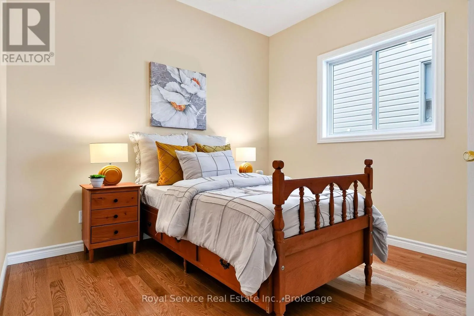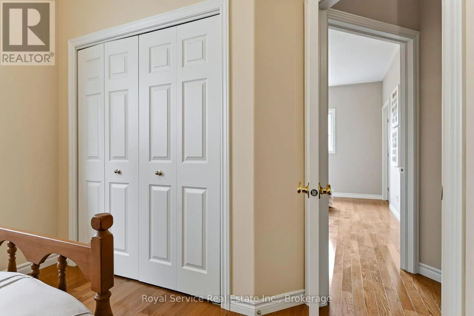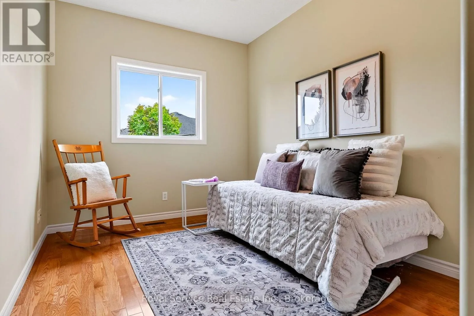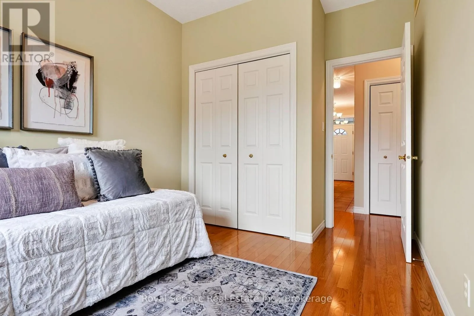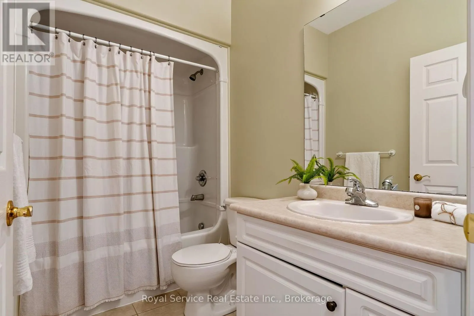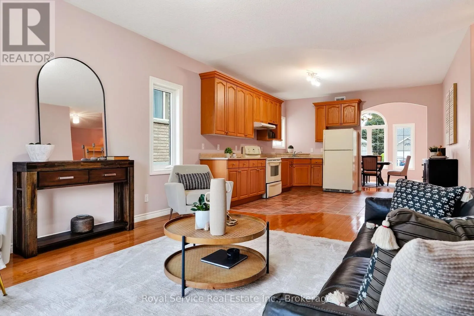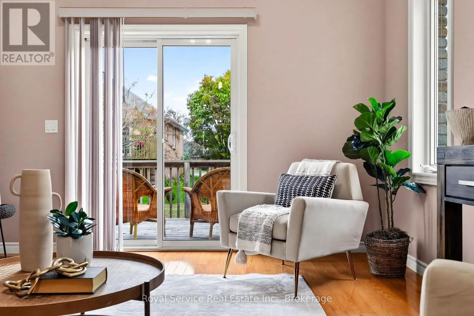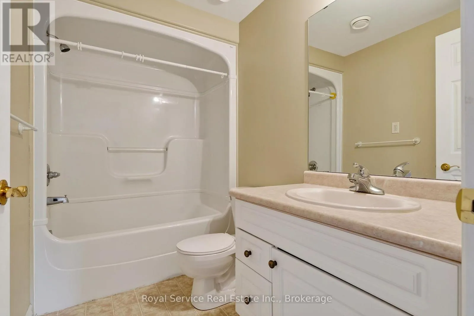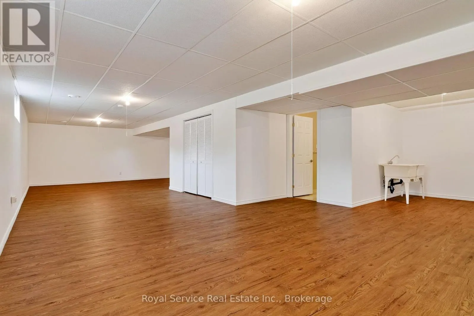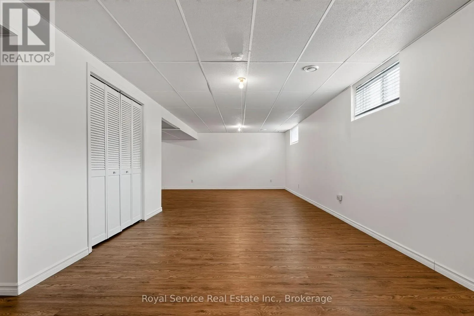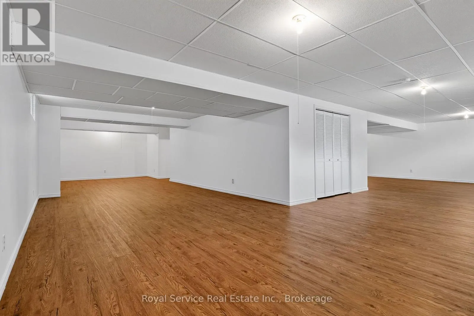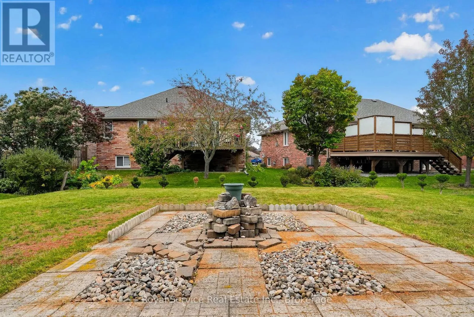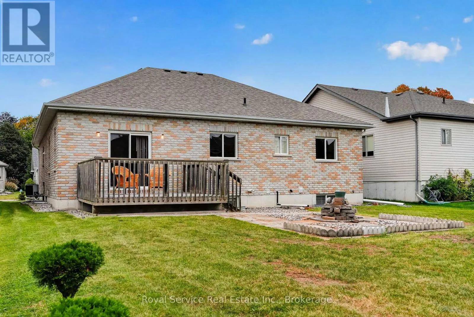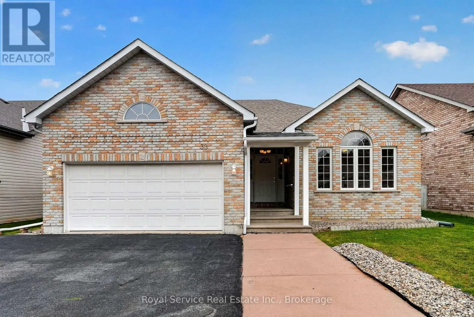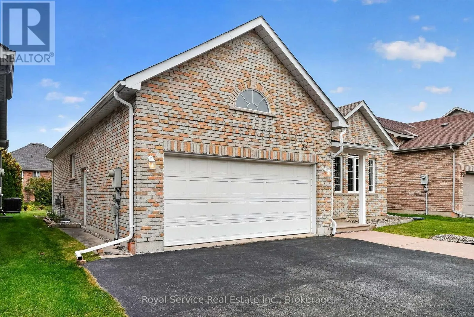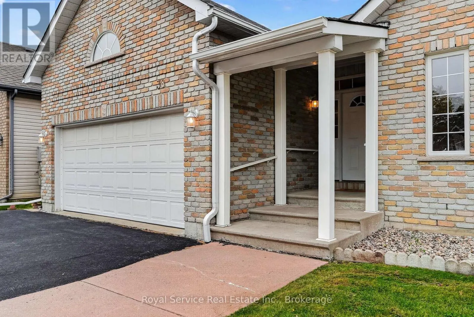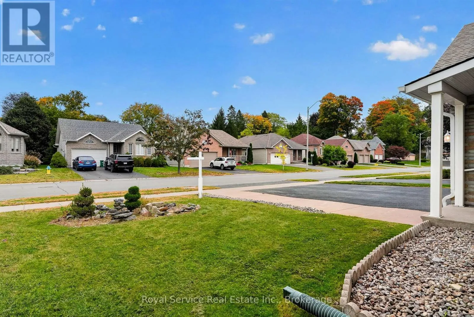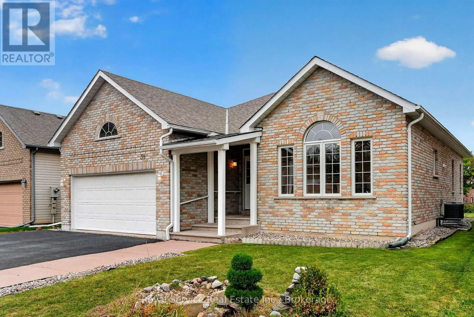
38 Finch Drive, Belleville, Ontario K8P 5M6

Listed for:
$599,000
3 beds
3 baths
Listed 5 days ago
House for rent: 38 Finch Drive, Belleville, Ontario K8P 5M6

View all 42 photos

About

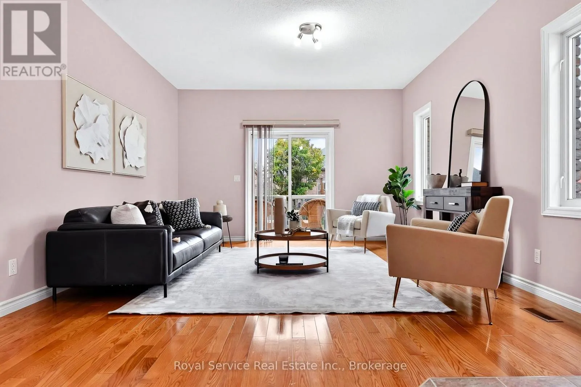
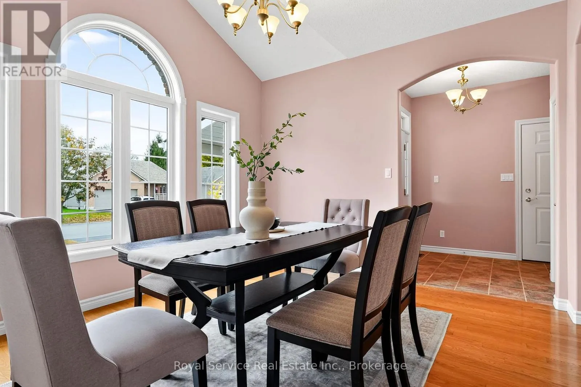
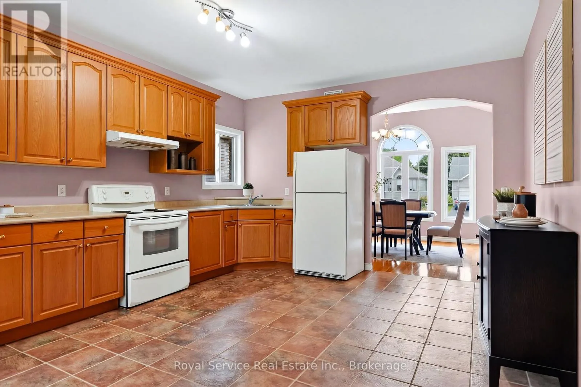
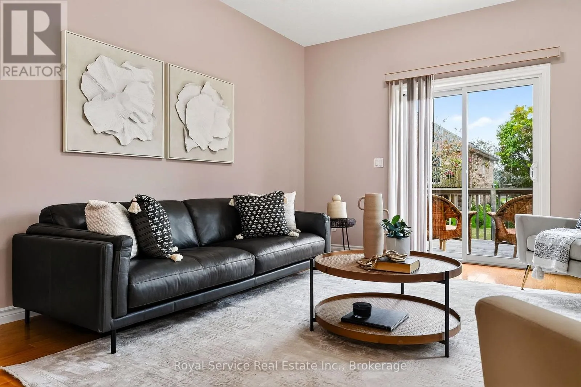
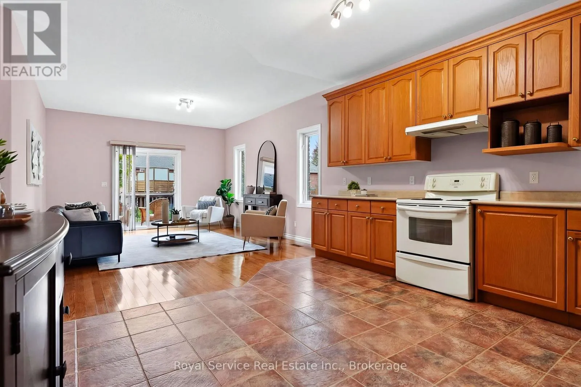
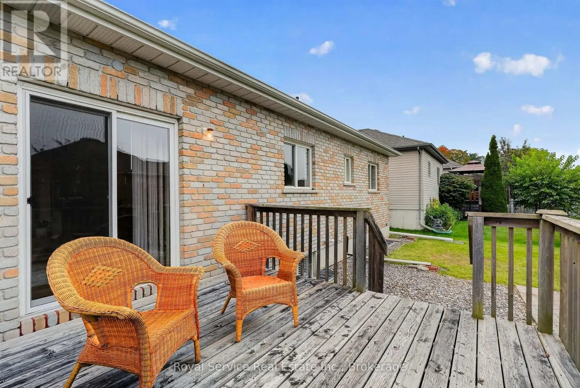
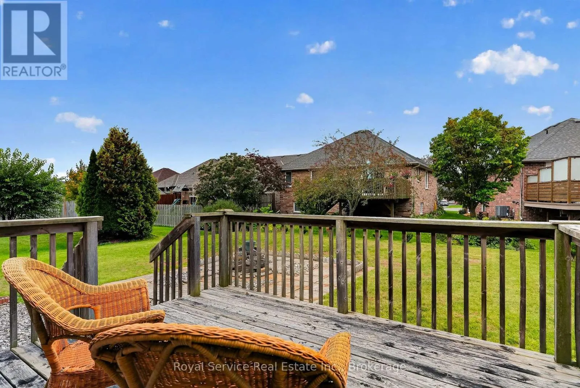
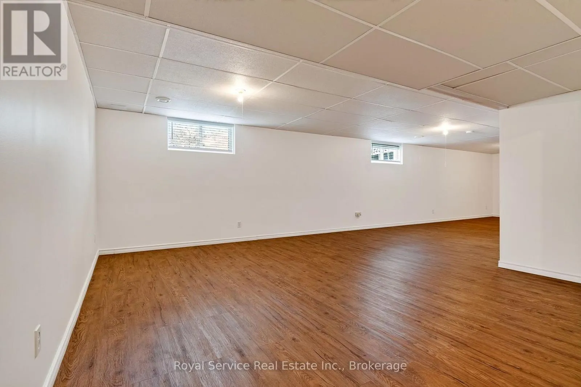
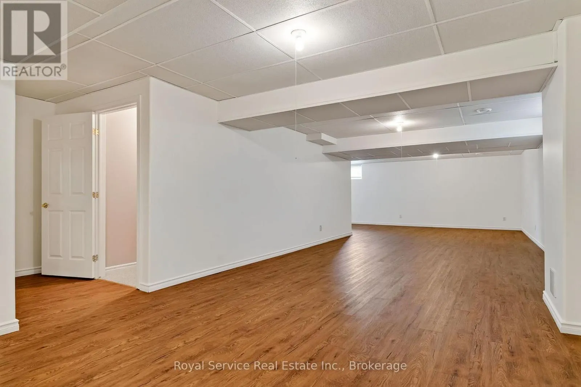
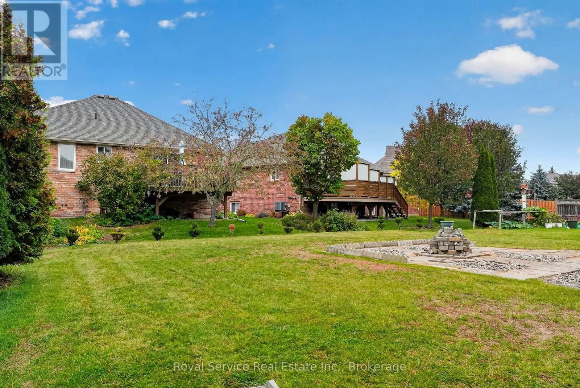
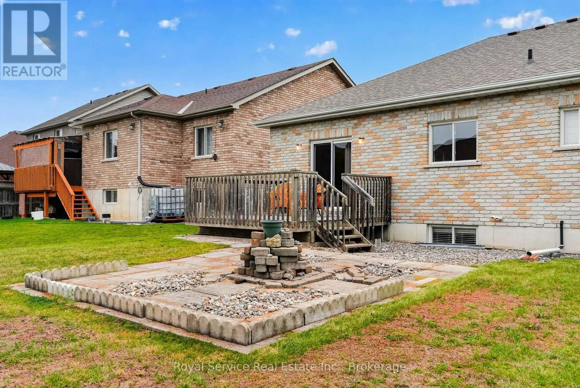
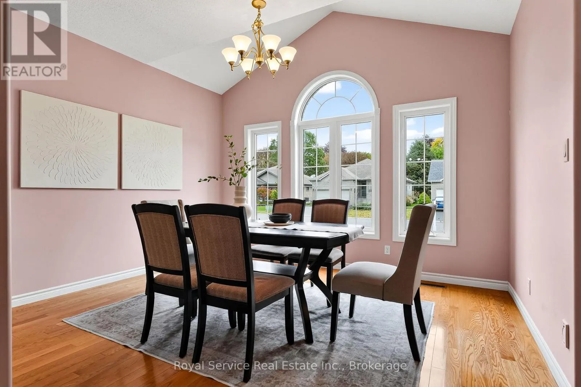
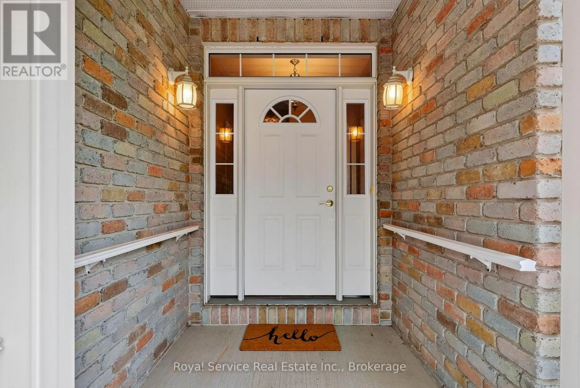
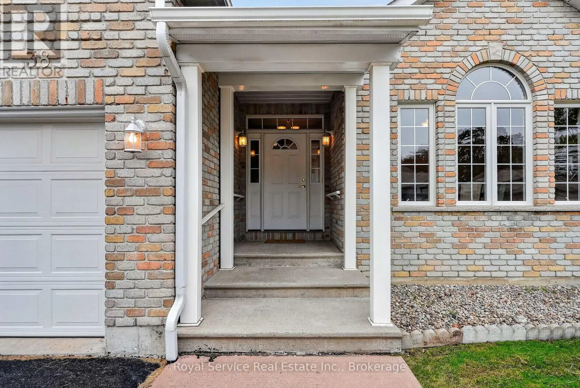
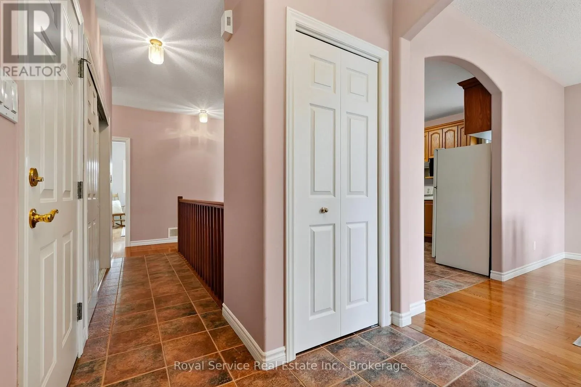
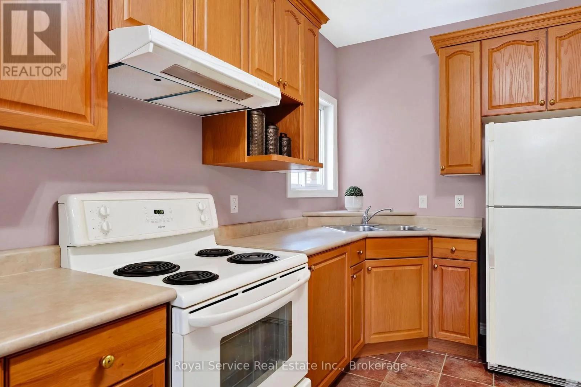
Cross Streets: Sidney St/Tracey St. ** Directions: N Front St to Tracey to Finch Dr. Secluded Setting. City Convenience. A Home to Love. Tucked away in the sought-after Jackson Woods community, this bright and pretty 3-bedroom, 3-bathroom bungalow offers privacy, comfort, and convenience. Peacefully secluded while still being right in the heart of Belleville. Proudly cared for by its one and only owner, this inviting home features beautiful hardwood floors, generous living spaces, and an abundance of natural light. The fully finished basement provides valuable additional living space, perfect for a family room, home office, gym, or guest retreat. Outside, enjoy the convenience of a double garage and a setting close to parks, trails, schools, and everyday amenities. With new shingles installed in 2020, this home offers both charm and peace of mind. A well-loved home in a special setting, quietly tucked away, yet wonderfully connected to everything Belleville has to offer. (id:27476)

Property Highlights

MLS® Number
X13853176
Type
Single Family
Community Name
Belleville Ward
Ownership Type
Freehold
Land Size
49.2 x 119.9 FT
Parking Space Total
4

Building

Building Type
House
Storeys
1.00
Square Footage
1100 - 1500 sqft
Bathrooms Total
3
Bedrooms Above Ground
3
Bedrooms Total
3
Amenities
Public Transit, Schools, Place of Worship, Hospital, Park
Exterior Finish
Brick
Fireplace Present
No
Basement Type
Full (Finished)
Basement Features
Building Heating Type
Forced air
Heating Fuel
Natural gas
Building Cooling Type
Central air conditioning

Utilities

Water
Municipal water
Utility Sewer
Sanitary sewer

Room Layout

Bathroom
Basement
1.62 m x 2.71 m
Recreational, Games room
Basement
12.02 m x 12.78 m
Utility room
Basement
3.05 m x 5.97 m
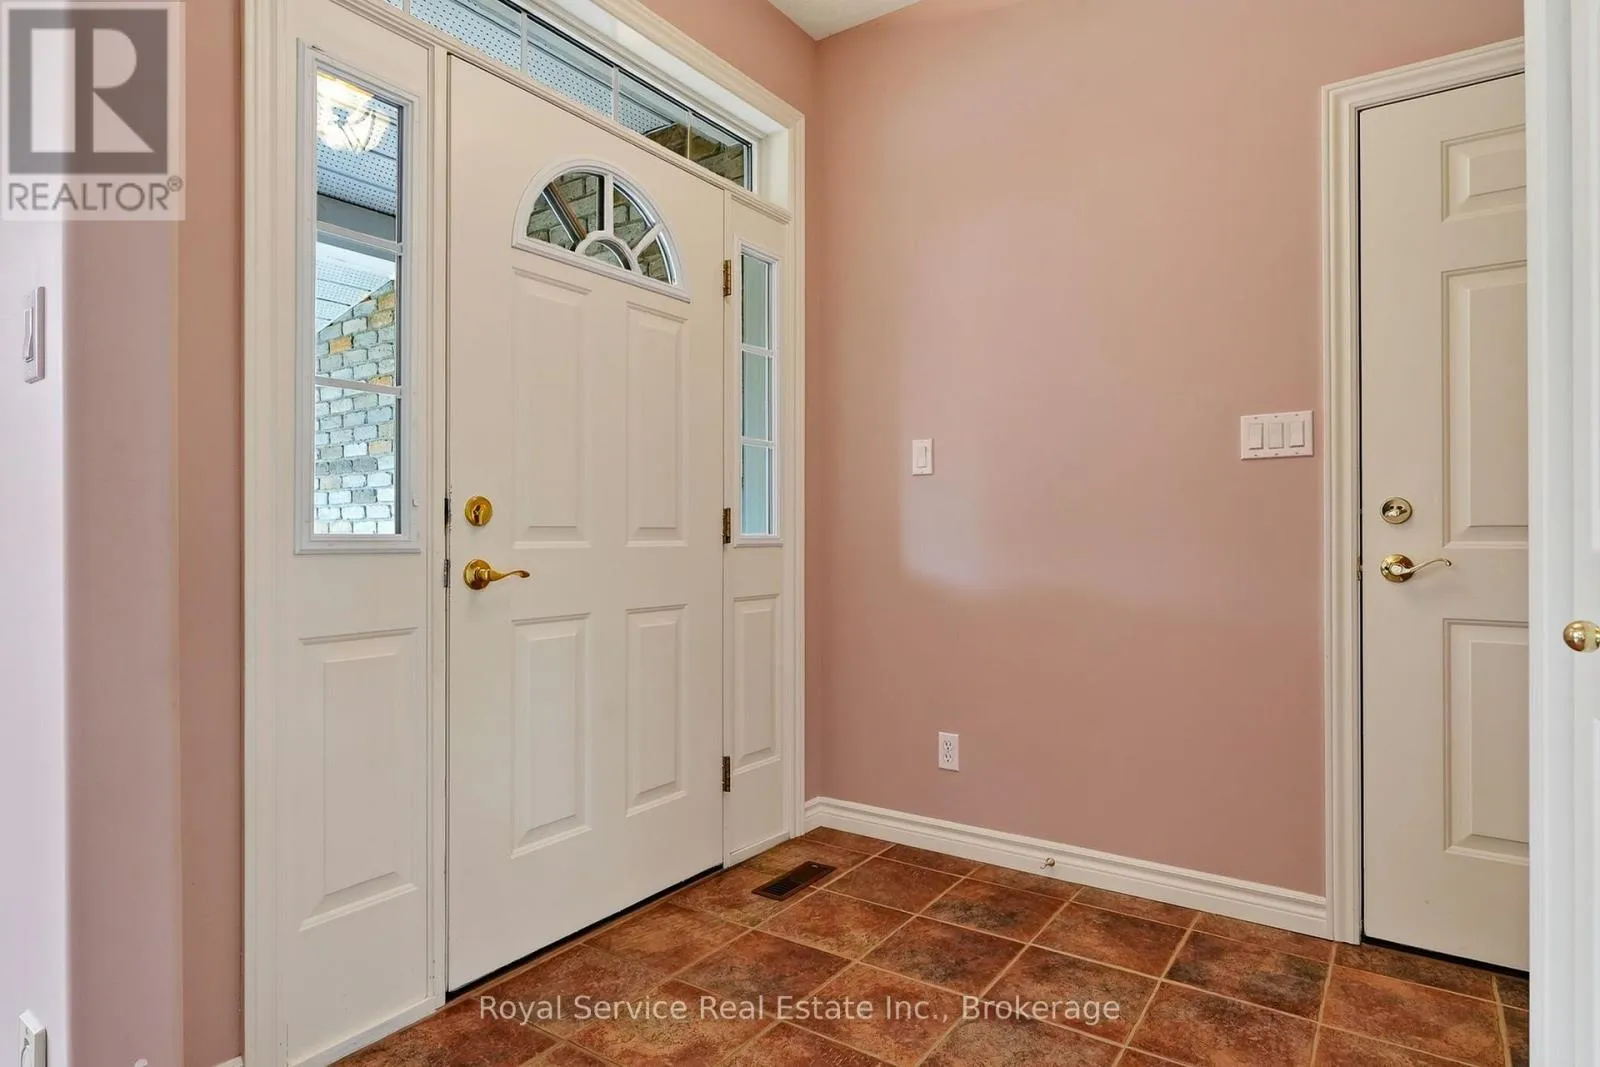
Foyer
Main level
2.01 m x 2.06 m
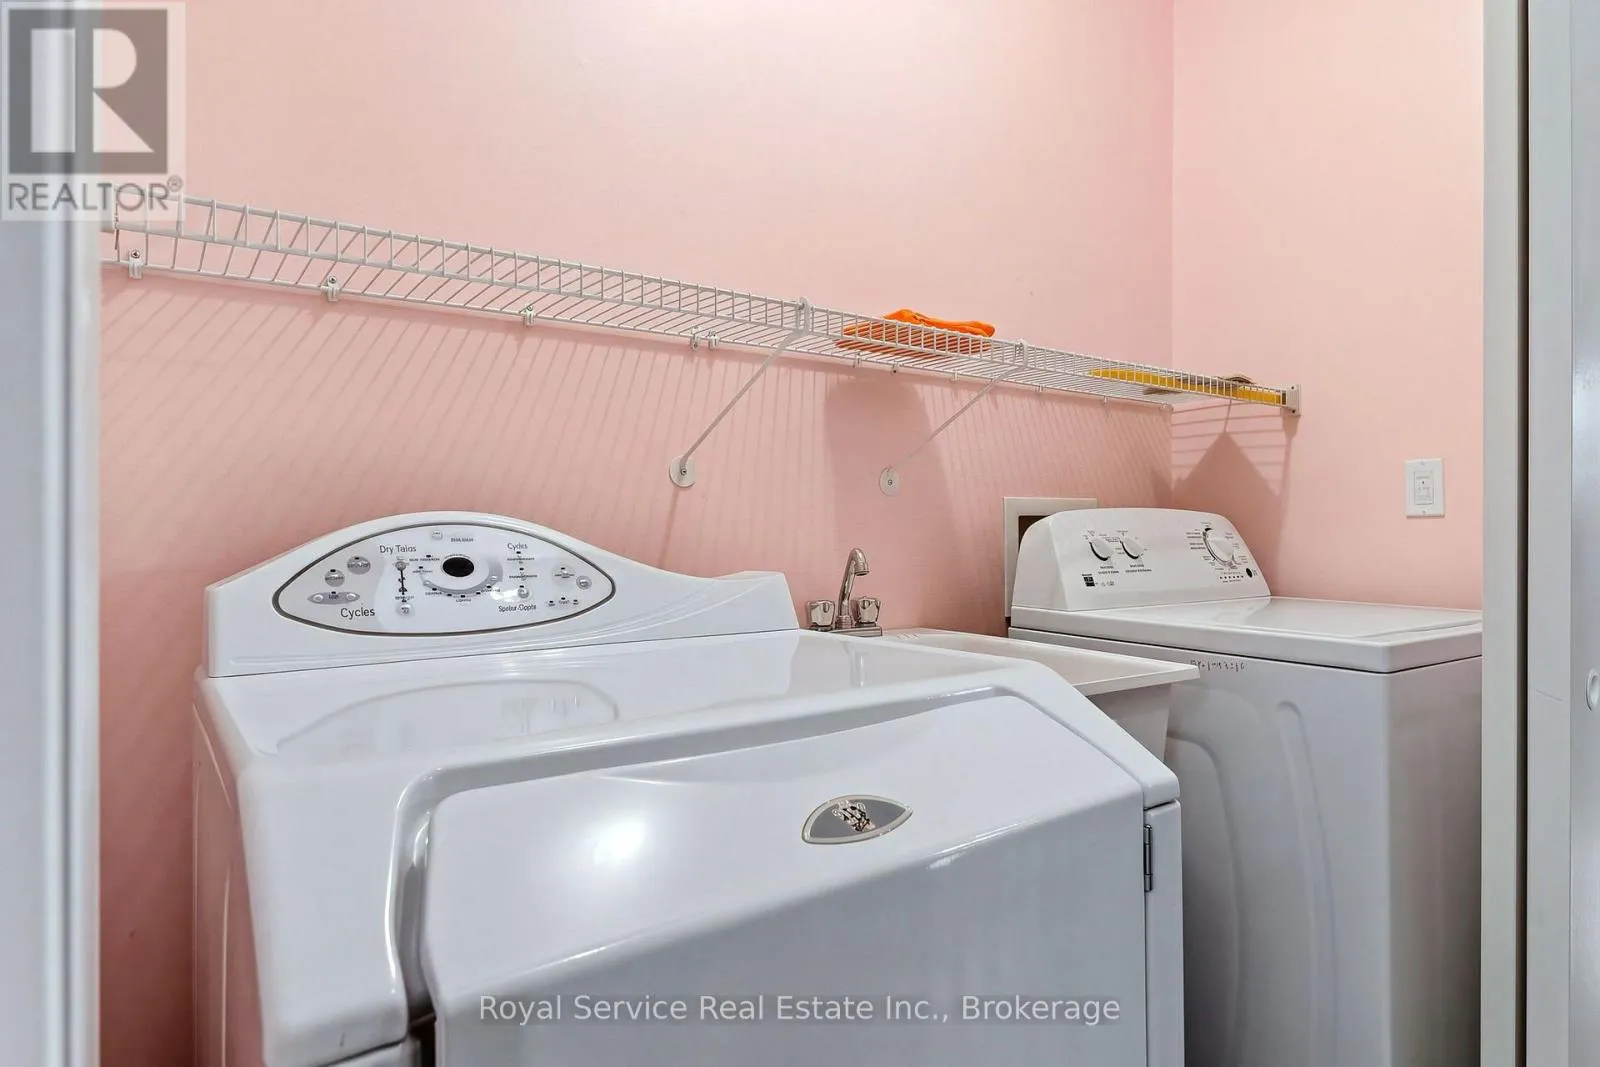
Laundry room
Main level
0.94 m x 2.14 m
Living room
Main level
4.09 m x 4.36 m
Kitchen
Main level
4.09 m x 3.65 m
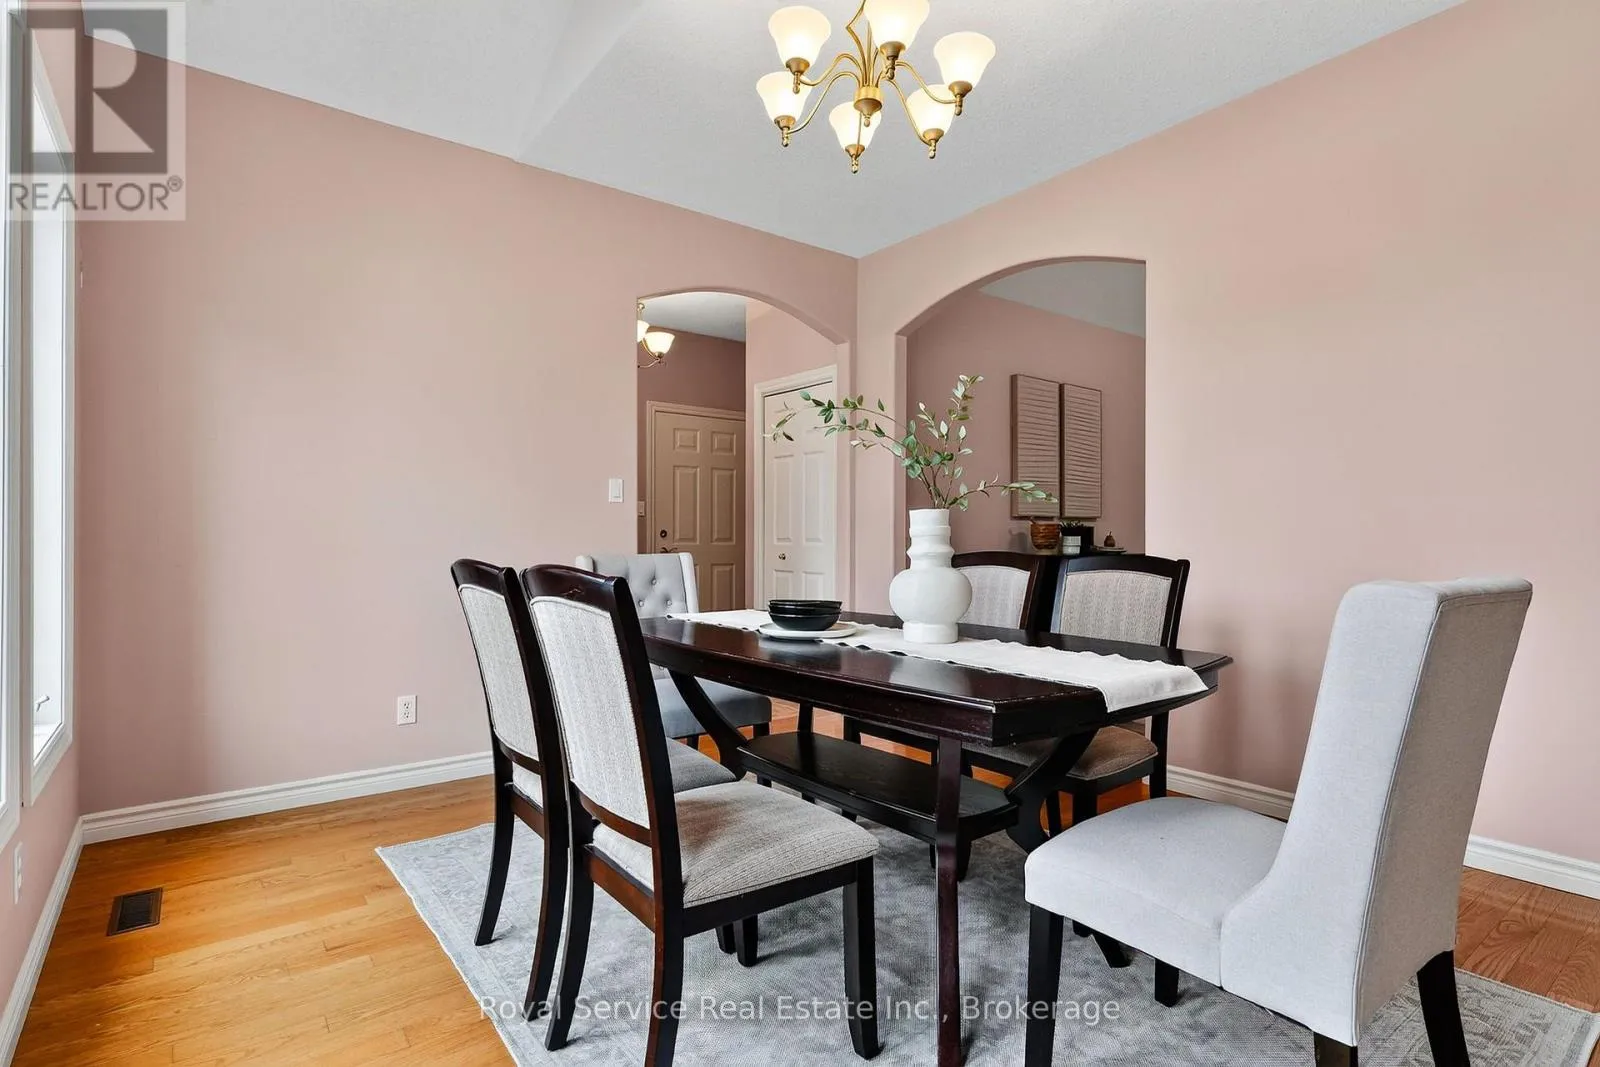
Dining room
Main level
4.09 m x 3.65 m
Primary Bedroom
Main level
3.41 m x 4.21 m
Bedroom 2
Main level
2.96 m x 3.08 m
Bedroom 3
Main level
2.65 m x 4.27 m
Bathroom
Main level
1.62 m x 2.71 m
Bathroom
Main level
1.57 m x 2.51 m

Location

Learn more about this property
Listing provided by:
Royal Service Real Estate Inc.
MLS® number:
X13853176
Agent:
Kathran Helps
*Indicates required field
Name is required
Email is required
Please enter a valid phone number (e.g., 416-111-1111).