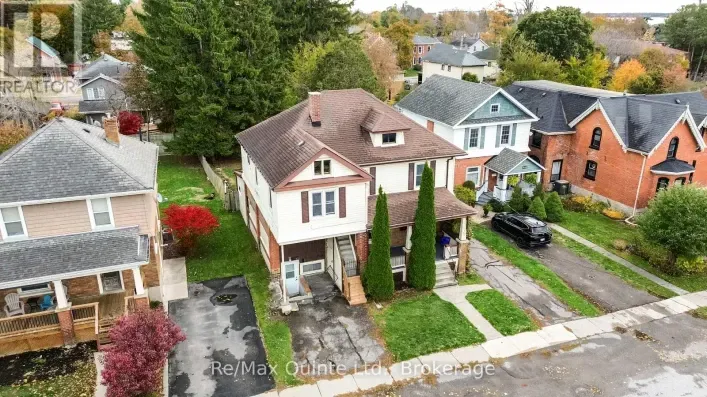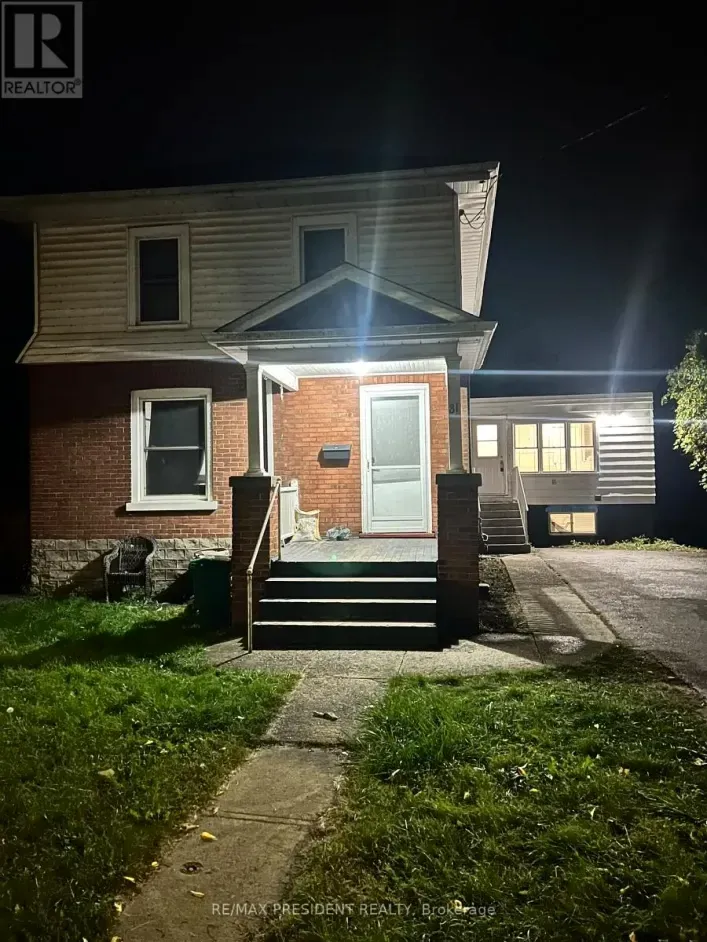
Unit #1 - 49 Albion Street, Belleville, Ontario K8N 2P4

Listed for:
$2,400
2 beds
2 baths
Listed 32 days ago
Triplex for rent: Unit #1 - 49 Albion Street, Belleville, Ontario K8N 2P4

View all 20 photos

About

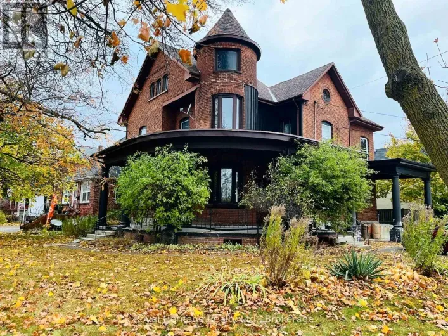
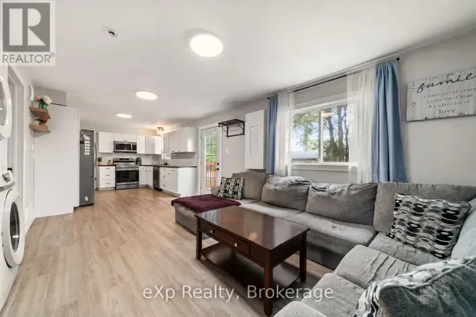
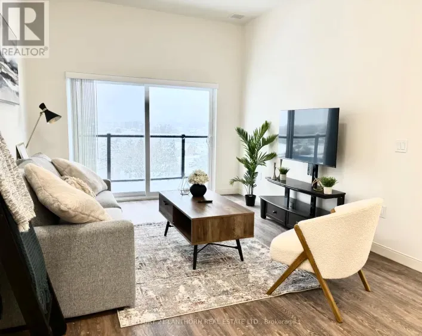
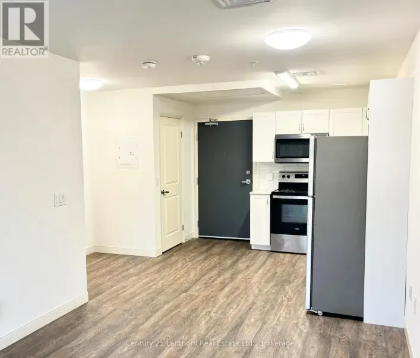
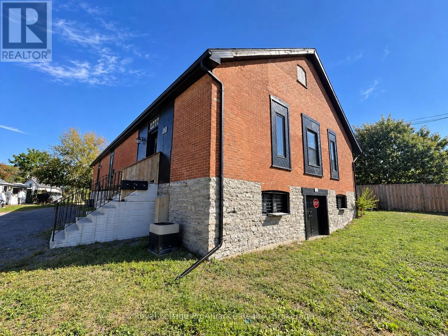
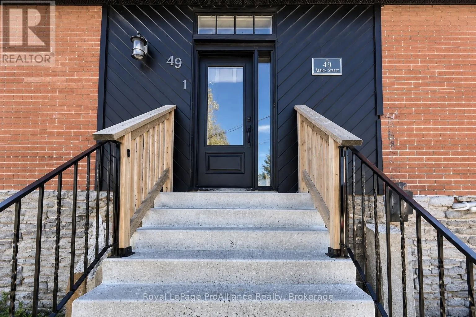
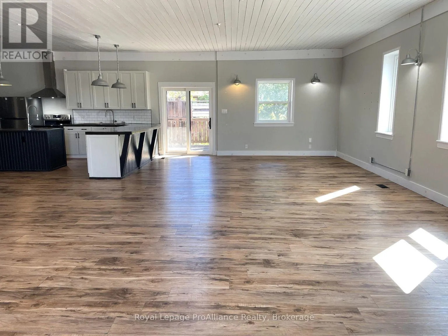
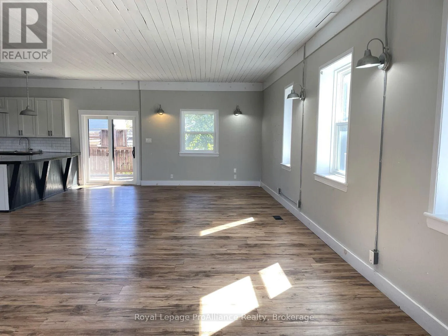
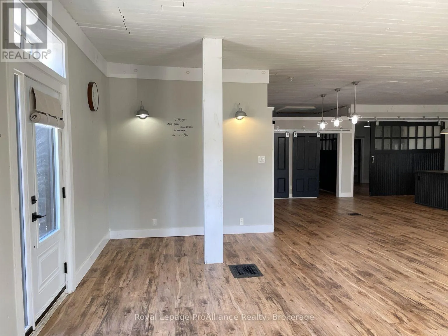
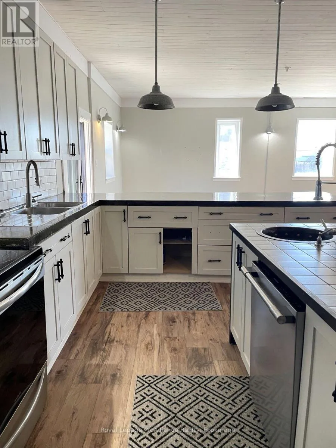
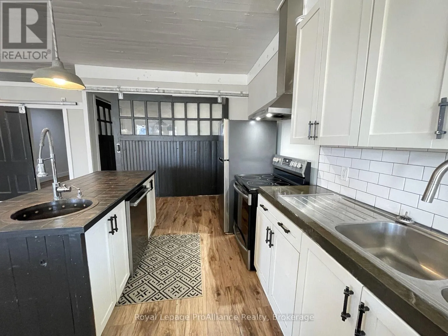
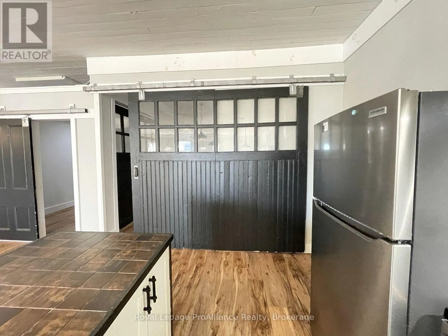
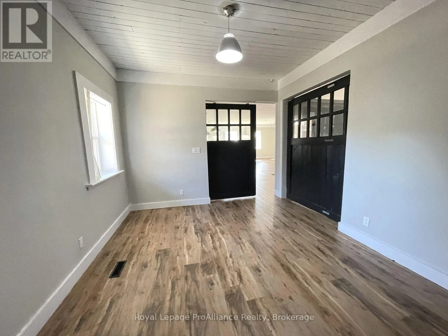
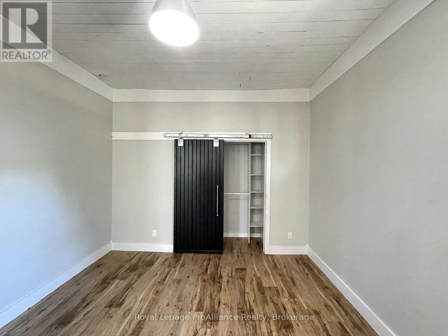
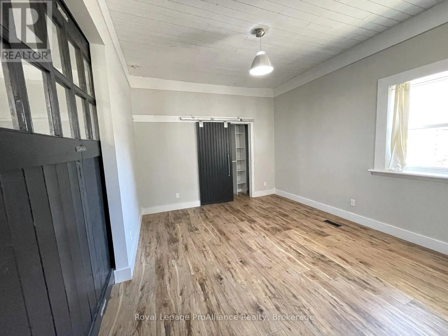
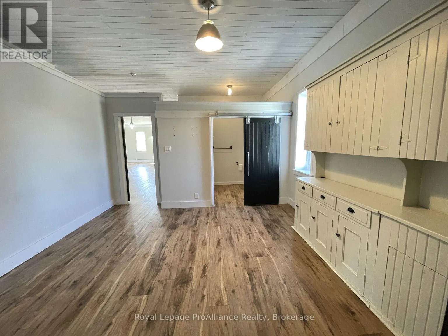
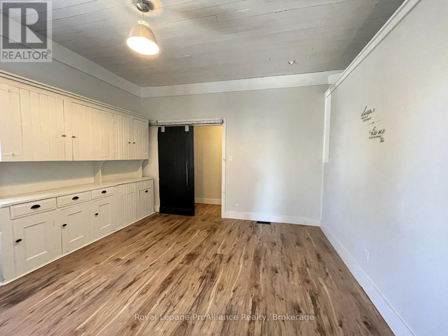
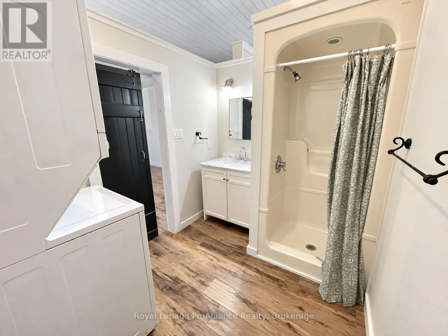
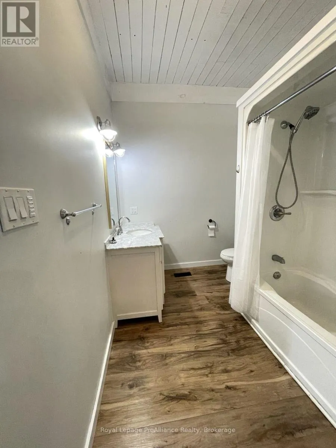
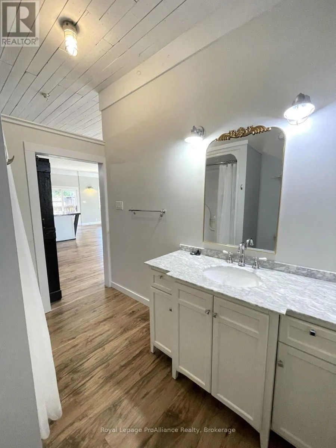
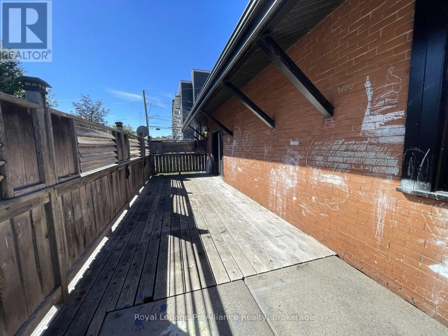
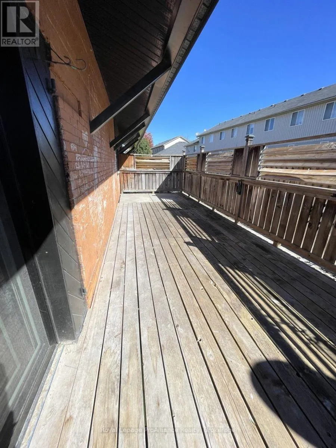
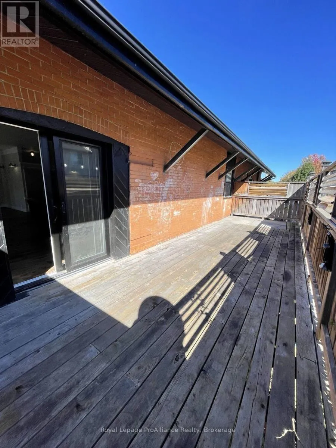
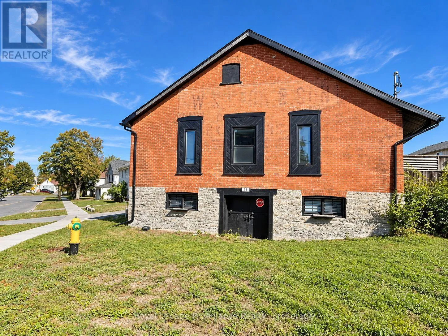
Cross Streets: Albion & Moira Street. ** Directions: From downtown Belleville, travel north on Front Street, turn right onto Station Street, then left onto Albion Street. Property is on Albion Street. Not Your Ordinary Rental! Welcome to 49 Albion Street, where historic character meets modern comfort. This beautifully updated 2-bedroom, 2-bathroom apartment in a distinctive Belleville brick triplex offers loft-inspired living with an open-concept layout, statement lighting and sliding barn doors. The spacious kitchen features stainless steel appliances, generous cabinetry, ample counter space and a centre island with bar sink and dishwasher. An additional bonus room offers flexible space for a home office, den or dressing area, with sliding barn doors that open to the adjoining room to create an expanded living space. Enjoy the convenience of in-suite laundry, a generous private deck and two parking spaces. At $2,400 per month, heat, hydro and water are included. Tenant responsible for internet and cable services. (id:27476)

Property Highlights

MLS® Number
X14028576
Type
Multi-family
Community Name
Belleville Ward
Parking Space Total
2

Building

Building Type
Triplex
Square Footage
1100 - 1500 sqft
Bathrooms Total
2
Bedrooms Above Ground
2
Bedrooms Total
2
Exterior Finish
Brick
Fireplace Present
No
Basement Type
None
Basement Features
Building Heating Type
Forced air
Heating Fuel
Natural gas
Building Cooling Type
Central air conditioning

Utilities

Water
Municipal water
Utility Sewer
Sanitary sewer

Room Layout

Living room
Main level
5.18 m x 10.24 m
Dining room
Main level
4.8 m x 4.57 m
Kitchen
Main level
5.44 m x 3.35 m
Bathroom
Main level
2.8 m x 2.26 m
Primary Bedroom
Main level
3.38 m x 3.75 m
Bathroom
Main level
2.01 m x 2.47 m
Office
Main level
4.15 m x 2.16 m
Bedroom 2
Main level
4.15 m x 3.6 m

Location

Learn more about this property
Listing provided by:
Royal LePage ProAlliance Realty
MLS® number:
X14028576
Agent:
Shanna Albert
*Indicates required field
Name is required
Email is required
Please enter a valid phone number (e.g., 416-111-1111).

Community Spotlight: Homes For rent in Your Neighborhood