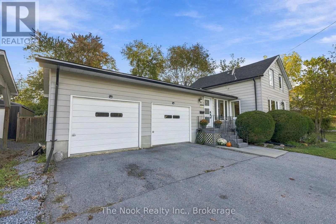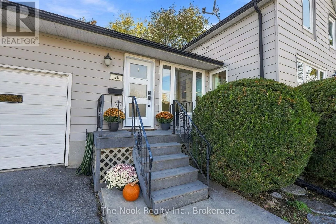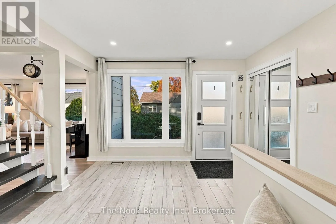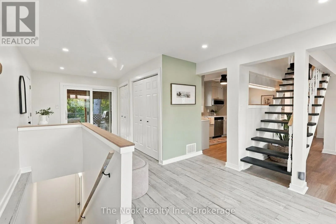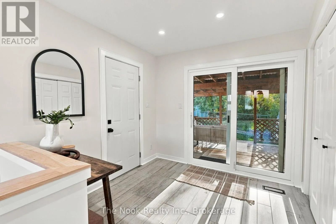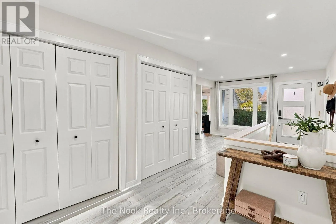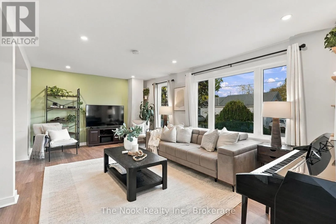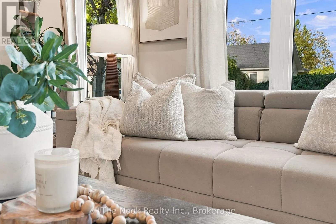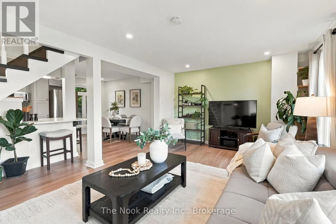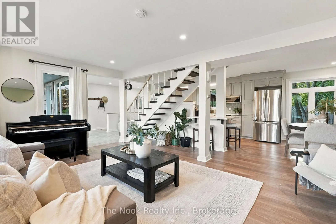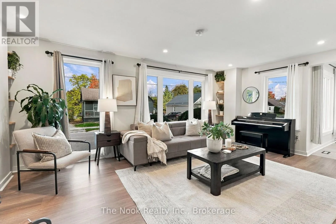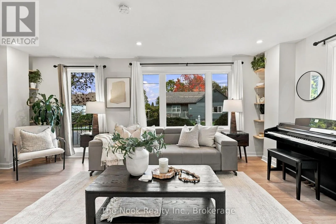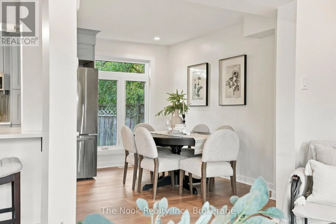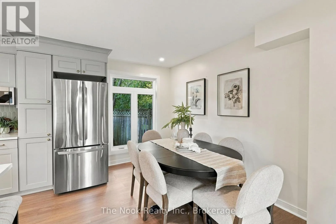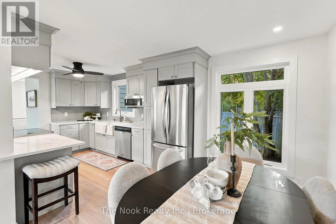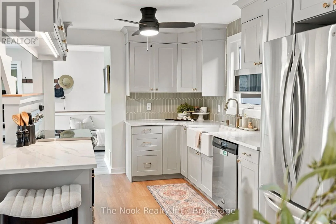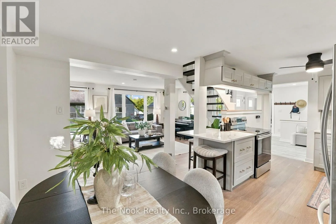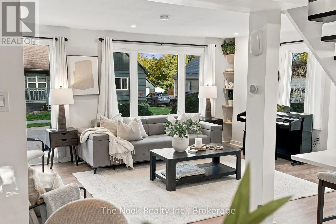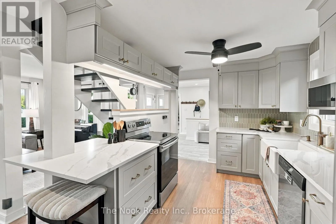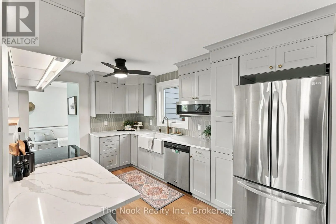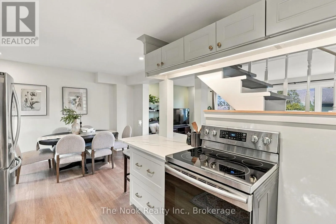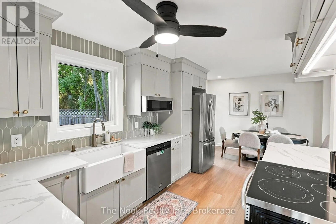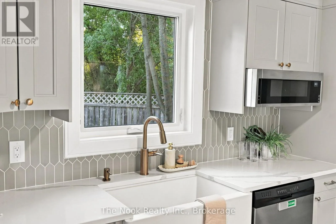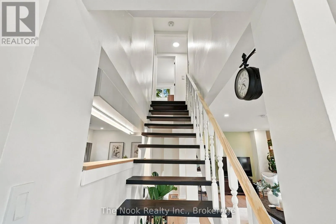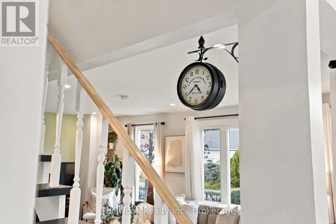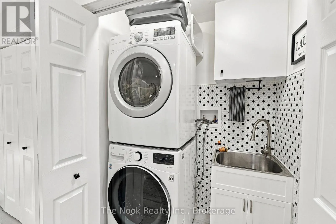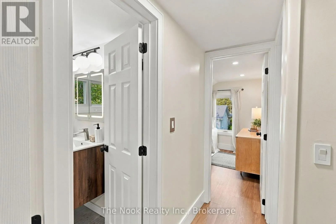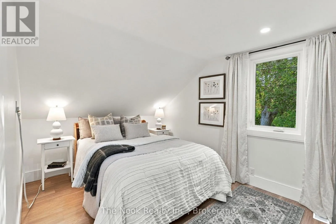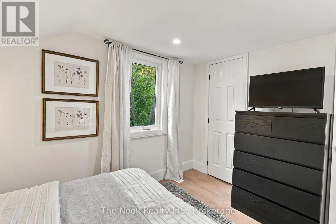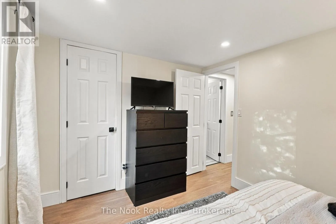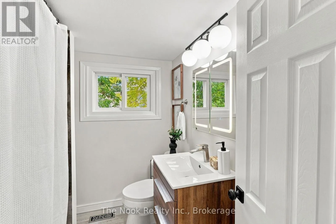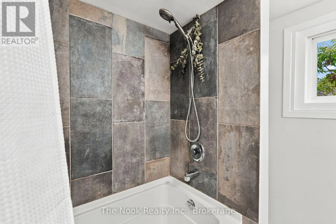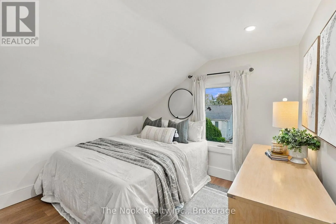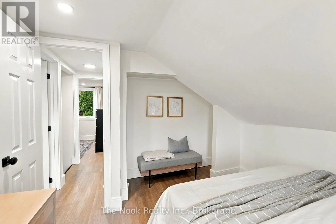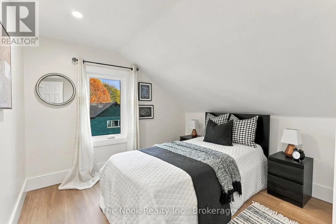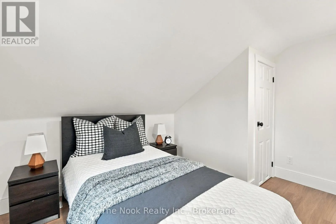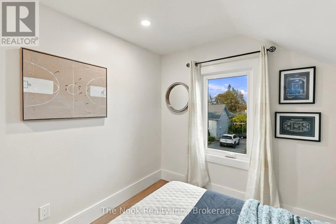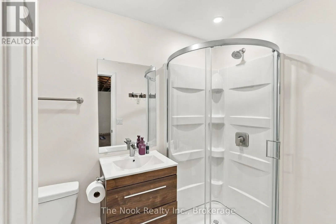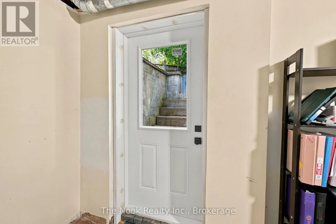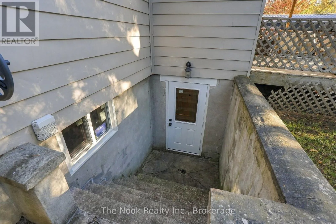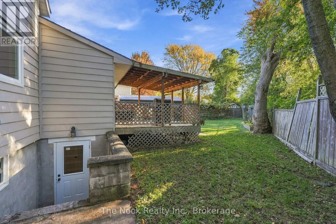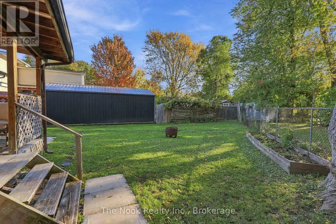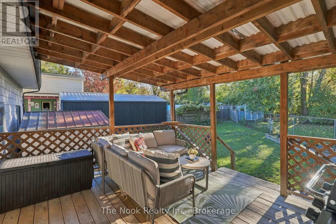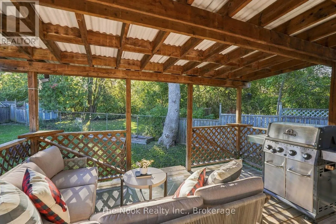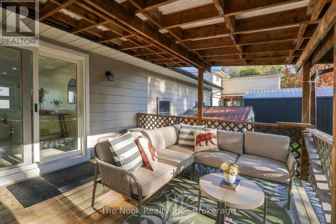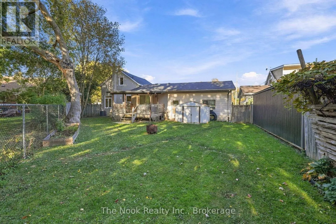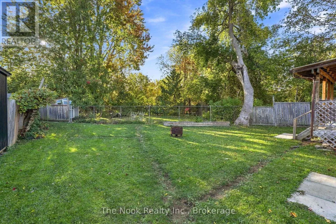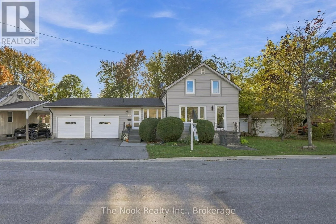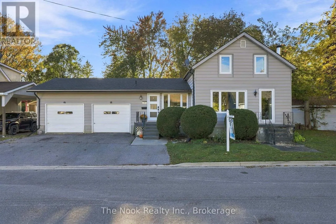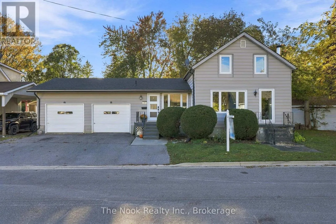
Cross Streets: Sidney St & Moira St W. ** Directions: From Bell Blvd; South on Sidney St; East on Moira St W, North on Purdy; Home will be on your left side. Welcome home to 28 Purdy St, where modern touches are blended with charming character. Rare oversized double car attached garage conveniently accessible from front foyer- the perfect opportunity for car enthusiasts! Step inside to a spacious, open concept, desirable layout. This home has tons of beautiful large windows providing an abundance of natural light throughout. The main floor offers a large foyer equipped with main floor laundry/laundry sink, extra storage, front closet, access to double car garage. Modern updated kitchen (2025) featuring vinyl floors, stainless steel appliances, farm house style sink, tastefully designed backsplash, breakfast bar & combined with cozy dining area. Large living room with large stunning windows overlooking front yard, built in shelving, & additional storage. Head upstairs to 3 good sized bedrooms, updated 3 pc bath with soaker tub, floating vanity (2026); updated lighting & lovely fresh neutral tones. Whether you're looking for an additional functional space, potential rental income or multigenerational living the partially finished basement provides so many possibilities! Equipped with high ceilings, separate entrance, cozy wood burning fireplace (as is) updated 3 pc bath (2026), professionally insulated (2026), everything is ready for your finishing touches! Large fully fenced in backyard, covered large deck- the perfect spot to unwind with a glass of wine after a long day at work. Major upgrades include Roof (2020), Furnace (2020), AC (2021) Owned Tankless water heater (2024), Windows (2024), Exterior doors (2024), Interior doors (2026)... Nothing to do but move in & make amazing memories! Situated on a quiet family friendly street with walking distance to bus stops, Short drive to shopping, groceries, hospital, hwy 401- this home is ready for you to plant your roots. (id:27476)