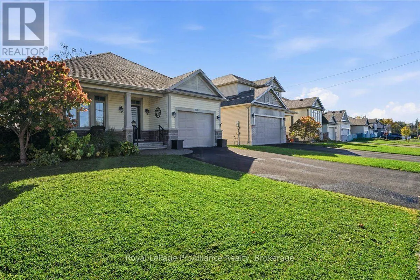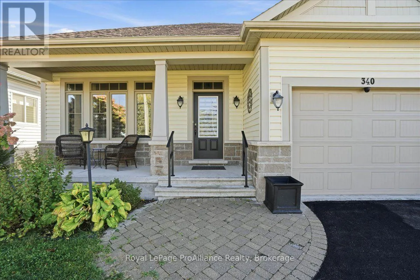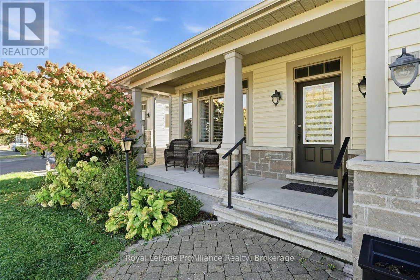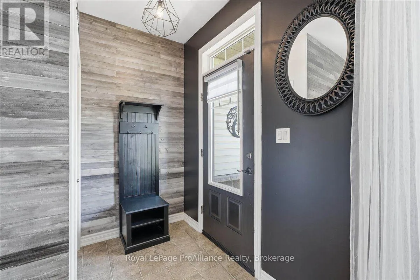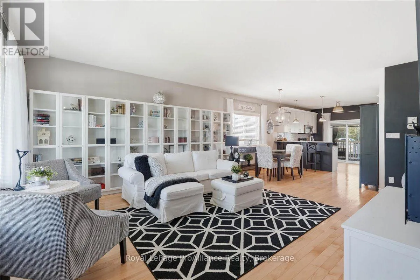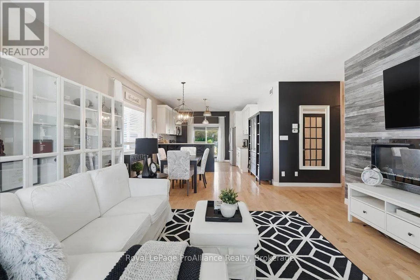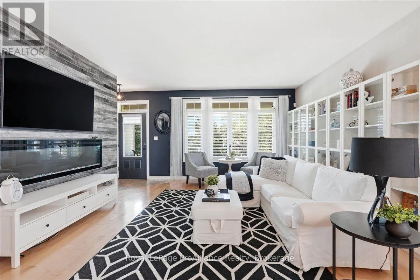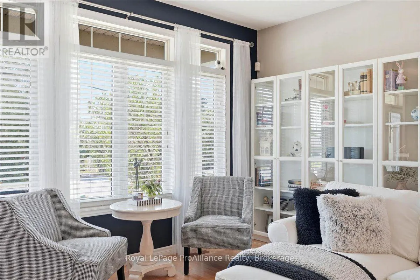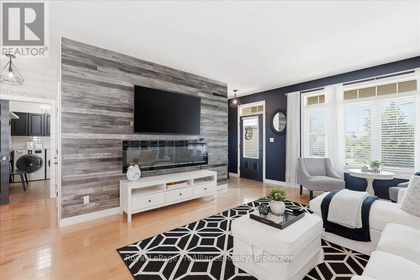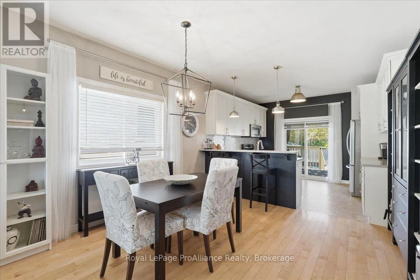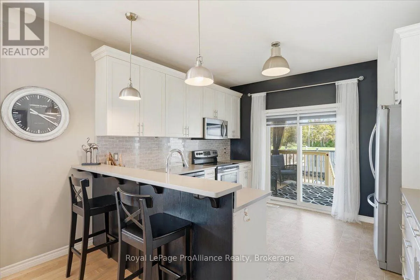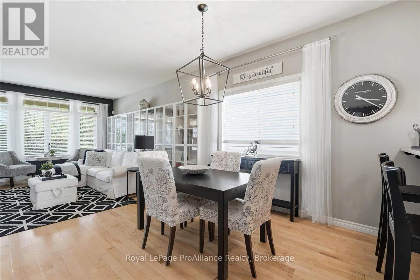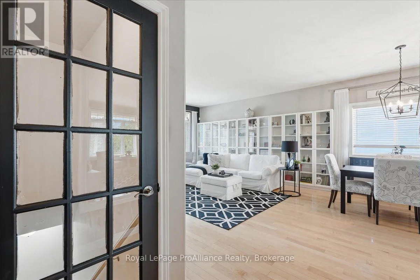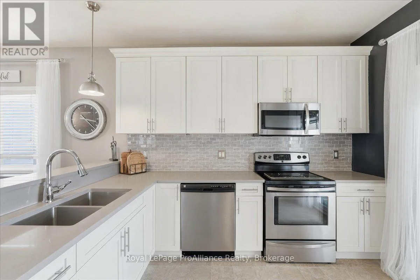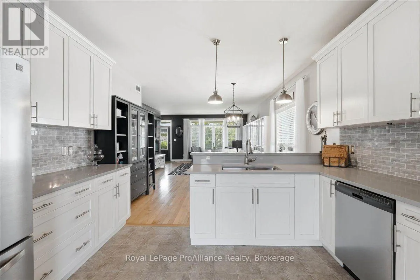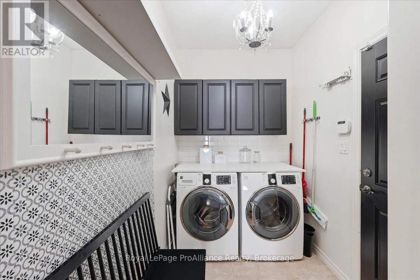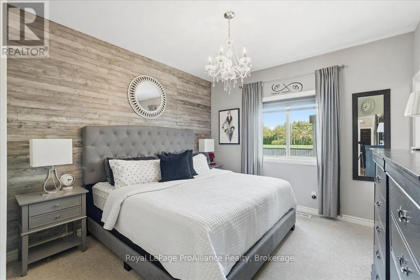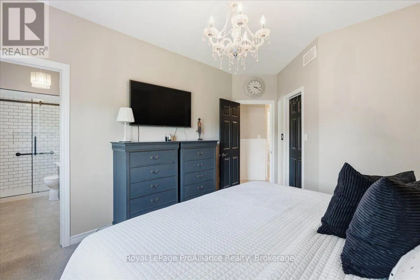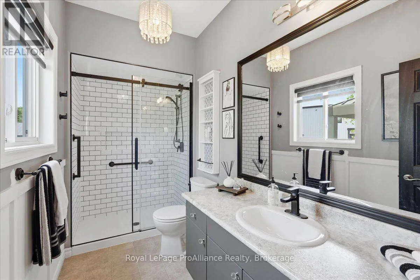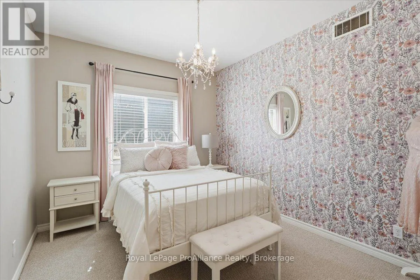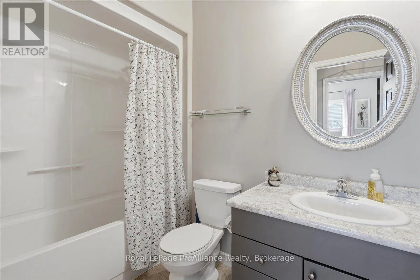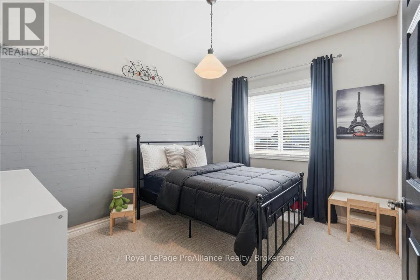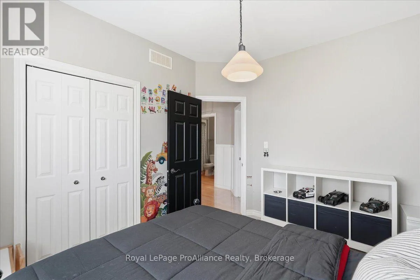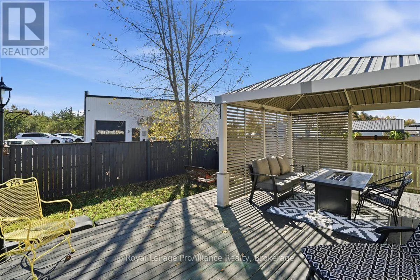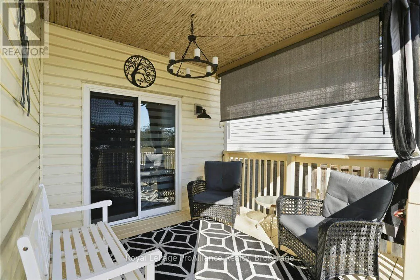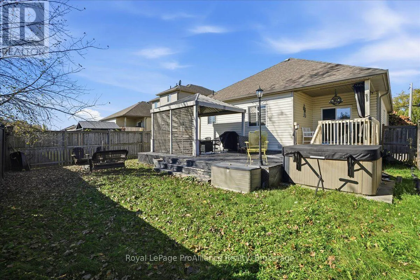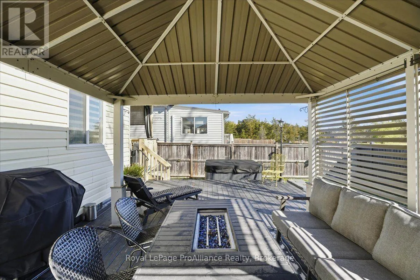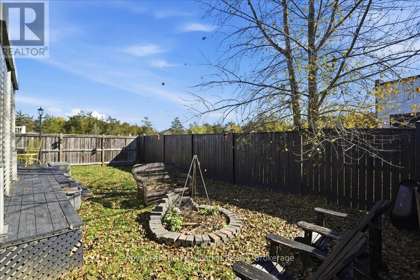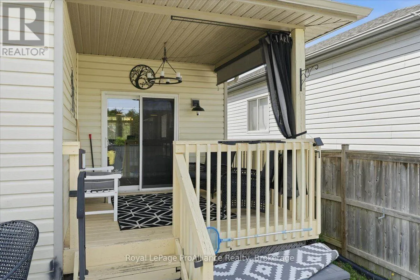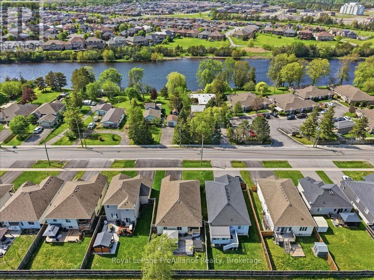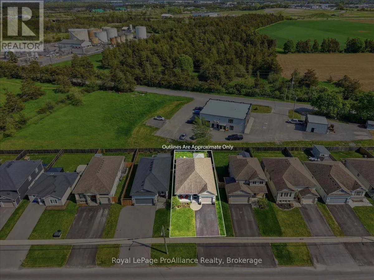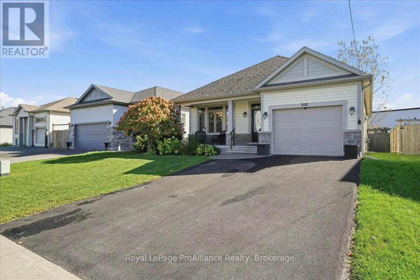
Cannifton Road North past Tank Farm Road One-level living, beautiful outdoor spaces, and a home that just makes sense! Welcome to 340 Cannifton Road North, a beautifully maintained 3-bedroom, 2-bathroom bungalow in Belleville's desirable north end, where comfort, thoughtful design, and everyday convenience come together. Step inside to a bright, inviting open-concept living, dining, and kitchen area, perfect for relaxed everyday living or entertaining family and friends. Hardwood floors add warmth and character, while granite countertops and stainless-steel appliances make the kitchen as practical as it is welcoming. The primary bedroom offers a peaceful retreat with a walk-in closet and private ensuite featuring an updated walk-in shower. Two additional bedrooms provide flexibility for family, guests, or a home office. A dedicated laundry room with direct garage access adds everyday convenience. Downstairs, the unfinished basement offers plenty of storage and exciting possibilities for future living space, a home gym, or hobby area. But the appeal doesn't stop at the back door! With two beautiful covered decks, a hot tub, and a fully fenced backyard with no rear neighbours, outdoor living takes centre stage. From quiet morning coffees to evenings entertaining friends, this is a space you'll want to enjoy throughout the seasons. Conveniently located close to shopping, restaurants, schools, parks, and Highway 401, you'll love having everything within easy reach. Beautifully cared for, thoughtfully laid out, and offering room to enjoy life today with possibilities for tomorrow. 340 Cannifton Road North is ready to welcome you home! (id:27476)