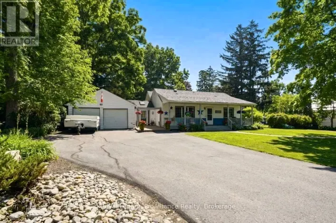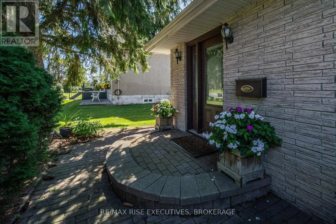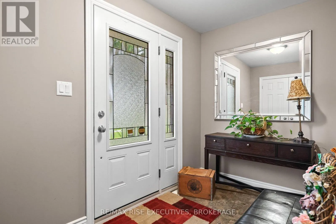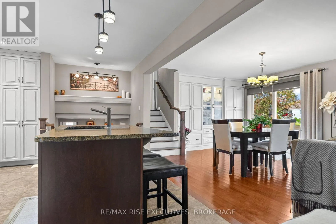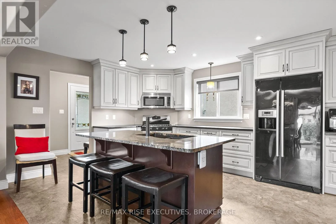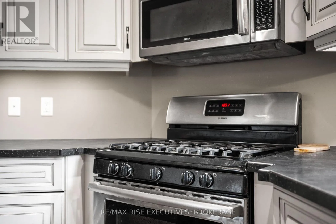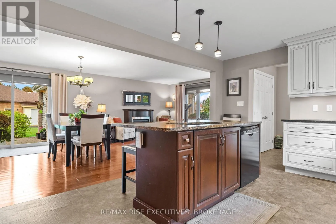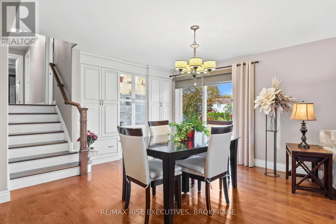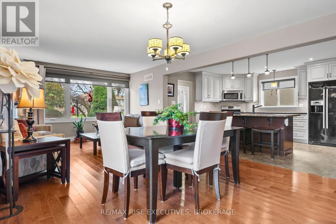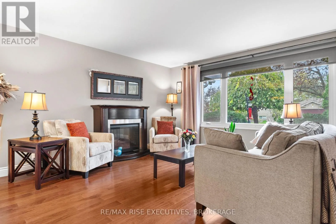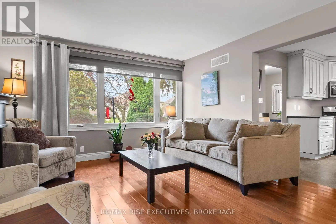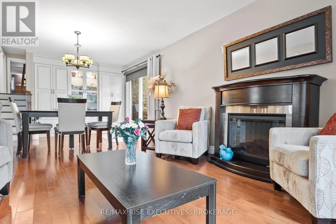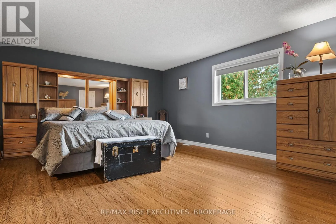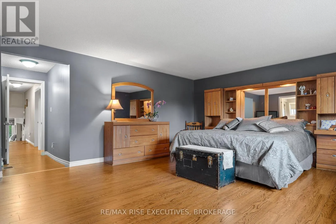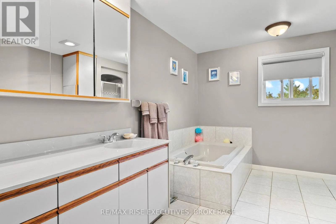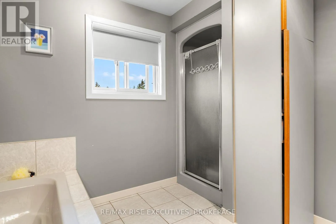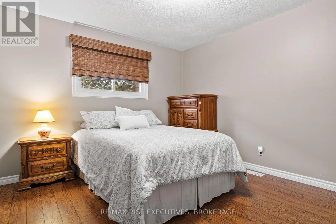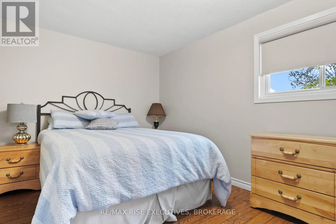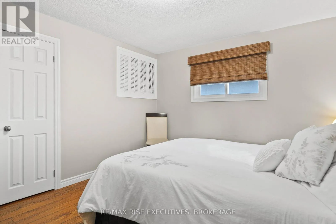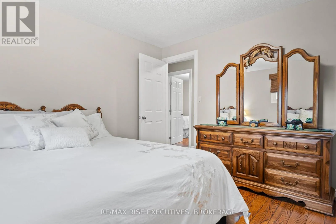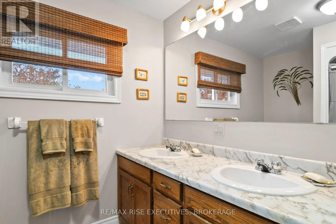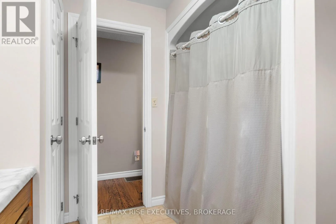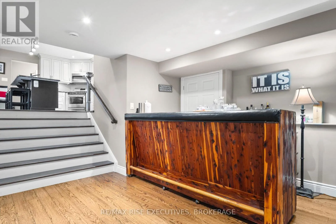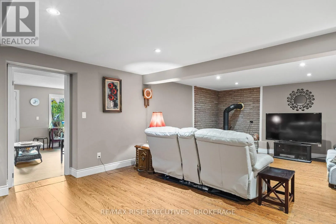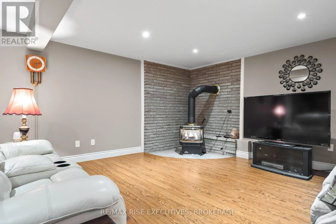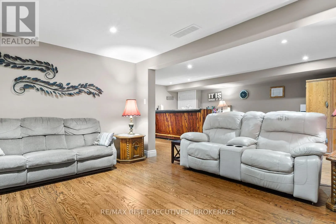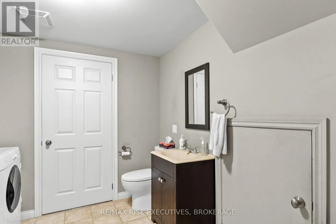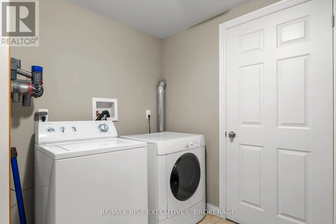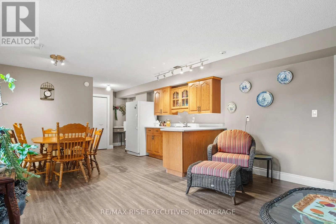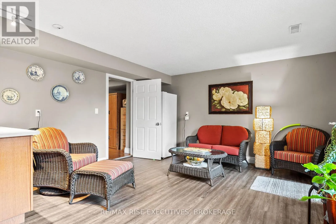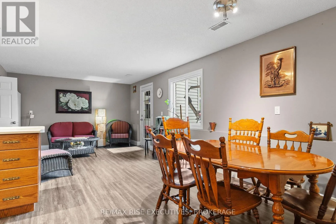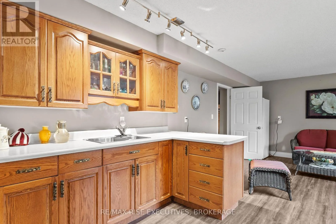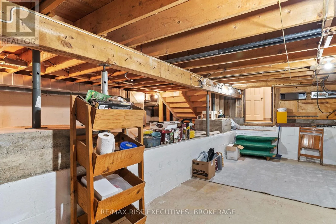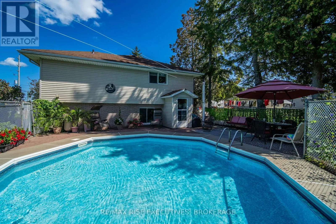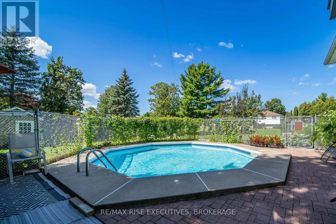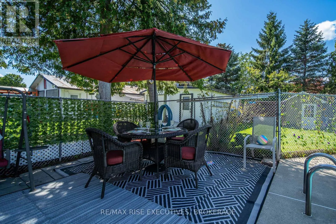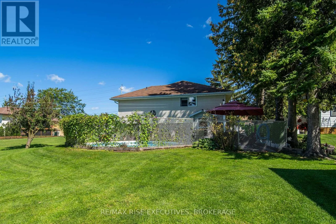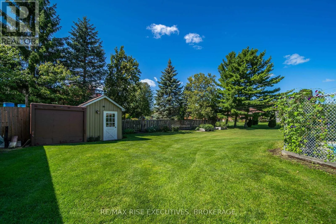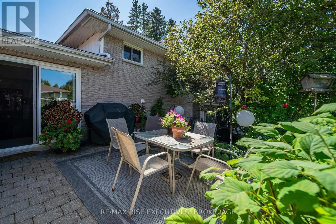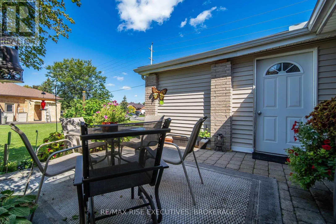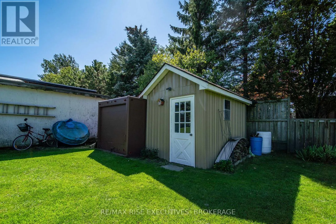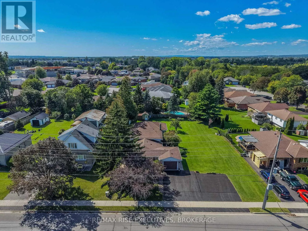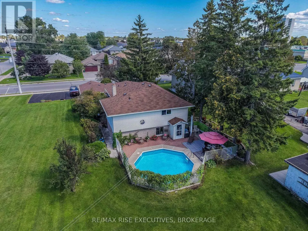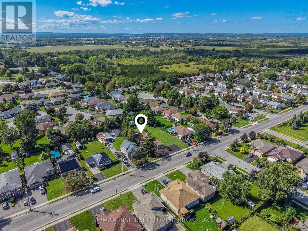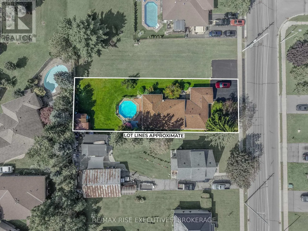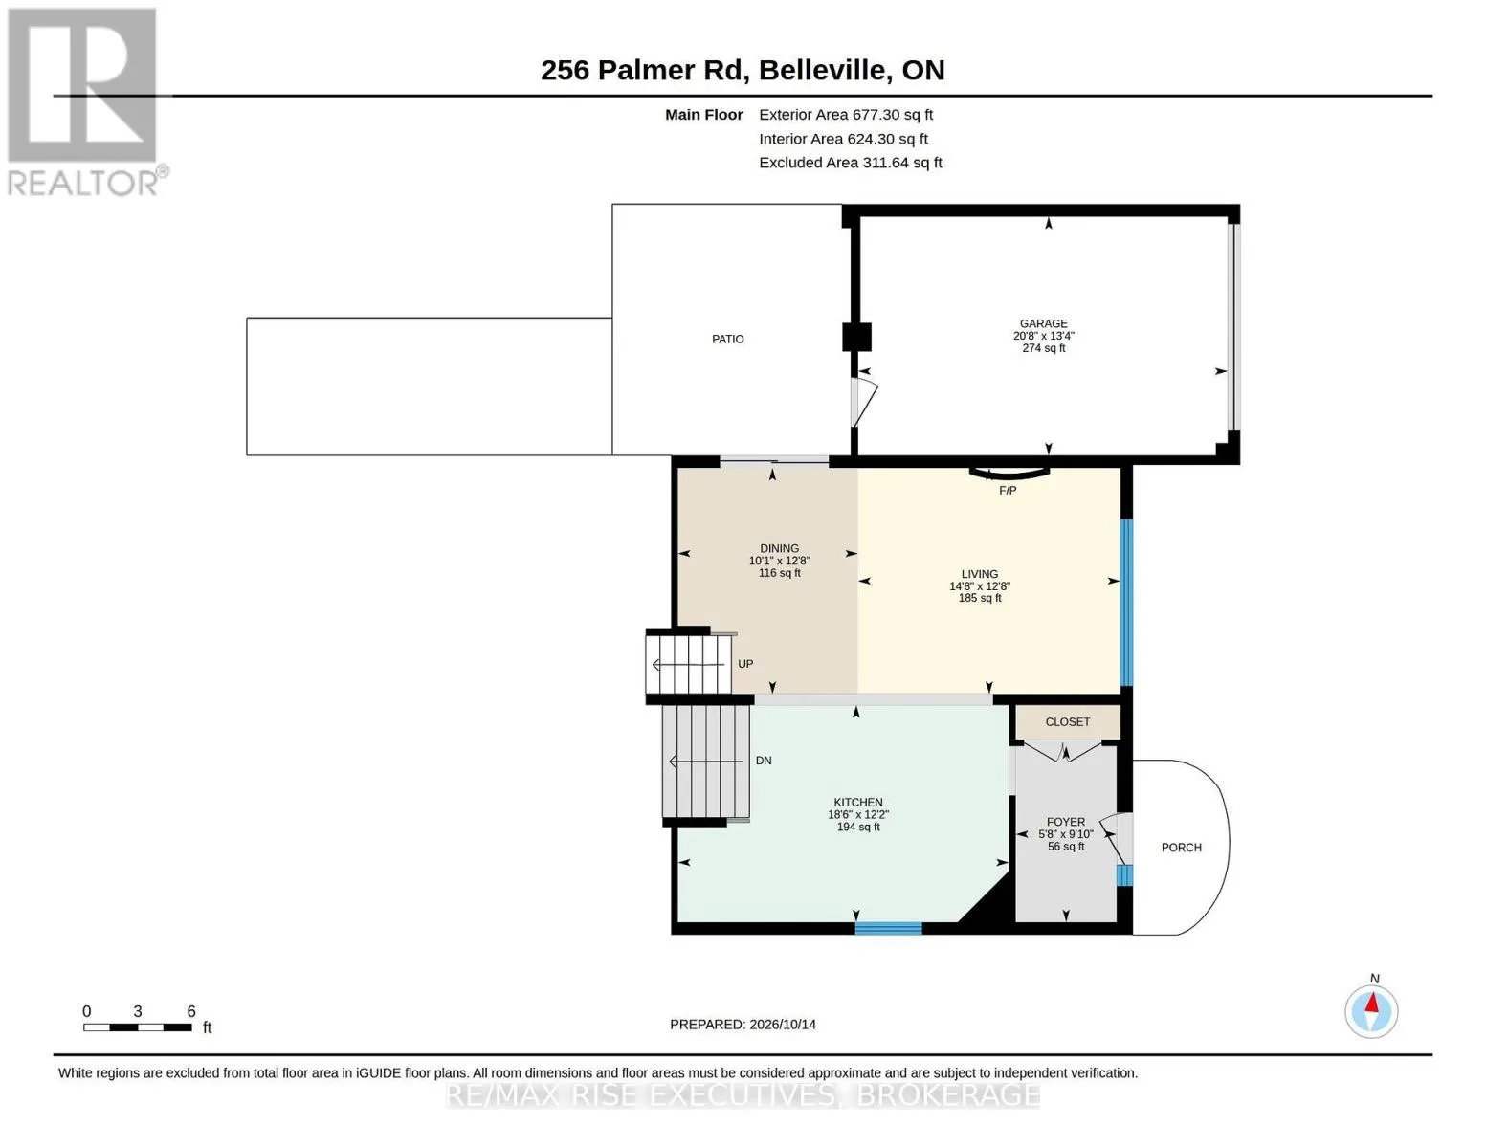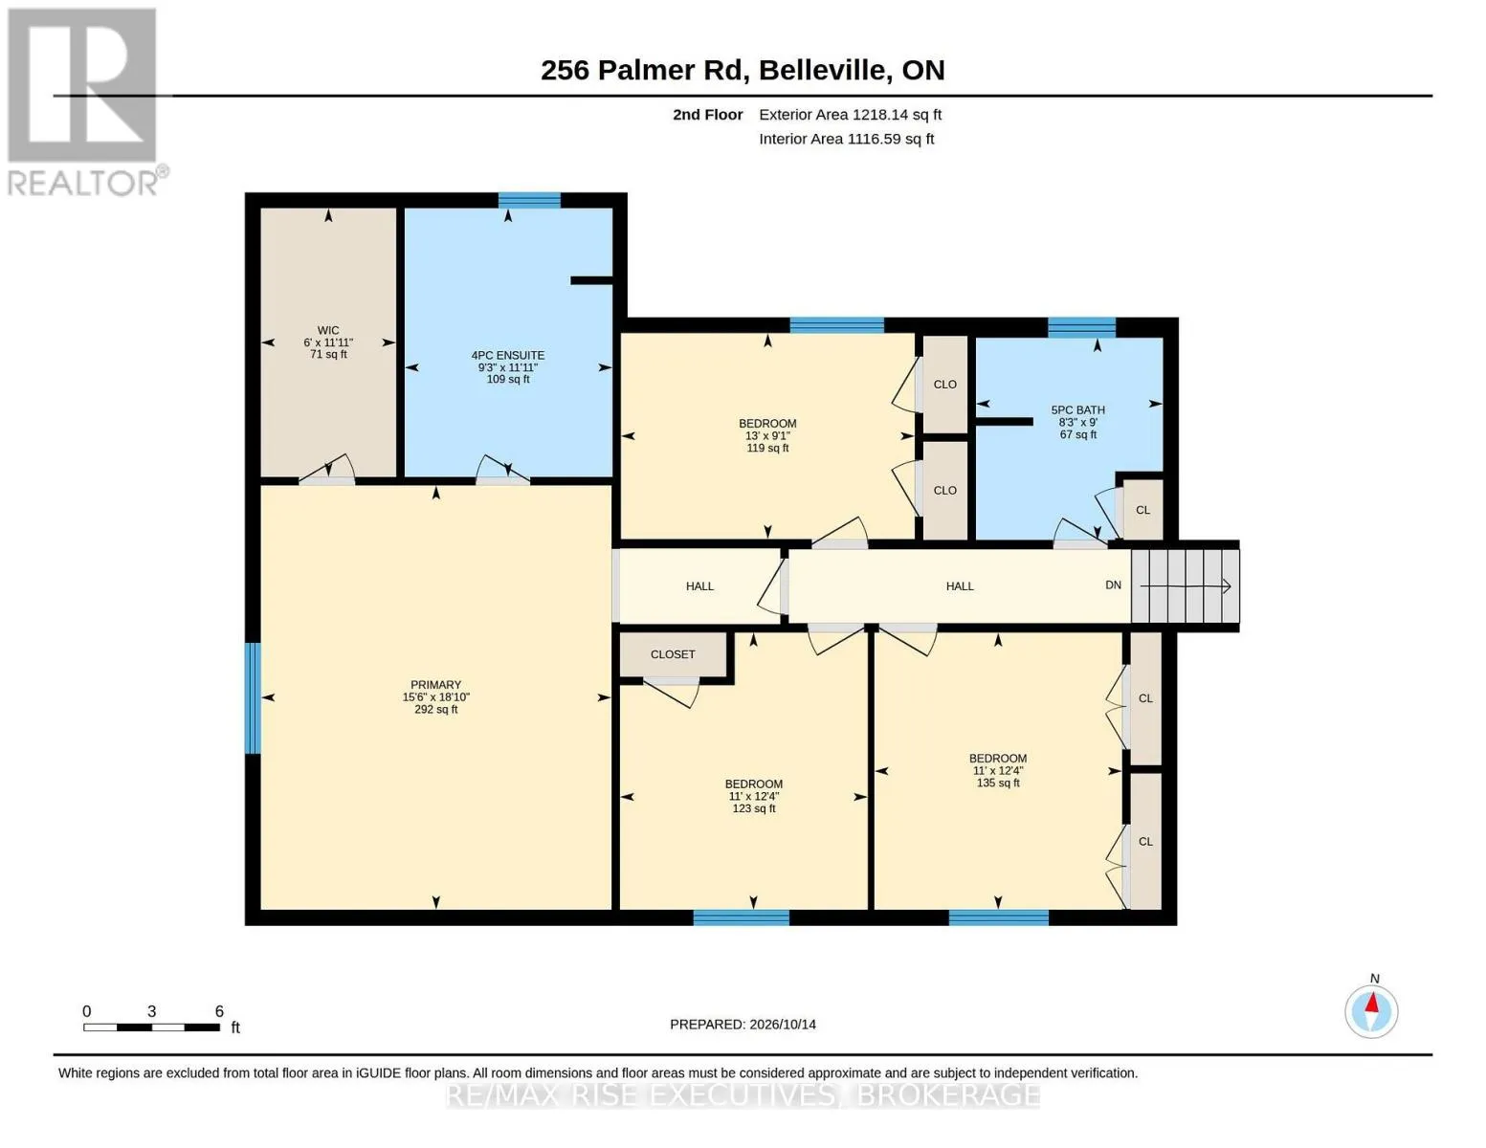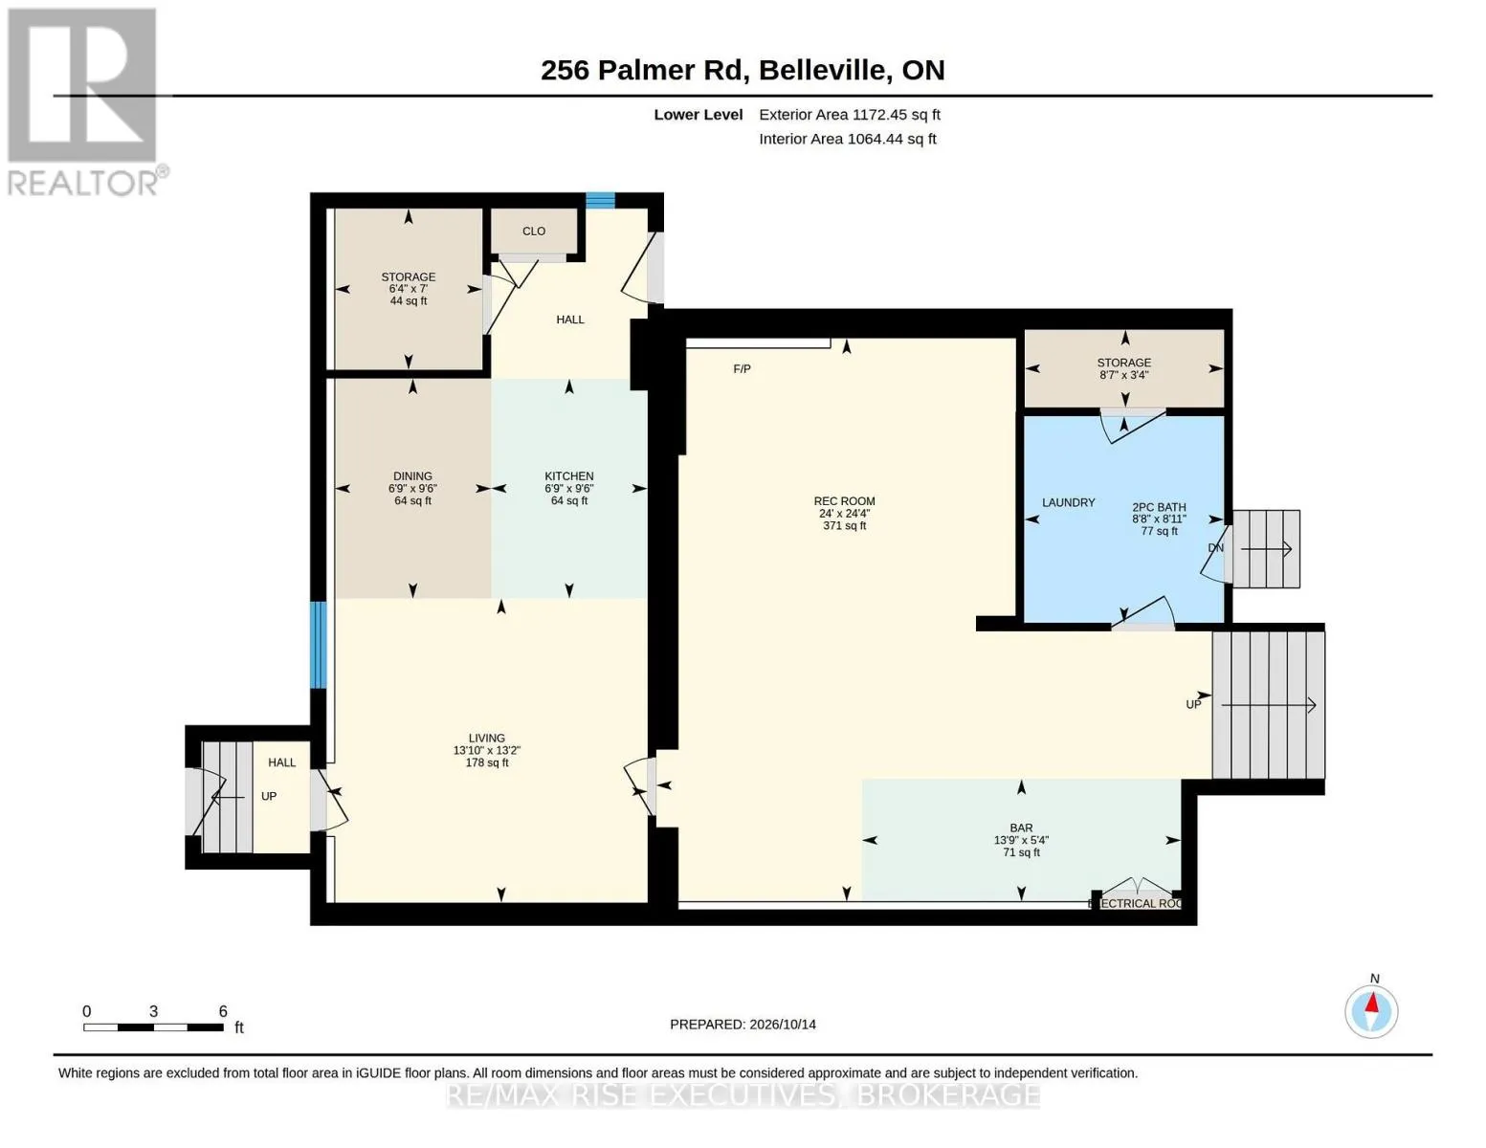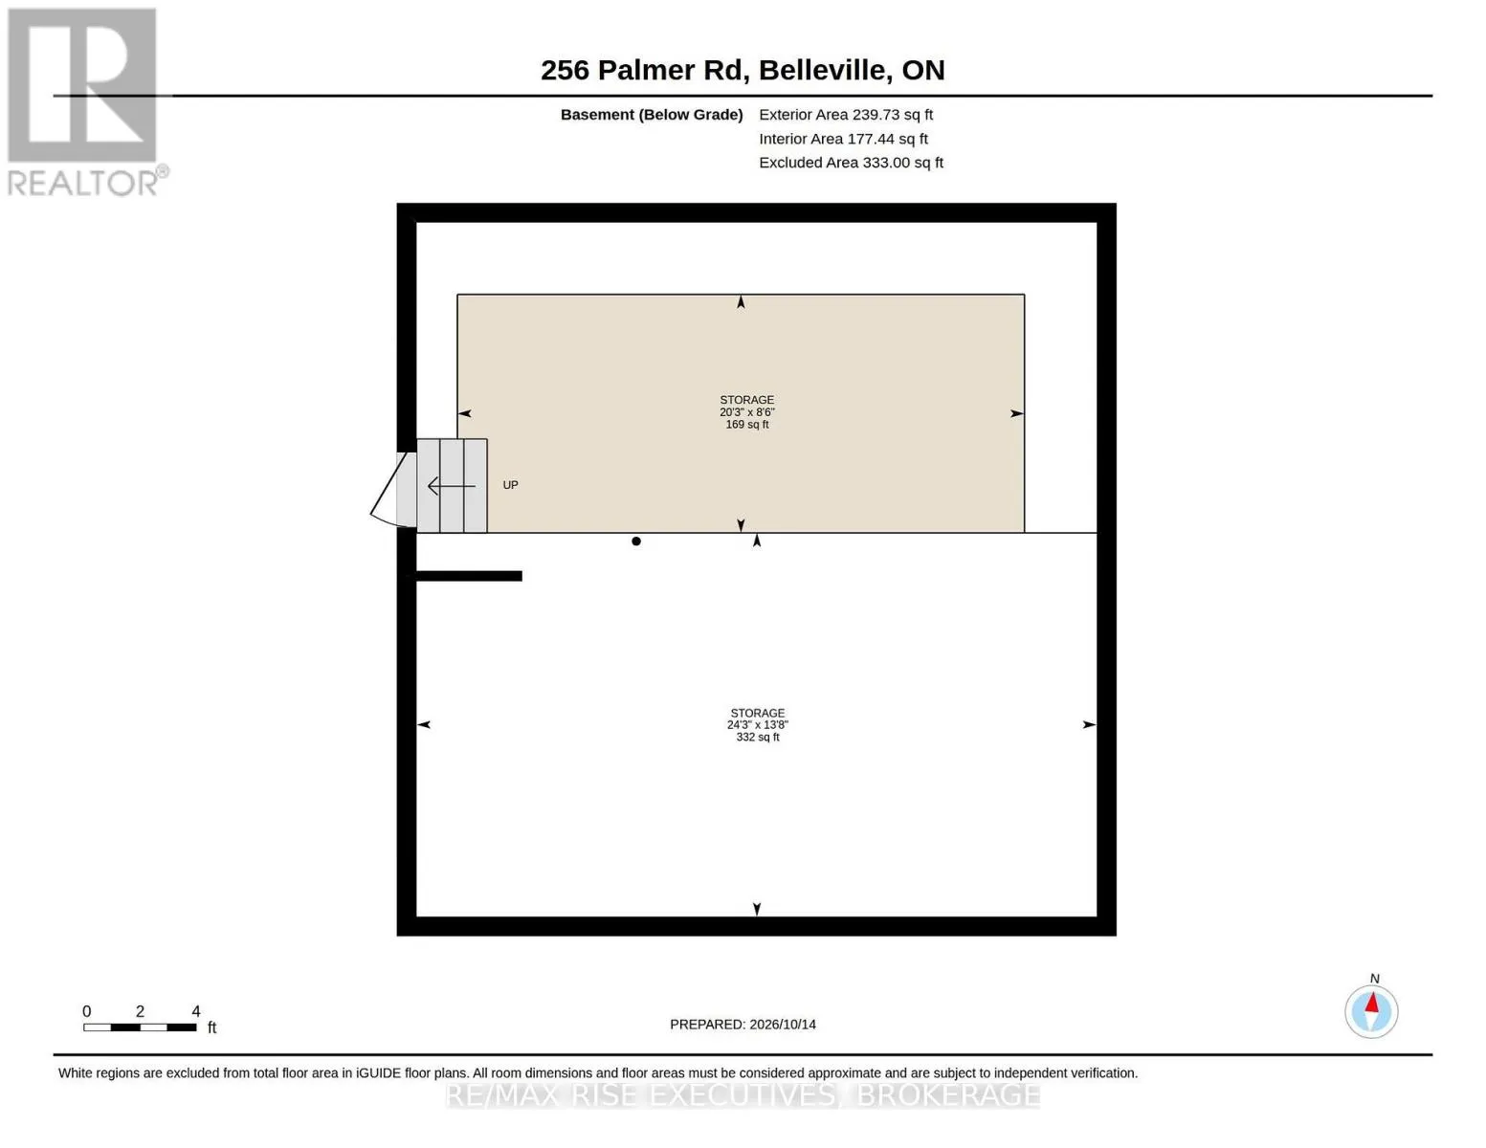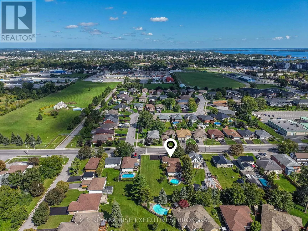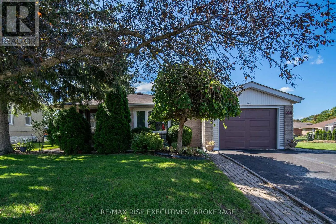
Cross Streets: Bridge St W & Palmer. ** Directions: Bridge St W to Palmer. Offered for resale for the first time, 256 Palmer Road is a beautifully maintained, all-brick back-split with an impressive amount of living space, a versatile layout, and a backyard made for entertaining. Lovingly cared for by its original owners, this home offers plenty of room for families to grow and gather. The bright, open-concept main level features a spacious living room, generous dining area with built-in shelving, and large patio doors that fill the space with natural light while providing access to the side yard and attached single-car garage. The updated kitchen features stone countertops, custom cabinetry with full-height uppers and crown moulding, a gas range, and a large window overlooking the outdoors. Upstairs, you'll find four generously sized bedrooms and two bathrooms, including a spacious primary bedroom with its own ensuite and oversized closet. The lower level offers additional living space with a comfortable rec. room featuring a built-in bar and cozy gas fireplace, along with a combined bathroom and laundry room and additional storage. One of the home's standout features is the separate in-law suite area with its own private entrance, full kitchen, dining area, and additional living accommodations, offering flexibility for extended family or multigenerational living. Outside, the private backyard is a true highlight. Expansive patio areas create the perfect setting for summer gatherings, outdoor dining, and relaxing poolside, while the inviting in-ground pool is complemented by additional green space for children and pets to enjoy. Notable updates and features include new roof shingles (2026), an owned tankless water heater, and LeafFilter eavestrough guards. With its generous living space, flexible layout, and incredible backyard, this much-loved home offers a rare opportunity to own a property thoughtfully maintained by its original owners. Located on a bus route, close to multiple schools and the new YMCA. Schedule your viewing today! (id:27476)