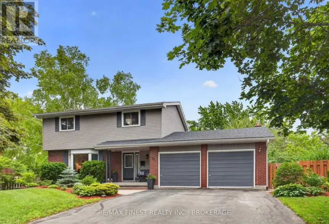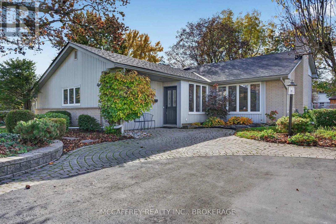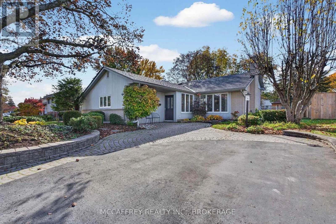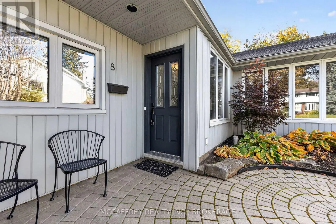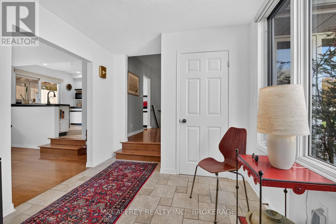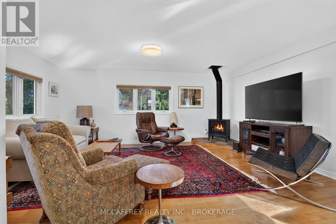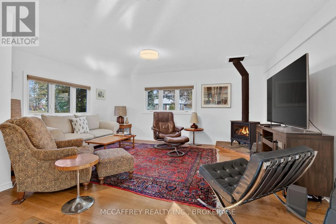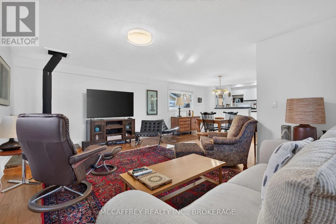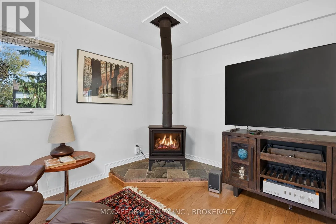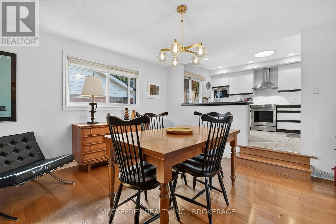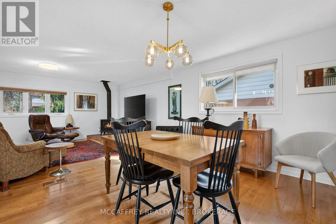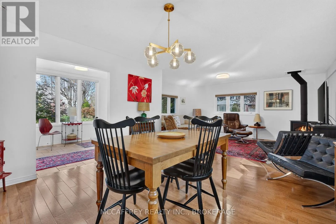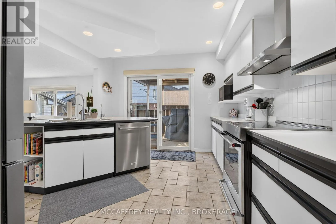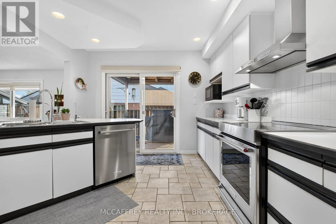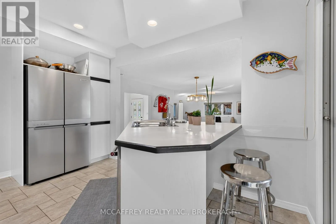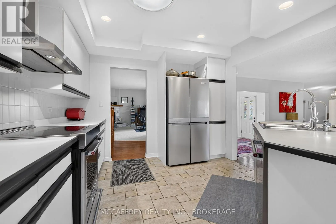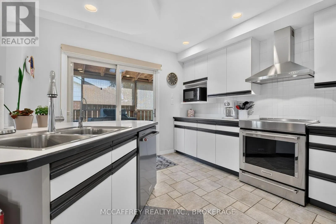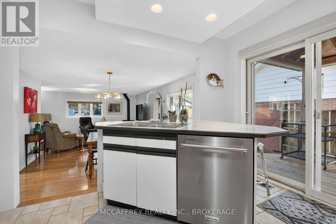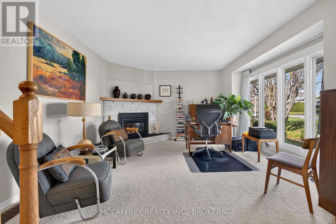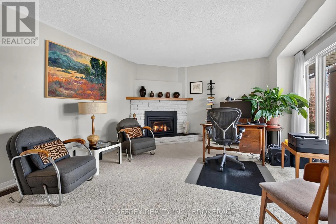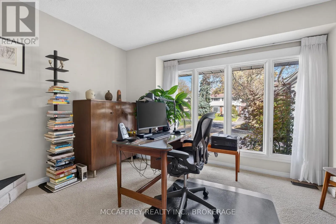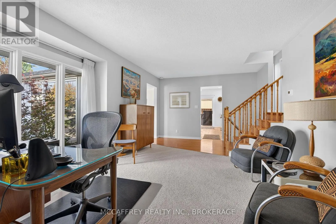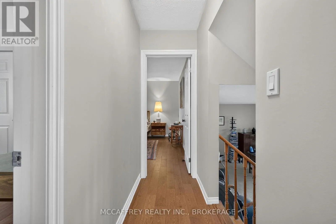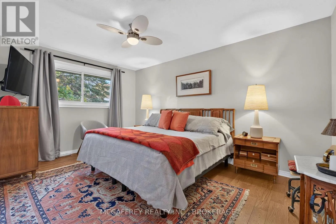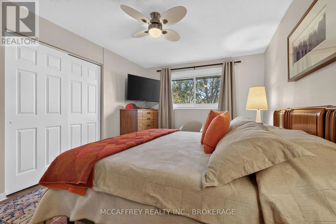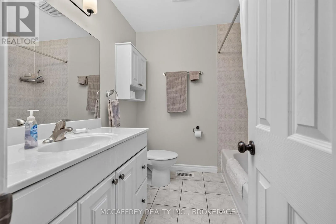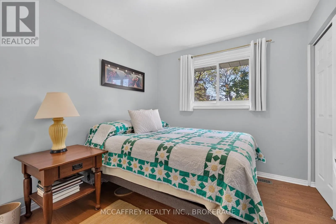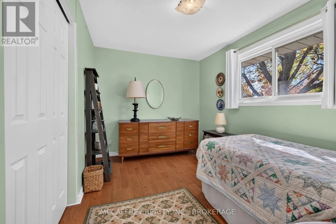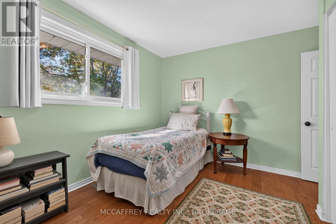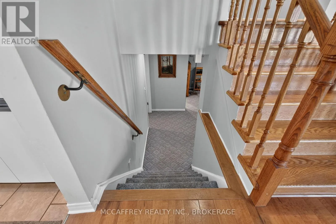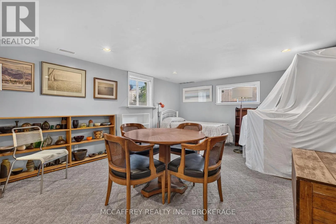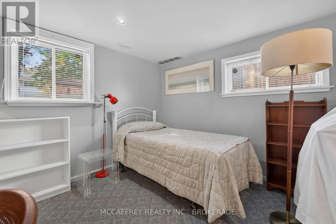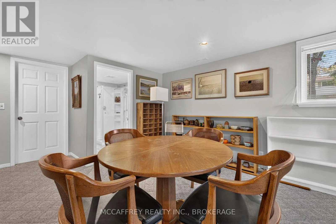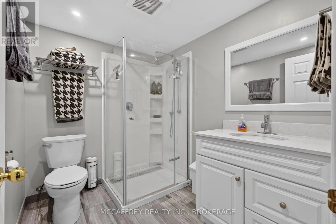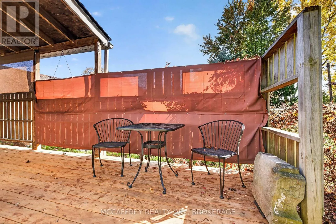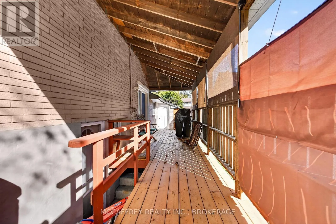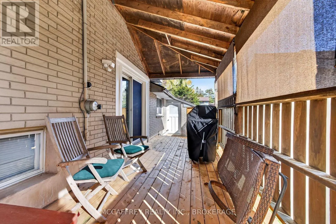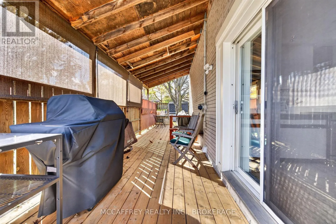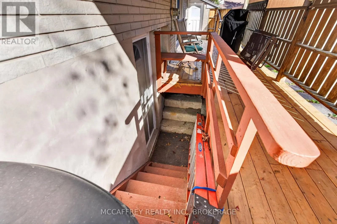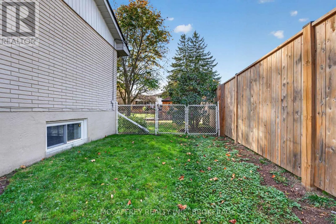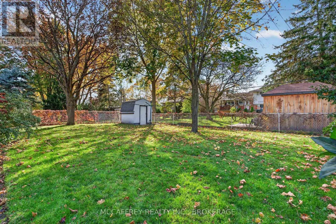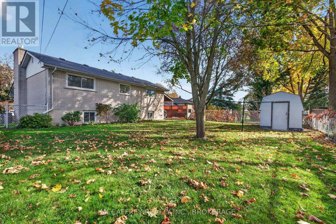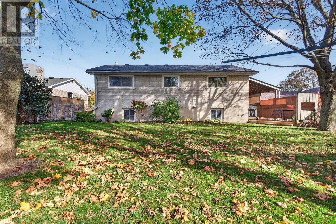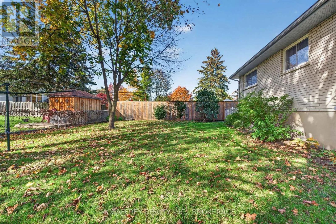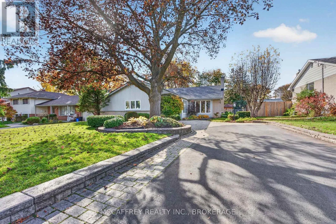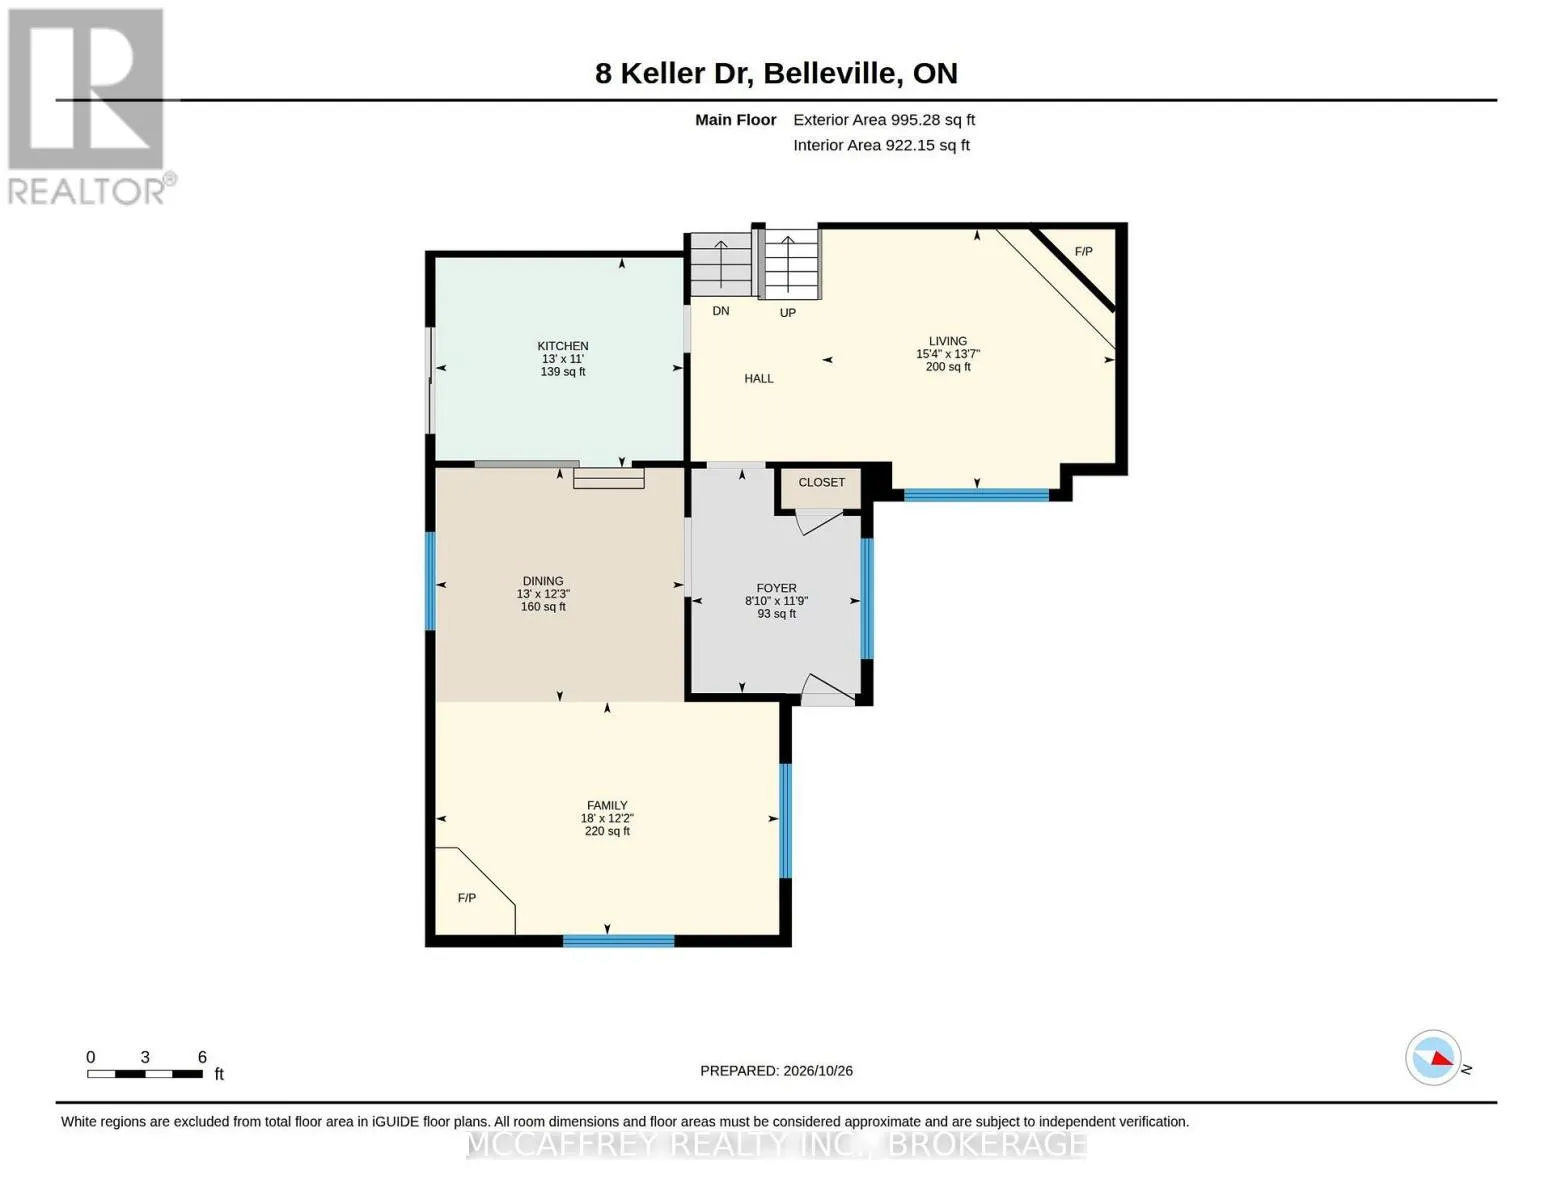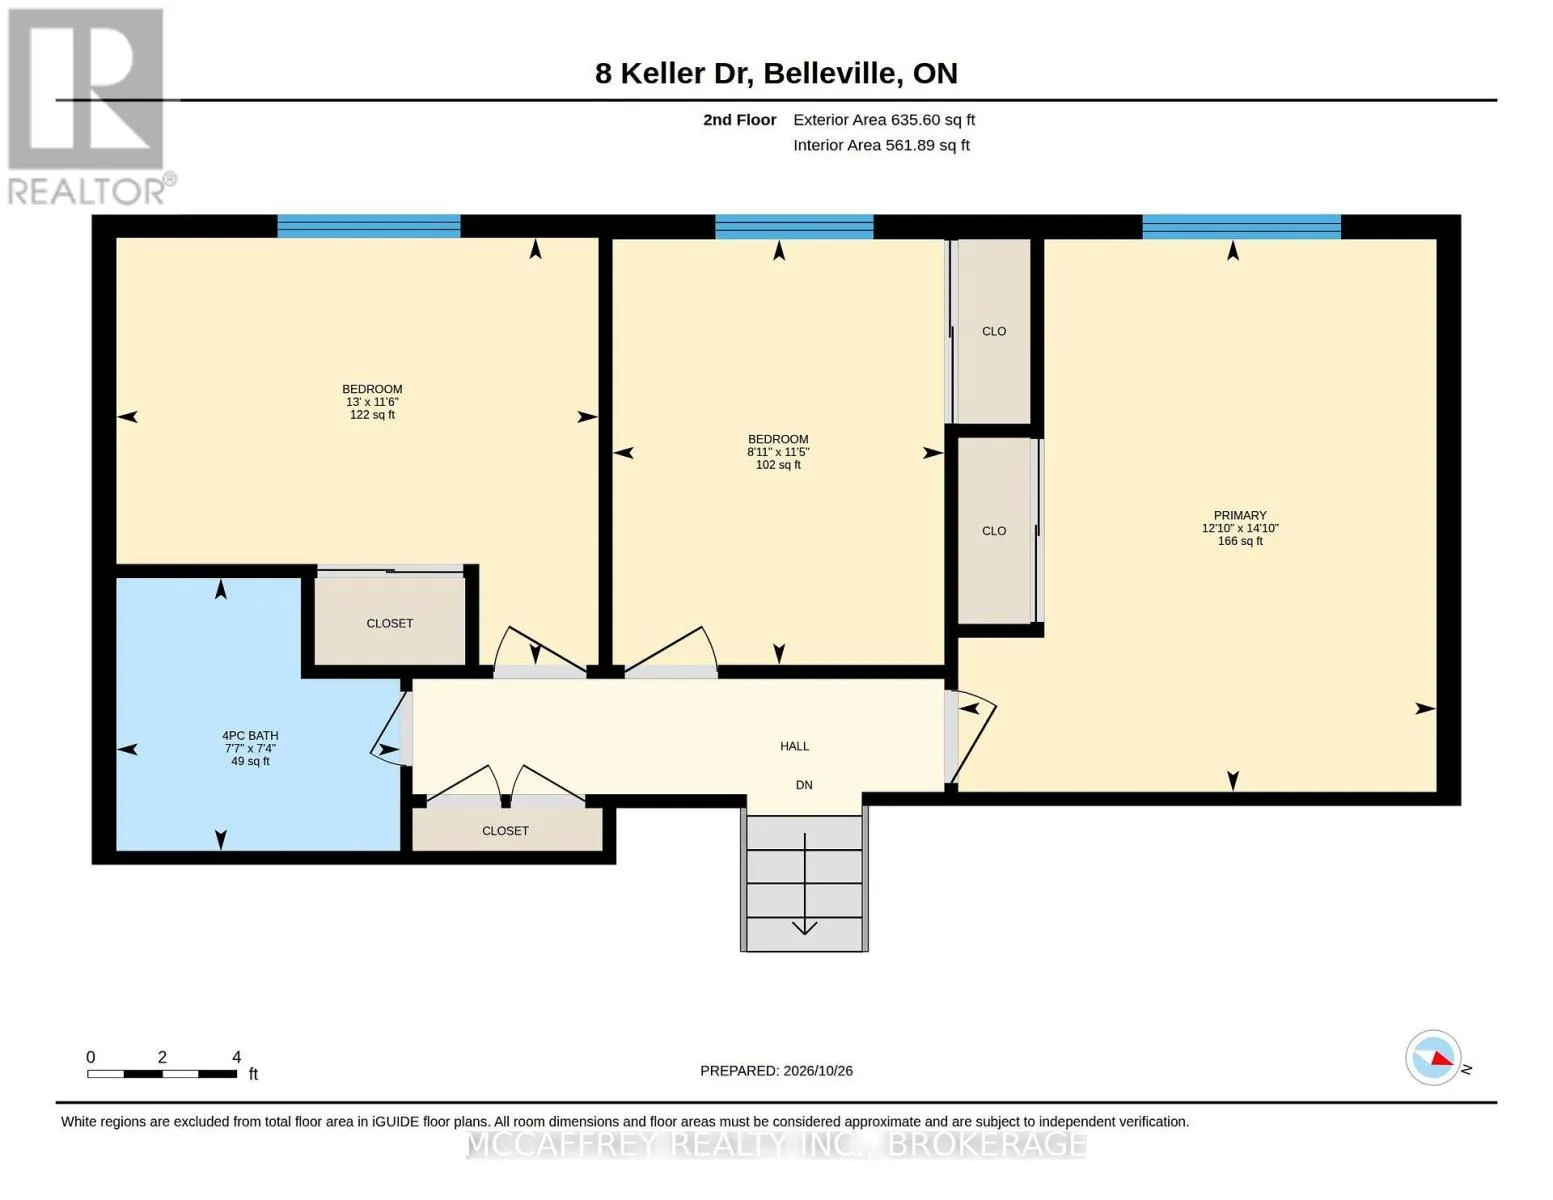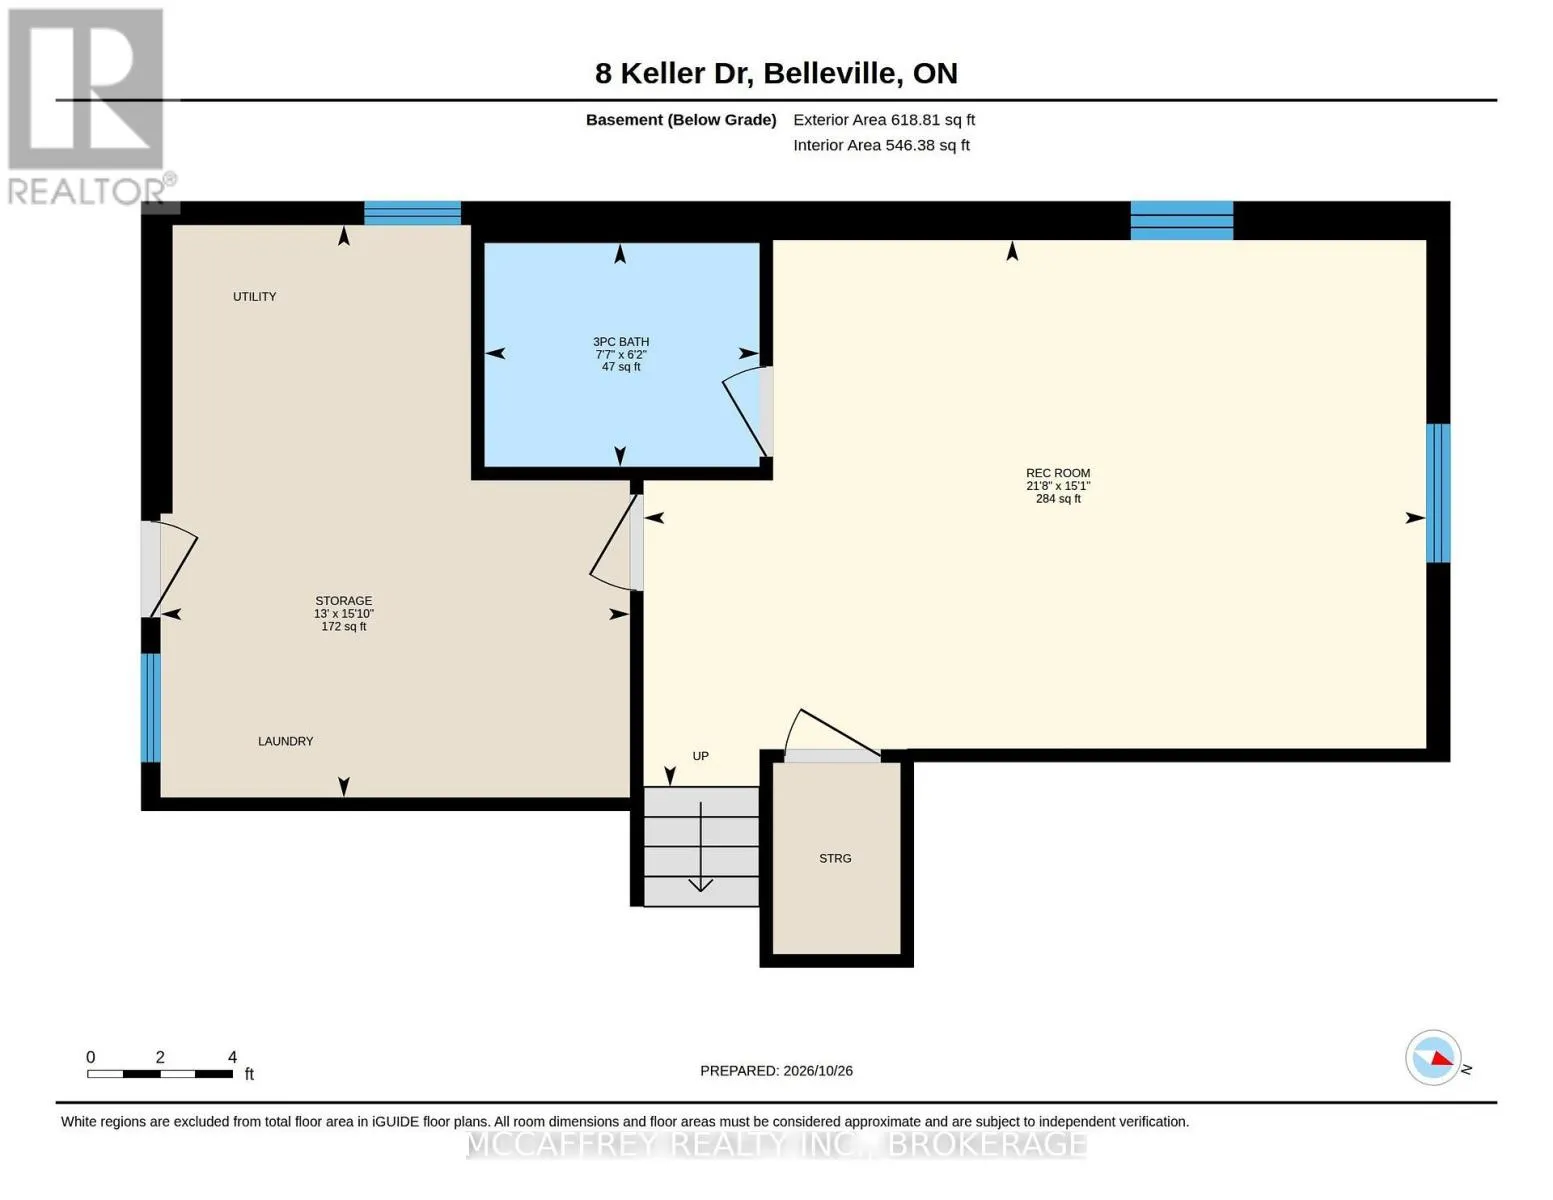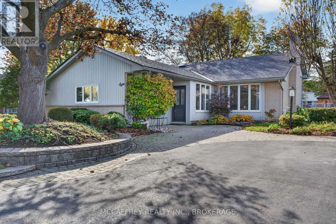
Cross Streets: Leland Dr/Keller Dr. ** Directions: From Sidney st, turn onto Leland Dr, then onto Keller Dr. Keller Drive is one of Belleville's most admired streets, with its canopy of mature trees, well-kept homes, plentiful pedestrians, chatting neighbours and its prime location. Keller is, one block from historical Albert College, close to several other schools, an easy walk to the Bay of Quinte, a brief drive to the Bay Bridge and Prince Edward County, and is extremely accessible to both downtown dining and uptown shopping. From the street, 8 Keller Drive makes an excellent first impression, with its handsome trees, numerous mature gardens, brick pavers as you approach the front door, and its L-shaped design. A recent visitor described it as a "cool space". The current owners have had both the five trees and gardens professionally maintained and have taken care of their home with a new roof including a plywood underlay, premium KitchenAid appliances including an electric induction range, an owned electric water heater, and a complete new water treatment system including water softener and osmosis equipment. Several rooms have recently been painted, seven high-quality lighting fixtures were added both inside and outside, and new deck boards were added in mid-2026. The home has a renewed kitchen, two large main floor living spaces, each with a gas fireplace, three upper bedrooms, two bathrooms and a large finished lower-level rec room. The treed backyard is completely fenced. The owners are downsizing and will miss their amazing friends and neighbours on Keller Drive (id:27476)