6 Hemlock Crescent, Belleville, Ontario K8N 5W7

Listed for:
$599,000
3 beds
3 baths
Listed 19 days ago
House for rent: 6 Hemlock Crescent, Belleville, Ontario K8N 5W7

View all 44 photos

About

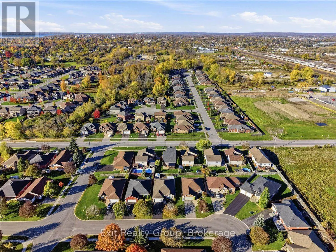
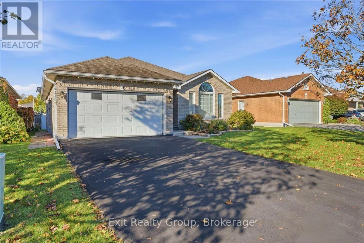
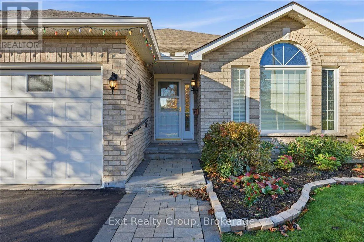
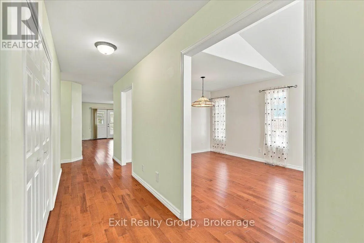
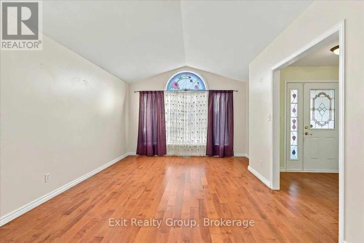
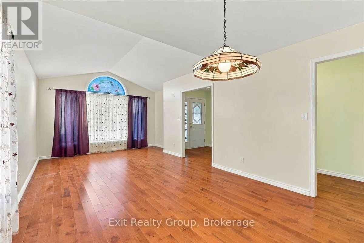
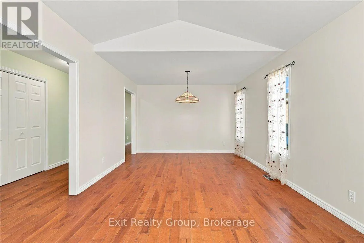
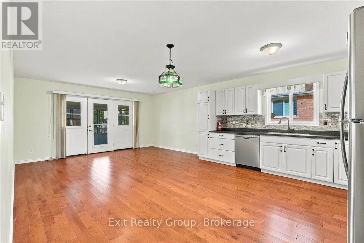
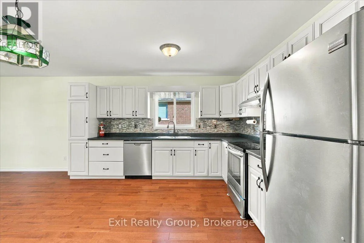
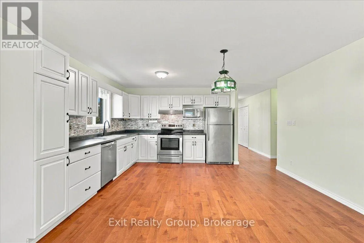
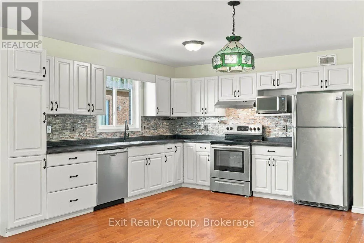
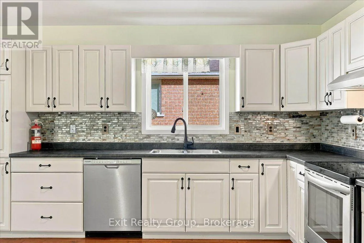
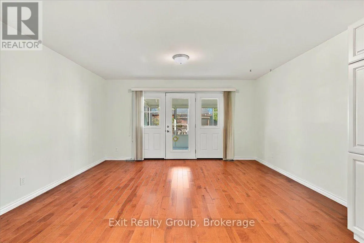
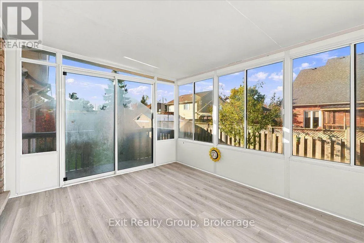
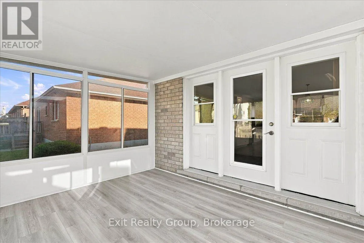
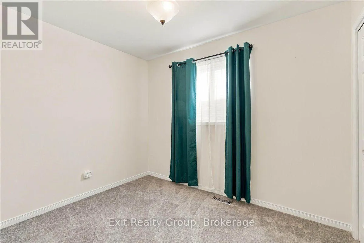
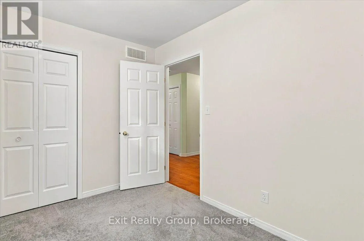
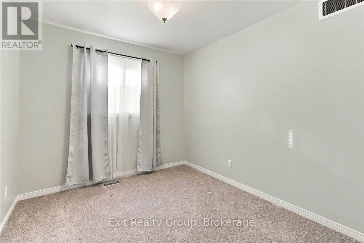
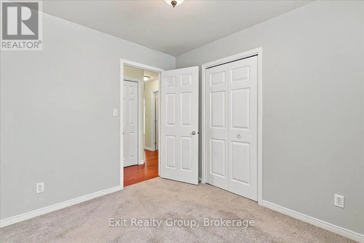
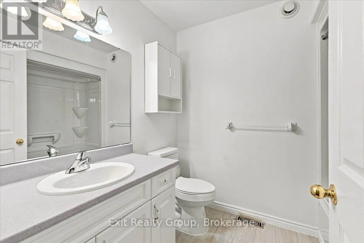
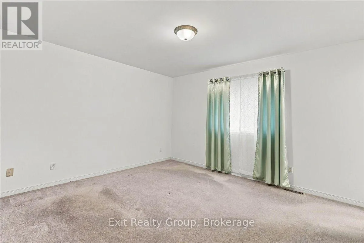
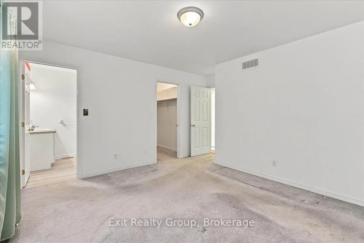
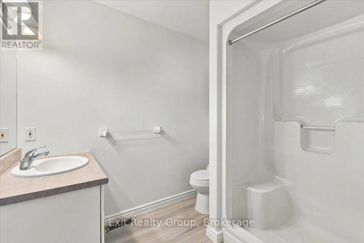
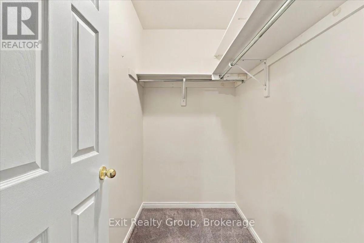
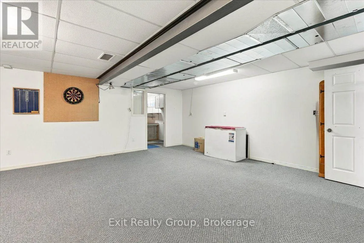
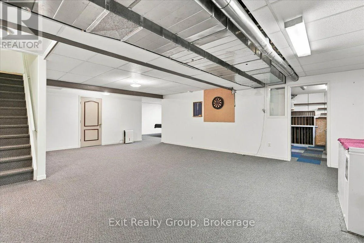
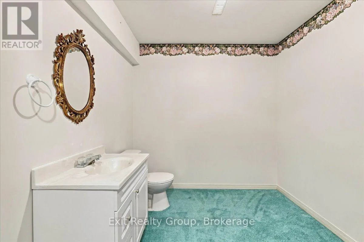
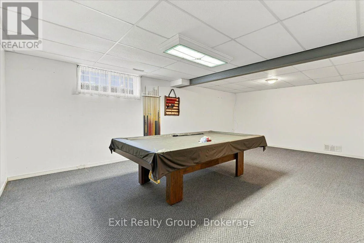
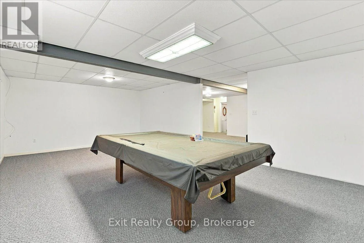
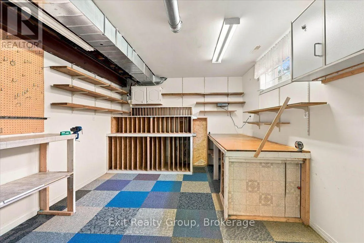
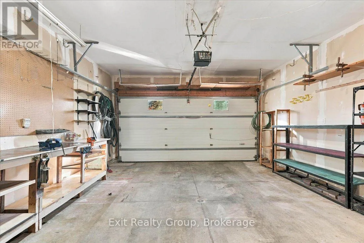
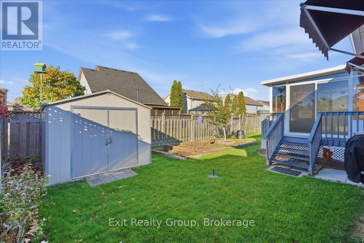
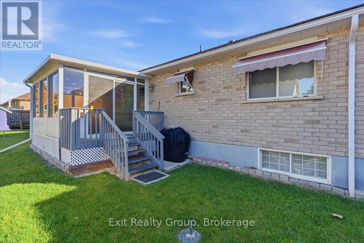
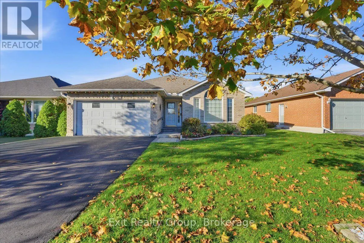
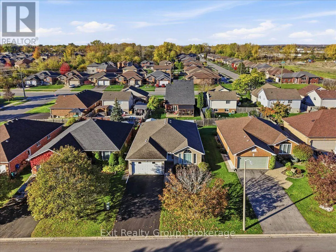
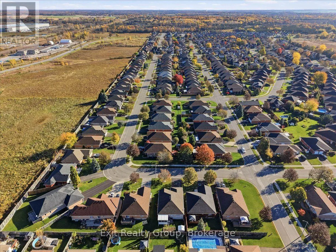
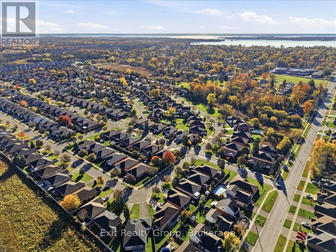
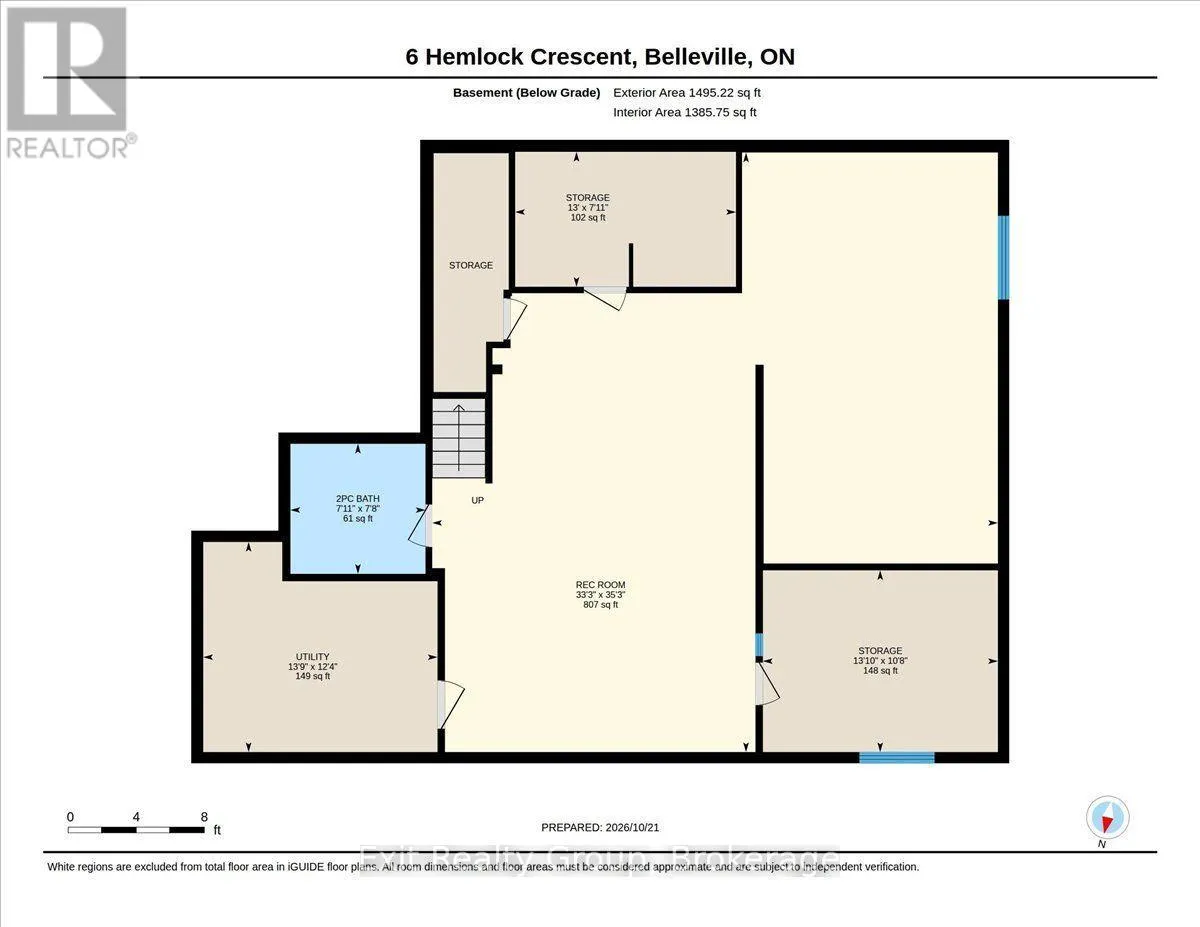
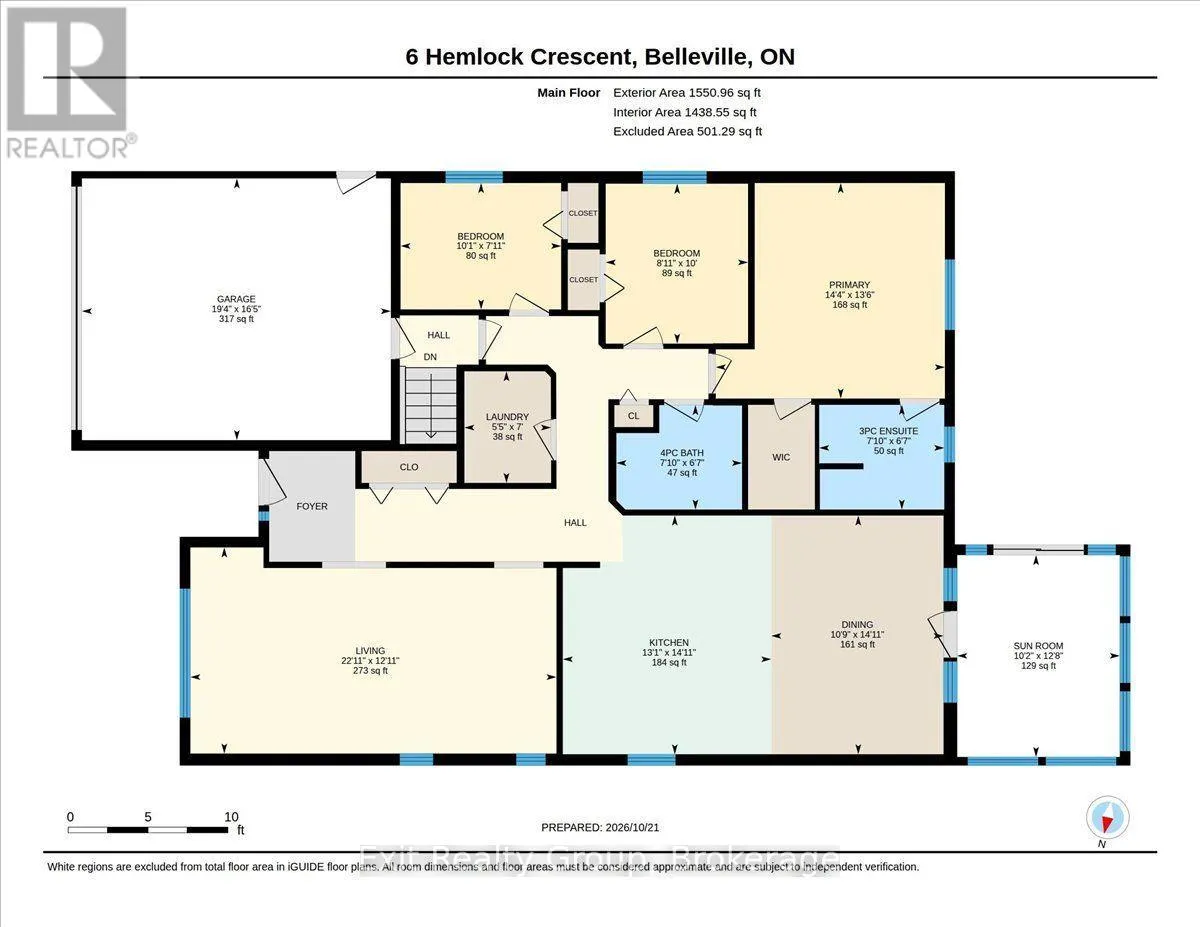
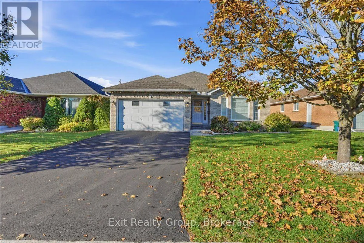
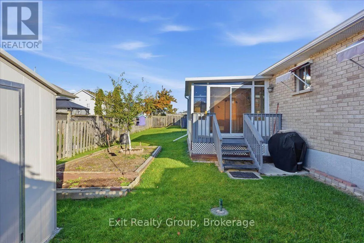
Cross Streets: Hickory Grove & Hemlock Cres. ** Directions: Head south on Farley Ave. Turn left onto Hickory Grove. Turn left onto Hemlock Cres. Spacious all-brick bungalow offering exceptional space and curb appeal! Featuring 3bedrooms, 2.5 bathrooms, a finished basement, and a 1.5-car attached garage, this original-owner home in Belleville combines quality construction with a functional layout. The welcoming main floor features a bright living room accentuated by soaring vaulted ceilings that create an open, airy feel. The primary bedroom serves as a peaceful sanctuary, complete with a walk-in closet and a private 3-piece ensuite bathroom. Two additional main-floor bedrooms offer great space for family or guests, plus a dedicated craft room with a window that provides incredible flexibility to serve as a 4th bedroom, home office, or hobby room. A true standout feature is the beautiful sunroom addition an ideal spot to relax, read, or enjoy natural light year-round. The fully finished basement significantly expands your living environment, offering a large recreation space for entertainment or family gatherings. It also includes a convenient half bath that comes roughed-in for a shower, providing excellent potential for future customization. Ideally situated in a desirable Belleville neighborhood on 6 Hemlock Crescent, you are just minutes away from local parks, top schools, shopping, and everyday amenities. Afantastic opportunity to own a versatile, single-level living home with room to grow! (id:27476)

Property Highlights

MLS® Number
X14117262
Type
Single Family
Community Name
Belleville Ward
Ownership Type
Freehold
Land Size
49 x 104.5 FT ; 105.31 ft x 49.00ft x 104.52ft x 48.99ft|under 1/2 acre
Parking Space Total
5

Building

Building Type
House
Storeys
1.00
Square Footage
1100 - 1500 sqft
Bathrooms Total
3
Bedrooms Above Ground
3
Bedrooms Total
3
Amenities
Hospital, Schools, Park
Exterior Finish
Brick
Fireplace Present
No
Basement Type
N/A (Finished)
Basement Features
Building Heating Type
Forced air
Heating Fuel
Natural gas
Building Cooling Type
Central air conditioning

Utilities

Water
Municipal water
Utility Sewer
Sanitary sewer

Room Layout

Recreational, Games room
Basement
10.74 m x 10.14 m
Bathroom
Basement
2.34 m x 2.41 m
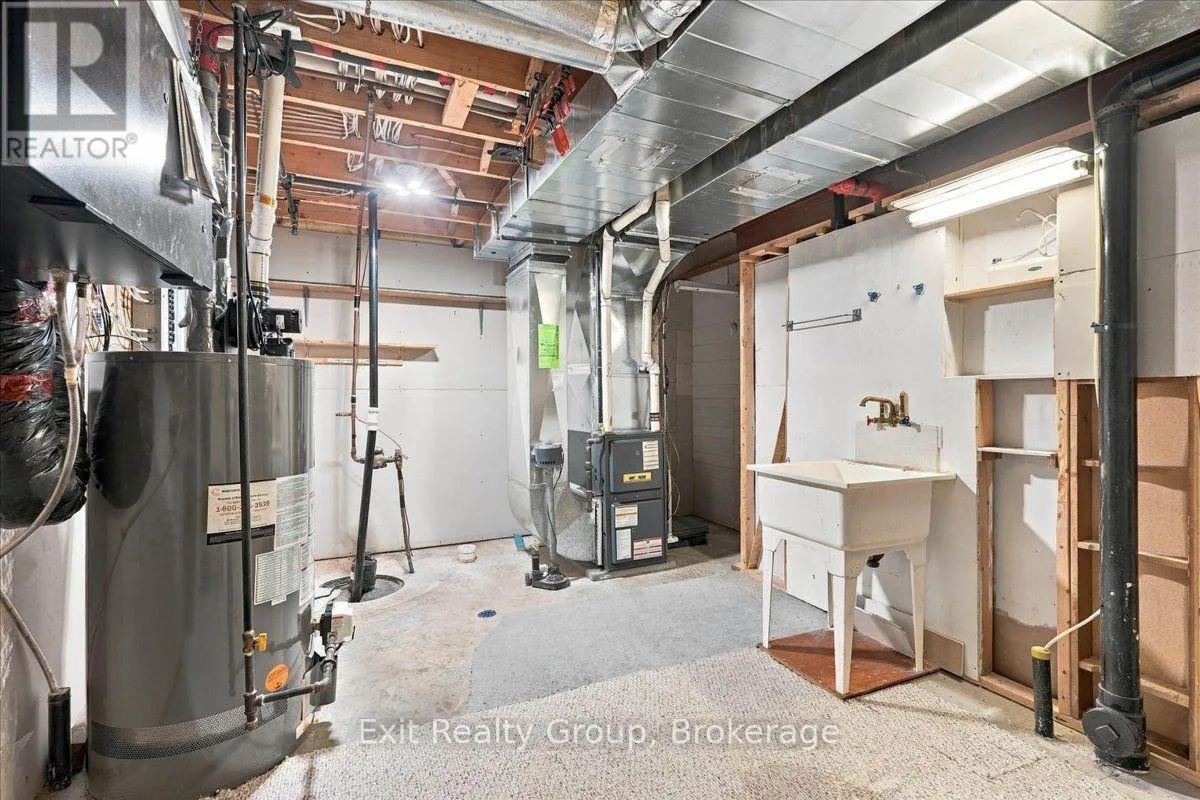
Utility room
Basement
4.19 m x 3.76 m
Other
Basement
4.22 m x 3.25 m
Other
Basement
3.96 m x 2.41 m
Living room
Ground level
6.99 m x 3.94 m
Kitchen
Ground level
4.55 m x 3.99 m
Dining room
Ground level
4.55 m x 3.28 m
Sunroom
Ground level
3.86 m x 3.1 m
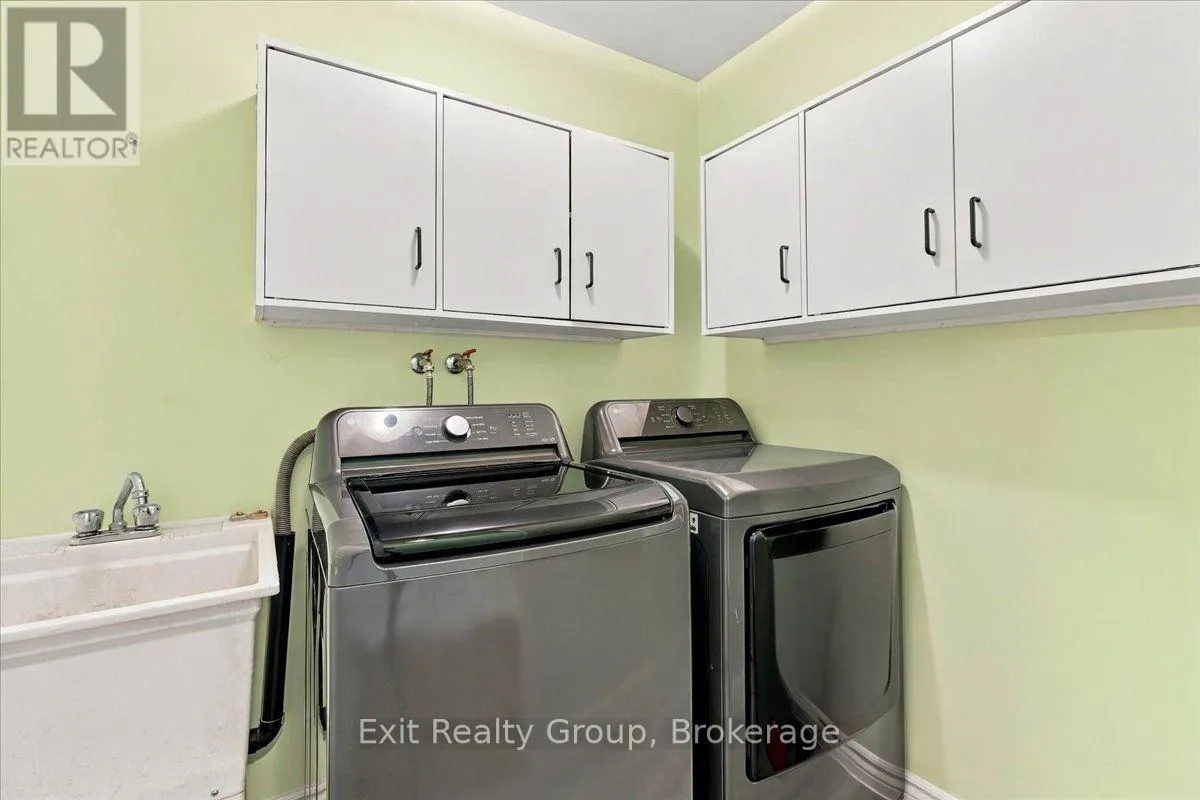
Laundry room
Ground level
2.13 m x 1.65 m
Primary Bedroom
Ground level
4.37 m x 4.12 m
Bathroom
Ground level
2.39 m x 2.01 m
Bedroom 2
Ground level
3.05 m x 2.72 m
Bedroom 3
Ground level
3.07 m x 2.41 m
Bathroom
Ground level
2.39 m x 2.01 m

Location

Learn more about this property
Listing provided by:
Exit Realty Group
MLS® number:
X14117262
Agent:
Sandra Hussey
*Indicates required field
Name is required
Email is required
Please enter a valid phone number (e.g., 416-111-1111).