40 Elizabeth Crescent, Belleville, Ontario K8N 1K5

Listed for:
$489,900
5 beds
2 baths
Listed 18 days ago
House for rent: 40 Elizabeth Crescent, Belleville, Ontario K8N 1K5

View all 43 photos

About

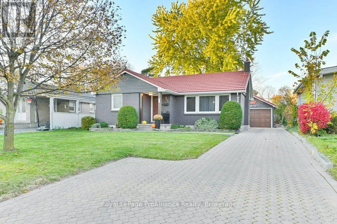
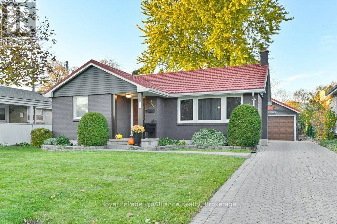
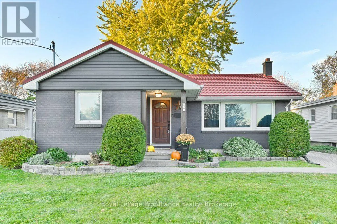
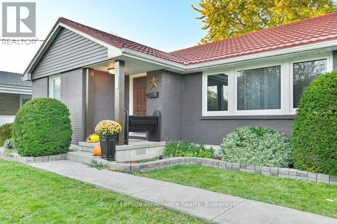
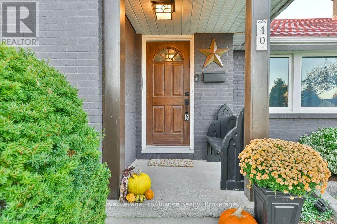
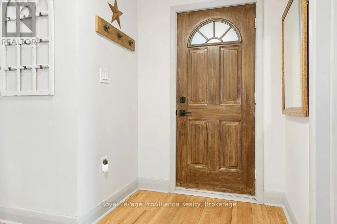
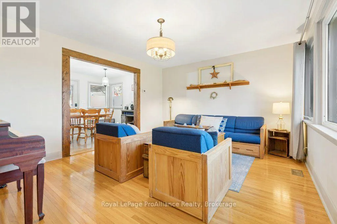
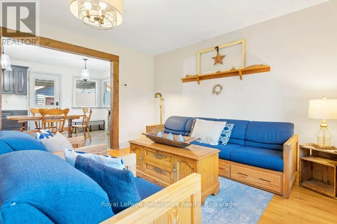
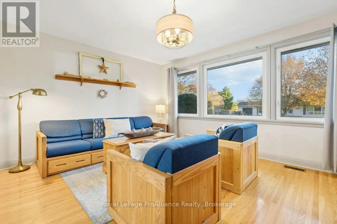
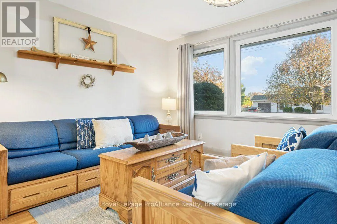
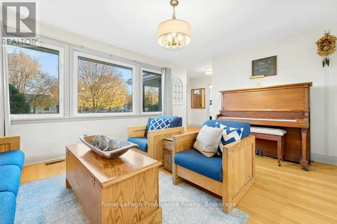
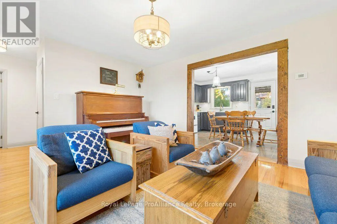
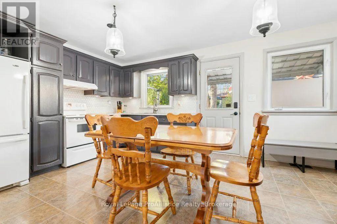
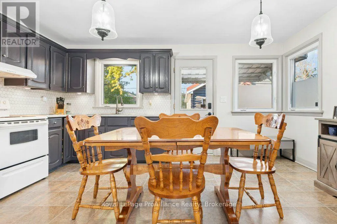
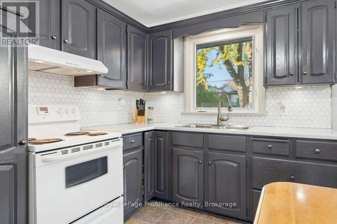
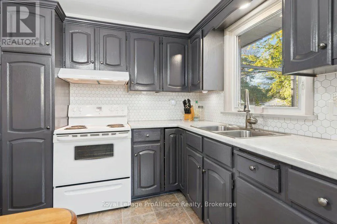
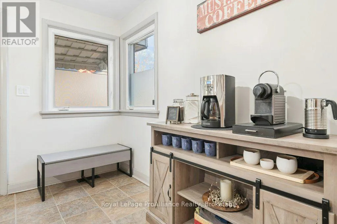
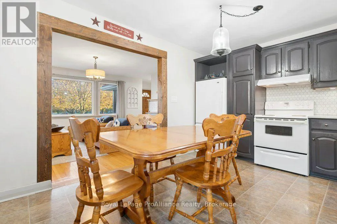
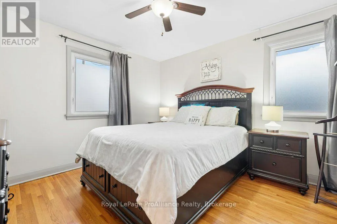
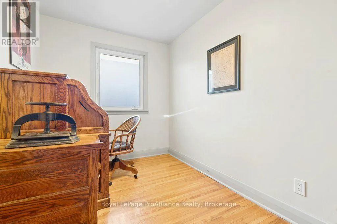
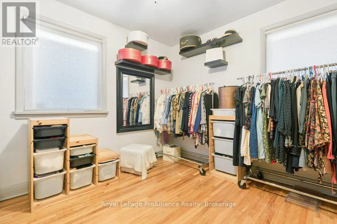
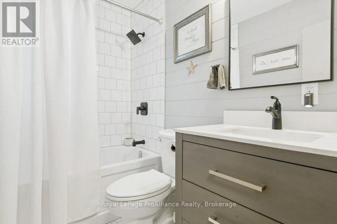
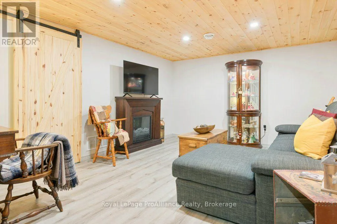
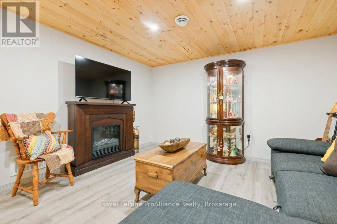
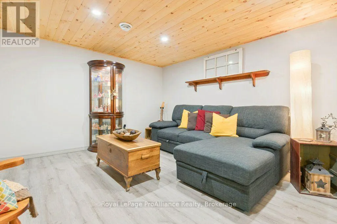
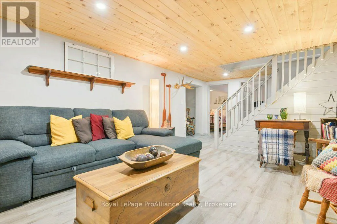
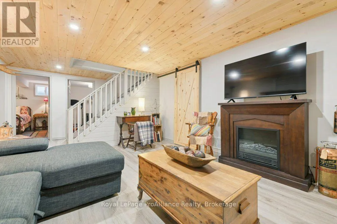
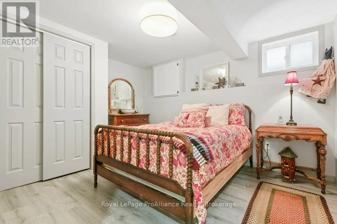
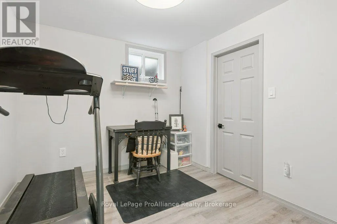
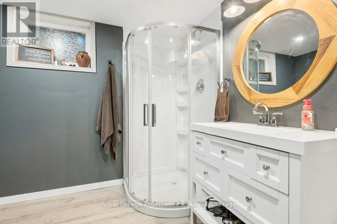
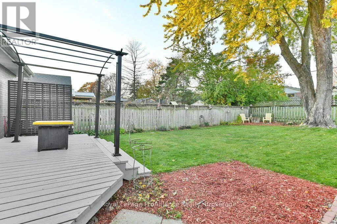
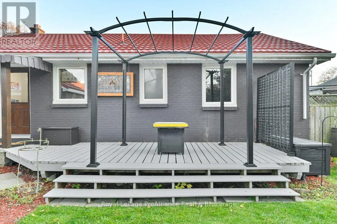
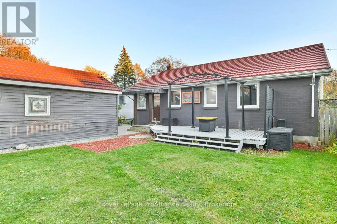
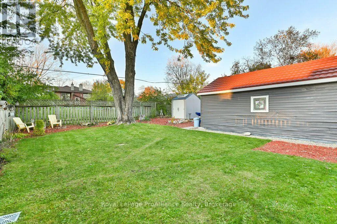
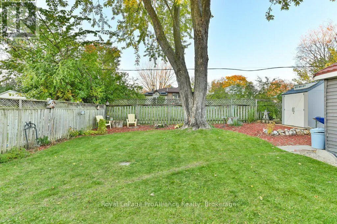
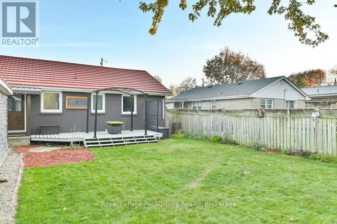
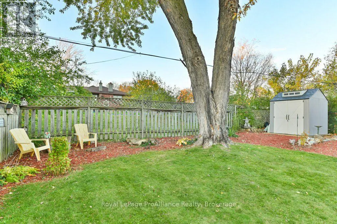
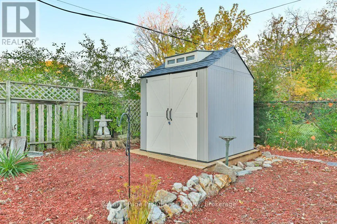
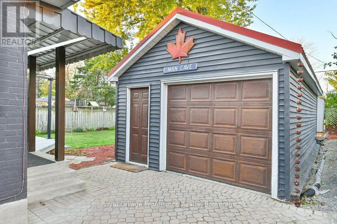
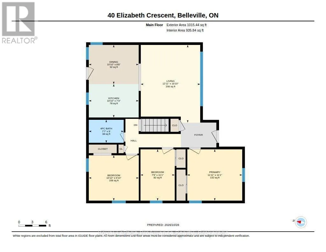
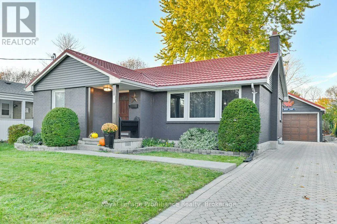
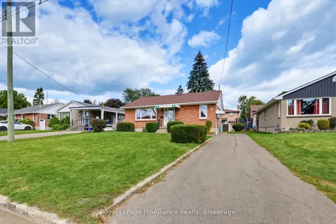
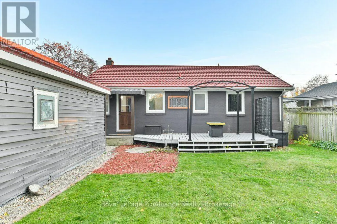
Bradgate Rd Fully renovated, carpet-free, and ready for you to just move in. This east end Belleville bungalow gives you just over 1,000 sq. ft. on the main level, with three bedrooms and a full bath upstairs. Head downstairs and you'll find two more bedrooms and a second full bath, so there's room for guests, a home office, a gym, or the hobby that's currently taking over your dining table. This home has been loved and cared for and it shows all the way from the bright front living room to the eat-in kitchen which opens up to a large deck. The back yard boasts the classic deep east Belleville lot you've been hoping for. It's fully fenced, so the dog gets the yard and you get your coffee in peace. The detached one-car garage is insulated, which means it's actually usable year-round(car, workshop, or the man cave nobody's talking about yet). And the part that lets you sleep at night: the home was professionally waterproofed in 2021 and 2024. Renovated, dry, and room to spread out. (id:27476)

Property Highlights

MLS® Number
X14125380
Type
Single Family
Community Name
Belleville Ward
Ownership Type
Freehold
Land Size
50 x 125 FT
Parking Space Total
4

Building

Building Type
House
Storeys
1.00
Square Footage
700 - 1100 sqft
Bathrooms Total
2
Bedrooms Above Ground
3
Bedrooms Total
5
Amenities
Hospital, Place of Worship, Schools
Exterior Finish
Brick, Vinyl siding
Fireplace Present
No
Basement Type
Full (Finished)
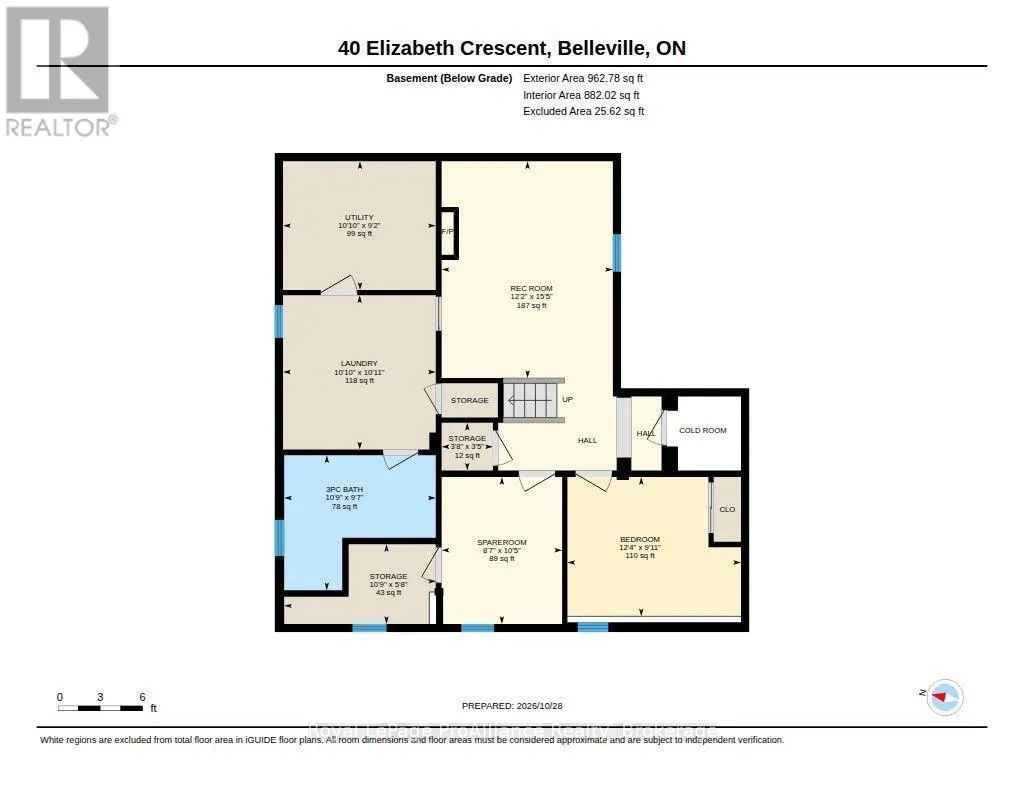
Basement Features
Building Heating Type
Forced air
Heating Fuel
Natural gas
Building Cooling Type
Central air conditioning

Utilities

Water
Municipal water
Utility Sewer
Sanitary sewer

Room Layout

Recreational, Games room
Basement
3.71 m x 4.7 m
Bedroom
Basement
2.62 m x 3.18 m
Other
Basement
3.28 m x 1.73 m
Other
Basement
1.12 m x 1.04 m
Utility room
Basement
3.3 m x 2.79 m
Bathroom
Basement
3.28 m x 2.92 m
Bedroom 4
Basement
3.76 m x 3.02 m
Laundry room
Basement
3.3 m x 3.33 m
Bedroom 2
Main level
3.3 m x 3 m
Bedroom 3
Main level
2.26 m x 3.38 m
Dining room
Main level
3.3 m x 2.59 m
Kitchen
Main level
3.3 m x 2.21 m
Living room
Main level
3.94 m x 5.13 m
Primary Bedroom
Main level
3.63 m x 3.38 m

Location

Learn more about this property
Listing provided by:
Royal LePage ProAlliance Realty
MLS® number:
X14125380
Agent:
Elaine Bouma
*Indicates required field
Name is required
Email is required
Please enter a valid phone number (e.g., 416-111-1111).