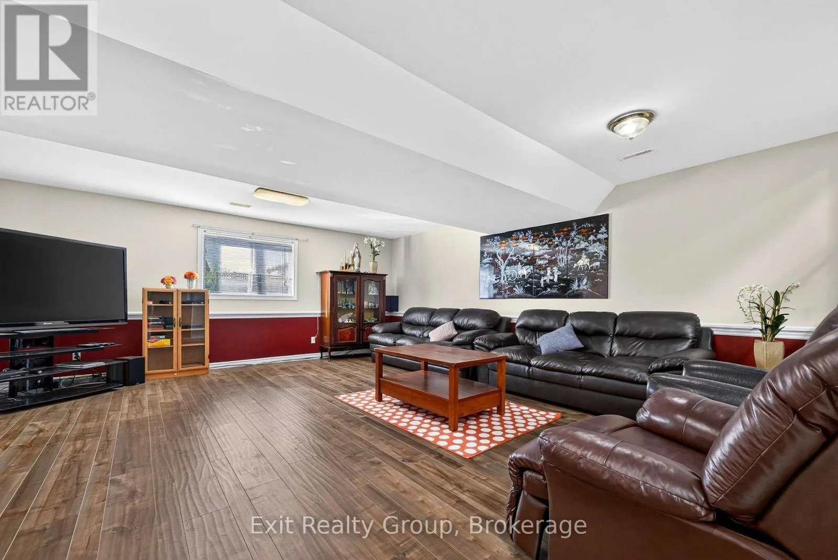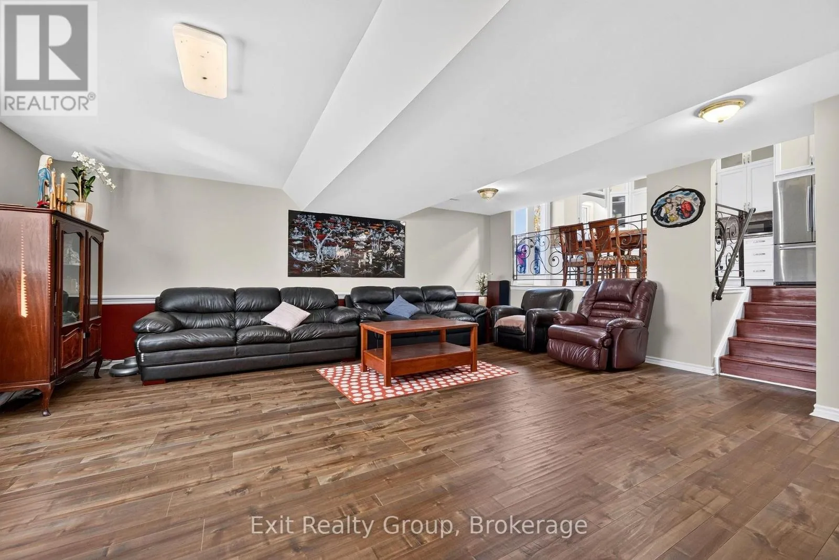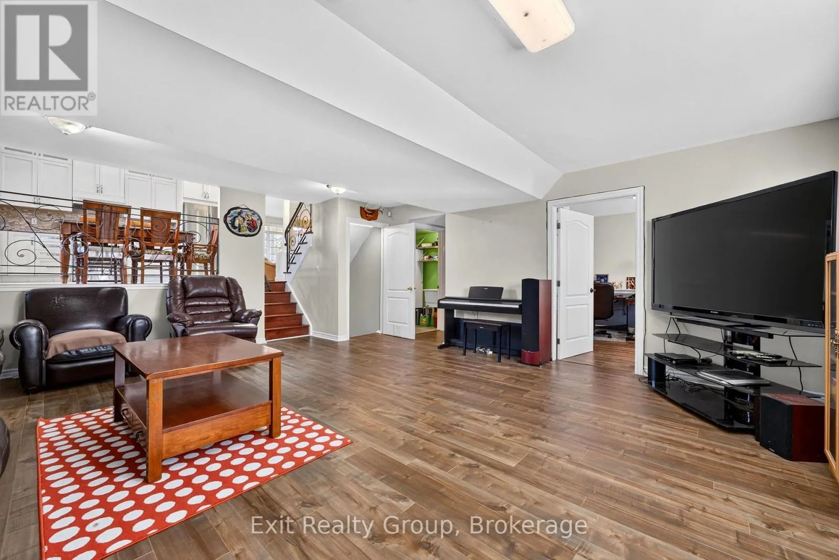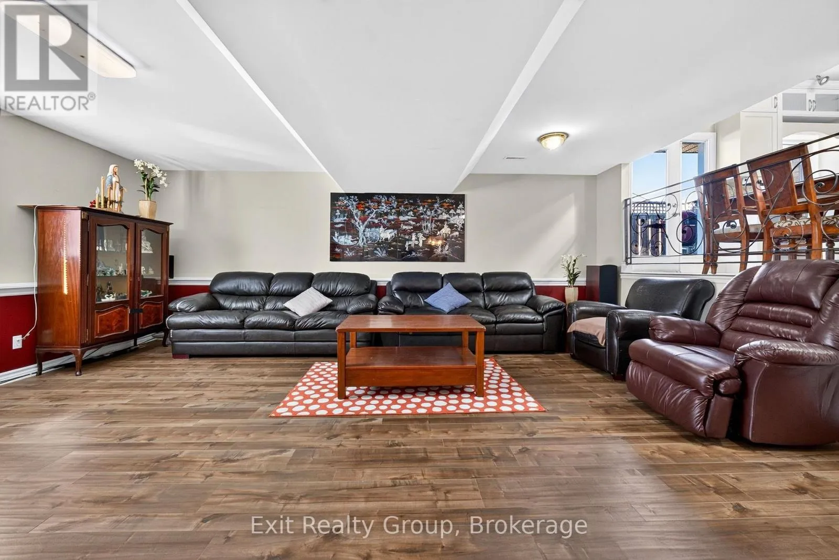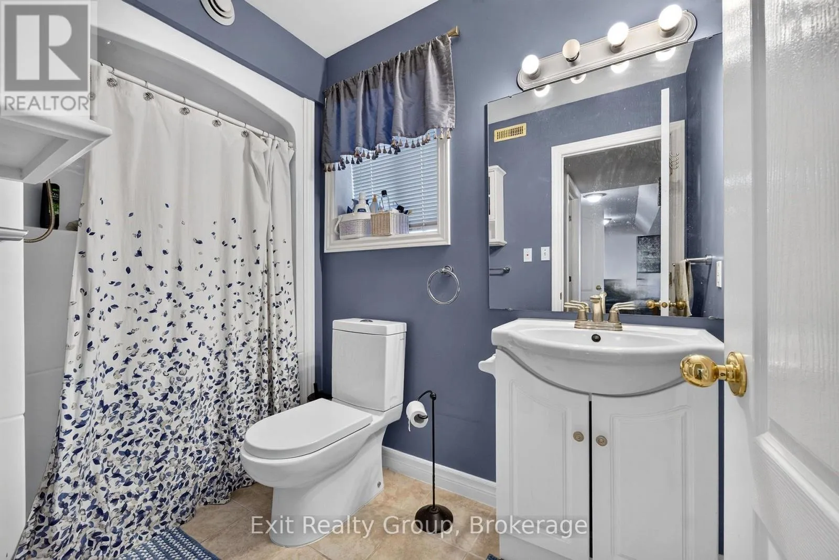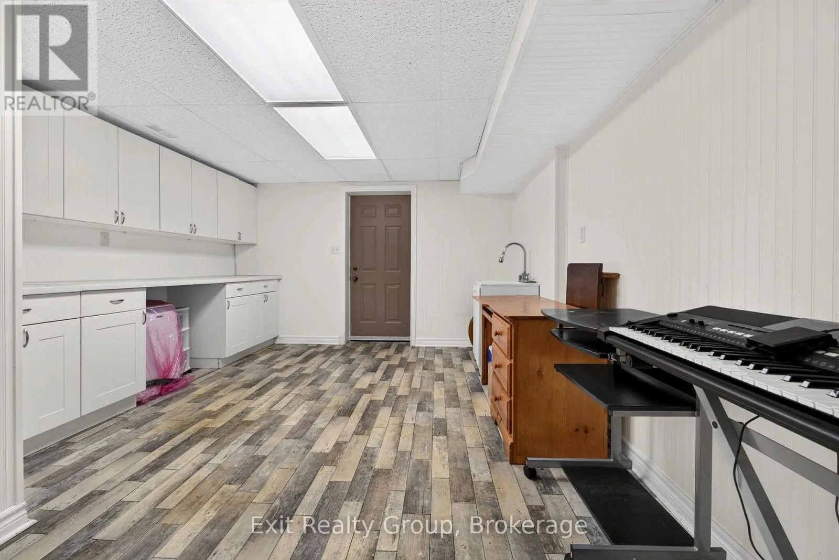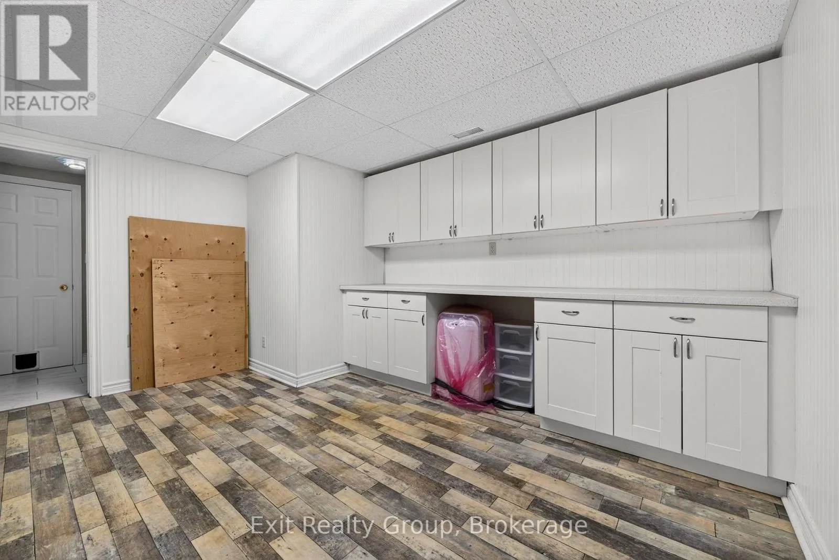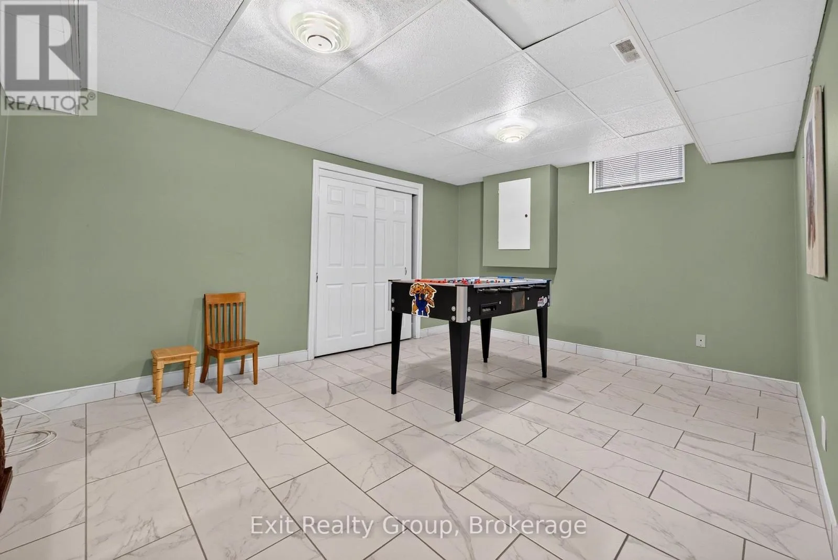
12 Huron Lane, Belleville, Ontario K8N 5X5

Listed for:
$639,900
4 beds
3 baths
Listed 18 days ago
House for rent: 12 Huron Lane, Belleville, Ontario K8N 5X5

View all 46 photos

About

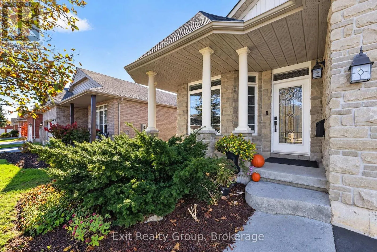
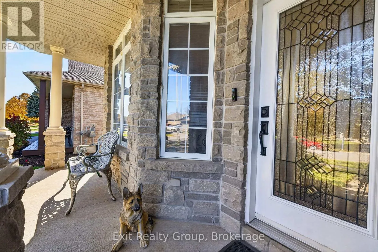
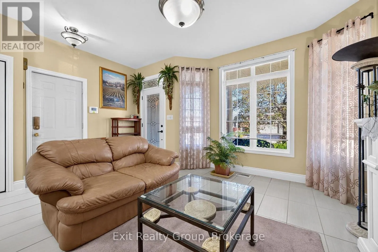
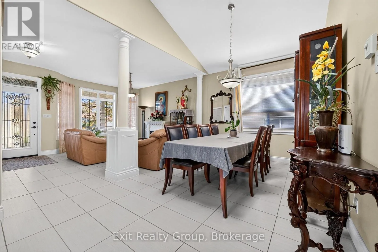
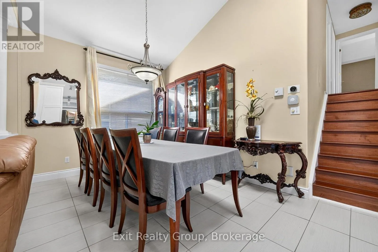
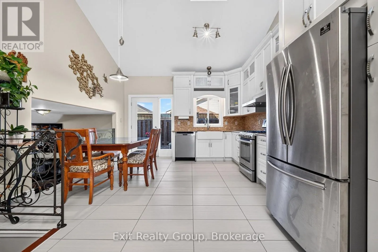
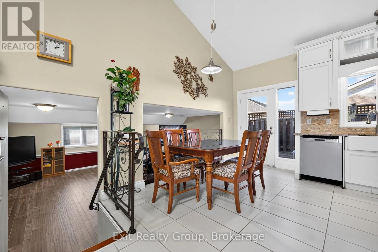
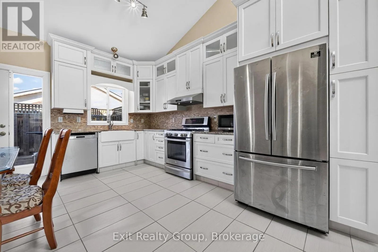
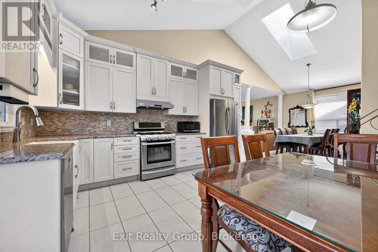
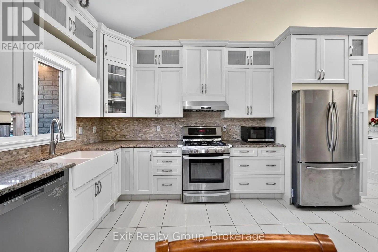
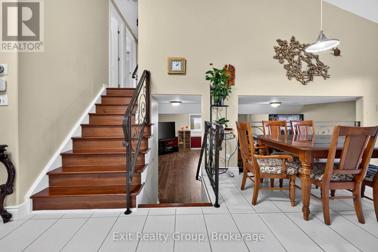
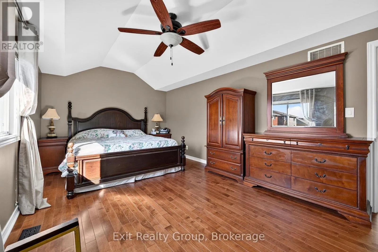
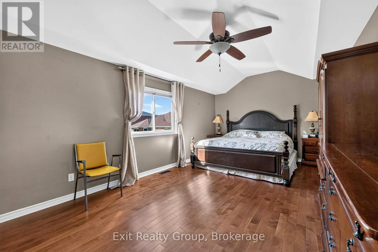
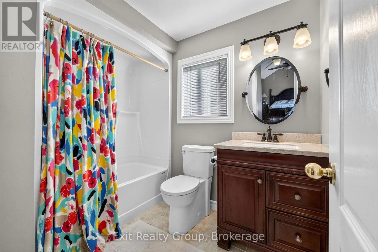
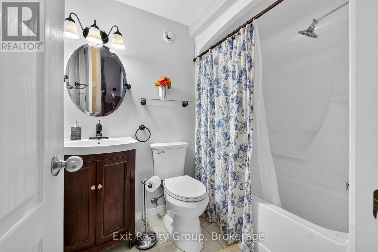
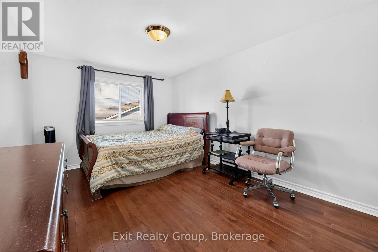
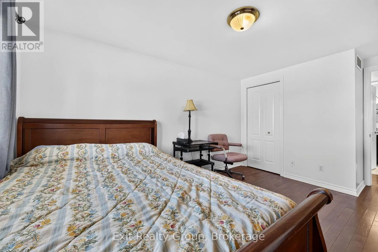
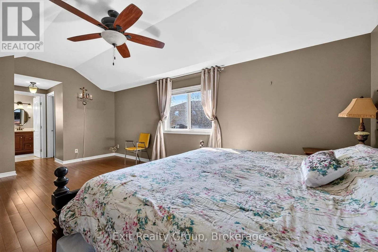
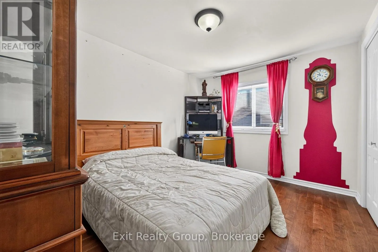
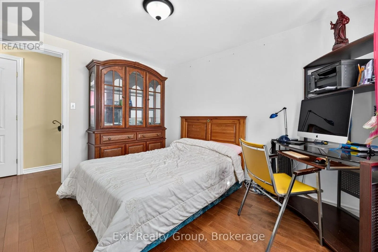
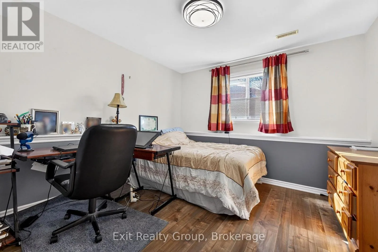
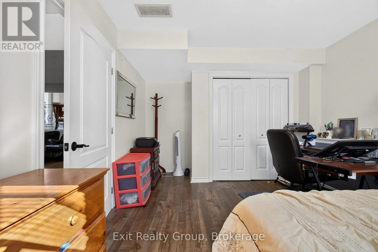
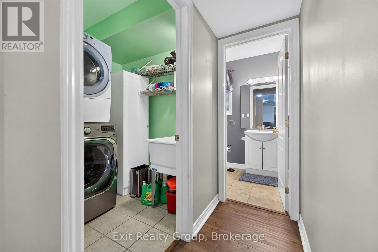
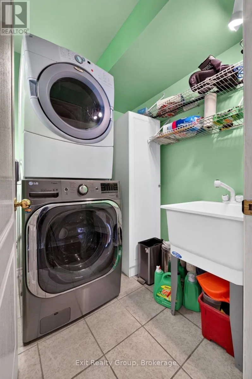
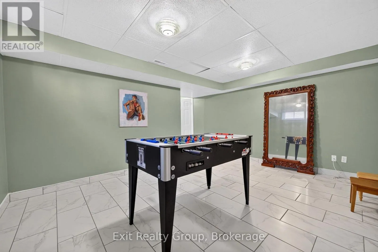
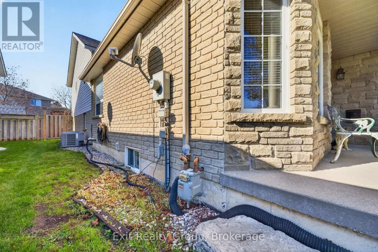
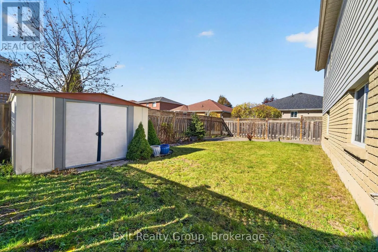
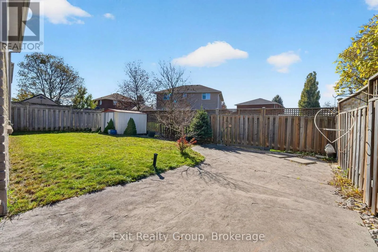
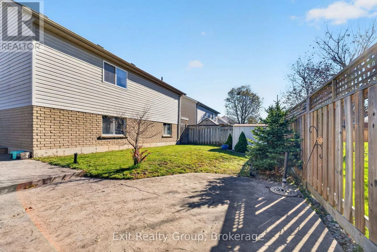
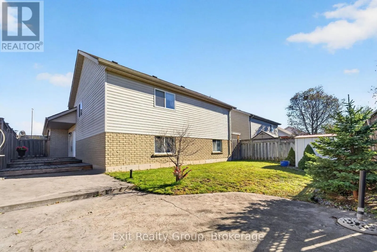
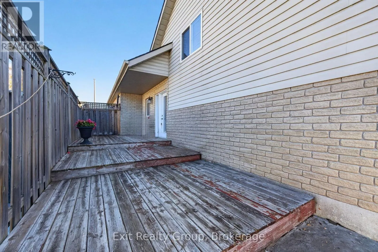
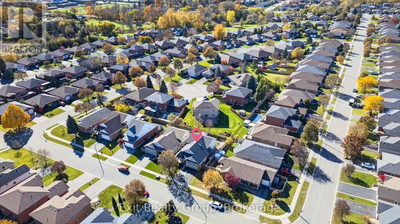
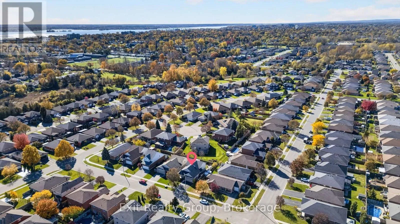
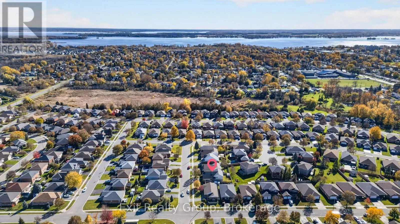
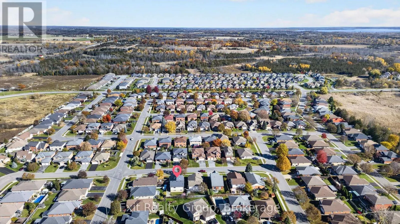
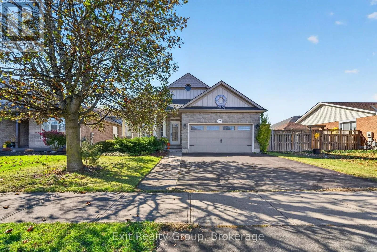
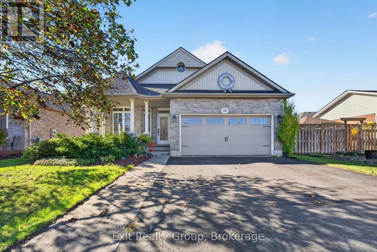
Cross Streets: Farley and Hickory Grove. ** Directions: From Dundas St. E, turn to Farley Ave. then Hickory Grove and then Huron Lane. Welcome to 12 Huron Lane! Located in a prime neighbourhood in the east end of beautiful Belleville, this beautifully maintained four-level split home offers a double-car garage and plenty of space for comfortable family living. A bright, inviting main floor featuring 9-foot ceilings, skylight, and an open-concept layout connects living room, dining area, and eat-in kitchen. Overlooking the spacious family room, this thoughtfully designed layout is perfect for everyday living and entertaining with an office/bedroom, laundry room and a full bath. Just a few steps up, you'll find a convenient full bath and three generously sized bedrooms, offering comfort and privacy for the whole family. The primary bedroom features a four-piece ensuite and walk-in closet, creating a relaxing private retreat. The fully fenced backyard is ideal for relaxing, entertaining, or spending quality time with family and friends. The finished basement offers additional versatile rooms, with a separate entrance through the garage providing added flexibility for your needs. A rare find in a sought-after Belleville neighbourhood, this home is ready for you to move in and make it your own! (id:27476)

Property Highlights

MLS® Number
X14127912
Type
Single Family
Community Name
Belleville Ward
Ownership Type
Freehold
Land Size
47.7 x 104.9 FT ; 104.51 ft x 47.28ft x 104.90ft x 47.67ft|under 1/2 acre
Parking Space Total
6

Building

Building Type
House
Square Footage
2000 - 2500 sqft
Bathrooms Total
3
Bedrooms Above Ground
4
Bedrooms Total
4
Amenities
Park, Public Transit, Schools
Exterior Finish
Brick, Vinyl siding
Fireplace Present
Yes
Basement Type
N/A
Basement Features
Separate entrance
Building Heating Type
Forced air
Heating Fuel
Natural gas
Building Cooling Type
Central air conditioning, Air exchanger

Utilities

Water
Municipal water
Utility Sewer
Sanitary sewer

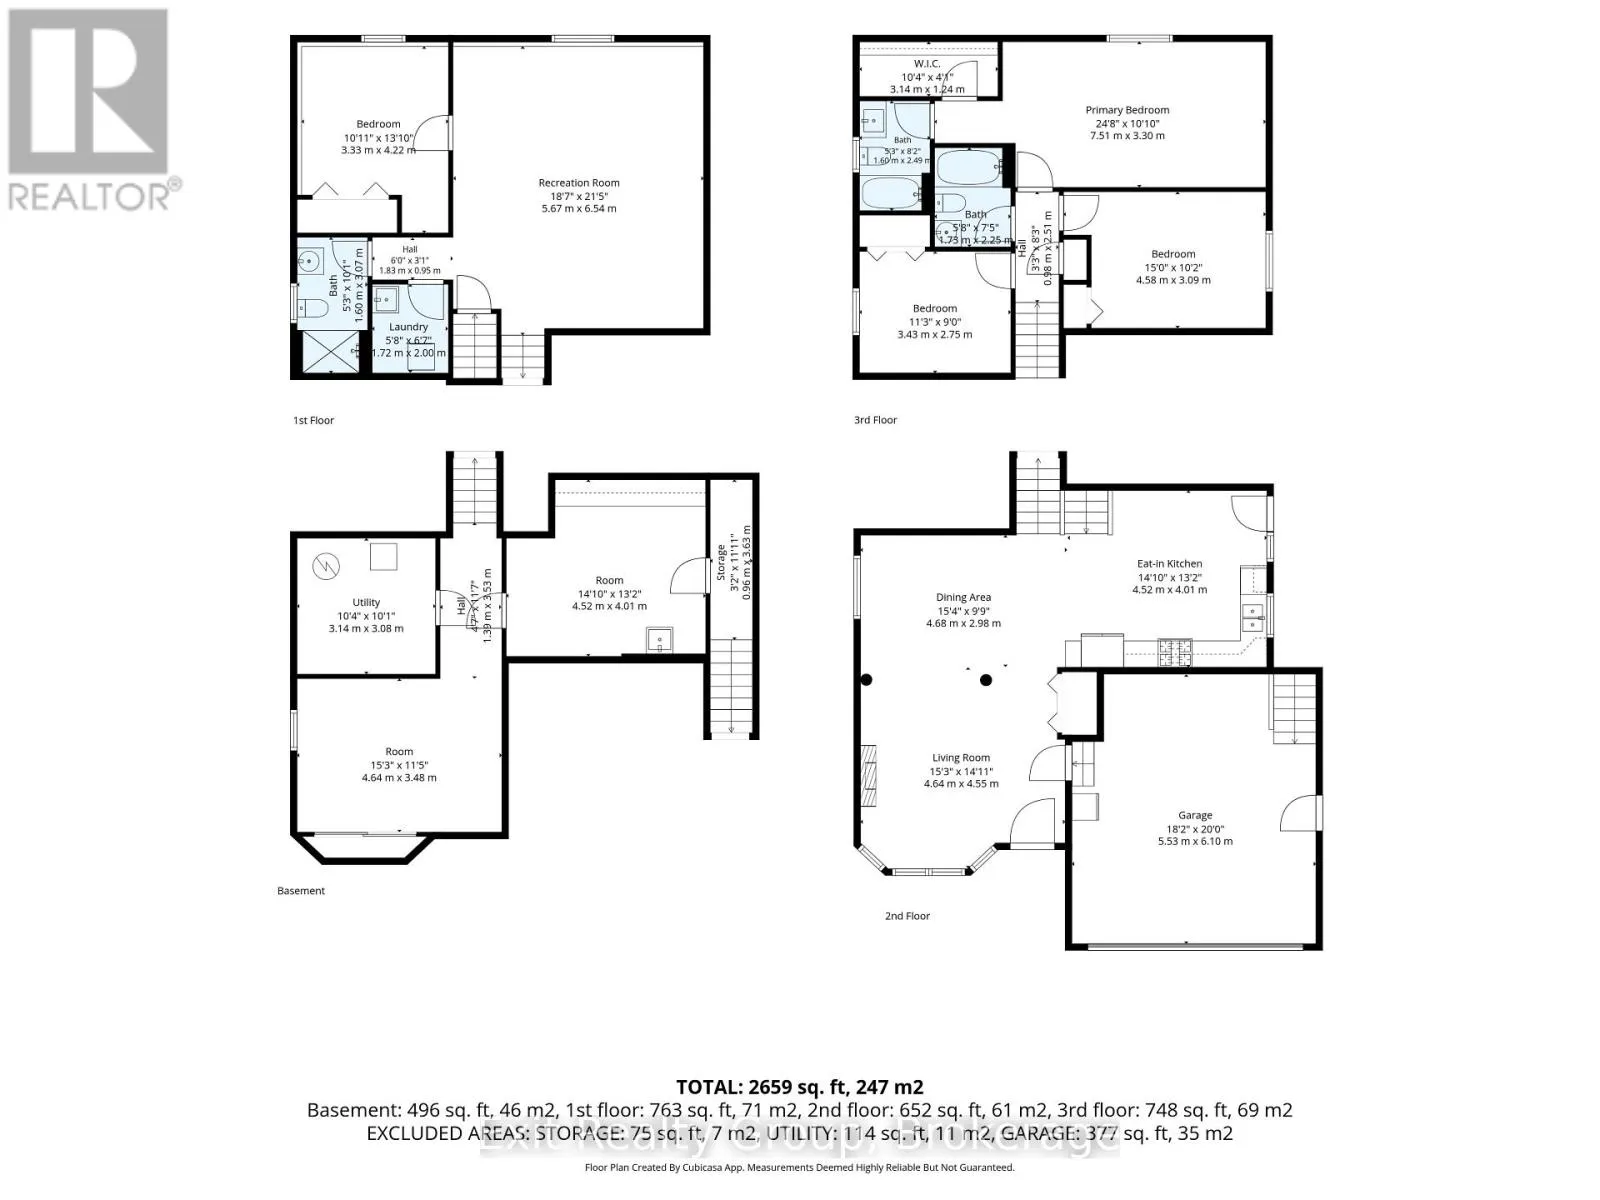
Room Layout

Other
Basement
4.64 m x 3.48 m
Other
Basement
4.52 m x 4.01 m
Utility room
Basement
3.14 m x 3.08 m
Bathroom
Lower level
3.07 m x 1.6 m
Laundry room
Lower level
2 m x 1.72 m
Recreational, Games room
Lower level
6.54 m x 5.67 m
Bedroom 4
Lower level
4.22 m x 3.33 m
Living room
Main level
4.64 m x 4.55 m
Dining room
Main level
4.68 m x 2.98 m
Kitchen
Main level
4.52 m x 4.01 m
Primary Bedroom
Upper Level
7.51 m x 3.3 m
Bathroom
Upper Level
2.49 m x 1.6 m
Bedroom 2
Upper Level
4.58 m x 3.09 m
Bedroom 3
Upper Level
3.43 m x 2.75 m
Bathroom
Upper Level
2.25 m x 1.73 m

Location

Learn more about this property
Listing provided by:
Exit Realty Group
MLS® number:
X14127912
Agent:
Linh Zandarin
*Indicates required field
Name is required
Email is required
Please enter a valid phone number (e.g., 416-111-1111).