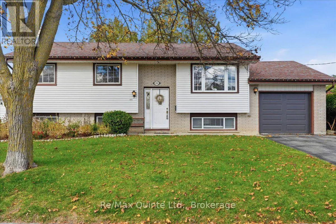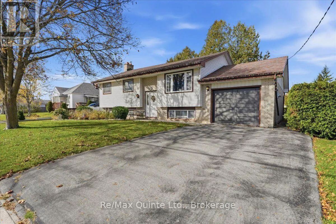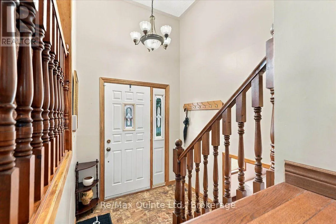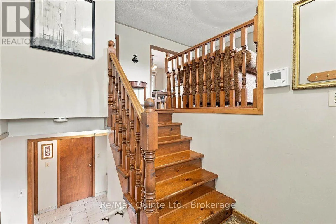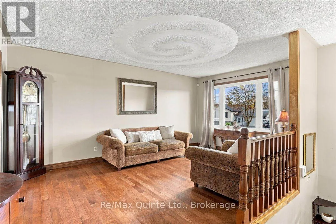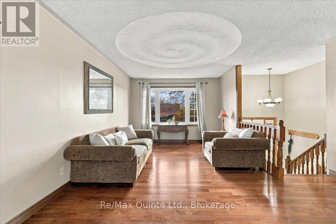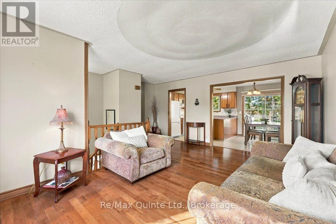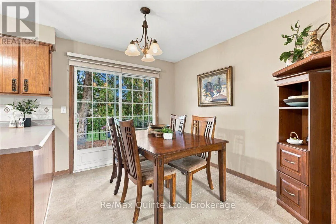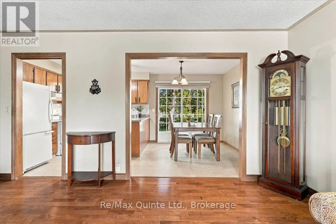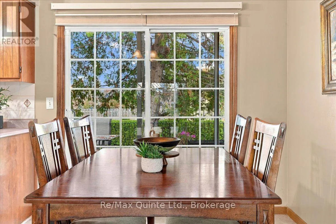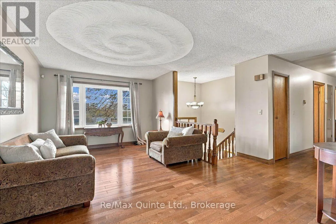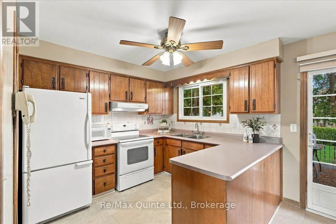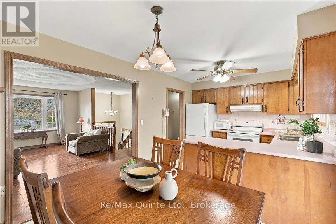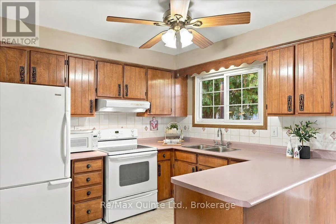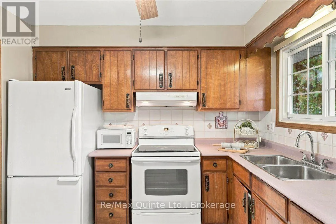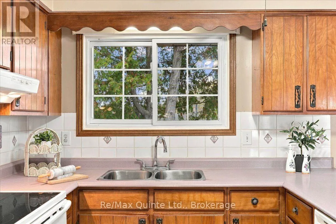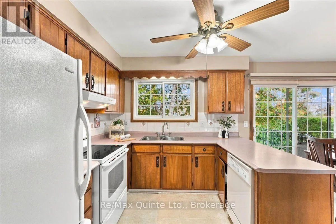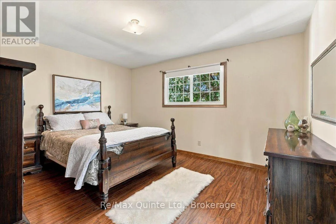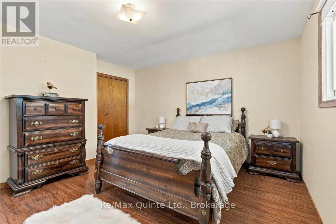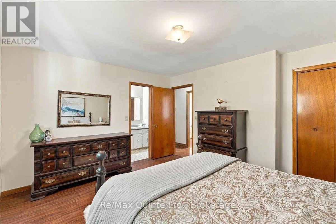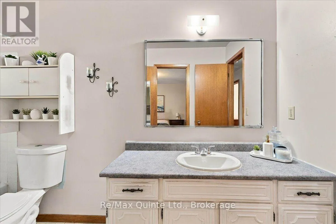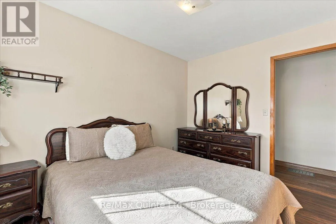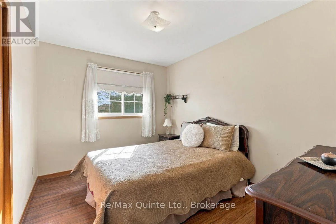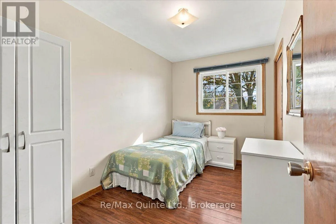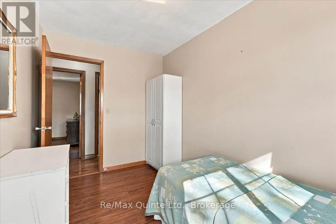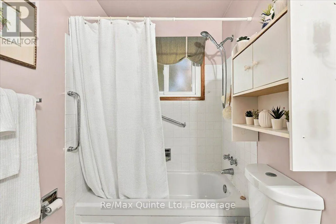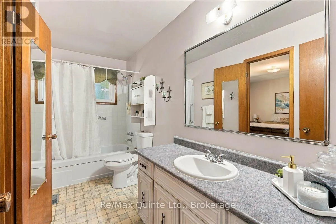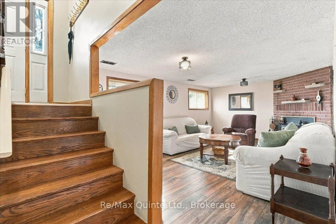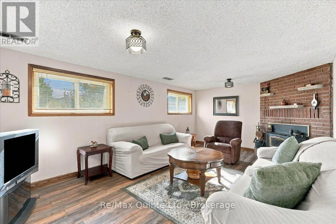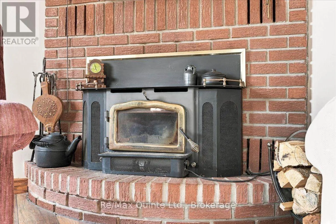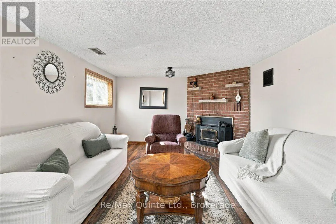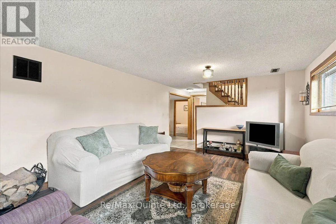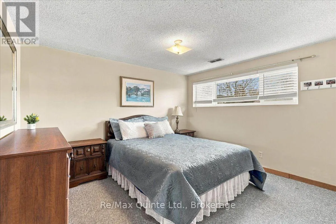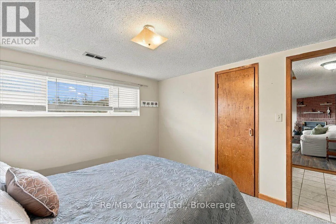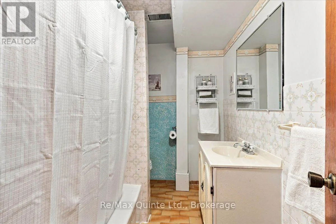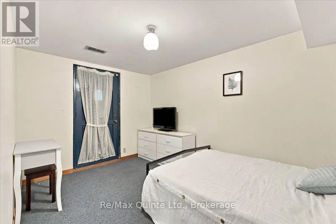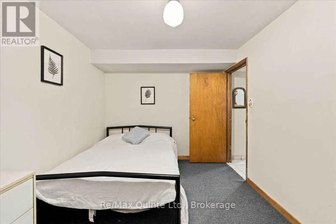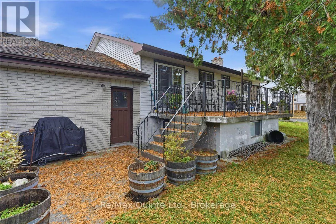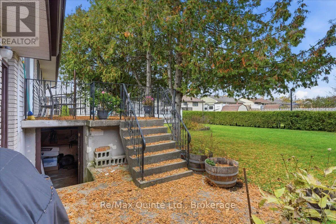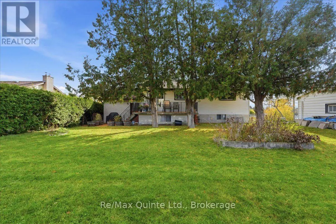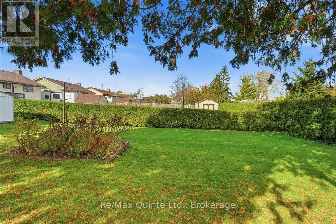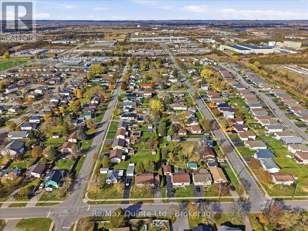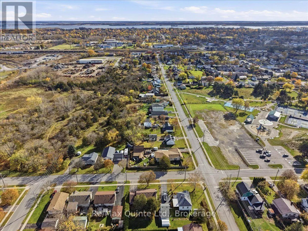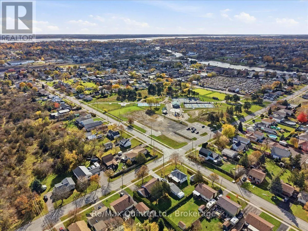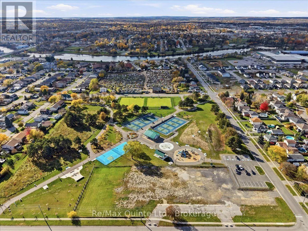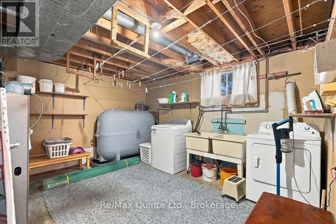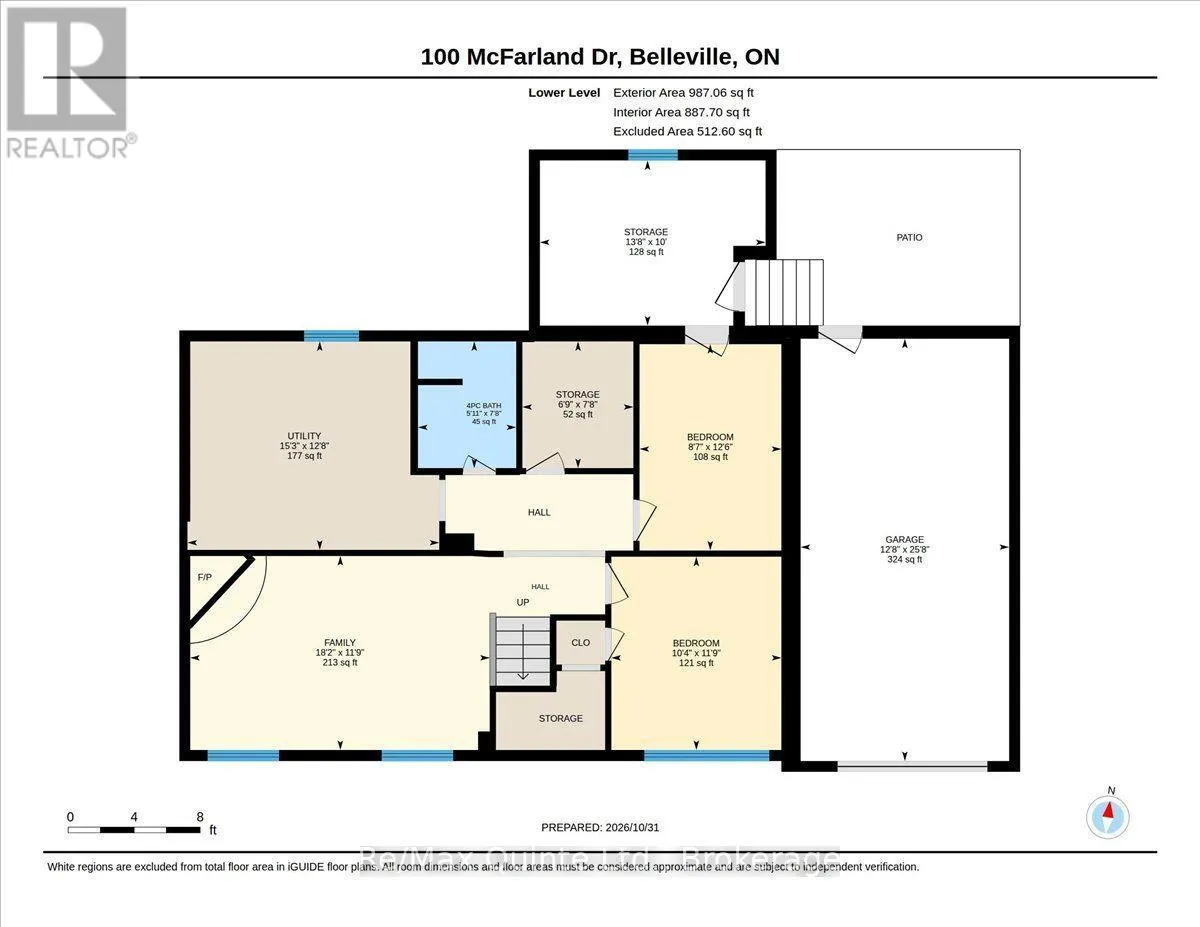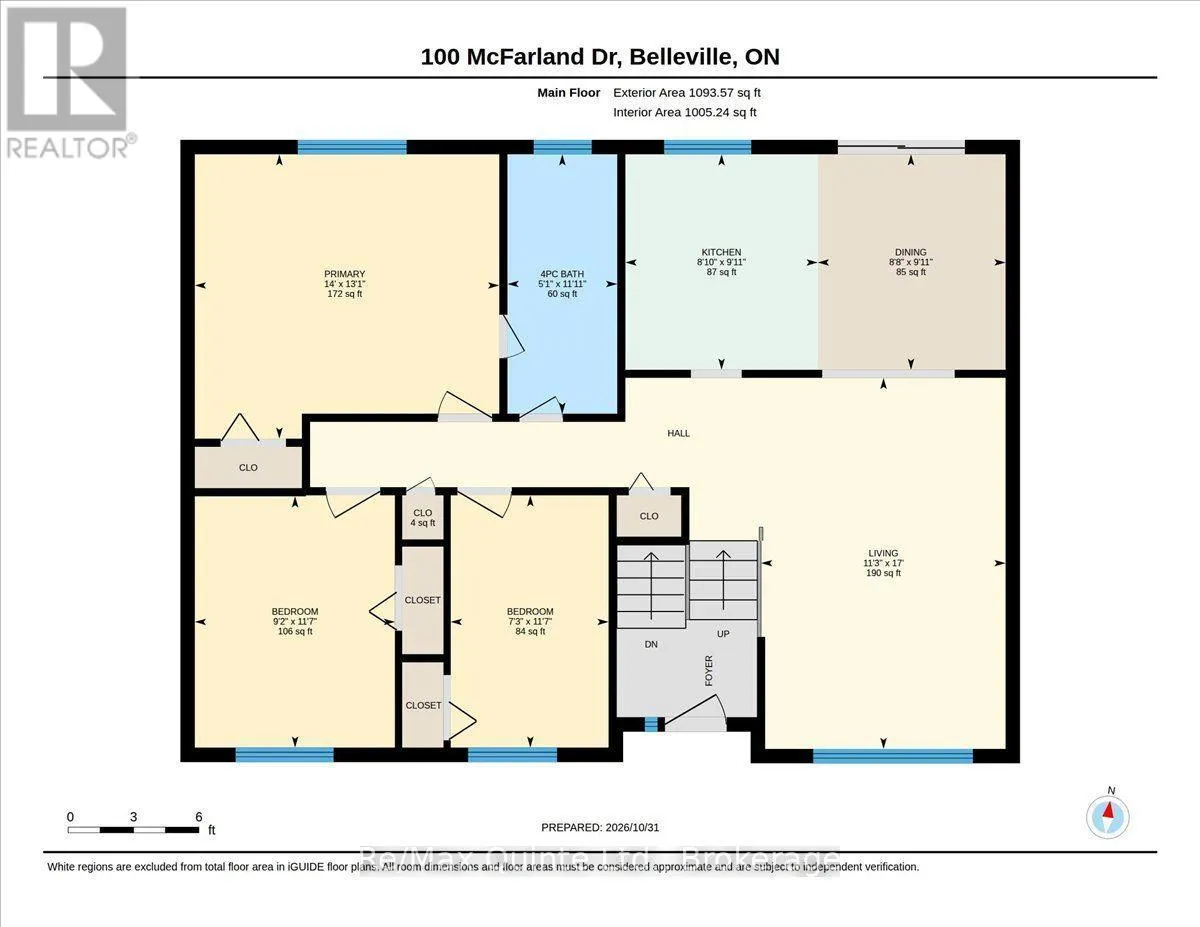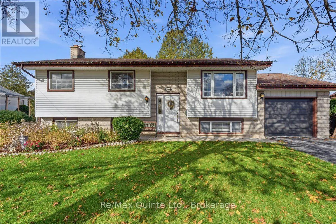
McFarland Dr & West St Welcome to 100 McFarland Drive in central Belleville! Available for immediate possession, this well-maintained 4-bedroom, 2-bathroom raised bungalow offers flexible living space, attractive curb appeal and a private backyard in an established neighbourhood. The bright main floor features a welcoming living room, separate dining room and functional kitchen with ample cabinetry. Three bedrooms are conveniently located on this level, including the primary bedroom with a cheater door to the main 4-piece bathroom. Downstairs, the finished lower level offers a spacious family room, fourth bedroom, second full 4-piece bathroom and a versatile den with walkout access through the cellar to the backyard. Whether you need room for guests, a home office, hobbies or a growing family, there's space to make it your own. Outside, mature cedar hedging along two sides of the yard creates a lovely sense of privacy. Enjoy the well-kept back deck, established landscaping and welcoming curb appeal. An attached single-car garage with opener, paved driveway, central air conditioning and windows updated approximately 10 years ago add everyday convenience. Built in 1979 and cared for over the years, this Belleville home offers a great opportunity to refresh the original kitchen and interior finishes to suit your taste. Close to shopping, schools, parks and everyday amenities, 100 McFarland Drive combines a practical layout with a desirable central location. If you're searching for a 4-bedroom raised bungalow in Belleville with two full bathrooms, a finished basement, garage, private yard and immediate possession, this home deserves a closer look. Book your showing and explore the possibilities! (id:27476)