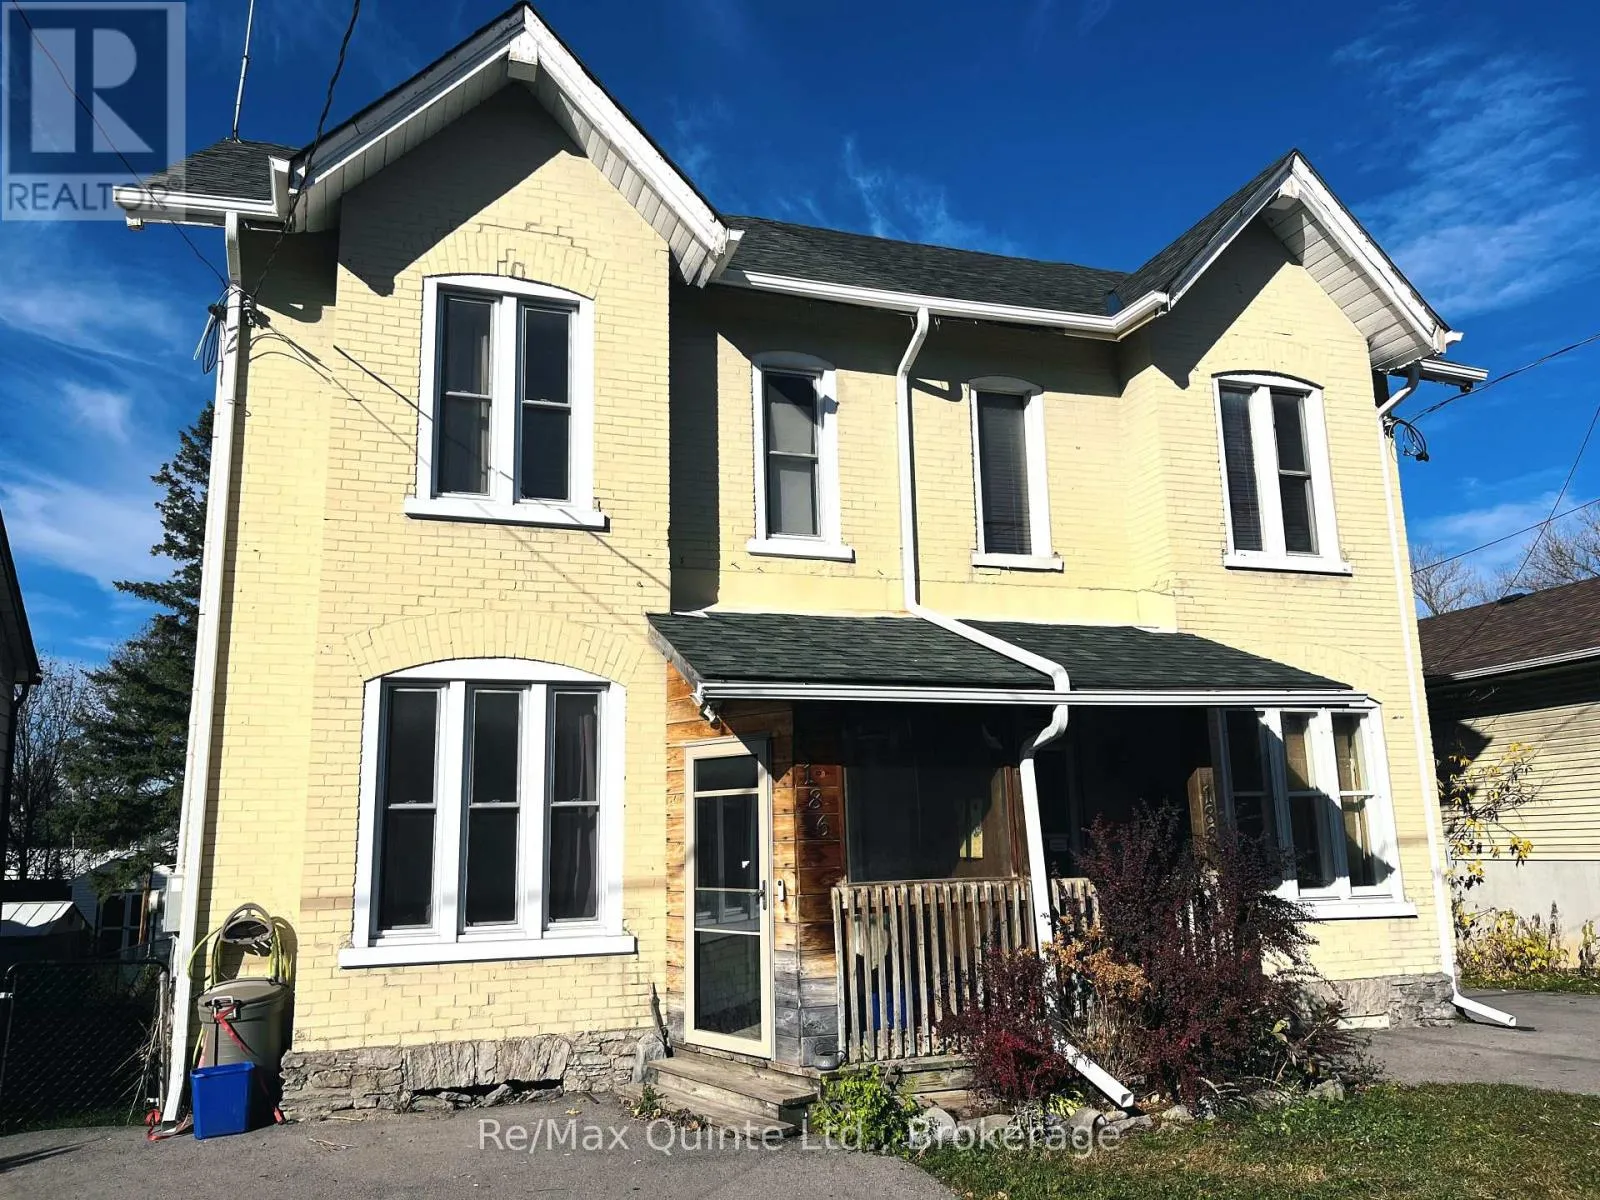
186 Station Street, Belleville, Ontario K8N 2T1

Listed for:
$305,000
2 beds
2 baths
Listed 9 days ago
House for rent: 186 Station Street, Belleville, Ontario K8N 2T1

View all 17 photos

About

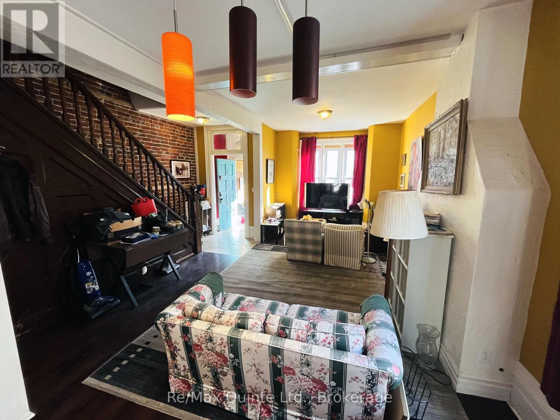
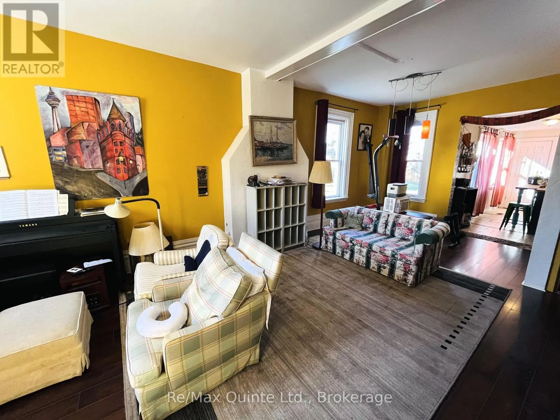
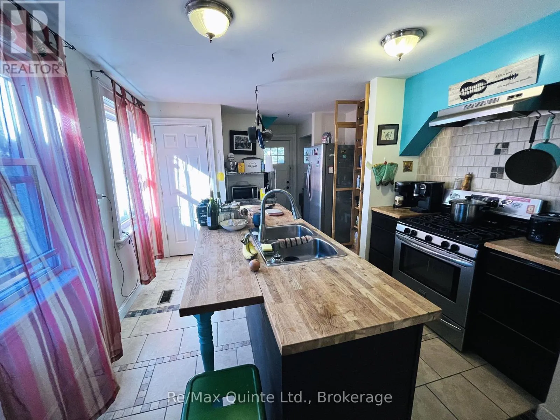
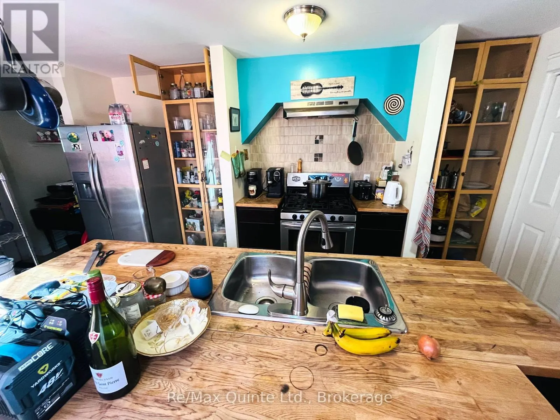
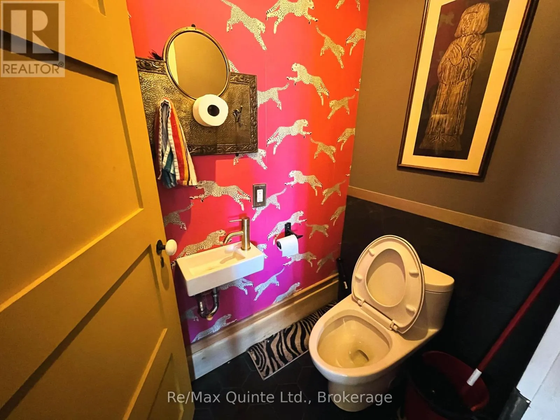
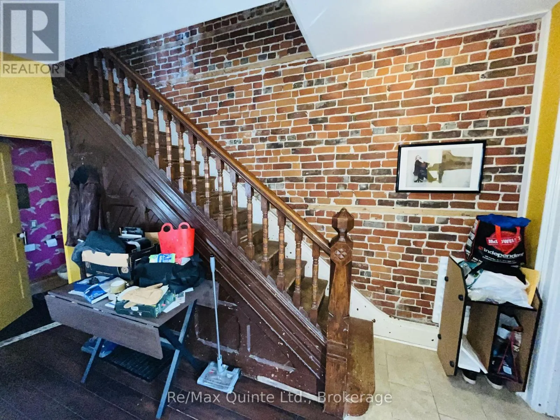
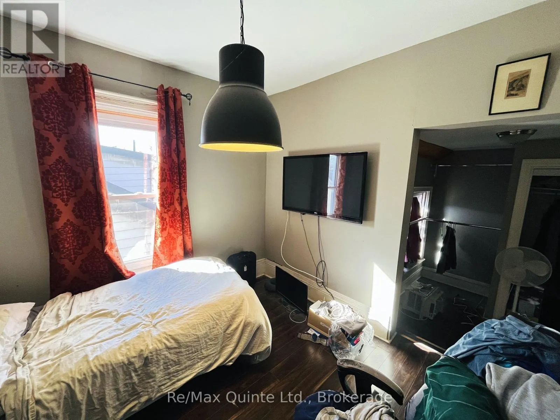
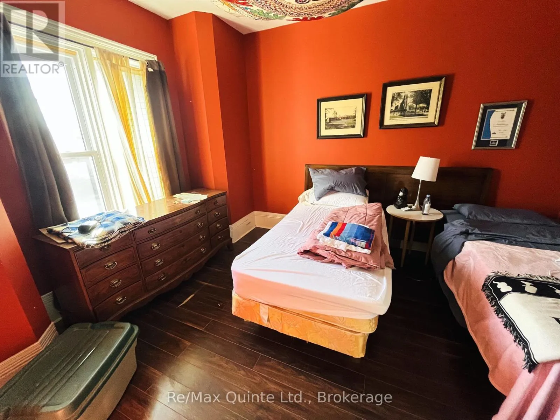
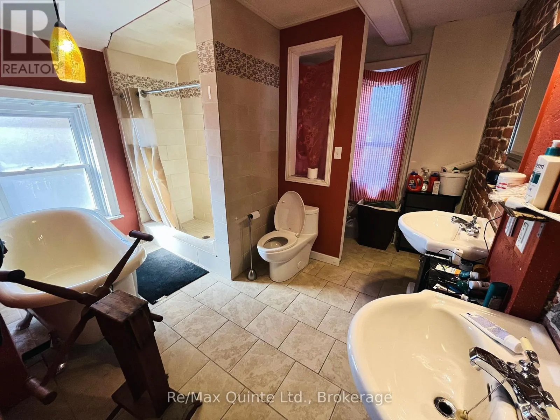
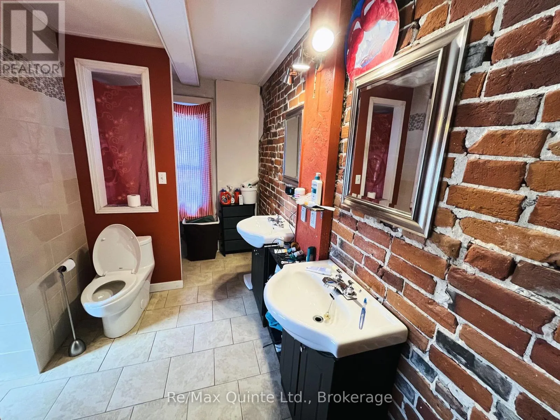
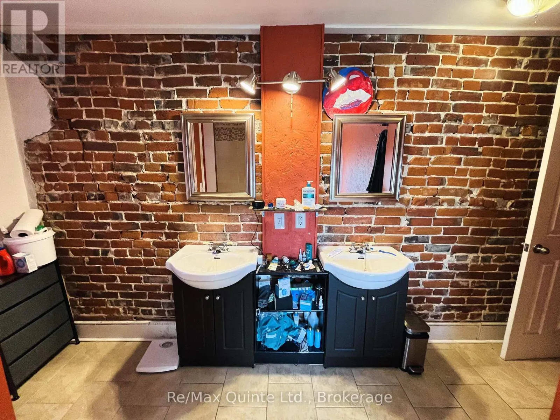
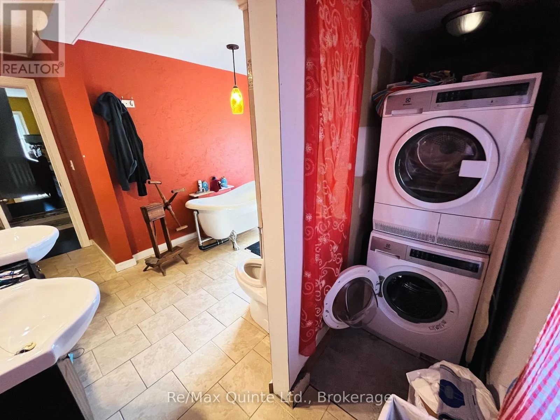
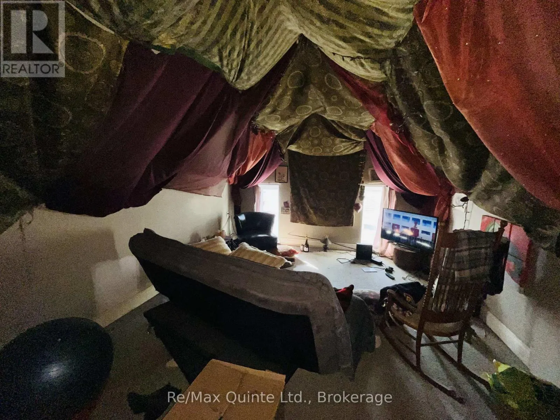
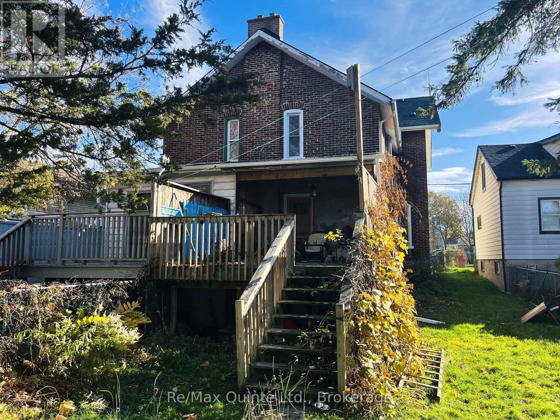
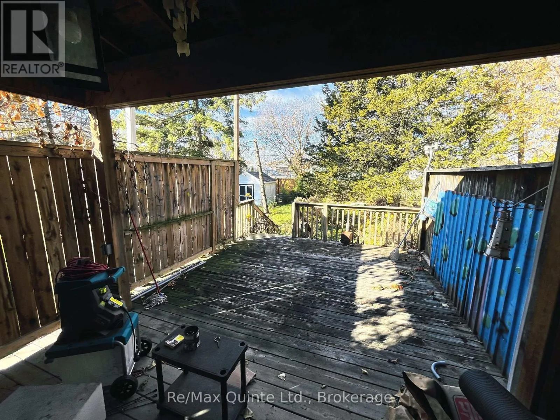
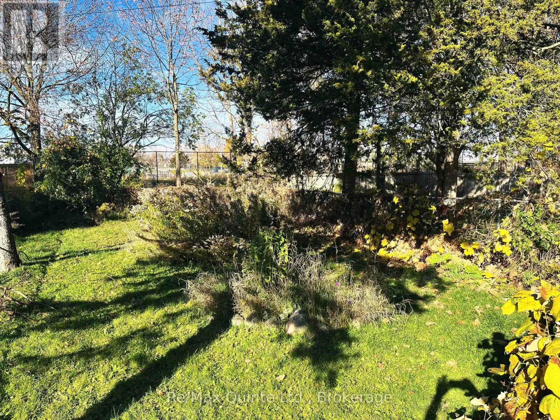
Cross Streets: Station Street & Cannifton Rd. ** Directions: Dundas/Hwy 2 to Farley Ave or Herchimer to Station St. or Cannifton Rd to Station St. Welcome to this well-maintained all-brick semi-detached home, ideally located in the heart of Belleville and within walking distance to a variety of amenities, shopping, restaurants and everyday conveniences. Featuring 2 bedrooms, 2 bathrooms-one 2 piece bath and 5 piece bath with claw tub and walk-in shower and a bonus third-storey loft space offering additional flexibility for a home office, hobby room or extra living space. The open-concept kitchen with island and living area create a welcoming atmosphere, perfect for everyday living and entertaining. The home also offers some updated features and included appliances, making it move-in ready. Gas furnace-February 2026, Shingles and windows 5 years old. Step outside to enjoy the covered rear deck overlooking a fully fenced backyard - a great space to relax, entertain or enjoy some outdoor time. A fantastic opportunity to own a centrally located home with character, functionality and plenty of potential for first time buyers or investors! (id:27476)

Property Highlights

MLS® Number
X14151730
Type
Single Family
Community Name
Belleville Ward
Ownership Type
Freehold
Land Size
22.6 x 157.8 FT
Parking Space Total
2

Building

Building Type
House
Storeys
2.00
Square Footage
1500 - 2000 sqft
Bathrooms Total
2
Bedrooms Above Ground
2
Bedrooms Total
2
Exterior Finish
Brick
Fireplace Present
No
Basement Type
Full (Unfinished)
Basement Features
Building Heating Type
Forced air
Heating Fuel
Natural gas
Building Cooling Type
None

Utilities

Water
Municipal water
Utility Sewer
Sanitary sewer

Room Layout

Primary Bedroom
Second level
5.67 m x 3.35 m
Bedroom 2
Second level
3.66 m x 3.2 m
Living room
Main level
3.66 m x 3.35 m
Dining room
Main level
3.66 m x 3.35 m
Kitchen
Main level
4.88 m x 3.05 m
Loft
Upper Level
4.57 m x 3.66 m

Location

Learn more about this property
Listing provided by:
Re/Max Quinte Ltd.
MLS® number:
X14151730
Agent:
Kelly Paddon
*Indicates required field
Name is required
Email is required
Please enter a valid phone number (e.g., 416-111-1111).