318 Bridge Street E, Belleville, Ontario K8N 1P6

Listed for:
$584,900
3 beds
3 baths
Listed 8 days ago
House for rent: 318 Bridge Street E, Belleville, Ontario K8N 1P6

View all 41 photos

About

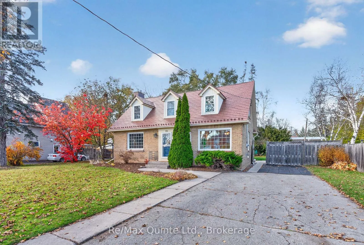
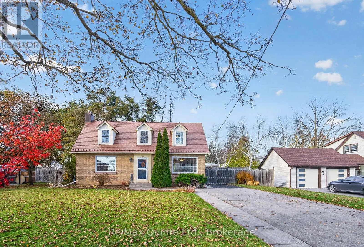
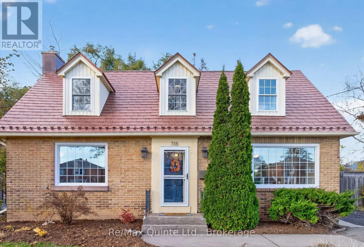
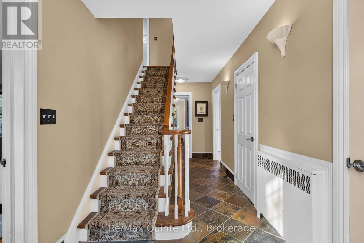
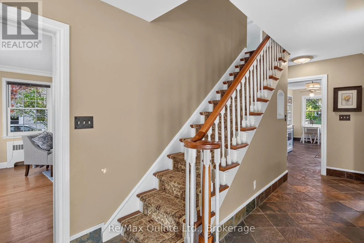
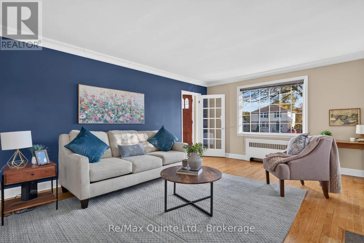
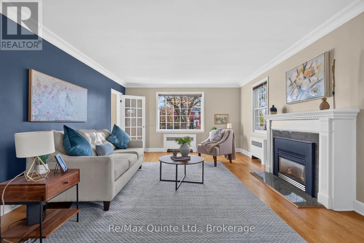
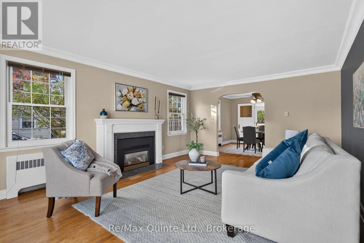
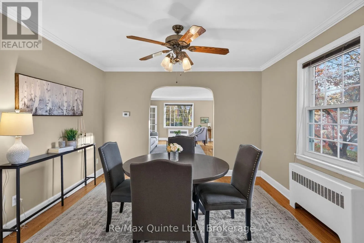
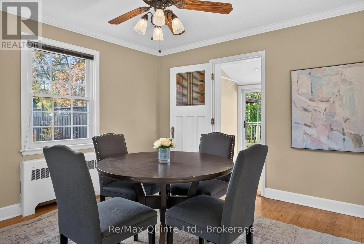
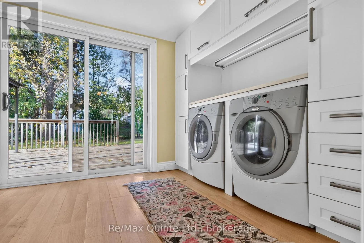
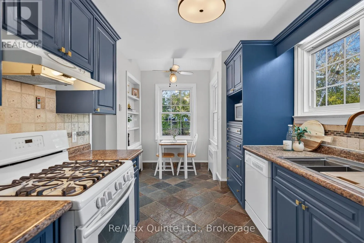
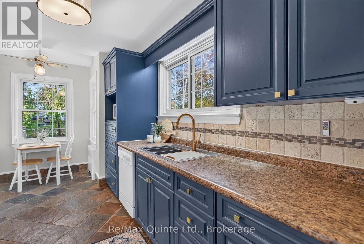
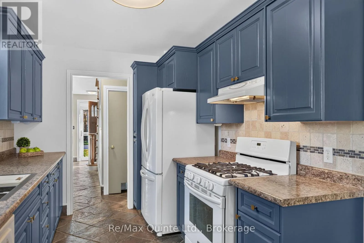
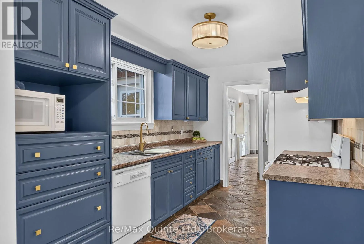
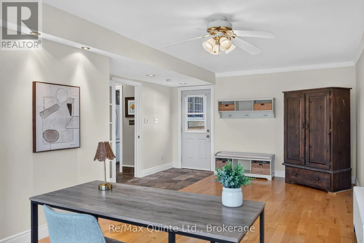
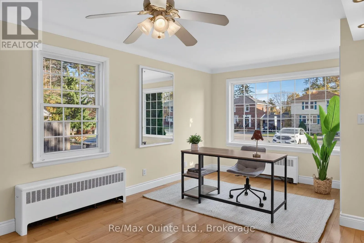
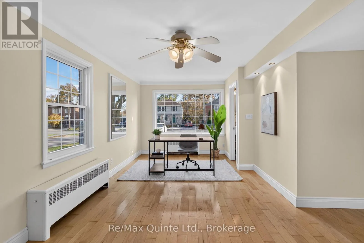
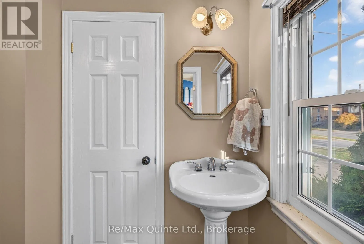
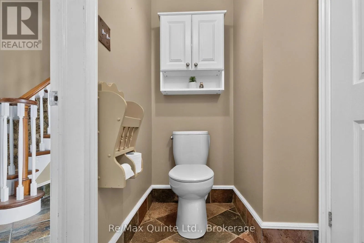
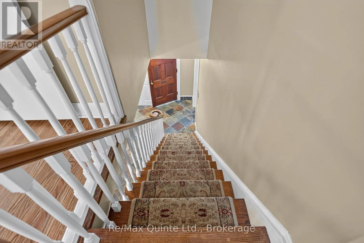
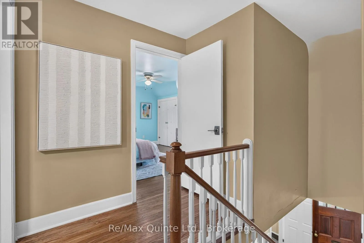
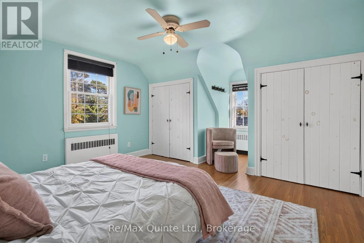
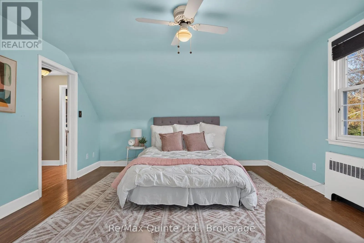
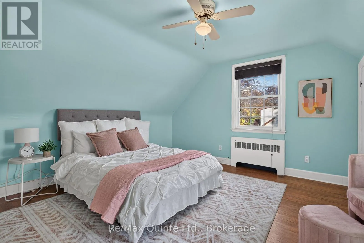
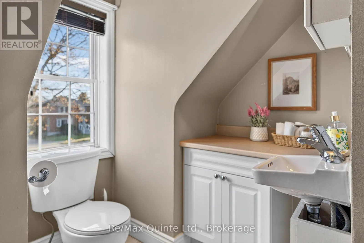
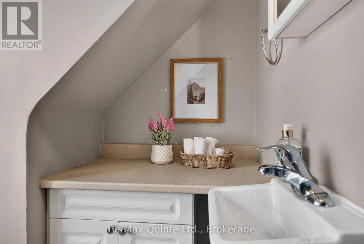
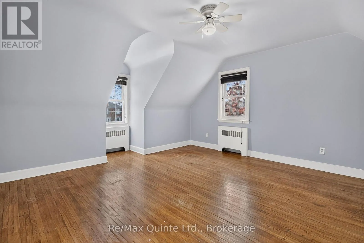
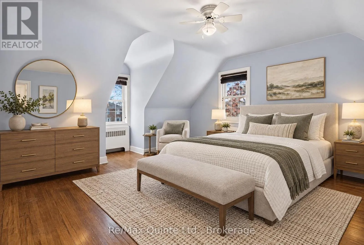
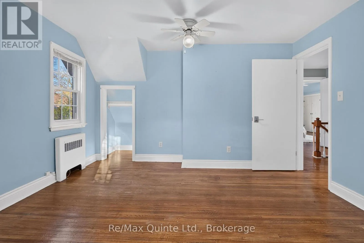
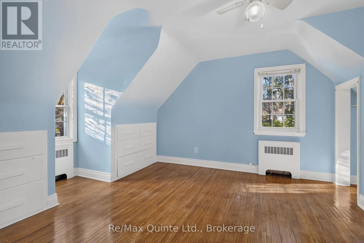
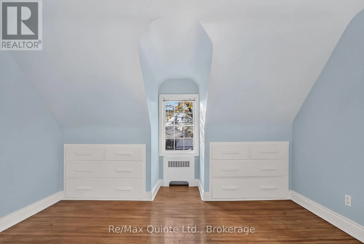
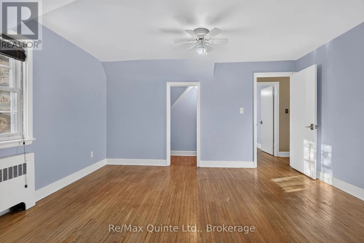
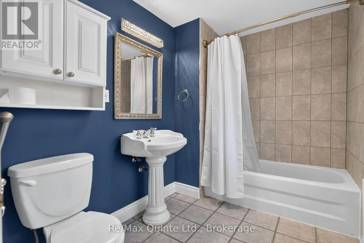
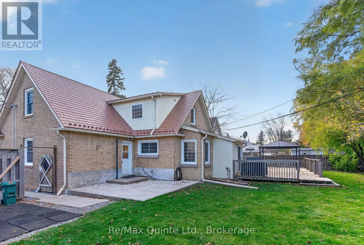
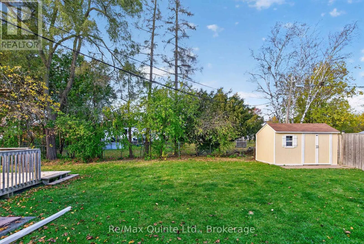
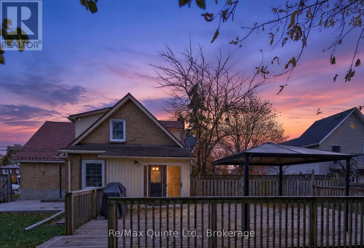
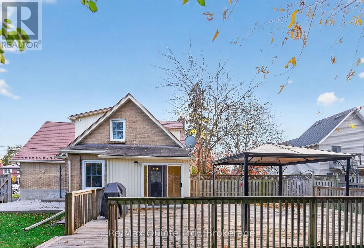
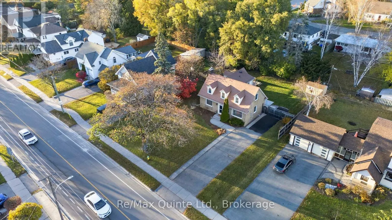
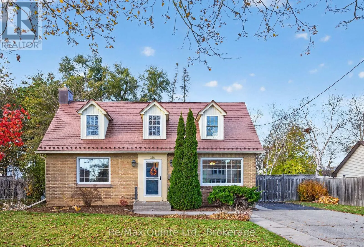
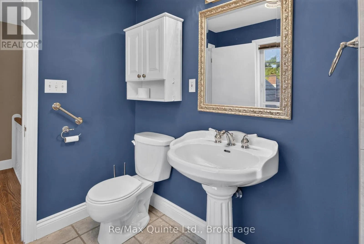
Cross Streets: MacDonald Avenue & Bertram Blvd. ** Directions: West onto Bridge St. E from Herchimer Ave. Charming all-brick Cape Cod-style home in Belleville's desirable east end! Situated on a generous in-town lot, this home offers a spacious, fully fenced backyard with plenty of room to enjoy. Inside, the functional layout features a bright living room, dining room off the kitchen and a separate family room that could easily serve as a home office. Upstairs, you'll find three bedrooms, including a primary bedroom with an ensuite, plus an additional full bathroom. The main floor also offers a convenient 2-piece bathroom and laundry area with patio doors leading to a large backyard deck. The unfinished basement features a walkout and offers excellent potential for additional living space. Complete with efficient boiler heating. Conveniently located within walking distance of elementary schools, the hospital, groceries, shopping and everyday amenities. (id:27476)

Property Highlights

MLS® Number
X14157238
Type
Single Family
Community Name
Belleville Ward
Ownership Type
Freehold
Land Size
90 x 135 FT
Parking Space Total
6

Building

Building Type
House
Storeys
1.50
Square Footage
1500 - 2000 sqft
Bathrooms Total
3
Bedrooms Above Ground
3
Bedrooms Total
3
Amenities
Fireplace(s) Hospital, Public Transit, Schools
Exterior Finish
Brick, Vinyl siding
Fireplace Present
Yes
Basement Type
N/A (Unfinished), N/A, Full
Basement Features
Walk out
Building Heating Type
Radiant heat
Heating Fuel
Natural gas
Building Cooling Type
None

Utilities

Water
Municipal water
Utility Sewer
Sanitary sewer

Room Layout

Primary Bedroom
Second level
4.14 m x 5.36 m
Bathroom
Second level
2.03 m x 3.38 m
Bedroom
Second level
4.19 m x 4.42 m
Bedroom 2
Second level
4.3 m x 3.89 m
Bathroom
Second level
1.93 m x 2.77 m
Living room
Main level
5.99 m x 4.17 m
Dining room
Main level
3.72 m x 3.39 m
Laundry room
Main level
2.5 m x 2.93 m
Kitchen
Main level
4.05 m x 2.56 m
Eating area
Main level
1.4 m x 1.55 m
Family room
Main level
6.83 m x 4.18 m
Bathroom
Main level
2.35 m x 1.25 m

Location

Learn more about this property
Listing provided by:
Re/Max Quinte Ltd.
MLS® number:
X14157238
Agent:
Michael Denison
*Indicates required field
Name is required
Email is required
Please enter a valid phone number (e.g., 416-111-1111).