59 Oak Ridge Boulevard, Belleville, Ontario K8N 5W2

Listed for:
$875,000
6 beds
4 baths
Listed 4 days ago
House for rent: 59 Oak Ridge Boulevard, Belleville, Ontario K8N 5W2

View all 42 photos

About

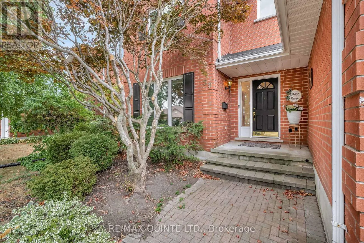
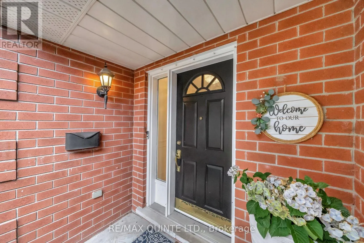
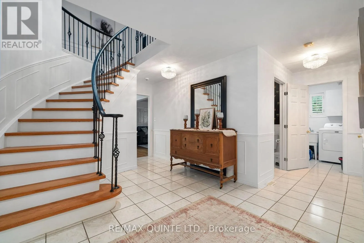
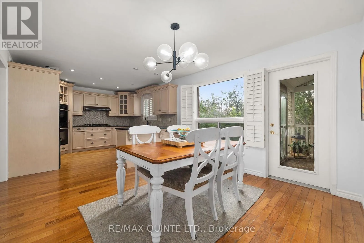
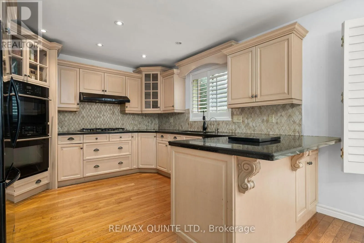
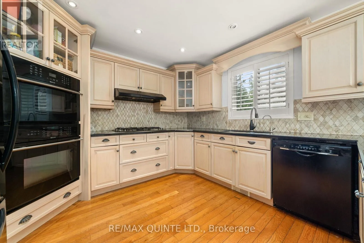
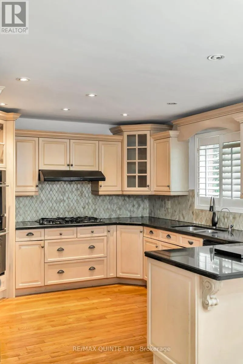
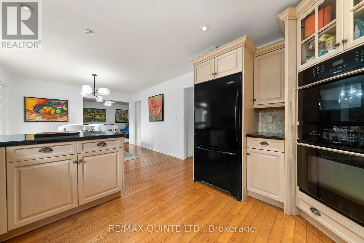
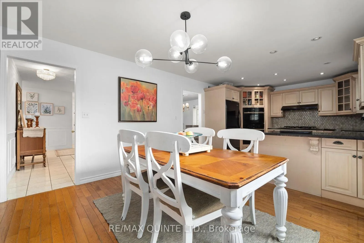
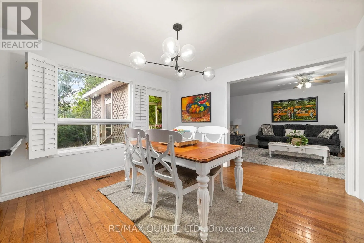
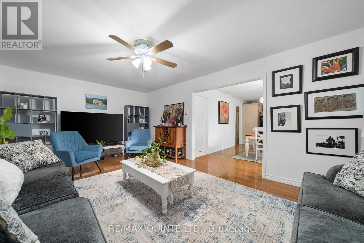
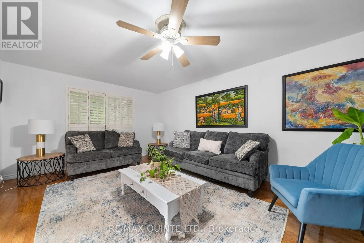
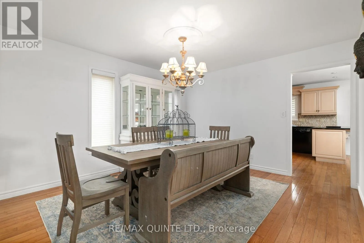
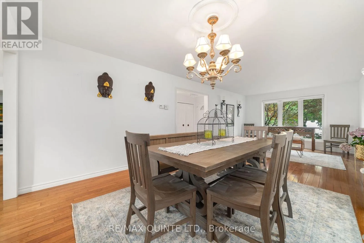
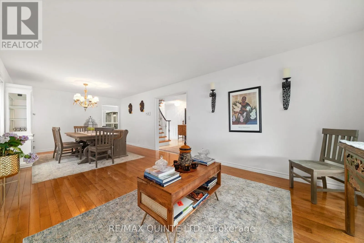
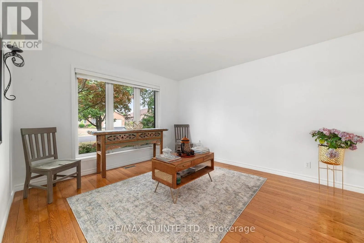
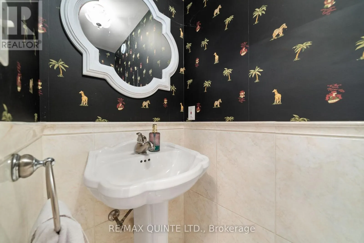
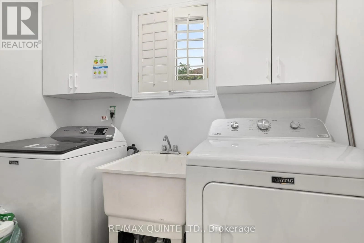
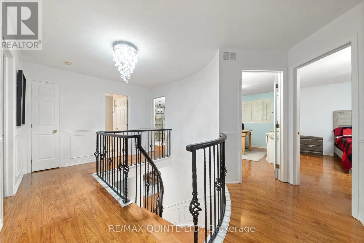
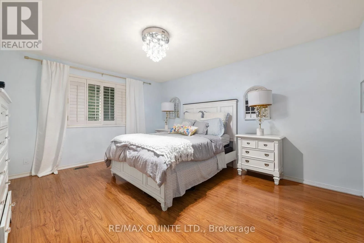
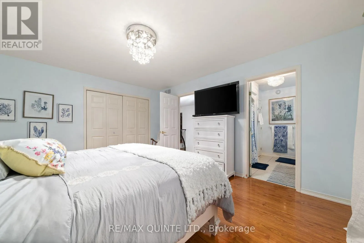
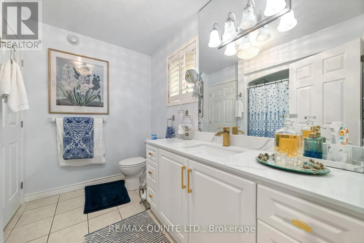
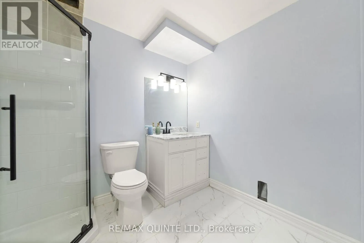
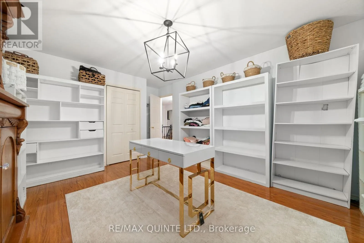
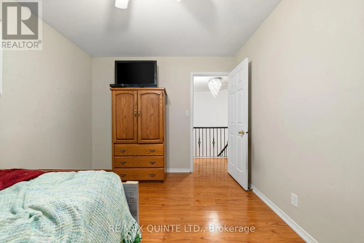
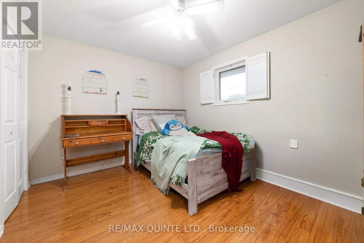
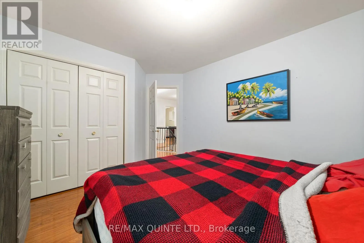
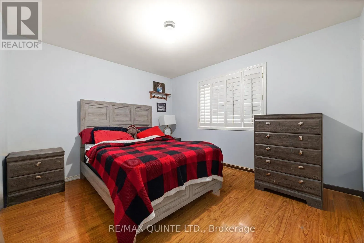
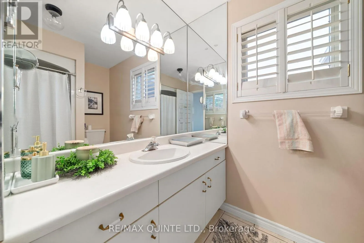
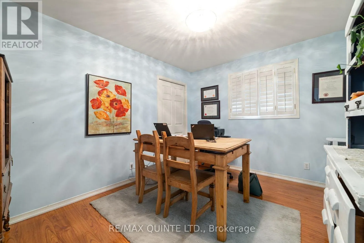
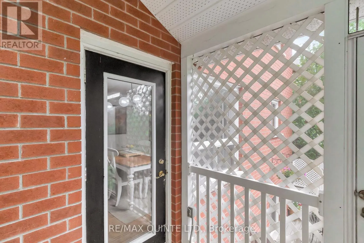
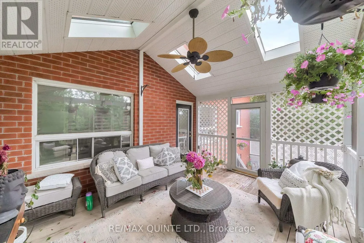
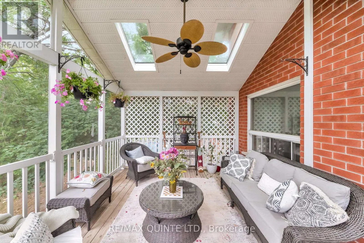
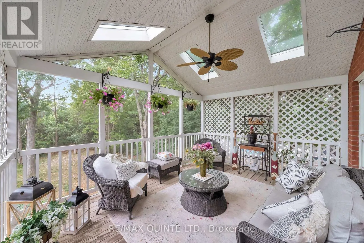
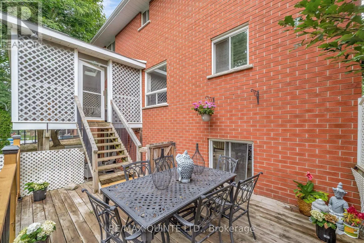
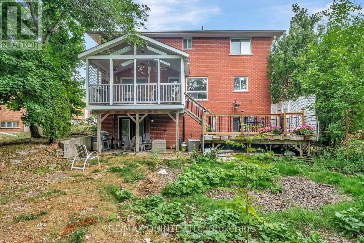
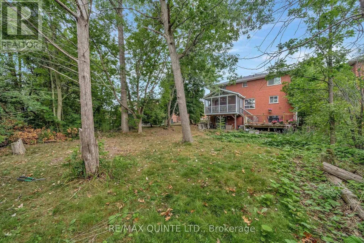
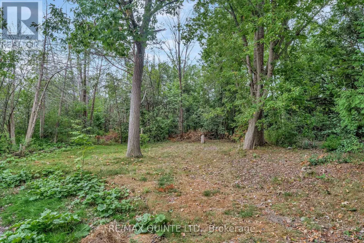
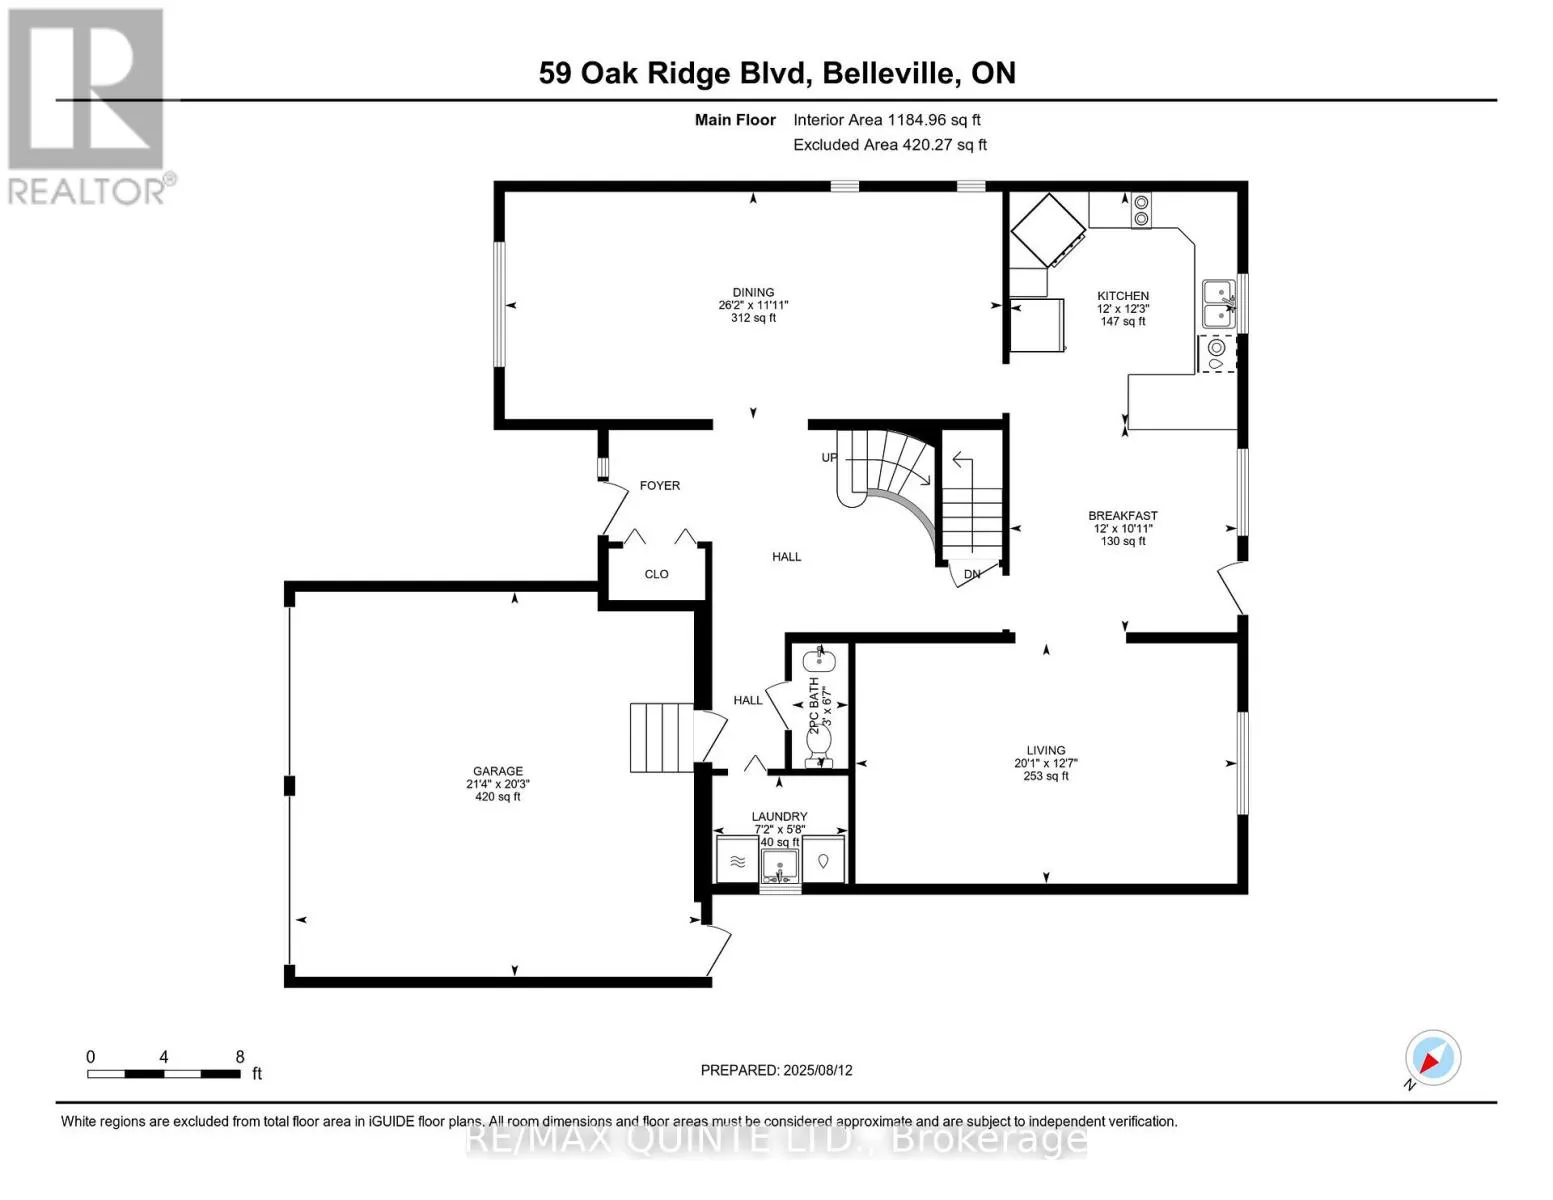
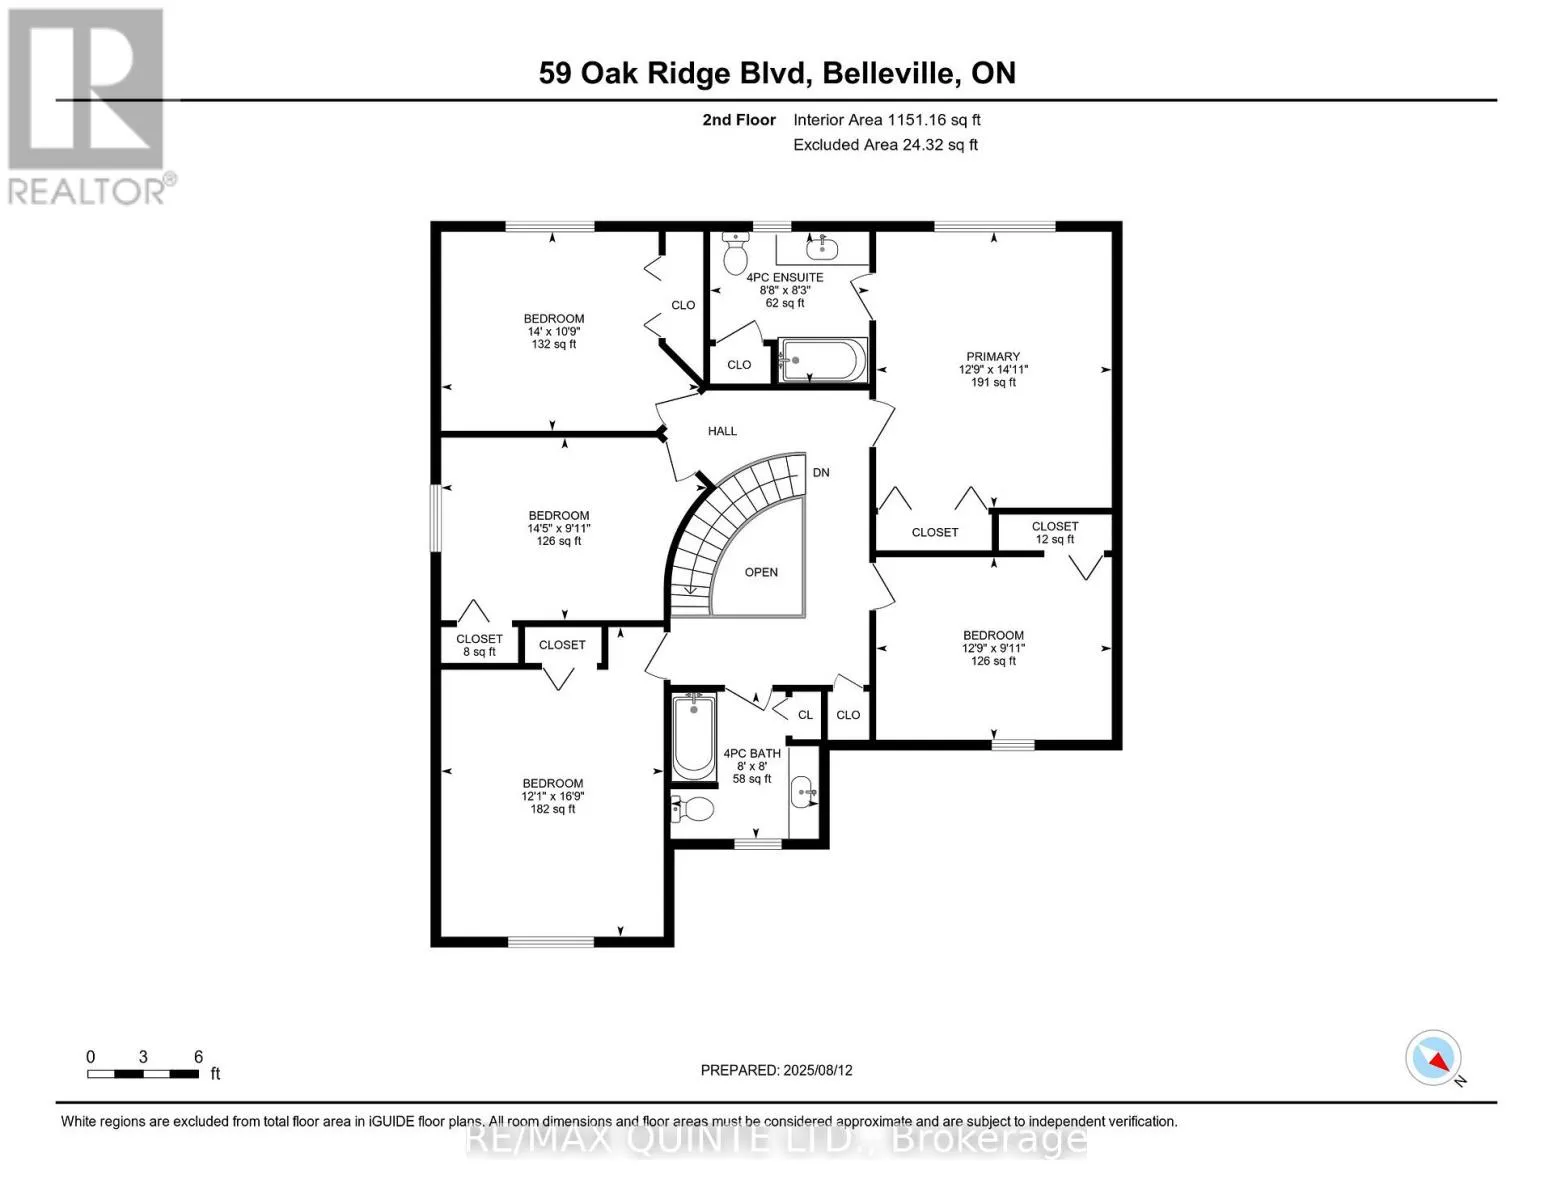
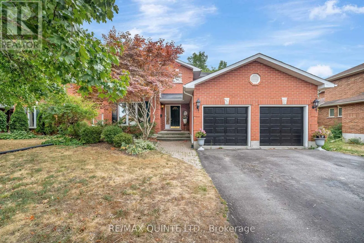
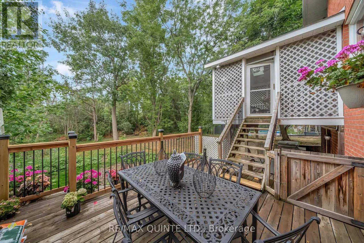
Cross Streets: Spruce Gardens. ** Directions: Farley Avenue to Hickory Grove to Oak Ridge Blvd. to #59 - sign on the property. Immaculate all brick 6 bed, 4 bath, 2 storey home with a double car garage backing onto greenspace, in the sought-after Stanley Park Subdivision. Inside you are greeted with a generously sized foyer with closets for storage and a beautiful curved staircase. Continue to the living room, complete with large windows, dining room, family room, and on to a dream kitchen, featuring granite countertops, built-in oven, under cabinet lighting, option for bar seating and area for eating. The main floor also features a laundry room, 2-pc bath and access to the double car garage. The flooring throughout is hardwood with tile in the entrance. Upstairs features the primary bedroom with an ensuite, 4 additional good-sized bedrooms and a 4-pc bath. The lower level features a large living space with a 3-pc bath, bedroom, plenty of storage space and a walkout to the backyard. The home backs onto greenspace which makes for a great private oasis with a creek and plenty of trees. There is a convenient walkout from the kitchen to an enclosed sunroom with access to the backyard. Close proximity to schools, shopping, grocery stores and on school and public transit route. (id:27476)

Property Highlights

MLS® Number
X14166762
Type
Single Family
Community Name
Belleville Ward
Ownership Type
Freehold
Land Size
60.5 x 114.9 FT
Parking Space Total
6

Building

Building Type
House
Storeys
2.00
Square Footage
2500 - 3000 sqft
Bathrooms Total
4
Bedrooms Above Ground
5
Bedrooms Total
6
Amenities
Public Transit, Schools, Park
Exterior Finish
Brick
Fireplace Present
No
Basement Type
Full, N/A (Finished)
Basement Features
Walk out
Building Heating Type
Forced air
Heating Fuel
Natural gas
Building Cooling Type
Central air conditioning

Utilities

Water
Municipal water
Utility Sewer
Sanitary sewer

Room Layout

Bedroom 4
Second level
3.68 m x 5.15 m
Bedroom 5
Second level
3.93 m x 2.78 m
Bathroom
Second level
2.43 m x 2.43 m
Primary Bedroom
Second level
3.93 m x 4.3 m
Bathroom
Second level
2.68 m x 2.53 m
Bedroom 2
Second level
4.26 m x 3.32 m
Bedroom 3
Second level
4.42 m x 2.78 m
Recreational, Games room
Basement
6.15 m x 8.56 m
Bedroom
Basement
3.38 m x 3.38 m
Bathroom
Basement
2.59 m x 2.1 m
Laundry room
Main level
2.19 m x 1.77 m
Bathroom
Main level
0.91 m x 2.04 m
Living room
Main level
6.13 m x 3.87 m
Eating area
Main level
3.66 m x 3.08 m
Kitchen
Main level
3.66 m x 3.75 m
Dining room
Main level
6.16 m x 3.39 m

Location

Learn more about this property
Listing provided by:
Re/Max Quinte Ltd.
MLS® number:
X14166762
Agent:
Michael Denison
*Indicates required field
Name is required
Email is required
Please enter a valid phone number (e.g., 416-111-1111).