79 Cleghorn Drive, Binbrook, Ontario L0R 1C0

Listed for:
$649,900
4 beds
4 baths
Listed 9 days ago
House for rent: 79 Cleghorn Drive, Binbrook, Ontario L0R 1C0

View all 49 photos

About

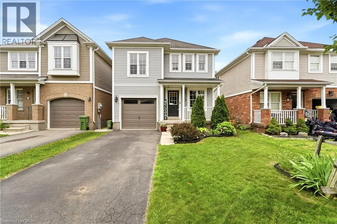
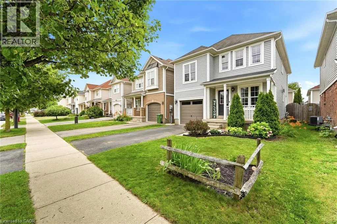
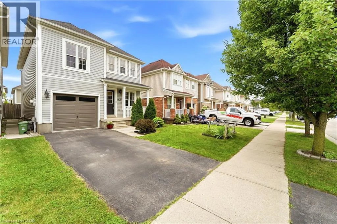
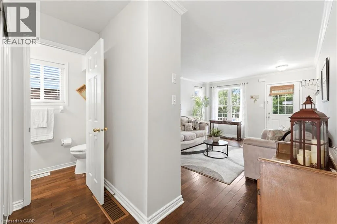
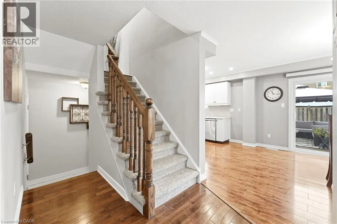
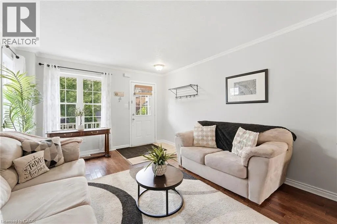
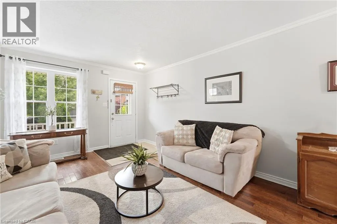
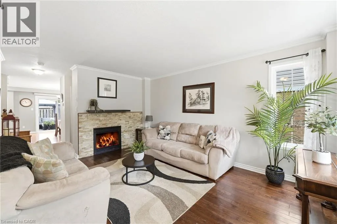
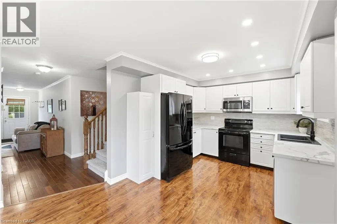
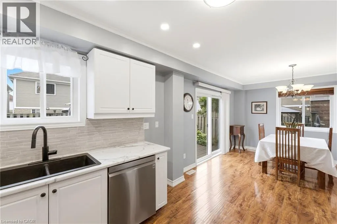
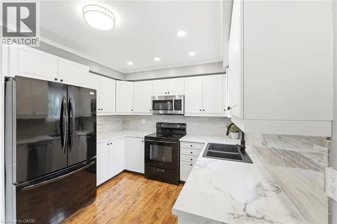
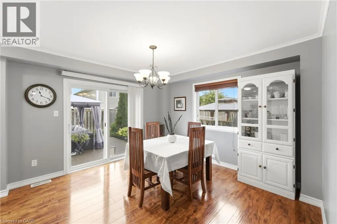
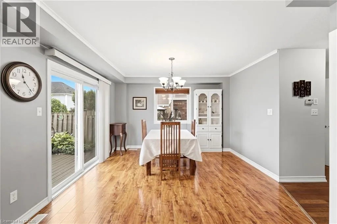
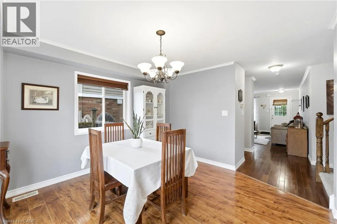
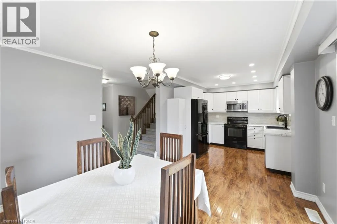
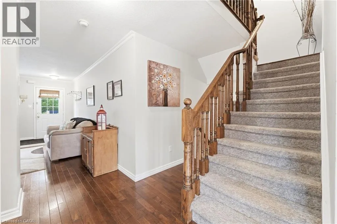
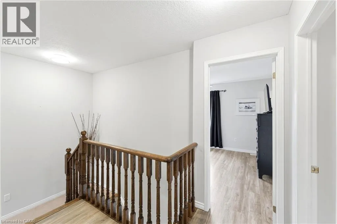
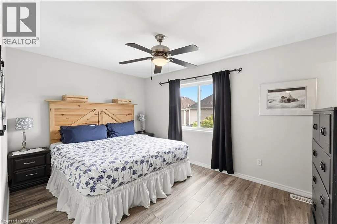
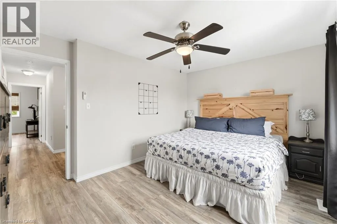
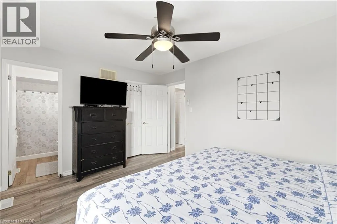
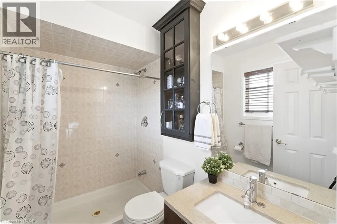
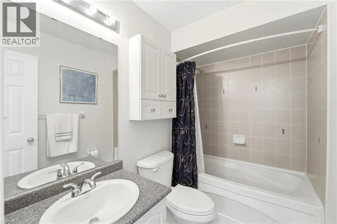
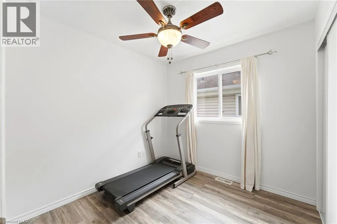
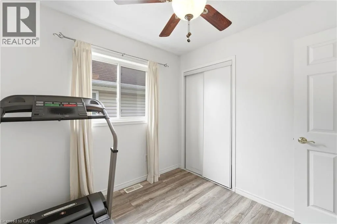
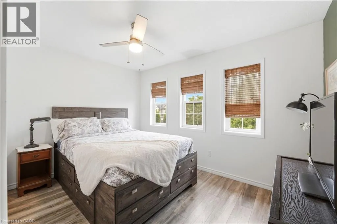
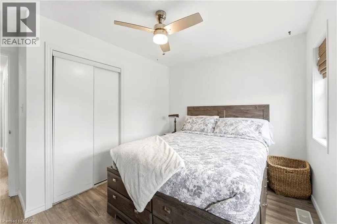
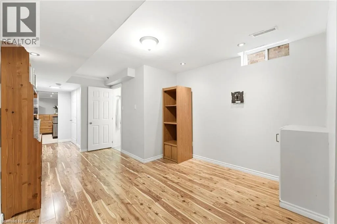
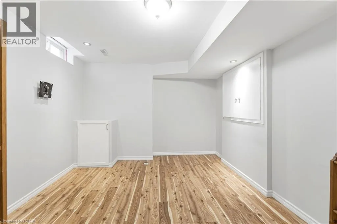
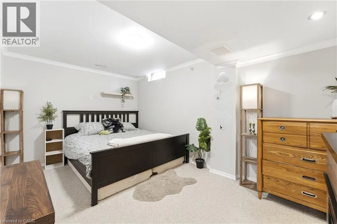
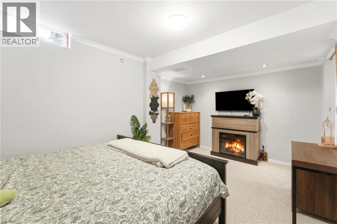
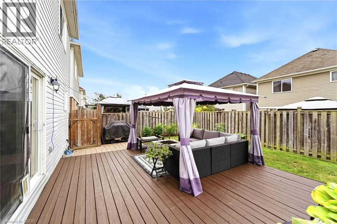
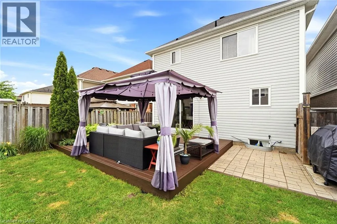
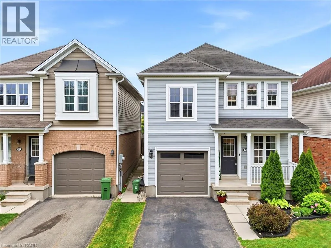
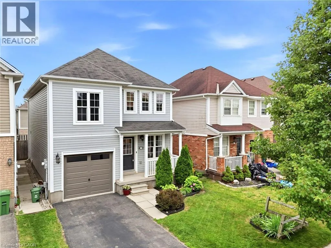
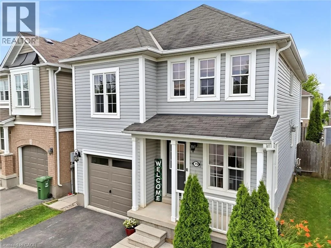
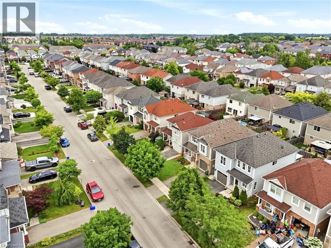
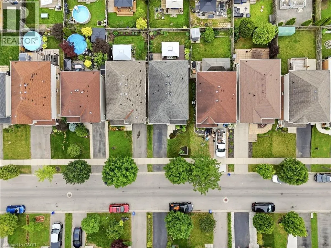
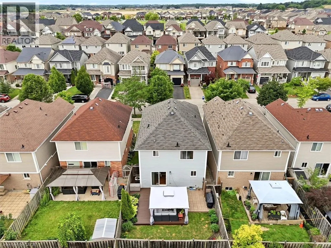
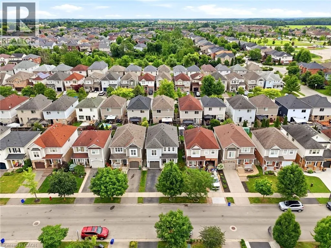
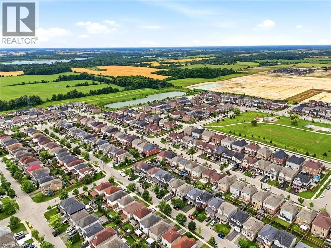
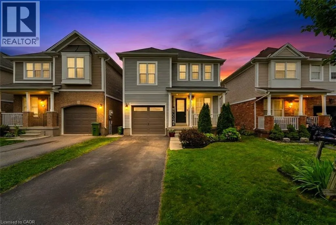
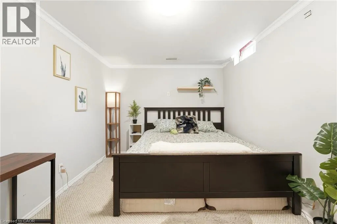
Binbrook Road to Bradley Ave to Whitwell Way to Cleghorn Dr. Welcome to 79 Cleghorn Drive, Binbrook! This beautifully maintained 4-bedroom, 4-bathroom home offers a bright and functional layout, perfect for families of all sizes. The spacious main floor features an open-concept design with plenty of natural light, ideal for both everyday living and entertaining. Upstairs, you'll find three generous bedrooms, including a spacious primary retreat with a private ensuite. The fully finished basement provides additional living space with endless possibilities for a recreation room, home office, gym, or guest suite. Step outside to your own fully fenced backyard oasis, complete with plenty of space to relax, entertain, and enjoy summer evenings in privacy. Situated in a family-friendly neighbourhood close to parks, schools, walking trails, shopping, and all the amenities Binbrook has to offer, this move-in-ready home combines comfort, style, and convenience. Don't miss your opportunity to make this exceptional property your next home! (id:27476)


Property Highlights

MLS® Number
40846365
Type
Single Family
Ownership Type
Freehold
Land Size
under 1/2 acre
Parking Space Total
2

Building

Building Type
House
Storeys
2.00
Square Footage
1594 sqft
Bathrooms Total
4
Bedrooms Above Ground
3
Bedrooms Total
4
Amenities
Place of Worship, Playground, Public Transit, Schools, Shopping
Exterior Finish
Vinyl siding
Fireplace Present
No
Basement Type
Full (Finished)
Basement Features
Building Heating Type
Forced air
Heating Fuel
Natural gas
Building Cooling Type
Central air conditioning

Utilities

Water
Municipal water
Utility Sewer
Municipal sewage system

Room Layout

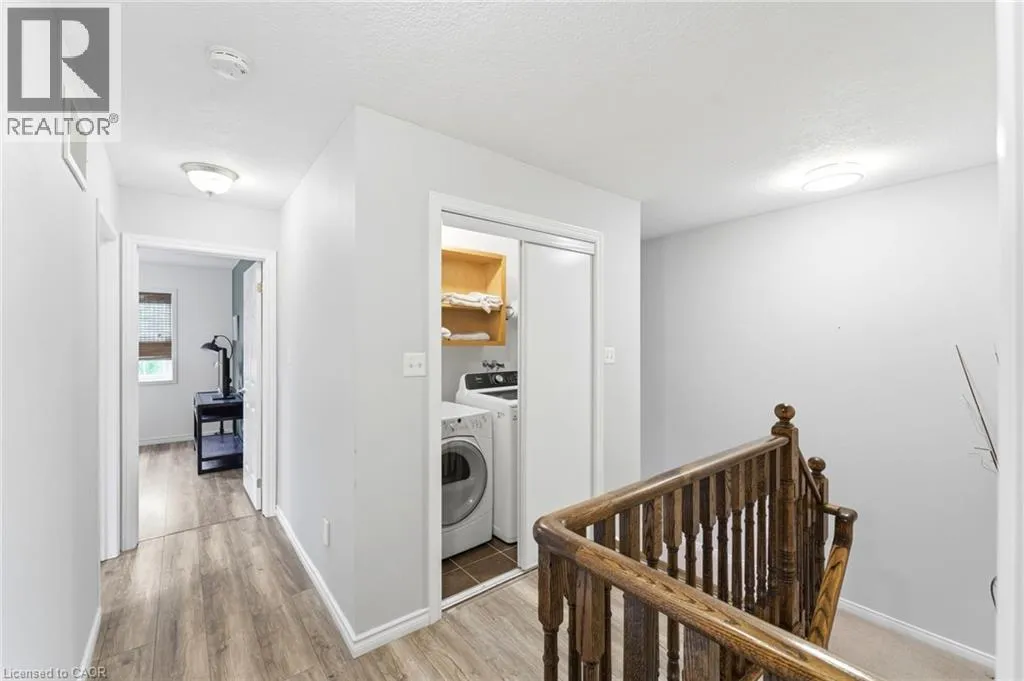
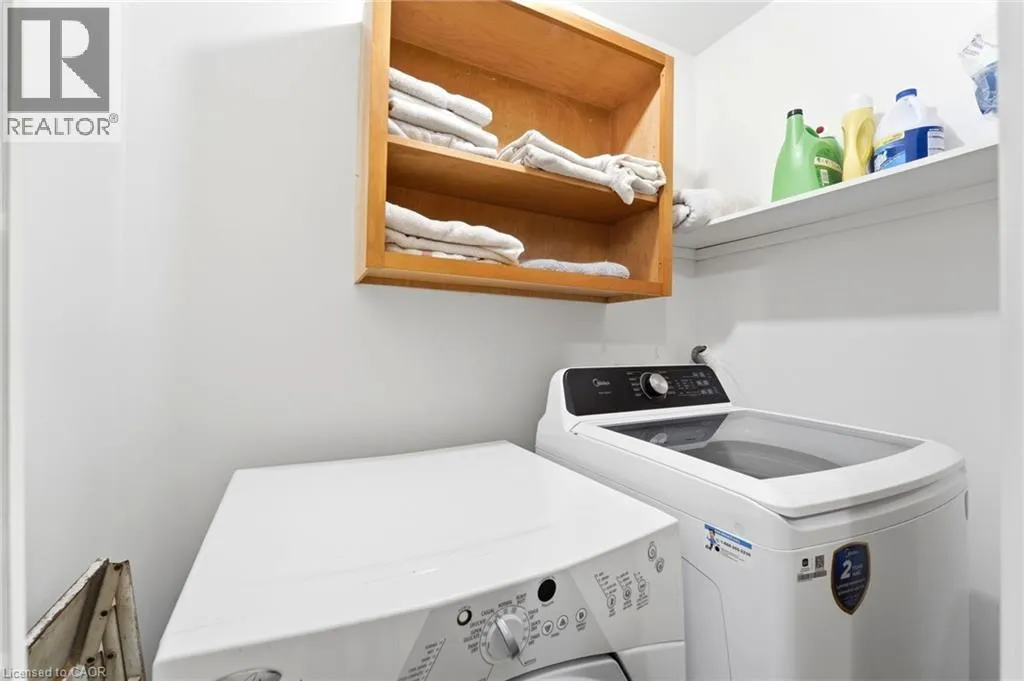
Laundry room
Second level
6'4'' x 3'7''
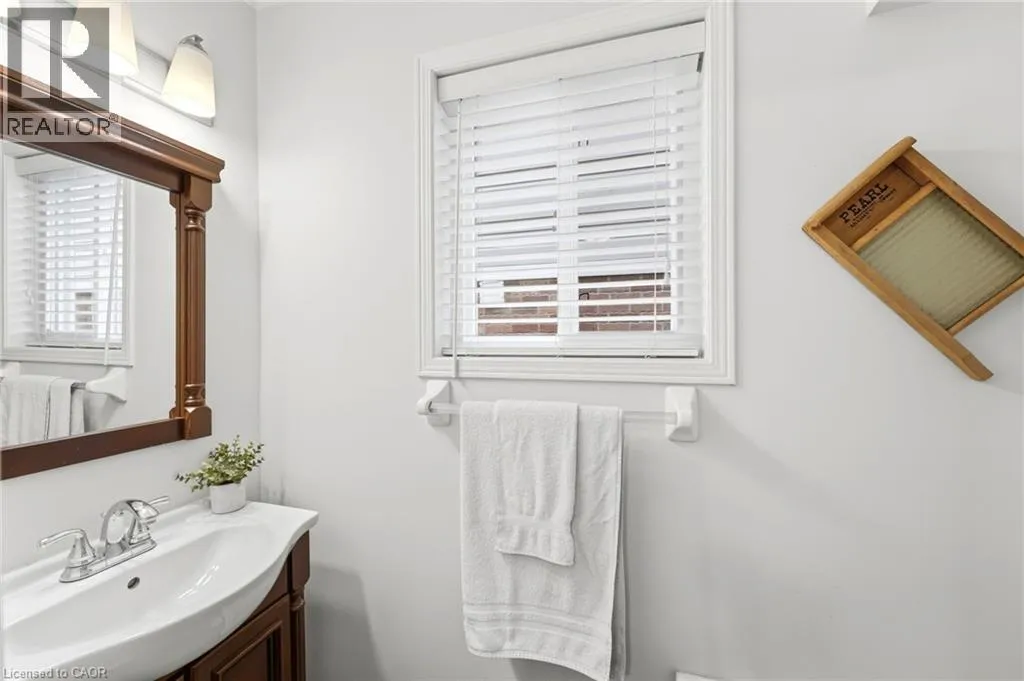
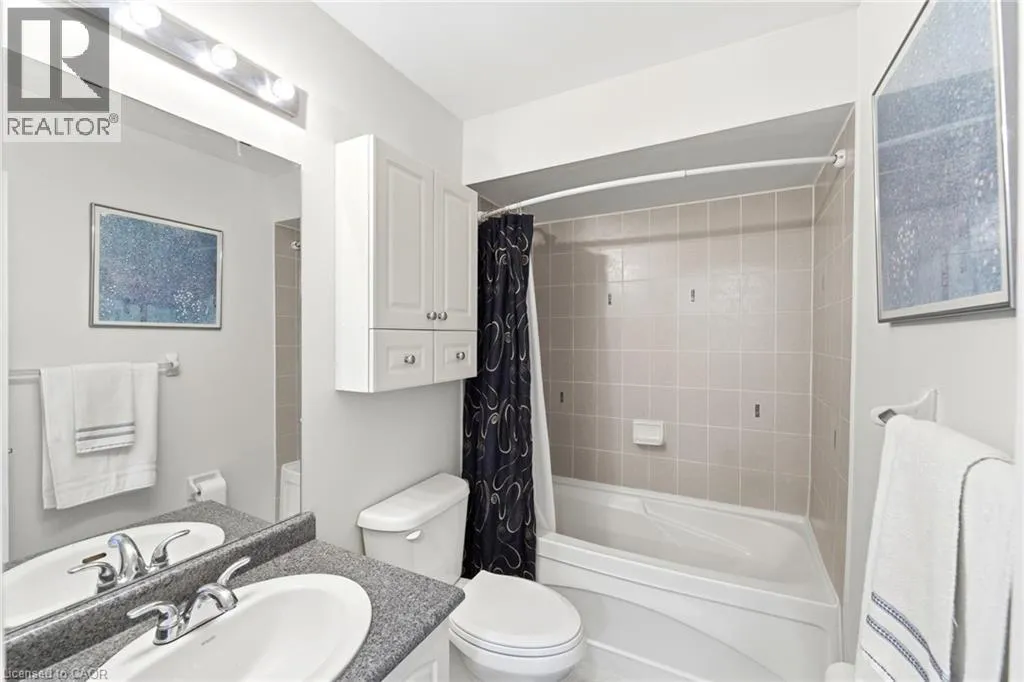
3pc Bathroom
Second level
8'8'' x 5'1''
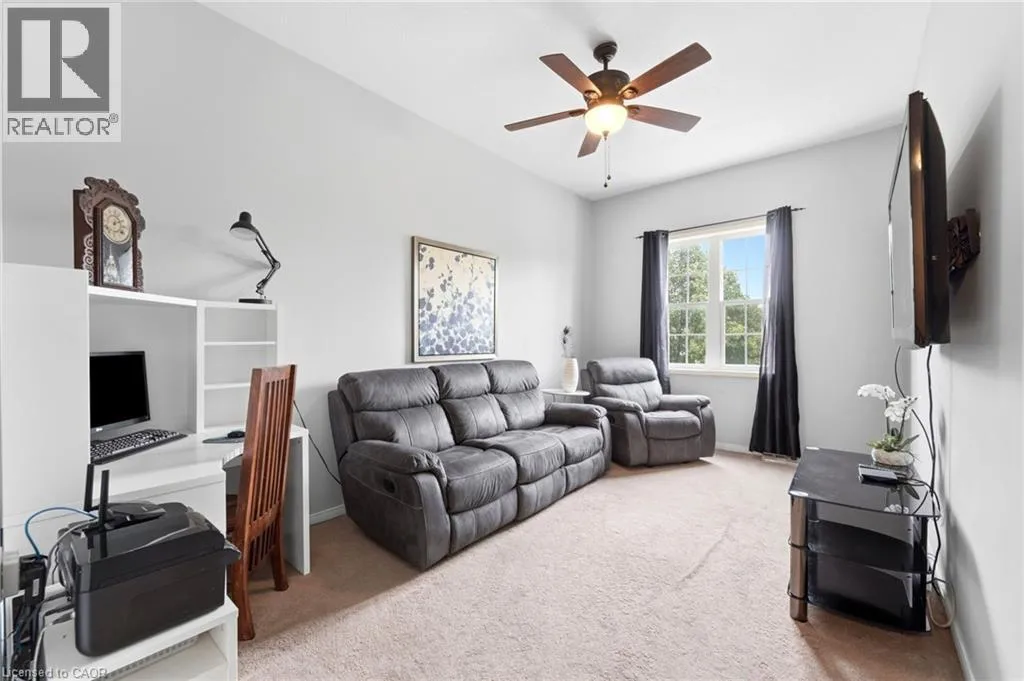
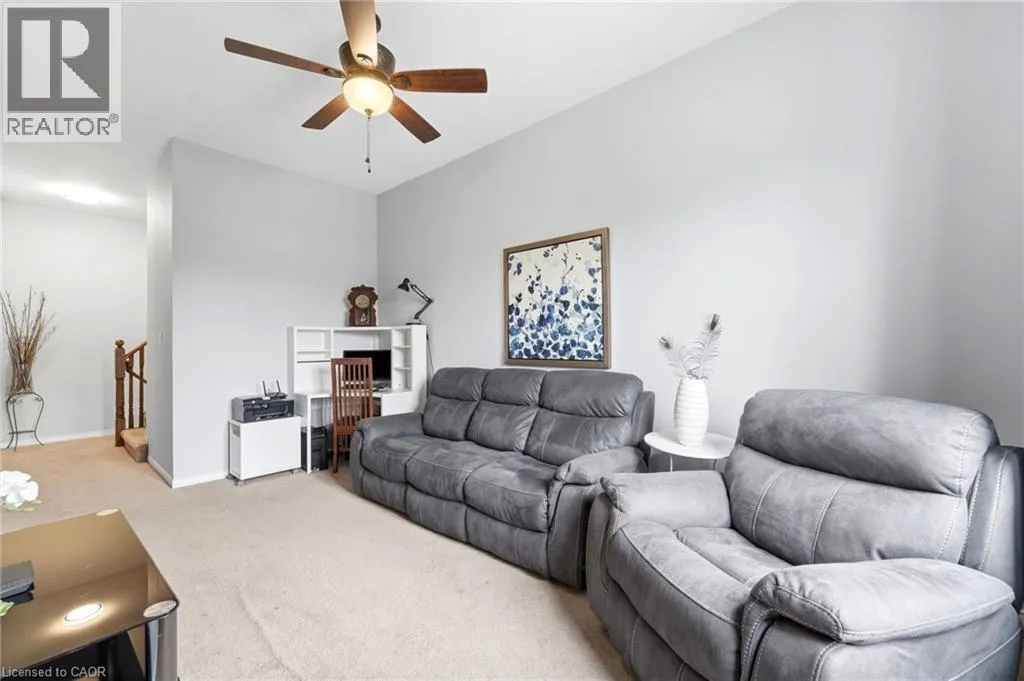
Family room
Second level
9'10'' x 16'0''
Bedroom
Second level
12'1'' x 11'0''
Bedroom
Second level
8'8'' x 8'7''
3pc Bathroom
Second level
7'1'' x 4'11''
Primary Bedroom
Second level
14'0'' x 10'10''
Bedroom
Basement
15'1'' x 10'5''
Utility room
Basement
6'11'' x 17'6''
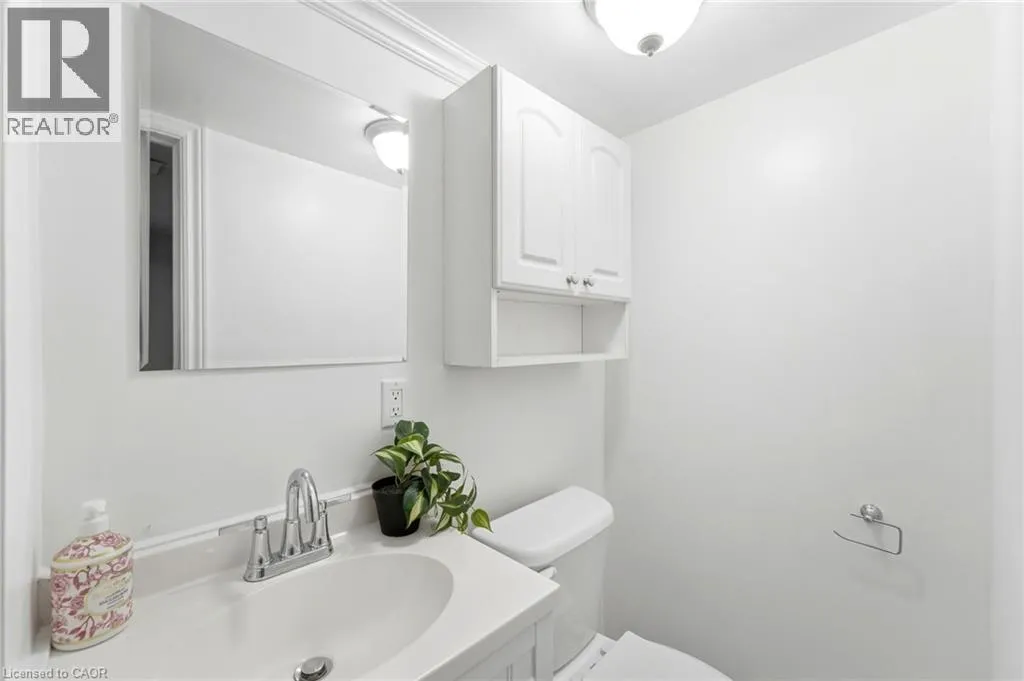
2pc Bathroom
Basement
Measurements not available
Recreation room
Basement
11'0'' x 17'3''
2pc Bathroom
Main level
Measurements not available
Other
Main level
16'7'' x 16'11''
Kitchen
Main level
10'4'' x 10'5''
Dining room
Main level
12'0'' x 12'9''
Other
Main level
19'1'' x 9'10''
Living room
Main level
11'11'' x 14'10''

Location

Learn more about this property
Listing provided by:
RE/MAX Escarpment Realty Inc.
MLS® number:
40846365
Agent:
Sarah Amina Khan
*Indicates required field
Name is required
Email is required
Please enter a valid phone number (e.g., 416-111-1111).