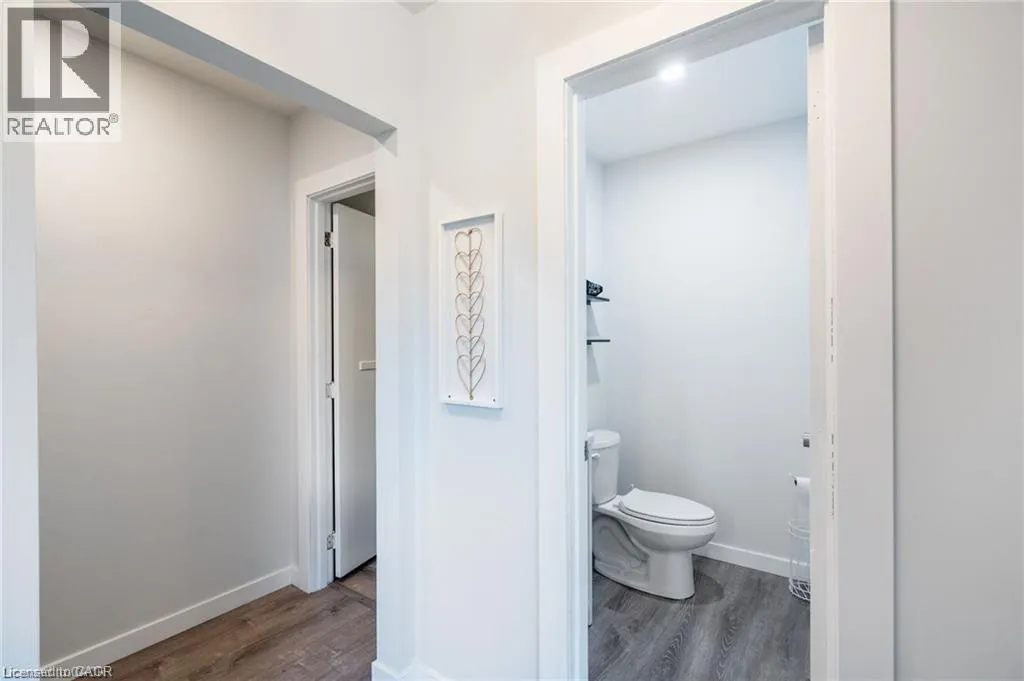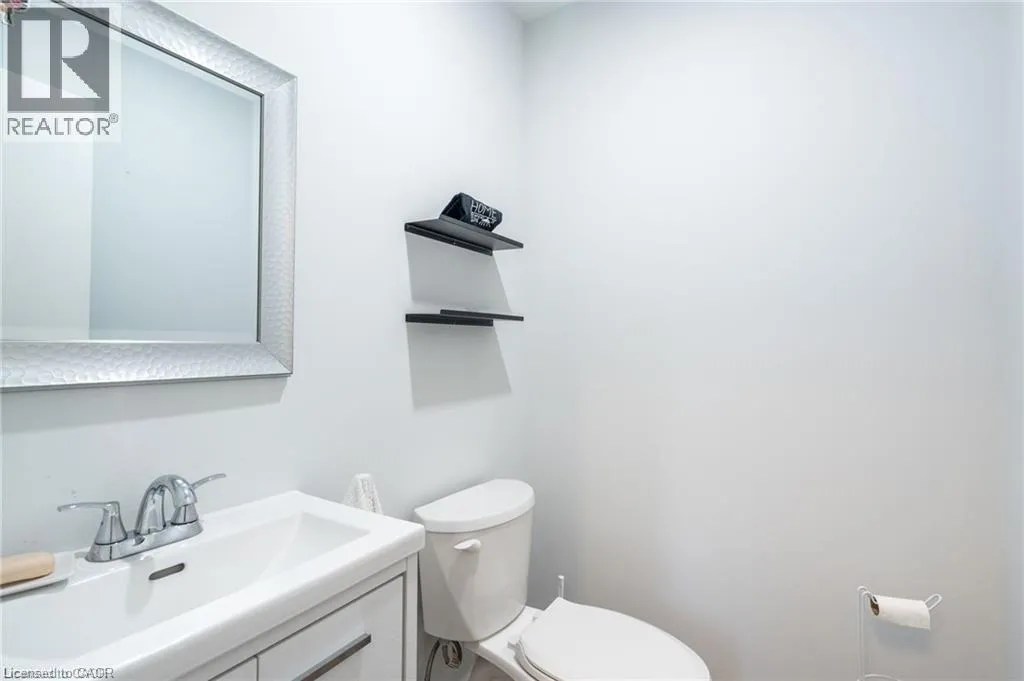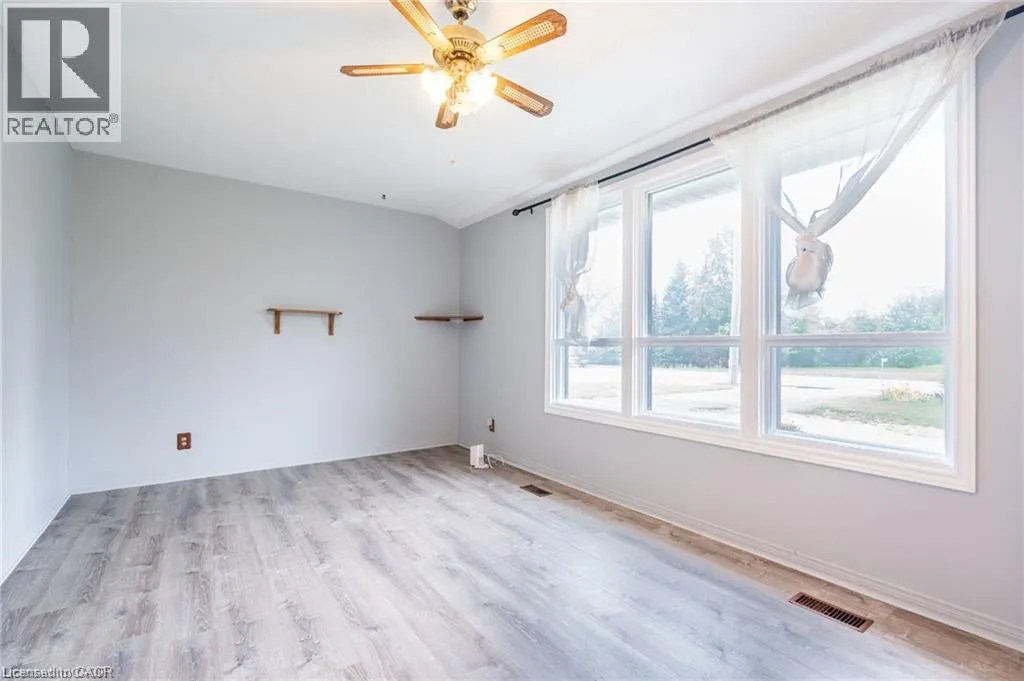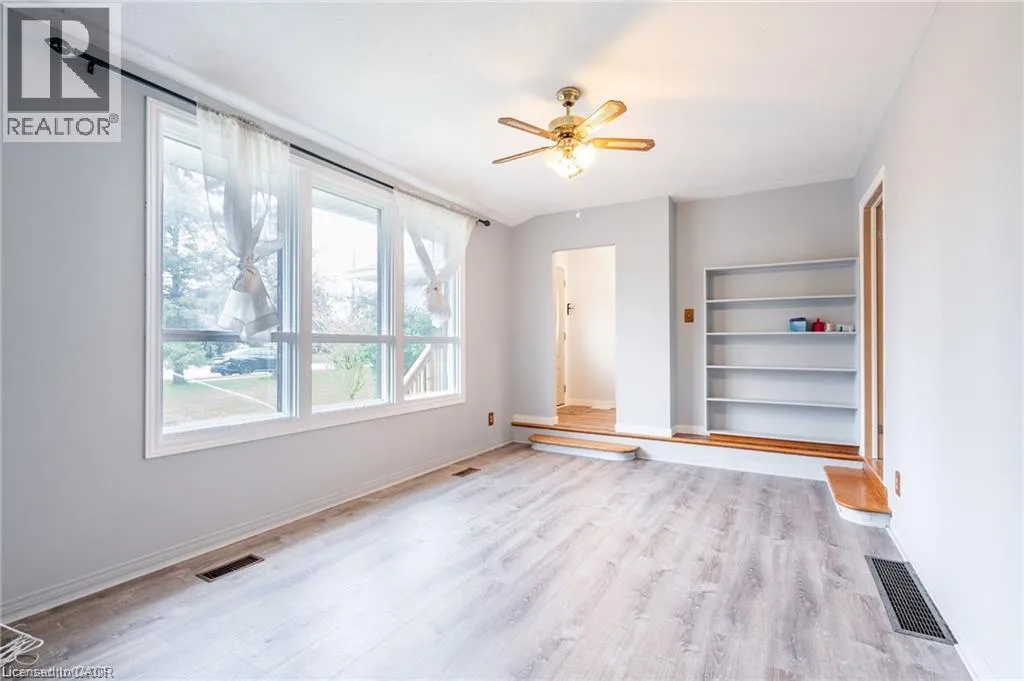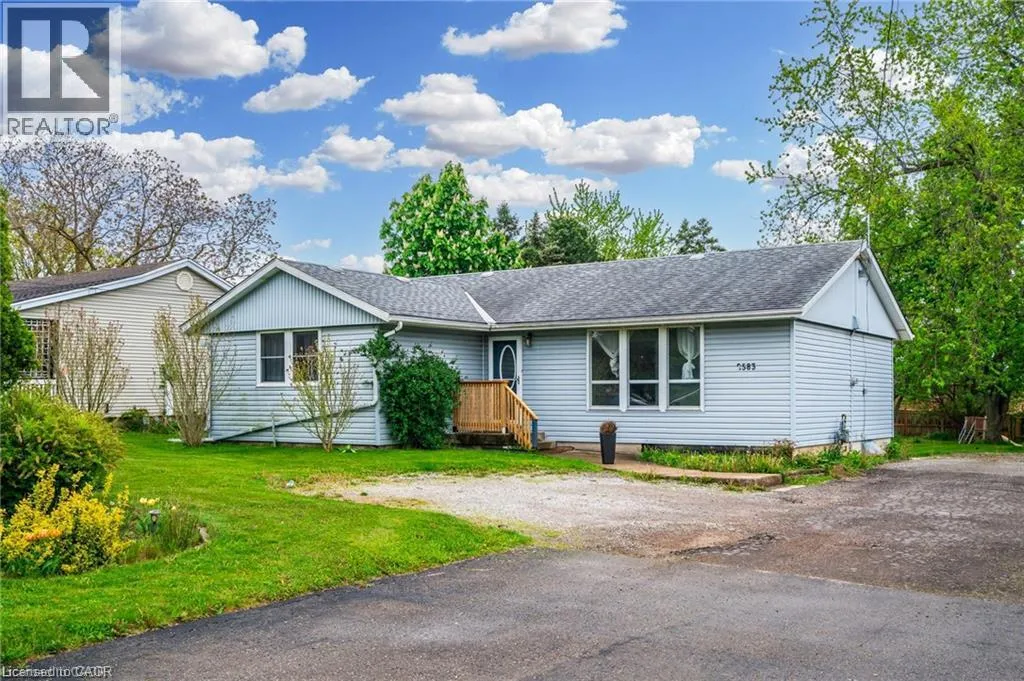
2583 Binbrook Road, Binbrook, Ontario L0R 1C0

Listed for:
$3,400
4 beds
2 baths
Listed 3 days ago
House for rent: 2583 Binbrook Road, Binbrook, Ontario L0R 1C0

View all 33 photos

About

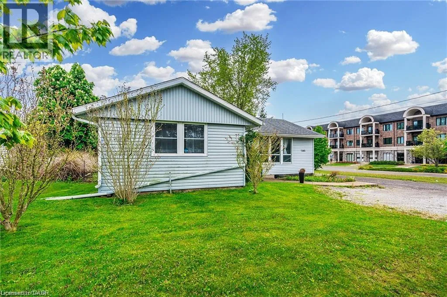
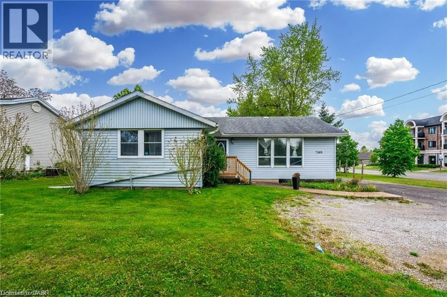
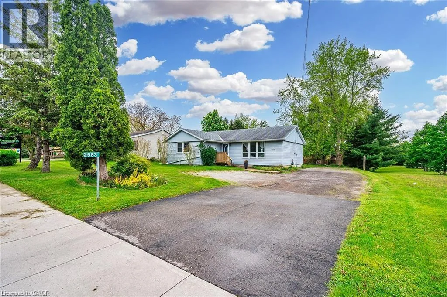
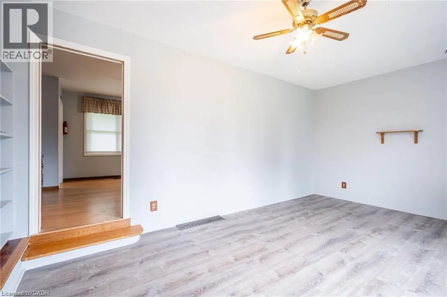
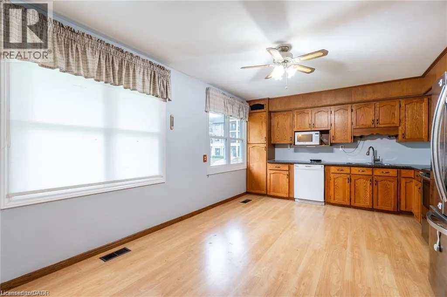
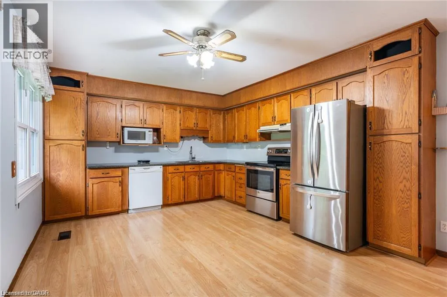
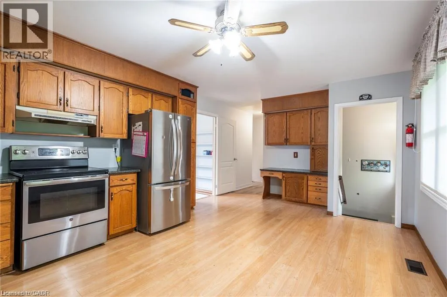
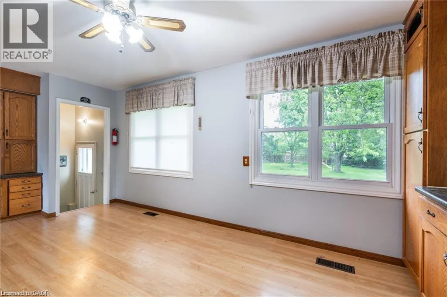
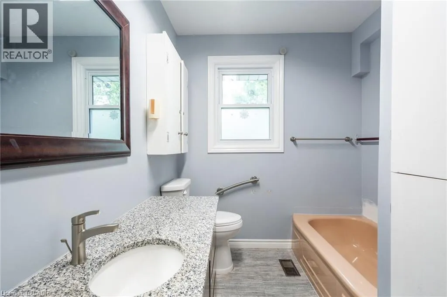
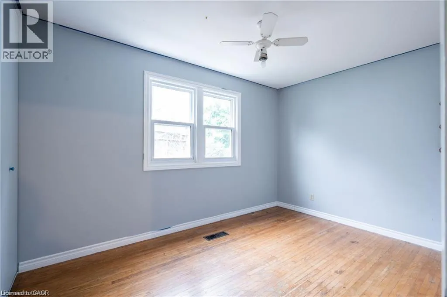
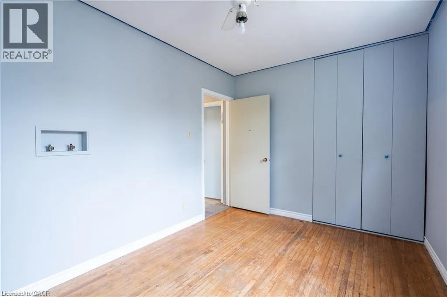
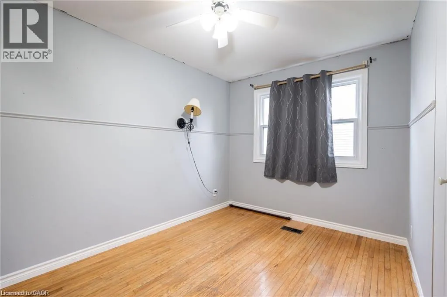
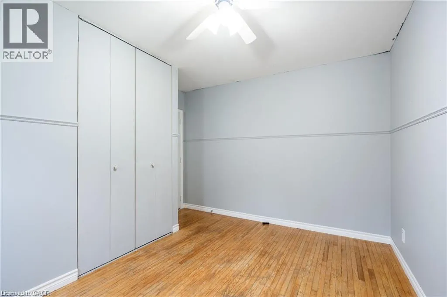
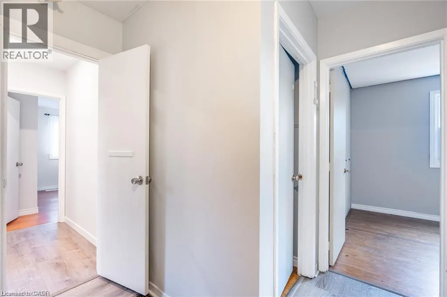
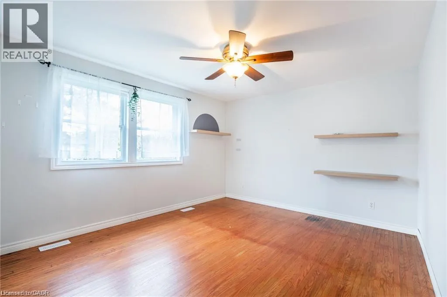
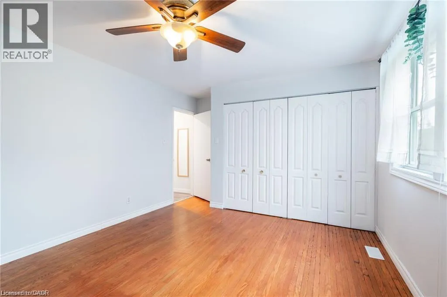
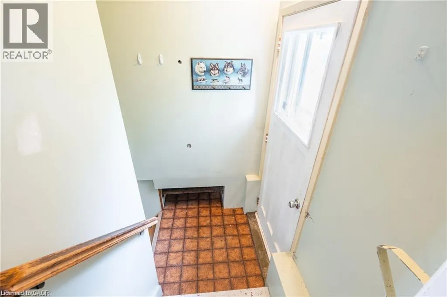
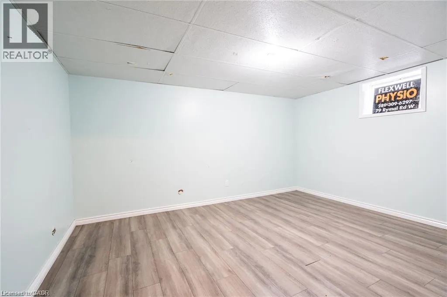
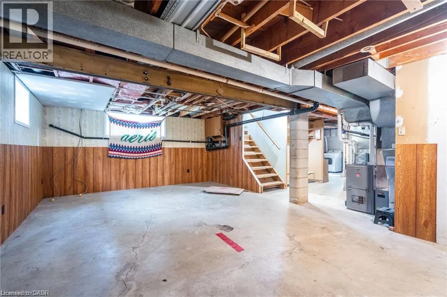
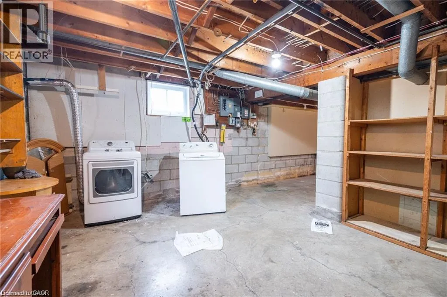
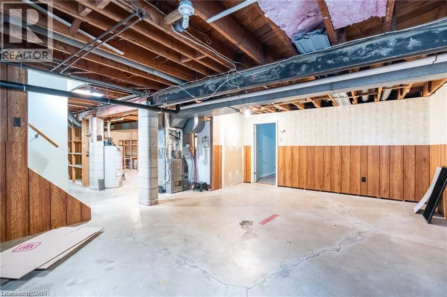
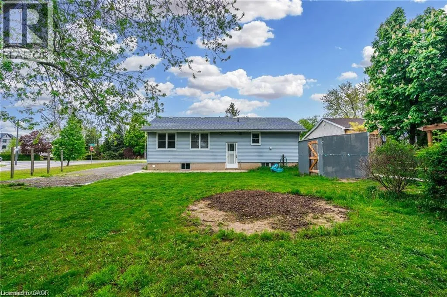
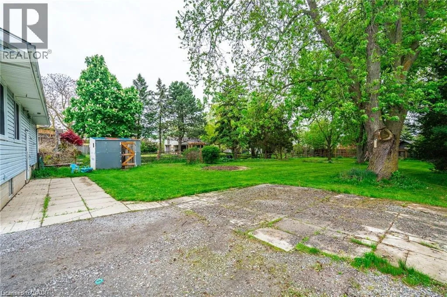
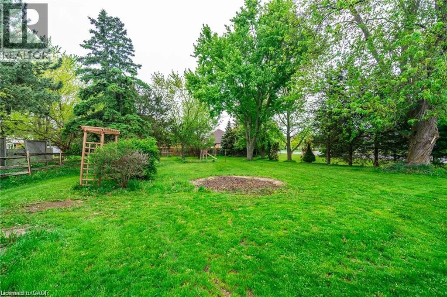
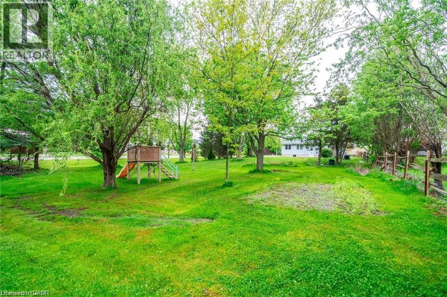
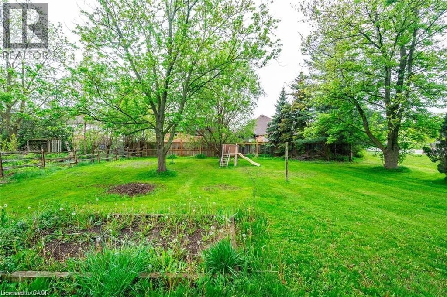
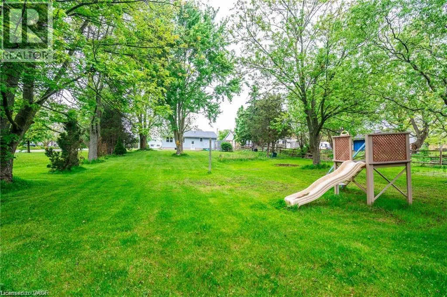
Regional Road 56 to Binbrook Road ALL-INCLUSIVE FULL HOUSE RENTAL! Everything you need is included in this fantastic 3+1 bedroom home in the heart of Binbrook! Set on a stunning 250-foot-deep lot with a private backyard, this property offers the perfect blend of peaceful country living and everyday convenience, just a short walk to parks, schools, and local amenities. Inside, you'll find a spacious eat-in kitchen with plenty of cabinetry and counter space, a bright sunken family room, a four-piece bathroom, and three generously sized bedrooms on the main floor. The partially finished basement adds a fourth bedroom plus flexible space for a rec room, home gym, office, or additional storage. This quiet, pet-friendly home also features a separate rear entrance for added privacy. Rent includes all utilities, high-speed internet, snow removal, and lawn maintenance-making this a truly hassle-free place to call home. (id:27476)

Property Highlights

MLS® Number
40850302
Type
Single Family
Ownership Type
Freehold
Land Size
under 1/2 acre
Parking Space Total
6

Building

Building Type
House
Storeys
1.00
Square Footage
1270 sqft
Bathrooms Total
2
Bedrooms Above Ground
3
Bedrooms Total
4
Amenities
Park, Place of Worship, Schools
Exterior Finish
Vinyl siding
Fireplace Present
No
Basement Type
Full (Partially finished)
Basement Features
Building Heating Type
Forced air
Heating Fuel
Natural gas
Building Cooling Type
Central air conditioning

Utilities

Water
Well
Utility Sewer
Septic System

Room Layout

2pc Bathroom
Basement
5'1'' x 4'5''
Storage
Basement
23'11'' x 11'1''
Laundry room
Basement
13'7'' x 11'8''
Family room
Basement
22'9'' x 15'0''
Bedroom
Basement
14'2'' x 11'2''
Recreation room
Basement
21'9'' x 13'9''
Living room
Main level
17'9'' x 11'2''
Eat in kitchen
Main level
20'4'' x 12'5''
4pc Bathroom
Main level
9'4'' x 6'10''
Bedroom
Main level
12'6'' x 8'7''
Bedroom
Main level
12'5'' x 8'8''
Bedroom
Main level
13'4'' x 11'6''

Location

Learn more about this property
Listing provided by:
Royal LePage State Realty Inc.
MLS® number:
40850302
Agent:
Michelle Horvat
*Indicates required field
Name is required
Email is required
Please enter a valid phone number (e.g., 416-111-1111).