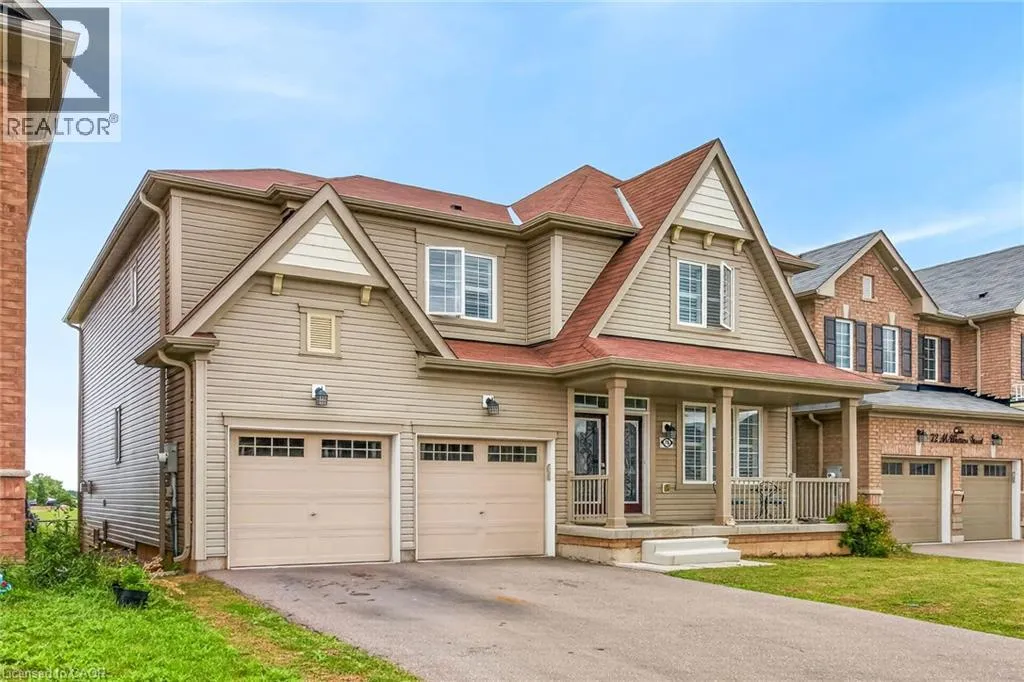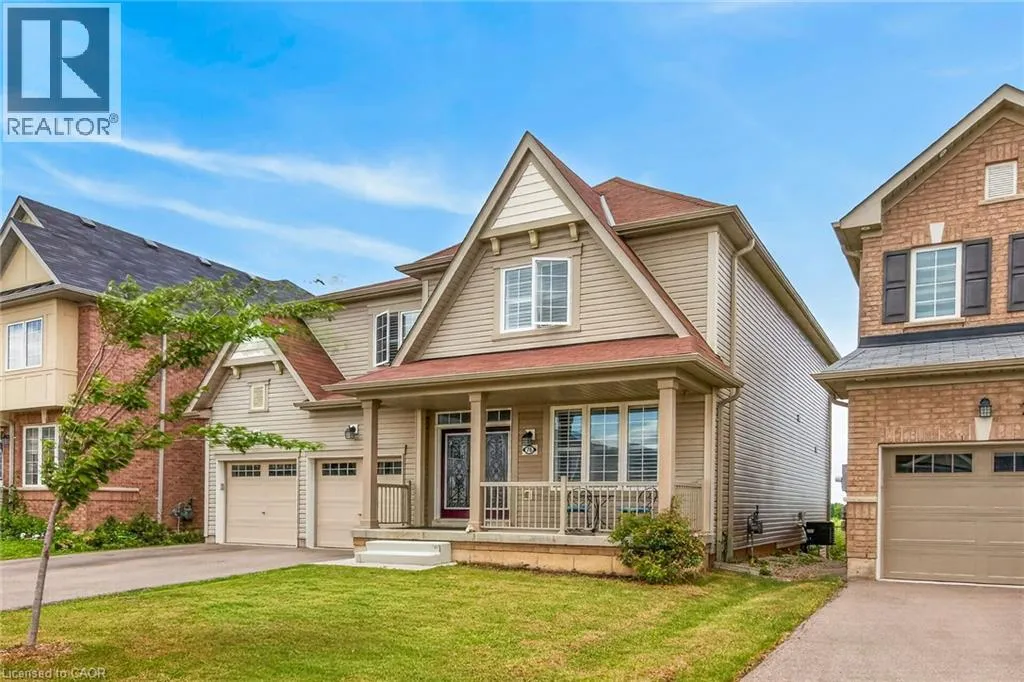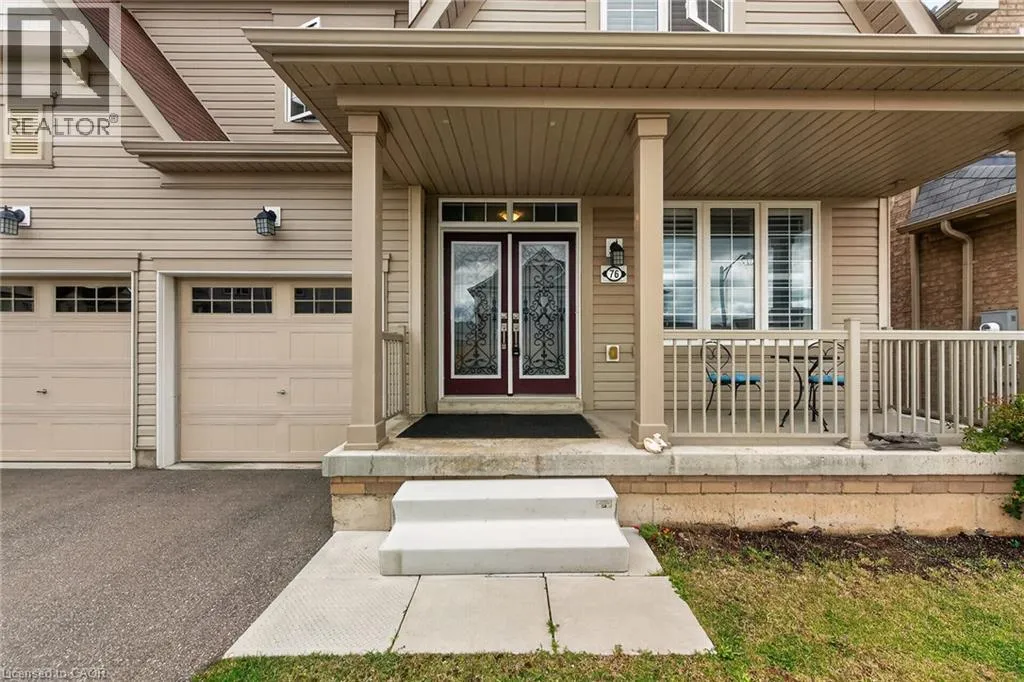
76 Mcwatters Street, Binbrook, Ontario L0R 0C0

Listed for:
$998,000
4 beds
4 baths
Listed 27 days ago
House for rent: 76 Mcwatters Street, Binbrook, Ontario L0R 0C0

View all 44 photos

About

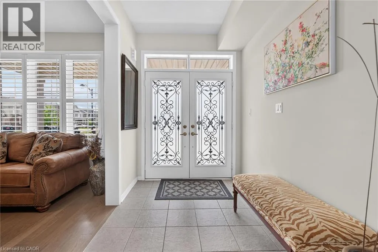
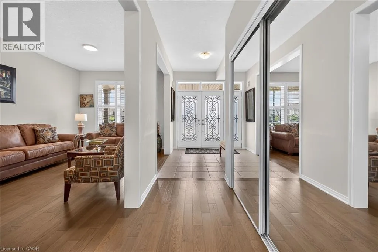
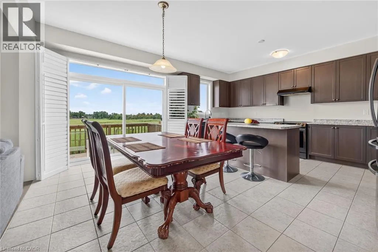
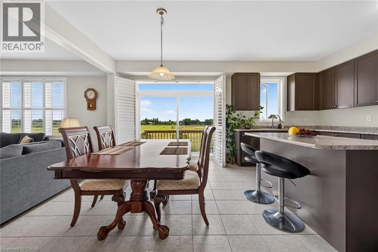
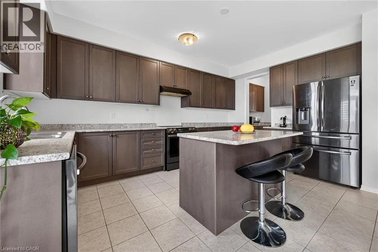
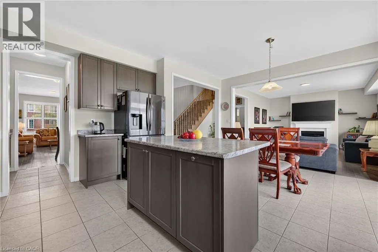
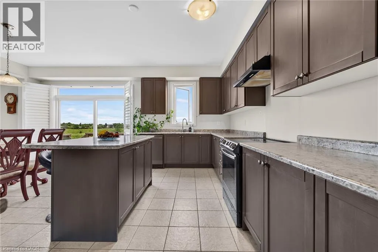
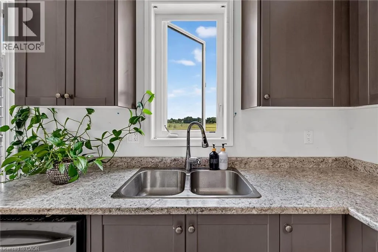
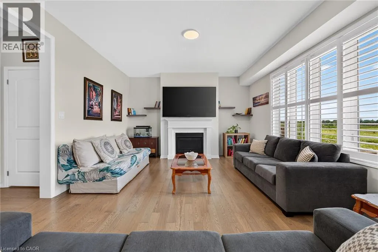
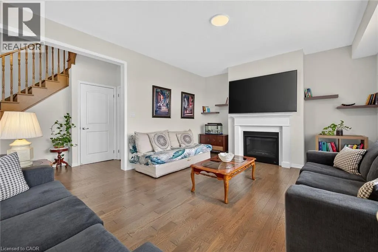
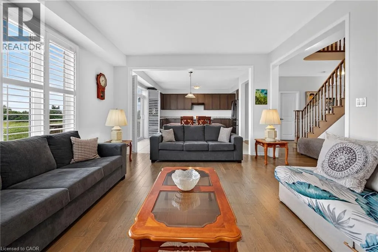
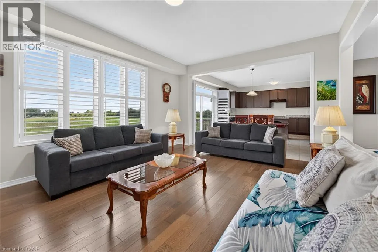
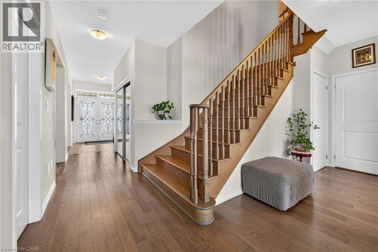
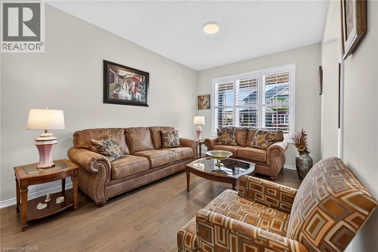
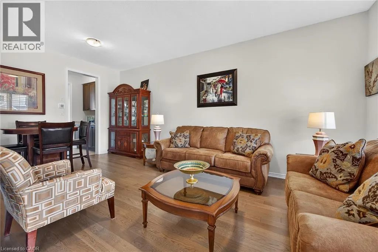
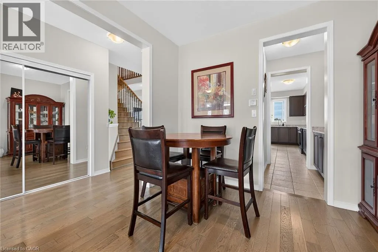
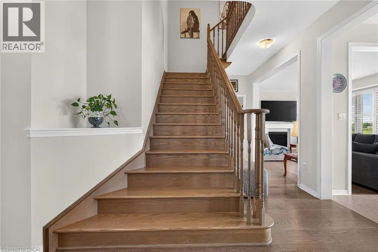
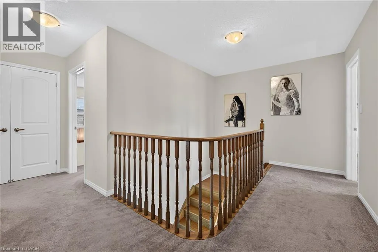
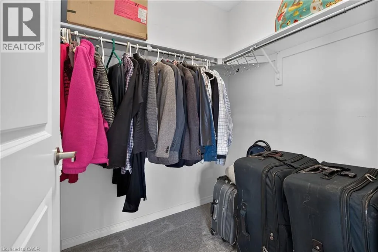
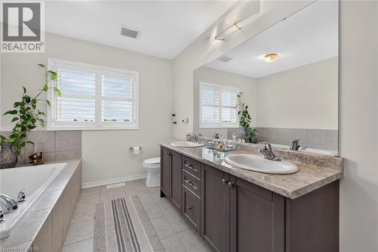
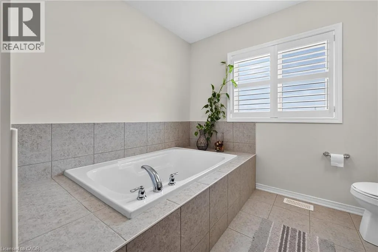
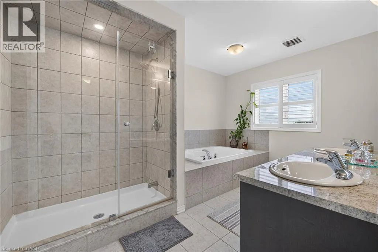
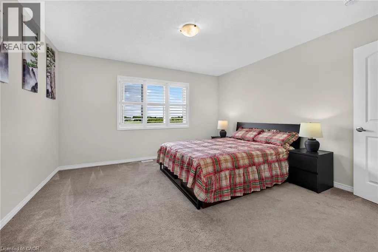
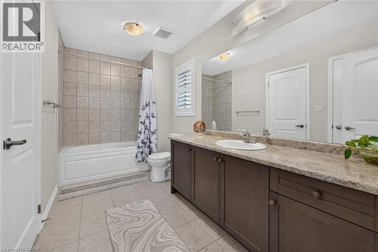
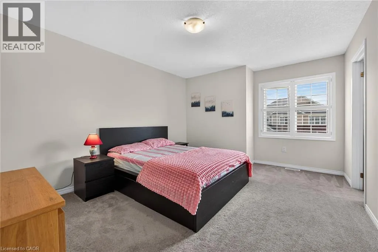
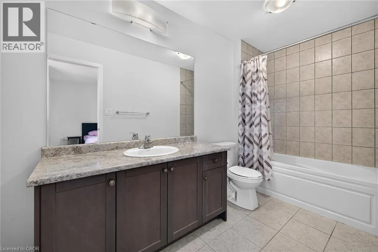
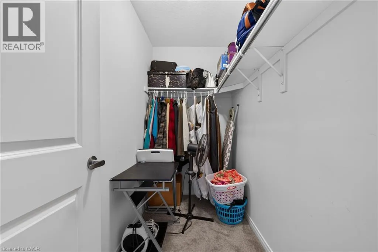
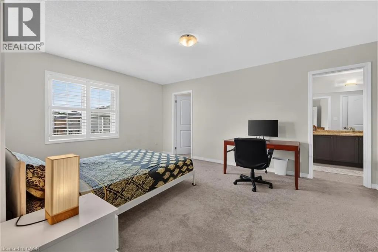
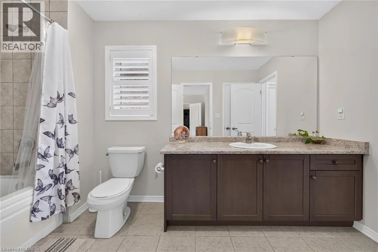
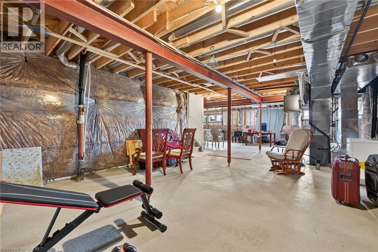
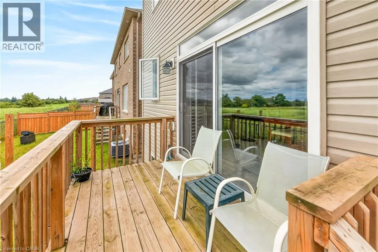
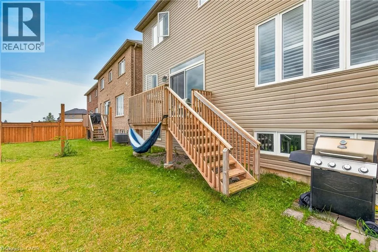
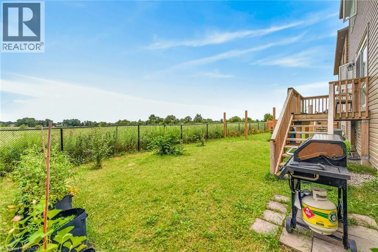
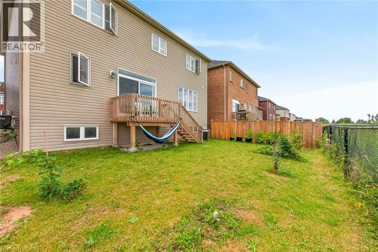
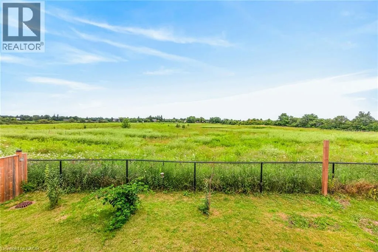
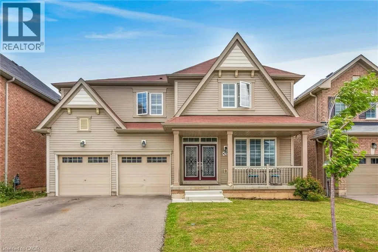
Binbrook Road, South on Fletcher Road to McWatters Street Welcome to this beautifully upgraded modern home, perfectly positioned on a premium lot backing onto conservation, offering privacy, peaceful views, and a true connection to nature. Featuring 4 spacious bedrooms and 3.5 bathrooms, this thoughtfully designed home blends modern style with everyday comfort. The bright, open-concept main floor showcases 9' ceilings, engineered hardwood flooring, California shutters, an elegant oak staircase, and quality builder upgrades throughout. The spacious kitchen, complete with a large dining area, is the perfect place to gather with family and friends. Upstairs, you'll find four generously sized bedrooms, including two with private ensuite bathrooms, while the remaining two bedrooms share a convenient Jack & Jill bathroom—an ideal layout for families. Step outside to your own private backyard retreat and enjoy the beauty of the surrounding conservation, where peaceful views and the occasional visit from deer create a truly special setting. Located close to schools, parks, trails, shopping, and everyday amenities, this exceptional home offers the perfect combination of comfort, privacy, and convenience. A wonderful place to call home. (id:27476)


Property Highlights

MLS® Number
40850408
Type
Single Family
Ownership Type
Freehold
Land Size
under 1/2 acre
Parking Space Total
6

Building

Building Type
House
Storeys
2.00
Square Footage
2850 sqft
Bathrooms Total
4
Bedrooms Above Ground
4
Bedrooms Total
4
Amenities
Airport, Golf Nearby, Park, Place of Worship, Playground, Schools, Shopping
Exterior Finish
Vinyl siding
Fireplace Present
Yes
Basement Type
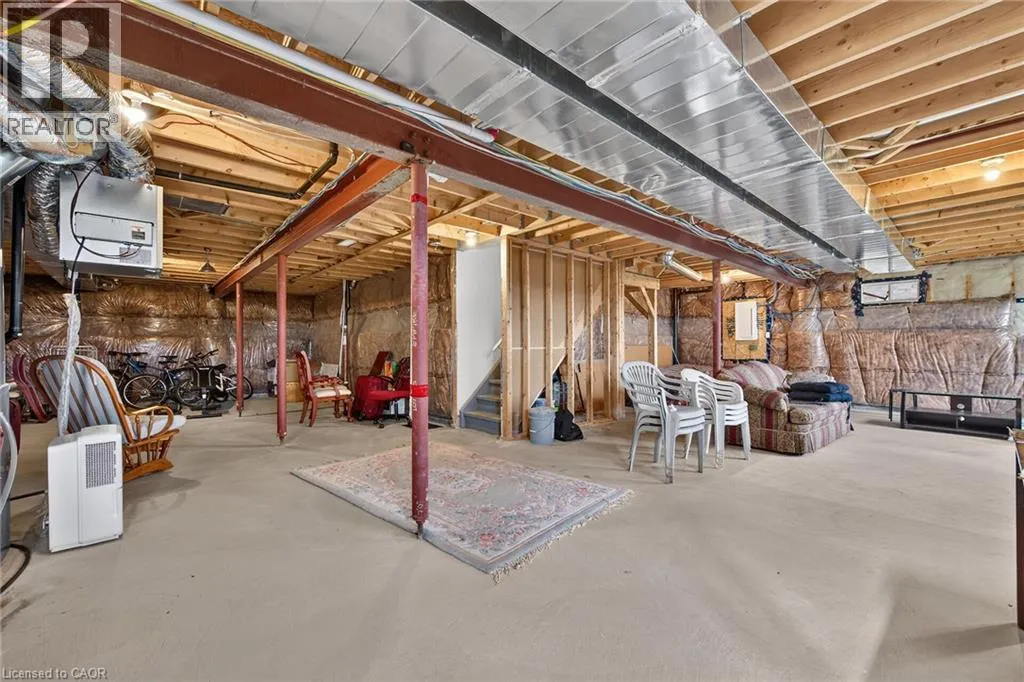
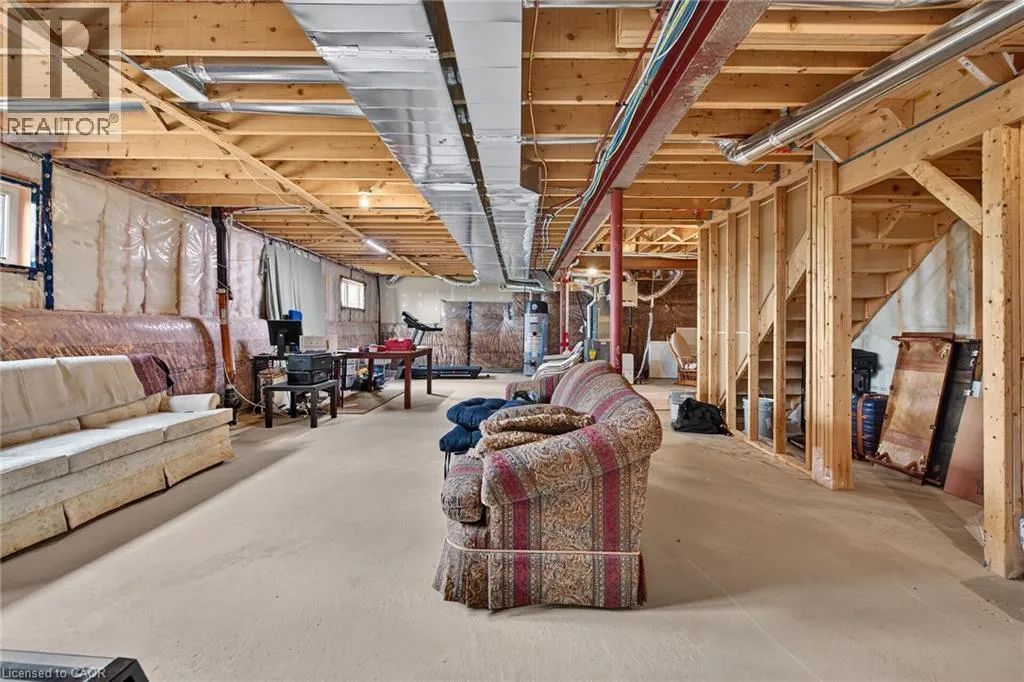
Full (Partially finished)
Basement Features
Building Heating Type
Forced air
Heating Fuel
Natural gas
Building Cooling Type
Central air conditioning

Utilities

Water
Municipal water
Utility Sewer
Municipal sewage system

Room Layout

Bedroom
Second level
11'0'' x 12'0''
4pc Bathroom
Second level
9' x 5'
Bedroom
Second level
11'0'' x 11'6''
3pc Bathroom
Second level
5' x 8'
Bedroom
Second level
13'0'' x 12'0''
5pc Bathroom
Second level
11' x 8'6''
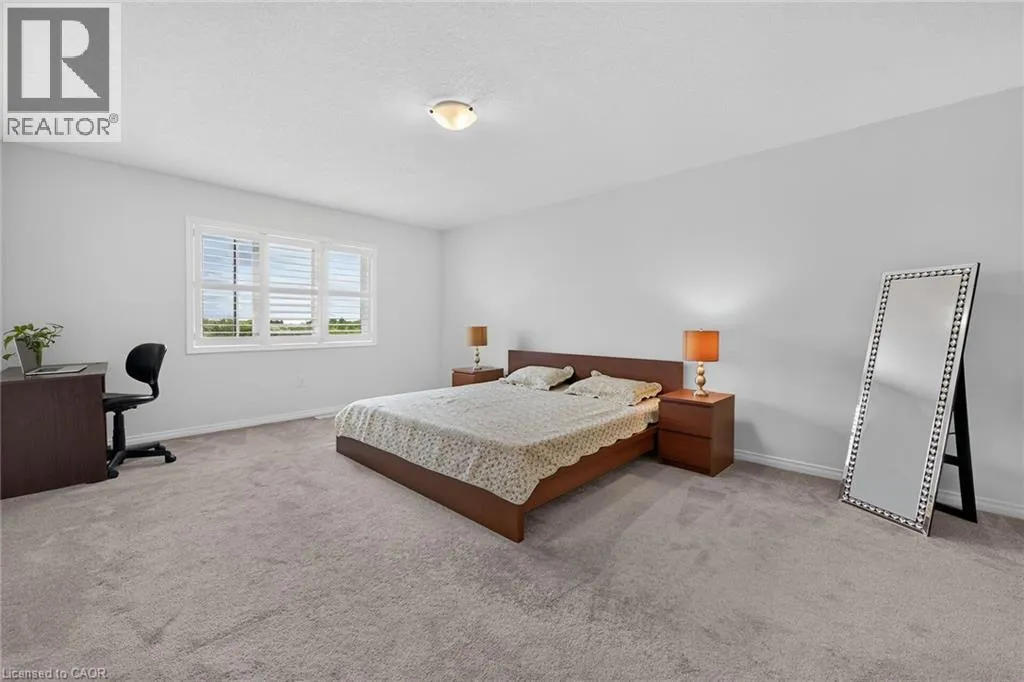
Primary Bedroom
Second level
17'6'' x 13'4''
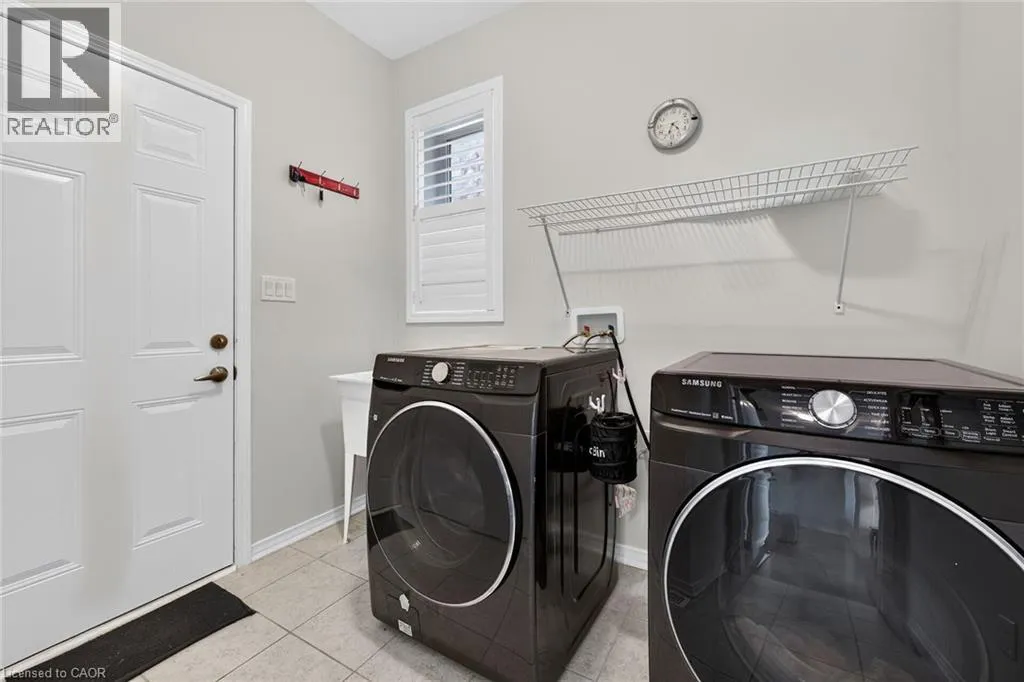
Laundry room
Main level
6' x 8'6''
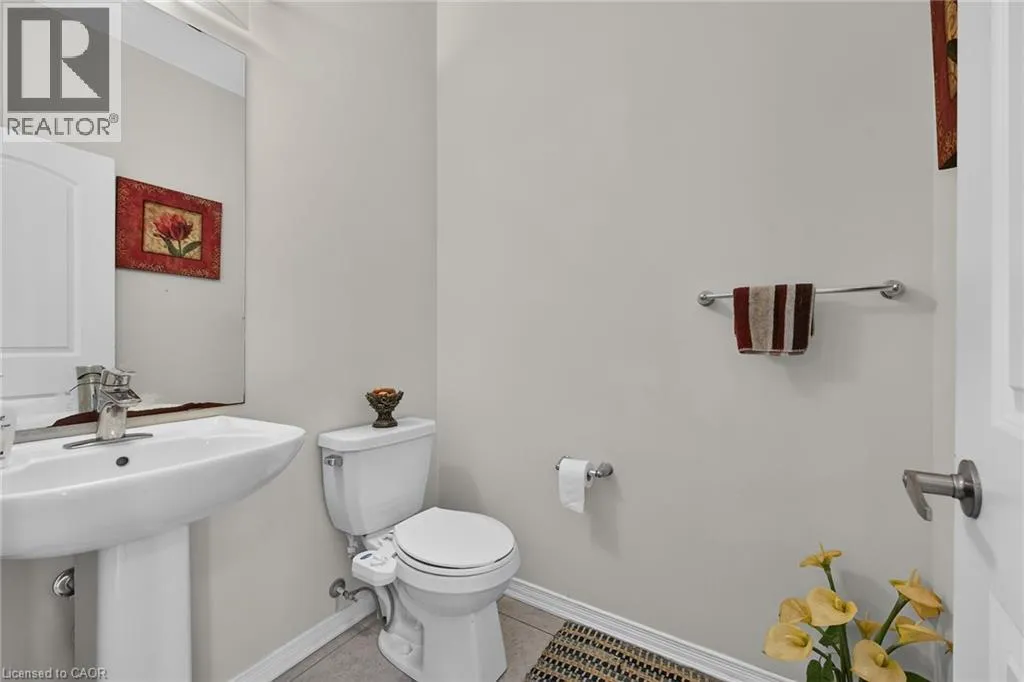
2pc Bathroom
Main level
4'6'' x 5'
Great room
Main level
14' x 17'6''
Kitchen
Main level
10'6'' x 19'6''
Living room/Dining room
Main level
11' x 19'6''

Location

Learn more about this property
Listing provided by:
Royal LePage Macro Realty
MLS® number:
40850408
Agent:
Arshad Hayat
*Indicates required field
Name is required
Email is required
Please enter a valid phone number (e.g., 416-111-1111).