3 Hitching Post Ridge, Binbrook, Ontario L0R 1C0

Listed for:
$869,900
4 beds
4 baths
Listed 27 days ago
House for rent: 3 Hitching Post Ridge, Binbrook, Ontario L0R 1C0

View all 48 photos

About

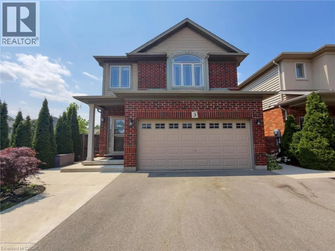
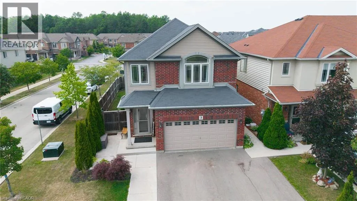
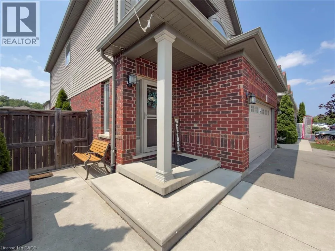
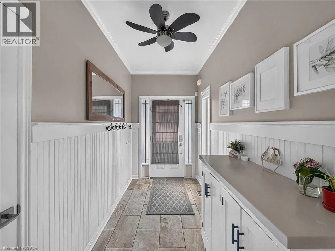
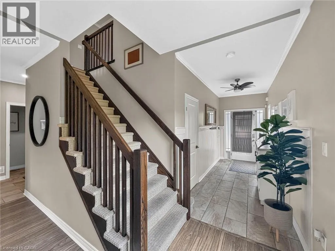
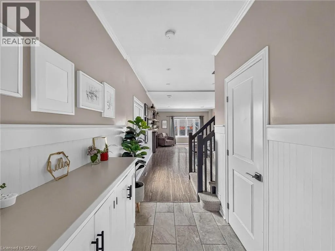
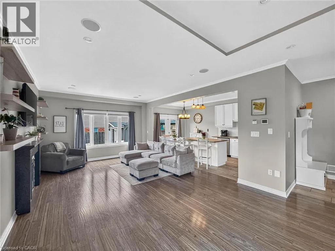
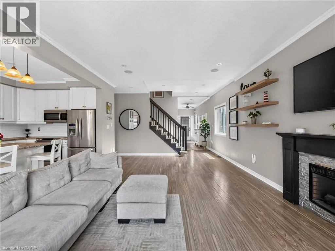
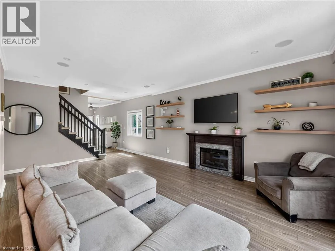
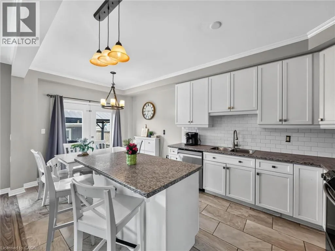
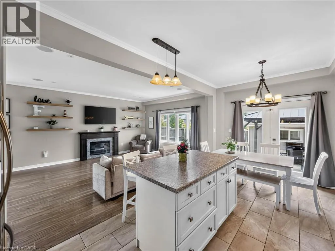
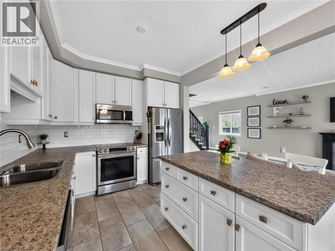
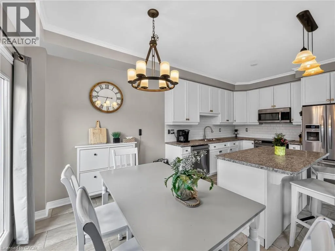
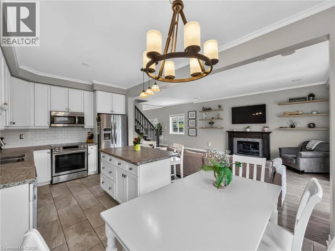
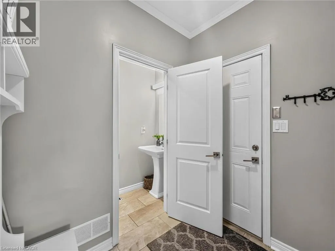
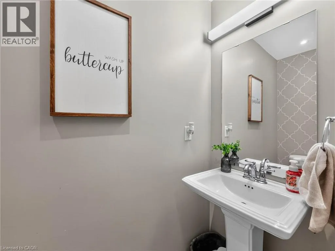
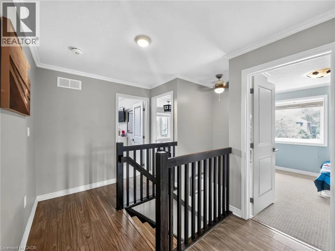
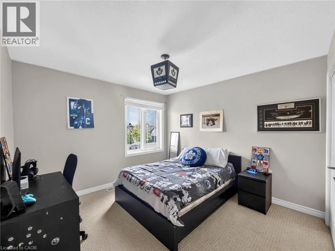
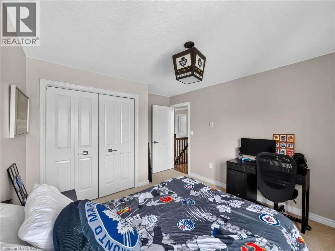
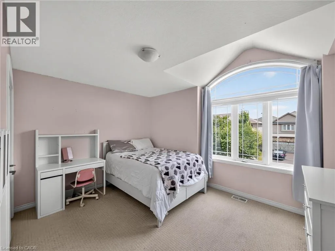
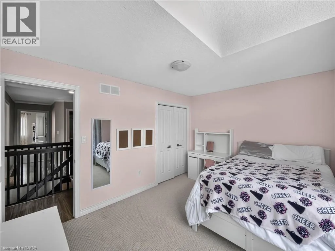
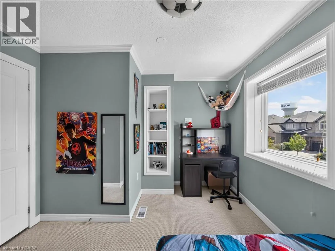
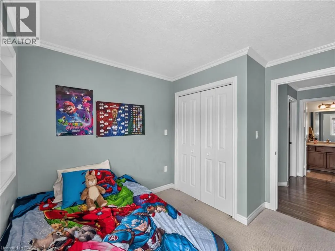
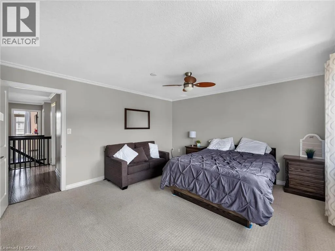
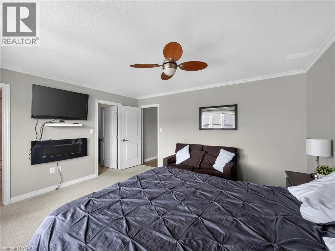
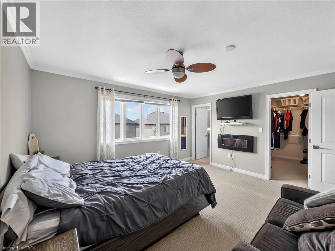
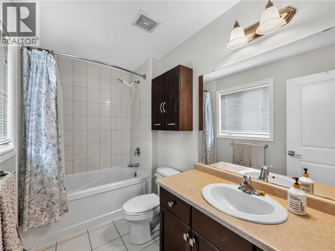
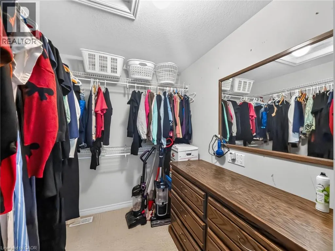
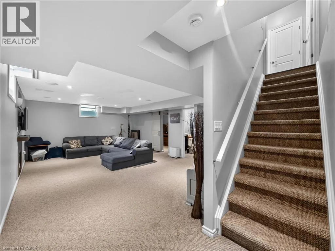
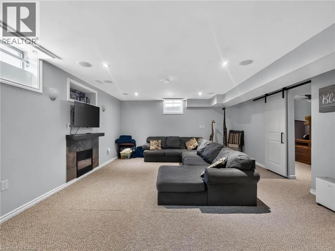
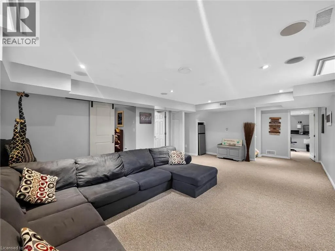
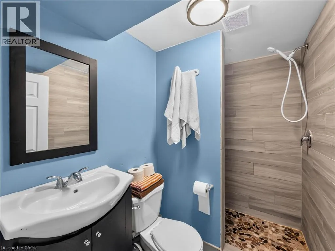
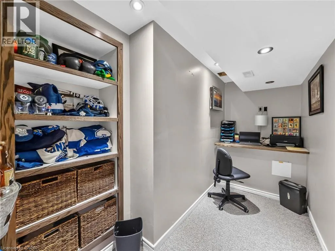
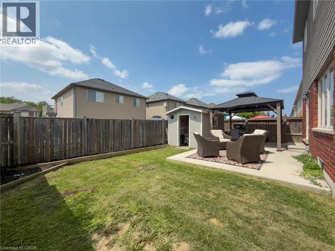
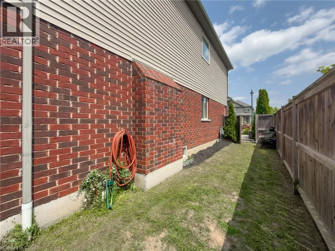
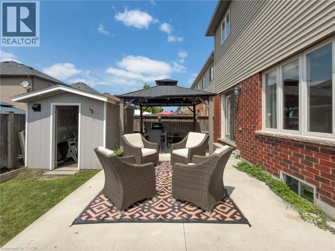
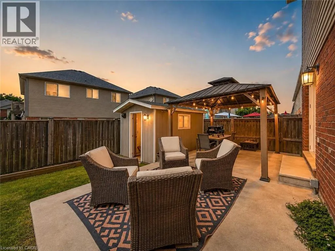
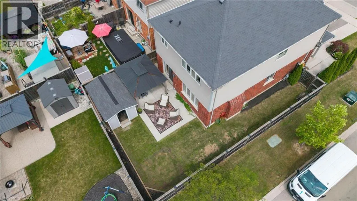
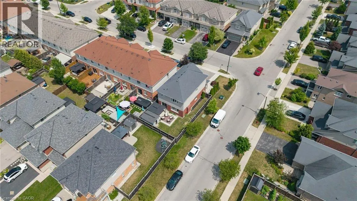
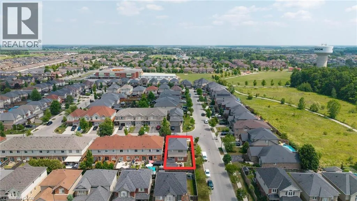
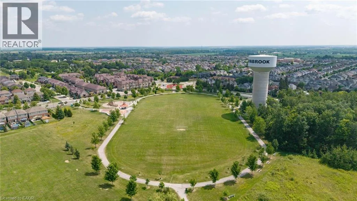
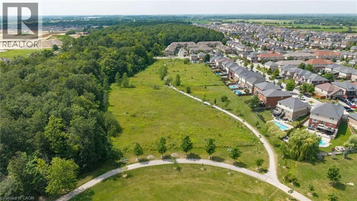
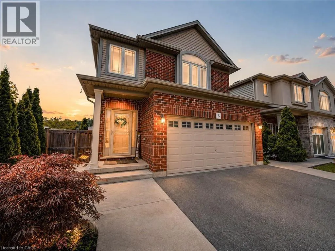
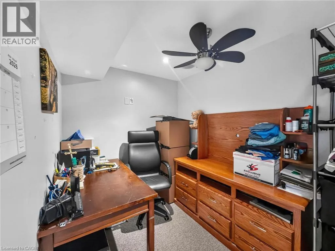
Pumpkin Pass & Hitching Post Gorgeous four bedroom Losani home in family friendly Binbrook location! Large corner lot giving you room to breathe. Step into the welcoming foyer with wainscotting leading to a wide open main level design. Updated luxurious flooring blanket the large main level living room. White and bright kitchen flow into into the dinette complimented with sun drenched patio doors leading into the covered patio, ideal for entertaining. Inside entry from garage brings you to main level two piece bath. Bedroom level boast four well proportioned bedrooms equipped with ensuite bathroom and second visitor bath. Fully finished basement with full four piece bath is ideal for extended family space and has large rec-room with two other rooms that could facilitate additional bedroom space. Backyard well equipped with patio and large shed. Driveway finished with walkway could allow for three car parking. Only steps from parks, greenspace and schools. This is the perfect place to call home at a value packed price. Hurry in today. (id:27476)


Property Highlights

MLS® Number
40850349
Type
Single Family
Ownership Type
Freehold
Land Size
under 1/2 acre
Parking Space Total
4

Building

Building Type
House
Storeys
2.00
Square Footage
2323 sqft
Bathrooms Total
4
Bedrooms Above Ground
4
Bedrooms Total
4
Amenities
Golf Nearby, Park, Playground, Schools, Shopping
Exterior Finish
Brick Veneer, Vinyl siding
Fireplace Present
No
Basement Type
Full (Finished)
Basement Features
Building Heating Type
Forced air
Heating Fuel
Natural gas
Building Cooling Type
Central air conditioning

Utilities

Water
Municipal water
Utility Sewer
Municipal sewage system

Room Layout

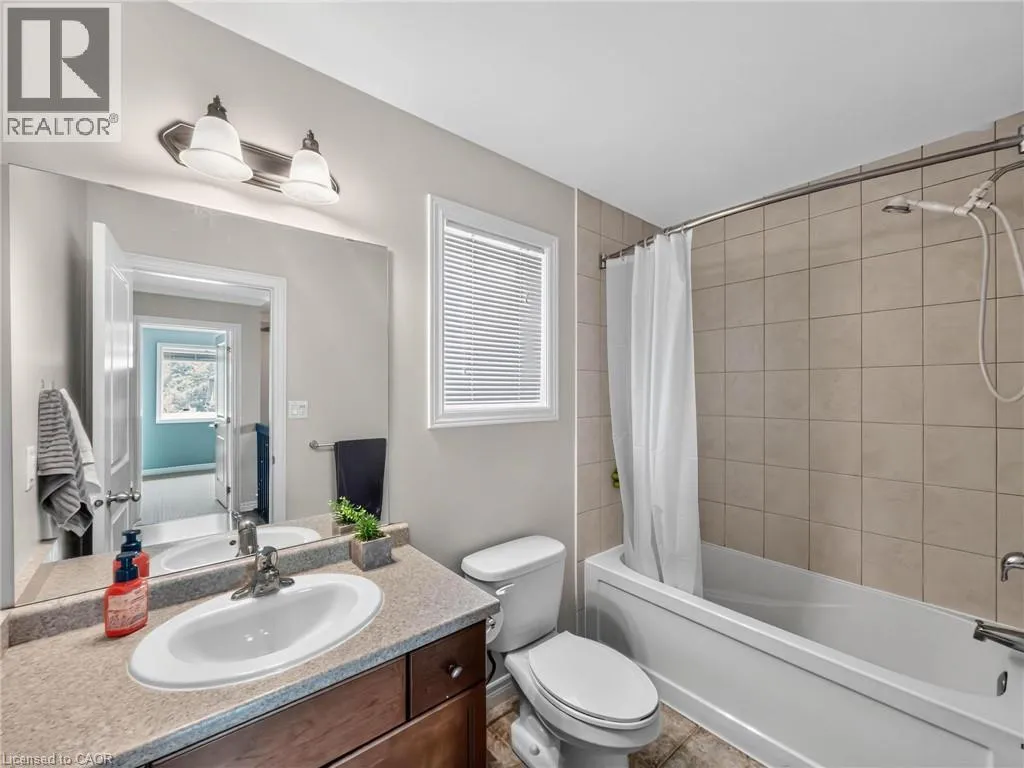
4pc Bathroom
Second level
Measurements not available
Bedroom
Second level
10'0'' x 7'3''
Bedroom
Second level
10'10'' x 11'2''
Full bathroom
Second level
Measurements not available
Bedroom
Second level
11'0'' x 12'9''
Primary Bedroom
Second level
14'5'' x 13'1''
4pc Bathroom
Basement
Measurements not available
Recreation room
Basement
15'6'' x 26'1''
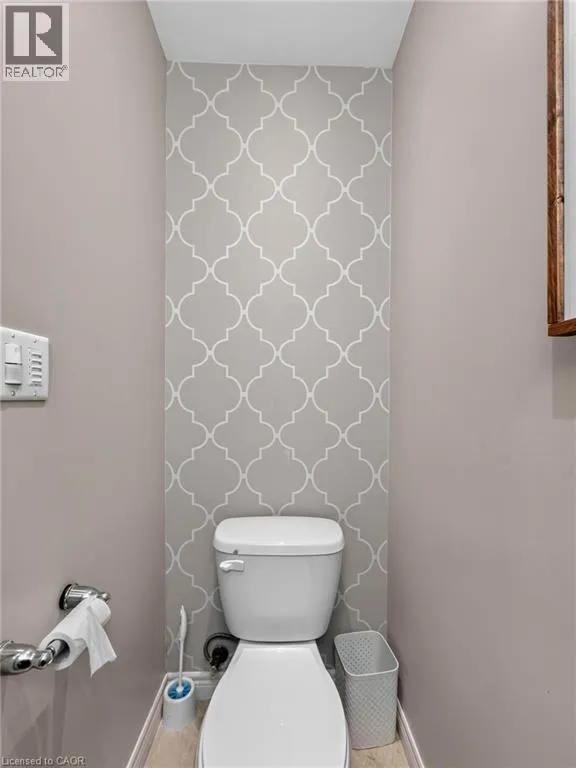
2pc Bathroom
Main level
Measurements not available
Eat in kitchen
Main level
10'3'' x 18'8''
Living room
Main level
12'0'' x 18'8''
Foyer
Main level
13'7'' x 5'8''

Location

Learn more about this property
Listing provided by:
RE/MAX Escarpment Realty Inc.
MLS® number:
40850349
Agent:
Paul Joseph Megna
*Indicates required field
Name is required
Email is required
Please enter a valid phone number (e.g., 416-111-1111).