34 Southbrook Drive Unit# 13, Binbrook, Ontario L0R 1C0

Listed for:
$549,900
2 beds
3 baths
Listed 22 days ago
Row / Townhouse for rent: 34 Southbrook Drive Unit# 13, Binbrook, Ontario L0R 1C0

View all 34 photos

About

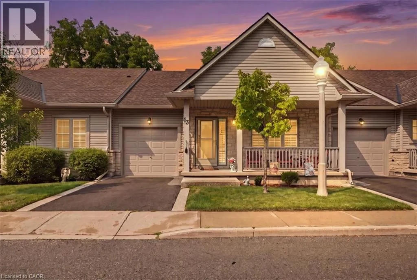
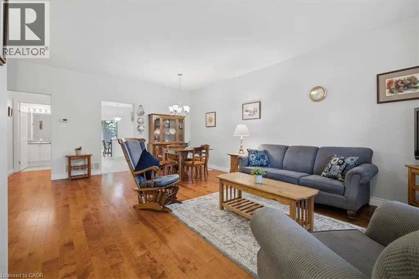
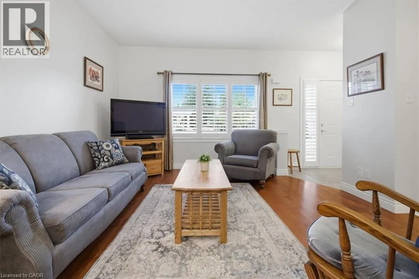
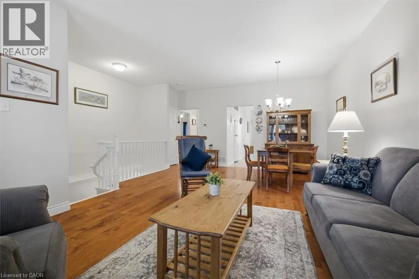
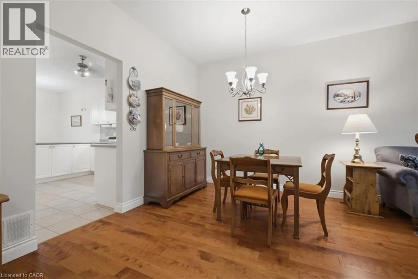
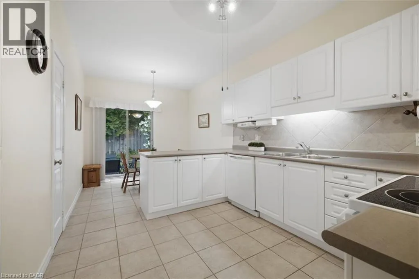
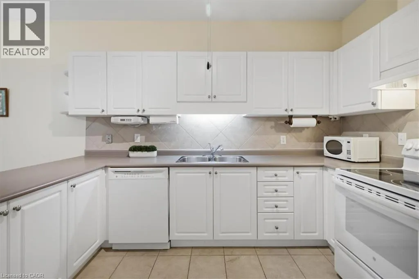
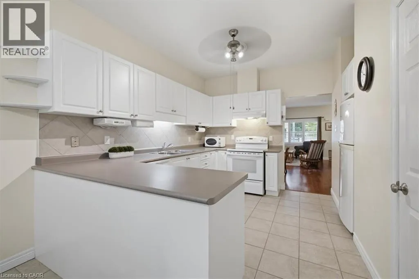
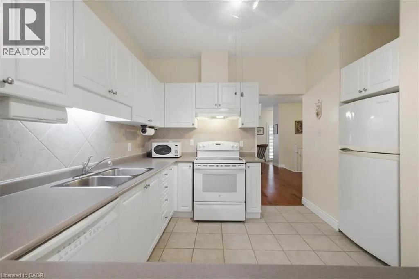
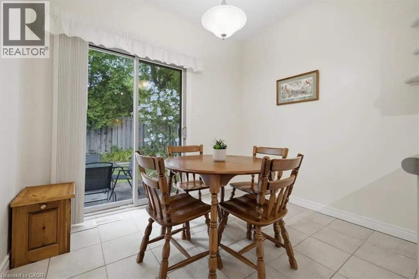
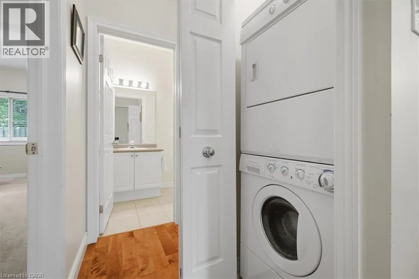
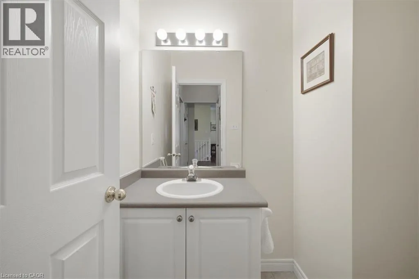
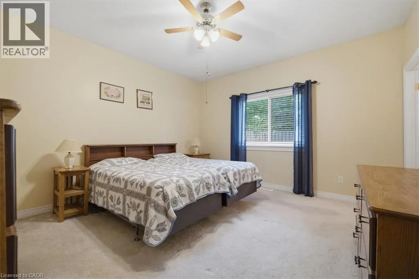
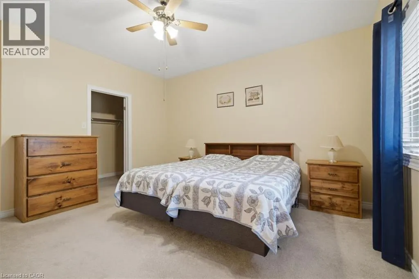
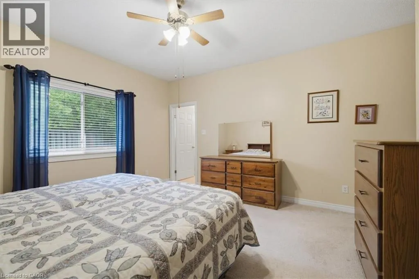
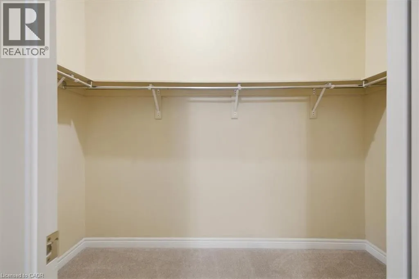
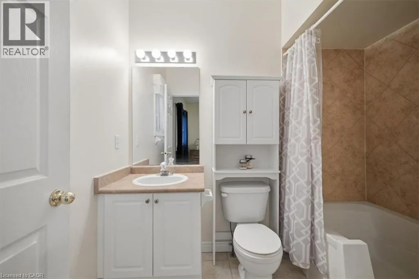
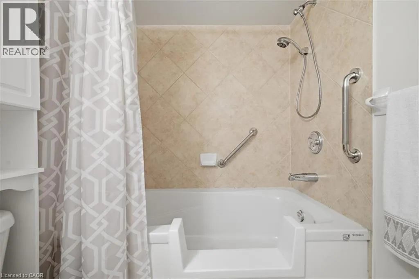
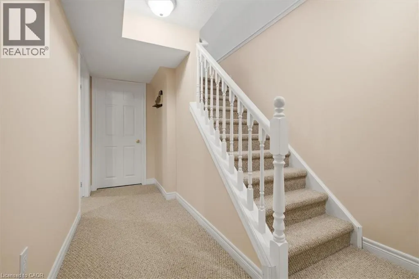
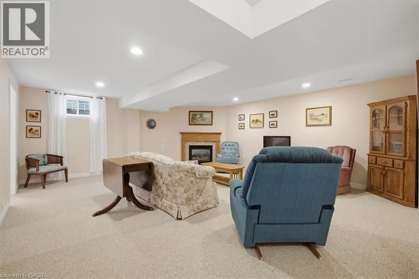
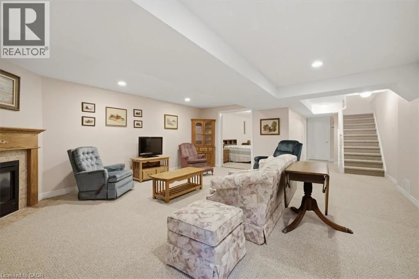
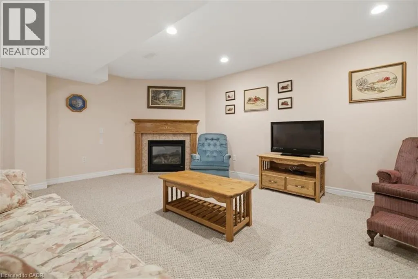
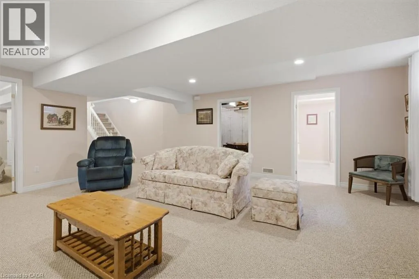
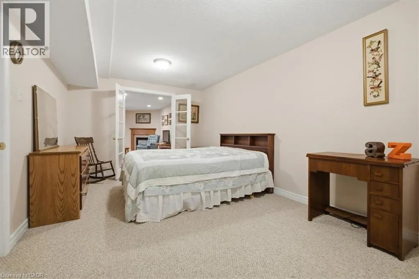
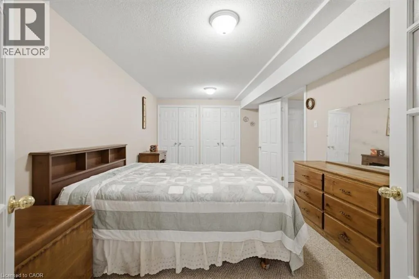
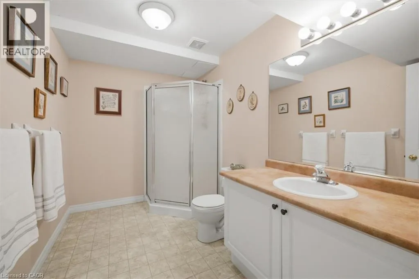
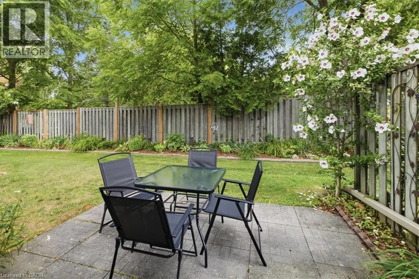
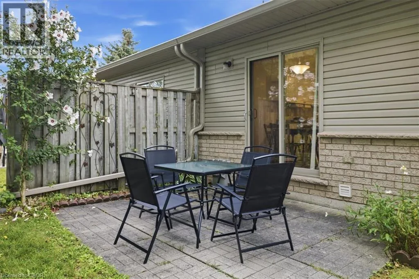
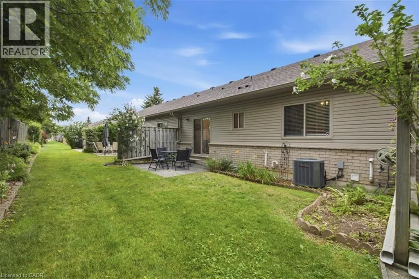
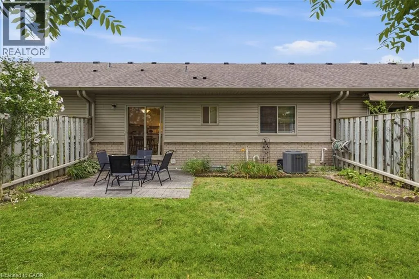
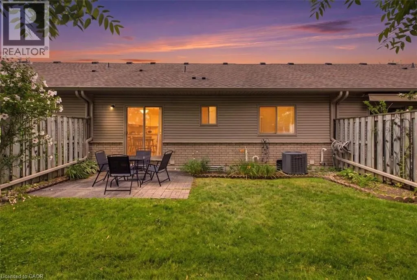
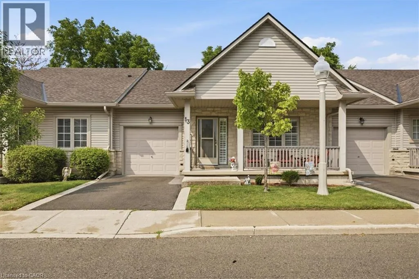
Binbrook onto Southbrook Dr Welcome to this impeccably maintained 1+1 bedroom, 2.5-bathroom bungalow townhouse with a fully finished lower level, offering the perfect blend of comfort, style, and low-maintenance living. The main floor is anchored by a spacious primary suite featuring a walk-in closet and a private ensuite bathroom. The bright, oversized kitchen offers plenty of space for cooking and entertaining, with direct access to the backyard patio—an ideal spot to enjoy your morning coffee. The adjoining dining and living rooms showcase beautiful hardwood flooring, creating a warm and inviting atmosphere. The fully finished lower level expands your living space with a generously sized bedroom, a large recreation room, and an additional bathroom, making it perfect for guests, a home office, a hobby room, or simply relaxing and entertaining. With 2.5 bathrooms, this home provides exceptional convenience and functionality for everyday living. Ideally located in one of Hamilton's most desirable communities, you'll enjoy easy access to parks, walking trails, a community centre, shopping, and schools. Whether you're downsizing, purchasing your first home, or seeking a low-maintenance lifestyle, this beautiful bungalow townhouse presents an outstanding opportunity you won't want to miss. (id:27476)

Property Highlights

MLS® Number
40852165
Type
Single Family
Maintenance Fee
474.98
Ownership Type
Condominium
Land Size
Unknown
Parking Space Total
2

Building

Building Type
Row / Townhouse
Storeys
1.00
Square Footage
2150 sqft
Bathrooms Total
3
Bedrooms Above Ground
1
Bedrooms Total
2
Amenities
Golf Nearby, Park, Shopping
Exterior Finish
Aluminum siding, Stone
Fireplace Present
Yes
Basement Type
Full (Finished)
Basement Features
Building Heating Type
Forced air
Heating Fuel
Building Cooling Type
Central air conditioning

Utilities

Water
Municipal water
Utility Sewer
Municipal sewage system

Room Layout

Storage
Basement
7'3'' x 6'7''
Utility room
Basement
11'1'' x 12'2''
Recreation room
Basement
18'3'' x 33'8''
3pc Bathroom
Basement
10'3'' x 6'6''
Bedroom
Basement
10'5'' x 17'8''
2pc Bathroom
Main level
6'4''
Dining room
Main level
16'0'' x 10'9''
Breakfast
Main level
9'8'' x 7'8''
Living room
Main level
14'1'' x 10'8''
Kitchen
Main level
12'7'' x 11'9''
Full bathroom
Main level
5'10'' x 8'3''
Primary Bedroom
Main level
13'6'' x 19'6''

Location

Learn more about this property
Listing provided by:
Right at Home Realty
MLS® number:
40852165
Agent:
Maria Lio
*Indicates required field
Name is required
Email is required
Please enter a valid phone number (e.g., 416-111-1111).