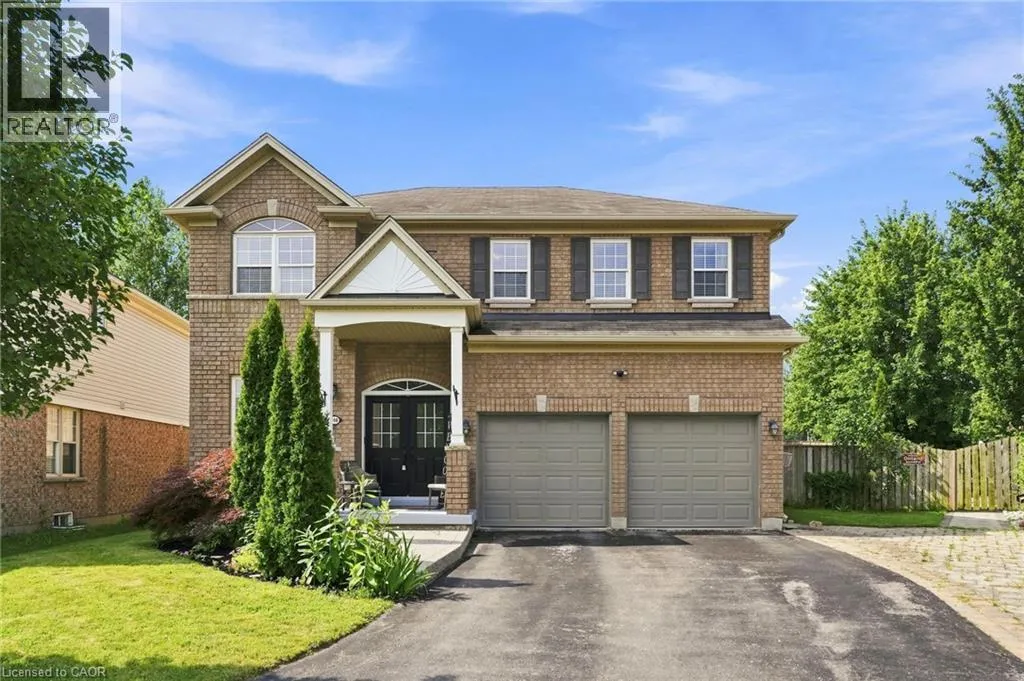
108 Fowler Drive, Binbrook, Ontario L0R 1C0

Listed for:
$1,099,000
5 beds
4 baths
Listed 8 days ago
House for rent: 108 Fowler Drive, Binbrook, Ontario L0R 1C0

View all 38 photos

About

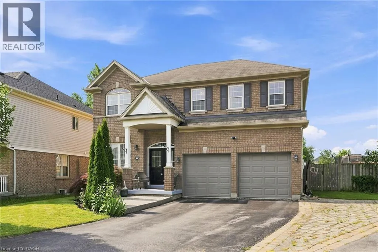
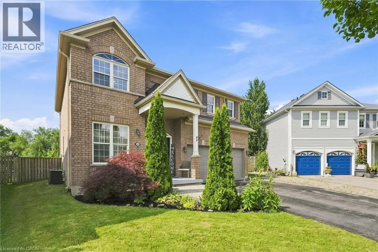
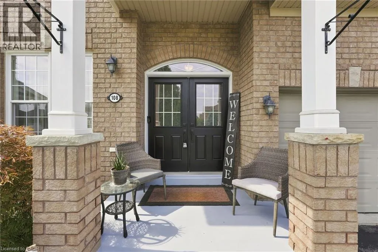
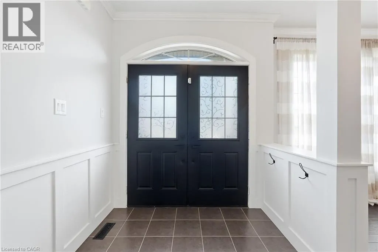
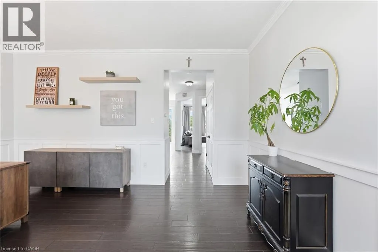
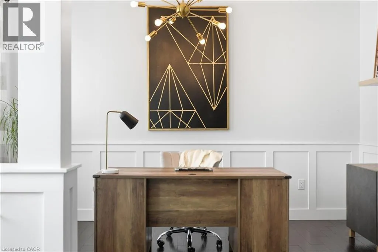
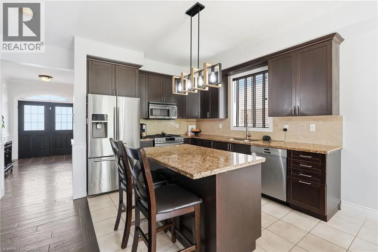
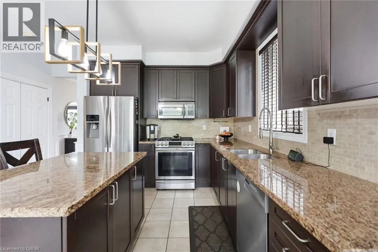
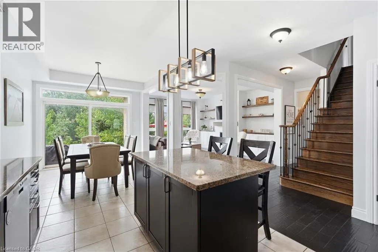
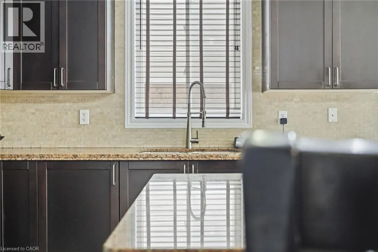
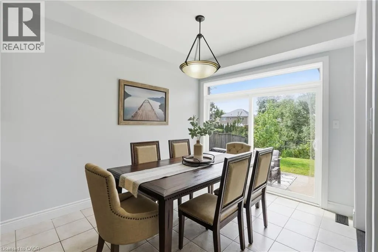
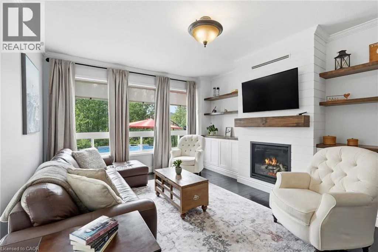
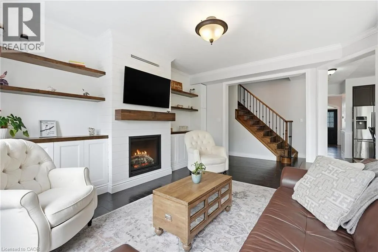
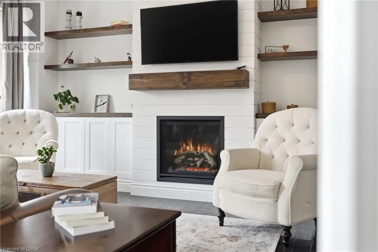
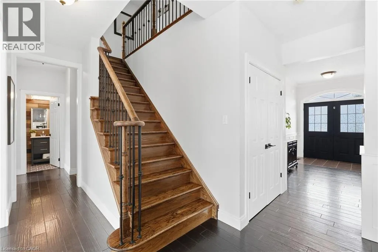
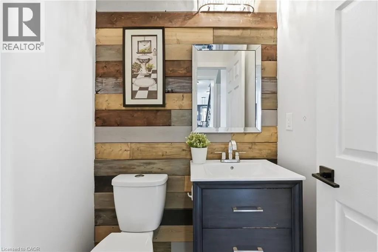
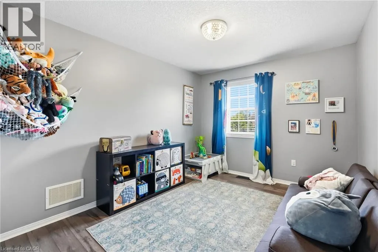
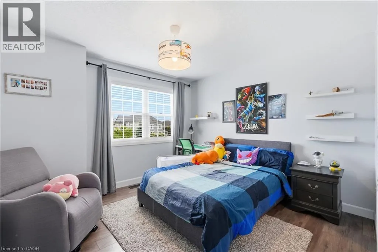
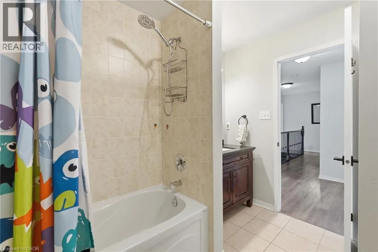
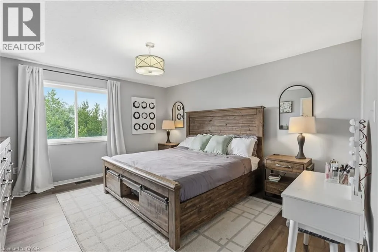
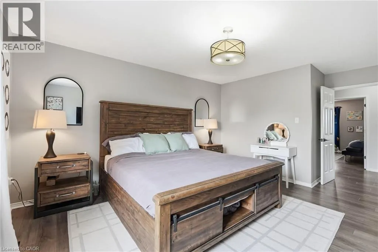
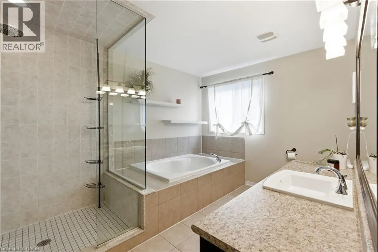
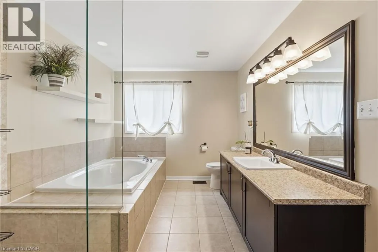
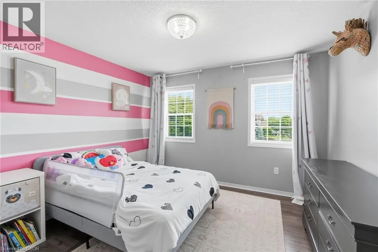
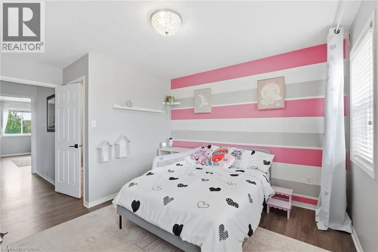
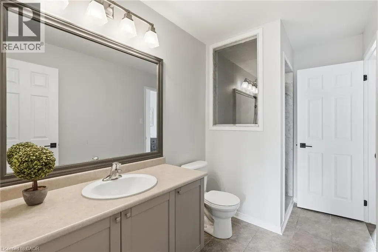
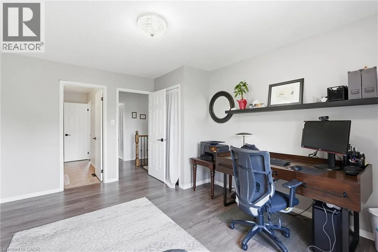
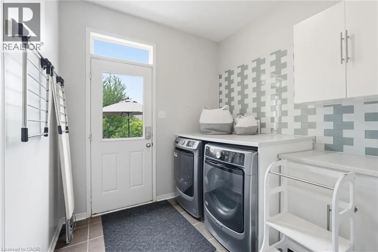
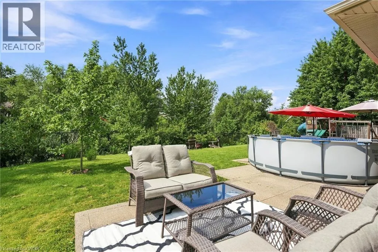
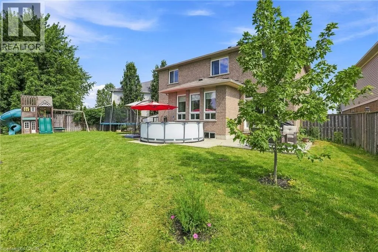
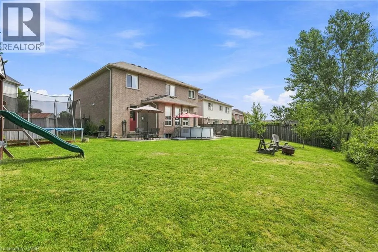
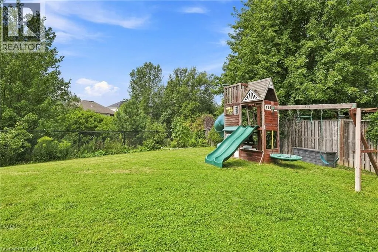
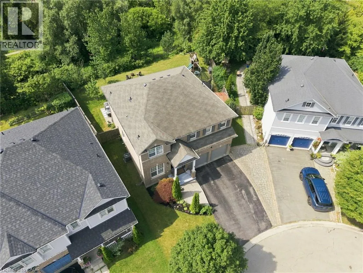
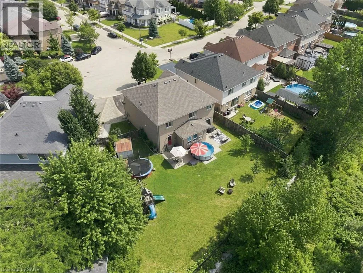
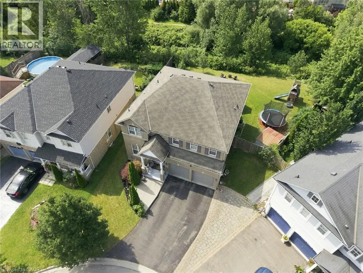
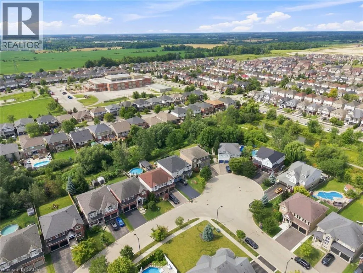
Welcome to this stunning all-brick home, perfectly situated on a quiet court. From the moment you step inside, you’re greeted by soaring 9-foot ceilings and a welcoming office area, setting the tone for the spacious and thoughtfully designed main floor. The open-concept kitchen, dining, and living areas create the perfect space for everyday living and entertaining. The living room features beautiful custom built-ins, elegant crown moulding, and a cozy gas fireplace—perfect for relaxing on chilly evenings. A large laundry room and updated powder room complete the main level. Up the beautiful wood staircase, you’ll find five bedrooms conveniently located on the second floor. The spacious primary suite offers a private retreat with an ensuite featuring an oversized walk-in shower and separate soaker tub. Four additional bedrooms and two full bathrooms provide plenty of space for family and guests. Step outside to an entertainer’s dream! The expansive pie-shaped backyard offers endless possibilities to create your own outdoor oasis. Surrounded by mature trees and backing onto a peaceful creek, this private and serene setting is the perfect place to relax, entertain, and enjoy the outdoors. A truly exceptional home offering space, comfort, and privacy in a wonderful court location! (id:27476)


Property Highlights

MLS® Number
40854680
Type
Single Family
Ownership Type
Freehold
Land Size
under 1/2 acre
Parking Space Total
6

Building

Building Type
House
Storeys
2.00
Square Footage
2371 sqft
Bathrooms Total
4
Bedrooms Above Ground
5
Bedrooms Total
5
Amenities
Airport, Golf Nearby, Park, Place of Worship, Playground, Schools
Exterior Finish
Brick
Fireplace Present
No
Basement Type
Full (Unfinished)
Basement Features
Building Heating Type
Forced air
Heating Fuel
Natural gas
Building Cooling Type
Central air conditioning

Utilities

Water
Municipal water
Utility Sewer
Municipal sewage system

Room Layout

3pc Bathroom
Second level
Measurements not available
4pc Bathroom
Second level
Measurements not available
Bedroom
Second level
14'5'' x 11'8''
Bedroom
Second level
14'7'' x 11'8''
Bedroom
Second level
12'5'' x 9'7''
Bedroom
Second level
12'5'' x 12'5''
Full bathroom
Second level
12'3'' x 9'0''
Primary Bedroom
Second level
18'8'' x 13'1''
2pc Bathroom
Main level
4'6'' x 4'11''
Laundry room
Main level
8'2'' x 10'9''
Living room
Main level
13'3'' x 16'11''
Dining room
Main level
10'10'' x 9'11''
Kitchen
Main level
13'0'' x 9'11''
Office
Main level
13'9'' x 8'6''

Location

Learn more about this property
Listing provided by:
RE/MAX Escarpment Realty Inc.
MLS® number:
40854680
Agent:
Sandra Giavedoni
*Indicates required field
Name is required
Email is required
Please enter a valid phone number (e.g., 416-111-1111).